For Sale
50 Gaiser Road
771 - Coyle Creek, Welland, ON
$824,900
3+2Bd
4Ba
2,250+sqft
4Parking
42.95 x 114.83 ftlot
$367/sqft
DetachedMLS# X12905332Listed 2026-03-20123 DOM
Heating
Water Heater
Cooling
Central Vacuum
Basement
Finished
On the market for 123 days — longer than average. The seller may be open to negotiation.
About this home
Welcome to your next chapter in the heart of Coyle Creek-a warm, family-friendly community where connection and lifestyle come together. This beautifully maintained 2-storey detached home, built in 2012 by Policella Homes, offers 3+2 bedrooms and 3.5 bathrooms, giving you the space and flexibility today's families need. Step inside to a bright, open-concept main living area featuring soaring 18-foot ceilings (also in the entrance), hardwood and tile flooring, a cozy gas fireplace, and a stunning second-floor overlook that adds both light and architectural impact. Thoughtful upgrades like surround sound speakers and California shutters throughout enhance both comfort and everyday living. The fully finished lower level offers a private and versatile extension of the home, complete with two spacious bedrooms, a 3pc bathroom with glass shower, and a cozy sitting area-perfect for teens, guests, in-laws, or a dedicated work-from-home setup. Step outside and experience what truly sets this home apart. The fully fenced backyard is a private oasis featuring a heated inground saltwater pool (2020), covered hot tub, pool shed, gas BBQ hookup, and plenty of space to relax, entertain, and enjoy summer to the fullest. Additional highlights include an attached double garage, hardwired security camera system, central air, and an updated central vacuum system (2024). Unique custom touches-like floating shelves and built-in pet-friendly features including cat walkways and elevated lounging spaces-add personality and charm. Located just a short walk to a scenic park with a pond and trails, and minutes from Cardinal Lakes Golf Club, this is a neighbourhood designed for families to grow and thrive. Come experience it for yourself-book your showing today.
PoolGarageHardwoodFireplace
Rooms
Main Floor
| Great Room | 27.11 × 19.07 m | California Shutters Sliding Doors Carpet Free |
| Laundry | 7.06 × 6.09 m | |
| Bathroom | 0.00 × 0.00 m | 2 Pc Bath |
Second Floor
| Primary Bedroom | 19.02 × 12.05 m | California Shutters Hardwood Floor Walk-In Closet(s) |
| Bathroom | 0.00 × 0.00 m | 3 Pc Ensuite |
| Bedroom 2 | 11.03 × 10.07 m | California Shutters Hardwood Floor |
| Bedroom 3 | 10.01 × 13.04 m | California Shutters Hardwood Floor |
| Bathroom | 0.00 × 0.00 m | 4 Pc Bath |
Basement
| Sitting | 7.04 × 7.07 m | Carpet Free |
| Bedroom 4 | 13.06 × 12.00 m | Carpet Free |
| Bedroom 5 | 16.02 × 13.03 m | Carpet Free |
| Bathroom | 0.00 × 0.00 m | 3 Pc Bath |
Features
- Auto Garage Door Remote
- Carpet Free
- Central Vacuum
- Sump Pump
- Workbench
- Water Meter
- Water Heater
- Deck
- Hot Tub
- Finished
- Full
- Central Air
- 2-Storey
Financials
Annual Taxes
$7,454
Estimated Rental Income
Entire property$3,200 – $4,800/mo
Basement apartment$1,800 – $2,500/mo
Rental yield4.7% – 7.0%
*Estimates based on comparable rentals in the area. Actual income may vary.
Market Data — Welland
Days on market123 days
Buyer's MarketSeller's Market
Based on active listings in Welland. Data updates daily.
Our estimate for this home
Estimated range
$1.28M – $1.49M
Mid-point $1.39M · ~$617/sqft
How this listing compares
$1.28MList · $825K$1.49M
Medium confidence·Based on 14 771 - coyle creek comparables
Estimated range is generated automatically from active comparables and is for informational purposes only. Not an appraisal — contact Aman for a full comparative market analysis that factors in condition, renovations, and positioning.
Getting around
How walkable, bikeable, and transit-friendly this neighbourhood is.
64
/ 100
Walk Score
Somewhat Walkable
35
/ 100
Transit Score
Some Transit
54
/ 100
Bike Score
Bikeable
Scores are estimates based on neighbourhood data and are for informational purposes only.
MLS® data courtesy of the Toronto Regional Real Estate Board (TRREB).
The information provided herein must only be used by consumers that have a bona fide interest in the purchase, sale, or lease of real estate and may not be used for any commercial purpose or any other purpose. Listing information is deemed reliable but is not guaranteed accurate by the Toronto Regional Real Estate Board, the listing brokerage, or this website. The trademarks REALTOR®, REALTORS® and the REALTOR® logo are controlled by The Canadian Real Estate Association (CREA) and identify real estate professionals who are members of CREA. MLS®, Multiple Listing Service®, and the associated logos are owned by CREA. Not intended to solicit properties currently listed for sale or buyers under contract.
You may also like
More homes in Welland
Hand-picked listings with a similar price range and style.
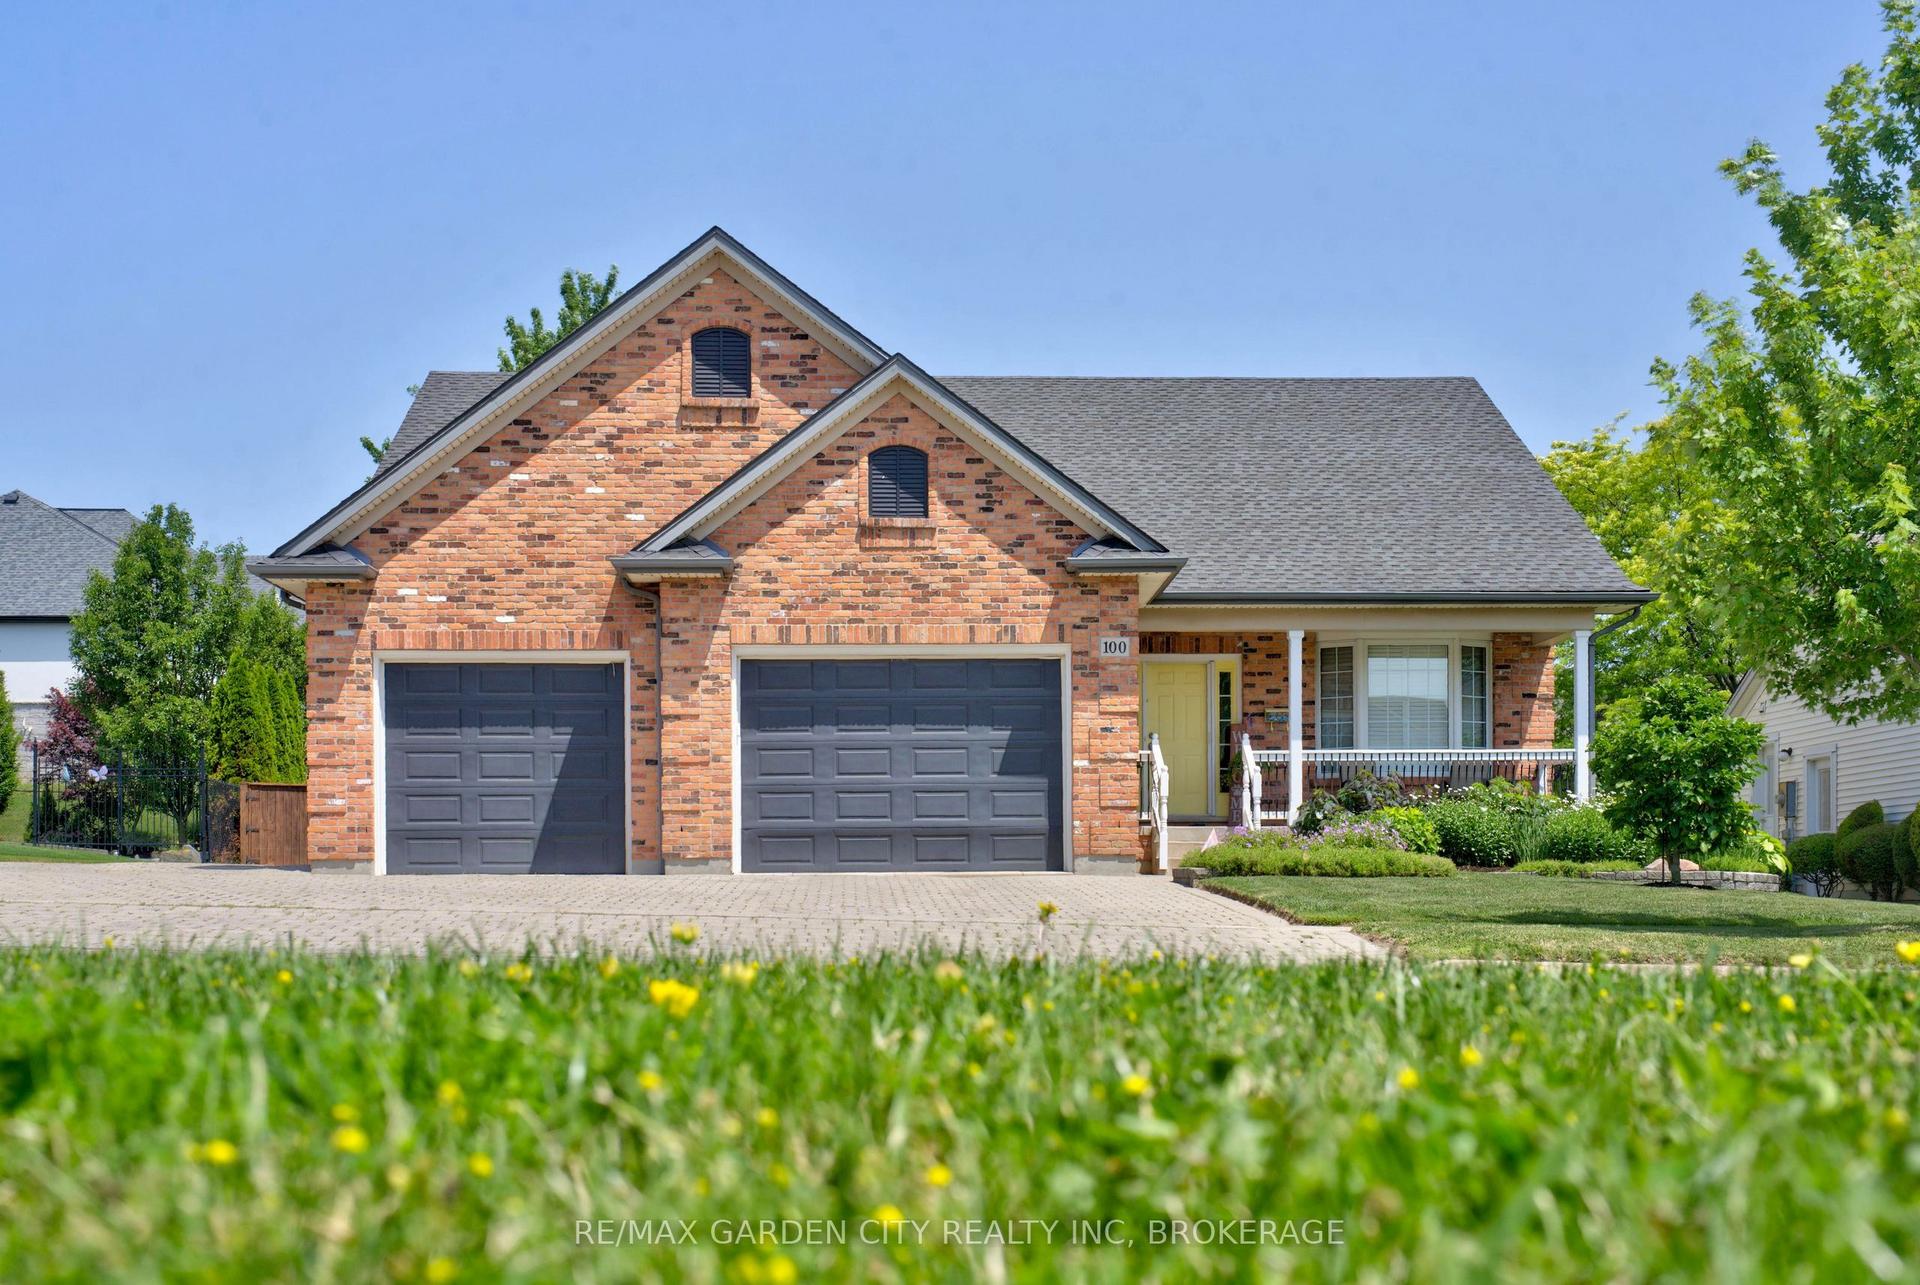
For Sale6 days ago
$979,999
Detached
est. $4,296/mo
100 Thorold Road E, 769 - Prince Charles
Welland, ON
2+1 bd
3 ba
1,750
6
MLS# X13565098Re/Max Garden City Realty Inc, Br…
WhatsApp Aman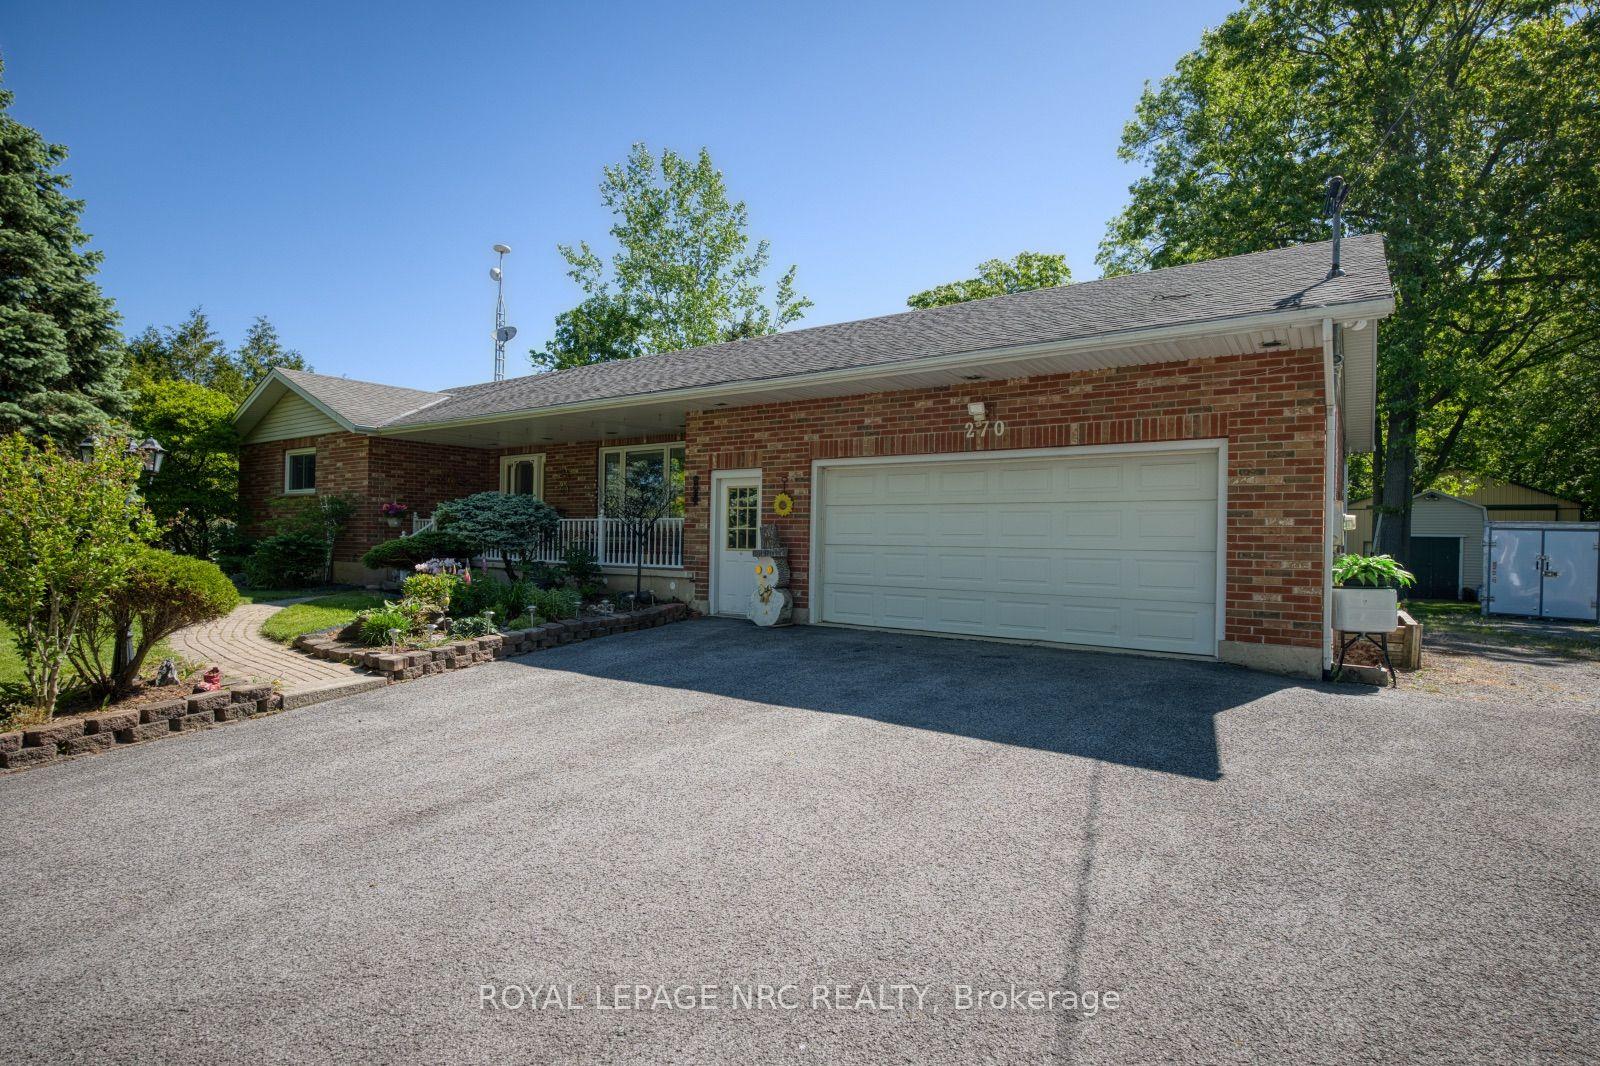
For Sale8 h ago
$975,000
Detached
est. $4,274/mo
270 Doans Ridge Road, 765 - Cooks Mills
Welland, ON
3+1 bd
2 ba
1,300
16
MLS# X13587014Royal Lepage Nrc Realty
WhatsApp Aman
