For Sale
Rose Island Kahshe Lake
Morrison, Gravenhurst, ON
$879,000
2Bd
1Ba
900+sqft
0Parking
750 x 250 ftlot
$977/sqft
DetachedMLS# X12907718Listed 2026-03-23137 DOM
Heating
Water Heater Owned
Basement
Unfinished
On the market for 137 days — longer than average. The seller may be open to negotiation.
About this home
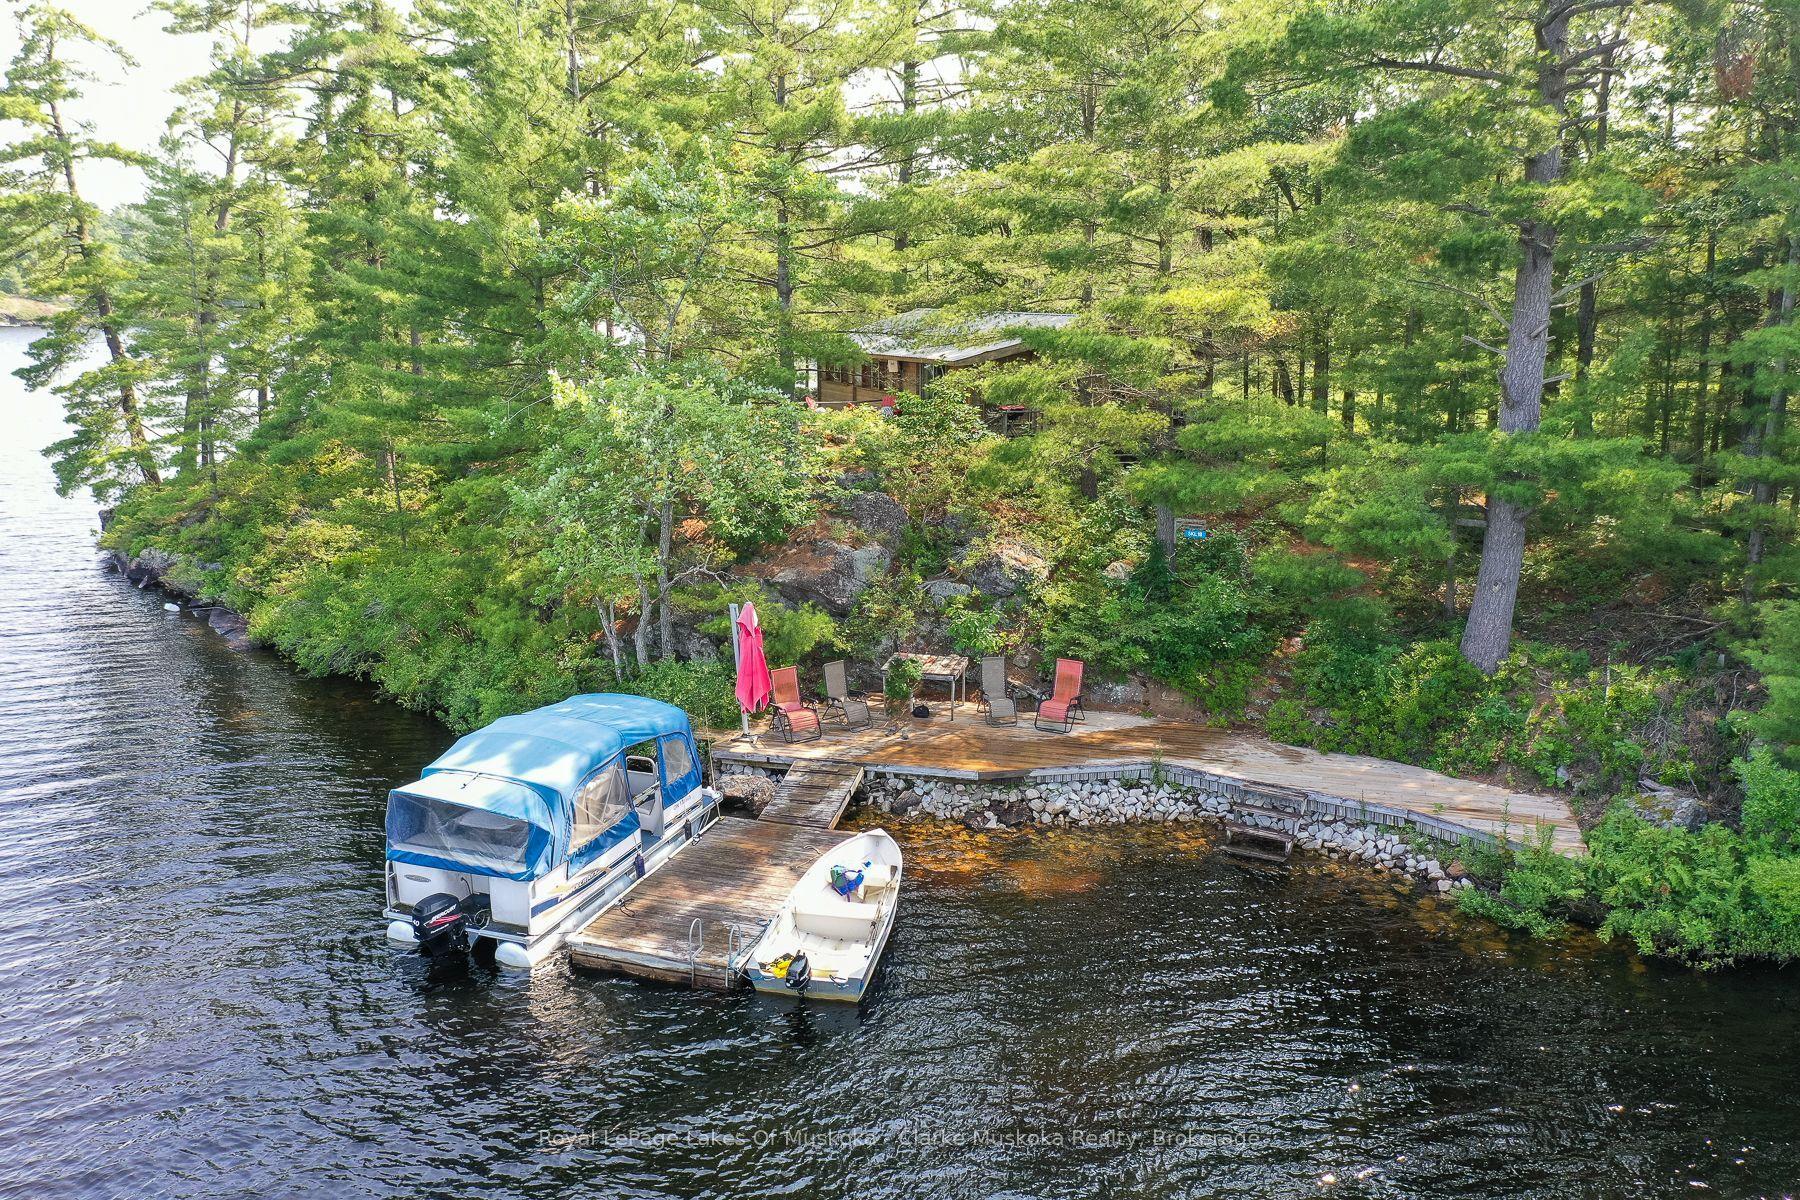
Discover the undeniable joys of private island ownership awaiting you at Rose Island on Beautiful Kahshe Lake. This jewel of an island ( 705' WF) beckons with an accessible location and picturesque, 360 degree, panoramic views of the lake. Here you will discover a true sense of escape and idyllic enjoyment. Enter this enchanting, well maintained vintage cottage that is creatively curated with collectibles and antiques that have inspired an artist in residence as well as many guests who have spent time here. Built in the late 1930's, this charmer has retained a vintage appeal and would make the perfect escape for those seeking a romantic getaway to call their own. The main cottage is wonderfully welcoming and sets a tone that hums "slow down, you move too fast, you got to make the moments last". Plenty of space to spread out and select your favourite nook to rest, read or take a nap. Sit by the wood fireplace and read your current novel while others prepare a delicious meal in the country kitchen with adjacent dining room off the porch. There are 2 comfortable bedrooms/3pc bath (outdoor shower)+ another private area with pullout couch. Idyllic sleeping bunkie tucked at the south end of the island. A spacious deck for dining and lounging just steps from the water + a breezy screen porch for quiet reflection. The small beach offers a bonus, gentle entry into the lake. Explore the many paths that lead to panoramic long lake views that only an island can provide. Let your imagination and creativity run wild here as you take in the scenery. Swim or paddle around the island and immerse yourself in Muskoka nature. Rose island will not disappoint. To experience the adventures that island living affords. book your private tour of romantic Rose island today. Located 1.5 hrs from GTA, Kahshe lake is a popular, welcoming community. A 2 min boat ride (includes fishing boat and new electric motor + charger) will take you where you will feel worlds away from it all.
Fireplace
Rooms
Main Floor
| Living Room | 5.89 × 5.84 m | |
| Dining Room | 3.96 × 3.45 m | |
| Kitchen | 2.49 × 3.86 m | |
| Den | 2.62 × 4.57 m | |
| Primary Bedroom | 3.66 × 4.17 m | |
| Bedroom | 4.34 × 2.21 m | |
| Bathroom | 1.82 × 1.20 m | |
| Recreation | 2.90 × 3.40 m | |
| Other | 3.05 × 3.05 m |
Features
- Water Heater Owned
- Other
- Deck
- Privacy
- Unfinished
- None
- Wall Unit(s)
- Chalet
Financials
Annual Taxes
$2,145.18
Estimated Rental Income
Entire property$2,600 – $3,800/mo
Rental yield3.5% – 5.2%
*Estimates based on comparable rentals in the area. Actual income may vary.
Market Data — Gravenhurst
Days on market137 days
Buyer's MarketSeller's Market
Based on active listings in Gravenhurst. Data updates daily.
Getting around
How walkable, bikeable, and transit-friendly this neighbourhood is.
54
/ 100
Walk Score
Somewhat Walkable
45
/ 100
Transit Score
Some Transit
44
/ 100
Bike Score
Somewhat Bikeable
Scores are estimates based on neighbourhood data and are for informational purposes only.
MLS® data courtesy of the Toronto Regional Real Estate Board (TRREB).
The information provided herein must only be used by consumers that have a bona fide interest in the purchase, sale, or lease of real estate and may not be used for any commercial purpose or any other purpose. Listing information is deemed reliable but is not guaranteed accurate by the Toronto Regional Real Estate Board, the listing brokerage, or this website. The trademarks REALTOR®, REALTORS® and the REALTOR® logo are controlled by The Canadian Real Estate Association (CREA) and identify real estate professionals who are members of CREA. MLS®, Multiple Listing Service®, and the associated logos are owned by CREA. Not intended to solicit properties currently listed for sale or buyers under contract.
You may also like
More homes in Gravenhurst
Hand-picked listings with a similar price range and style.
For Sale2 years ago
$699,999
Detached
est. $3,069/mo
1 Island, Muskoka (S)
Gravenhurst, ON
2 bd
1 ba
900
2
MLS# X8312392Topclass Properties
WhatsApp Aman
For Sale29 days ago
$725,000
Detached
est. $3,178/mo
1379 Muskoka Road 169 4 #4, Muskoka (S)
Gravenhurst, ON
2 bd
1 ba
900
6
MLS# X13549318Royal LePage Lakes Of Muskoka Rea…
WhatsApp Aman