For Sale
408 Couchs Road
North Kawartha, North Kawartha, ON
$999,900
6Bd
2Ba
1,750+sqft
6Parking
95 x 214.32 ftlot
$571/sqft
DetachedMLS# X12910910Listed 2026-03-23137 DOM
Heating
Water Heater Owned
On the market for 137 days — longer than average. The seller may be open to negotiation.
About this home
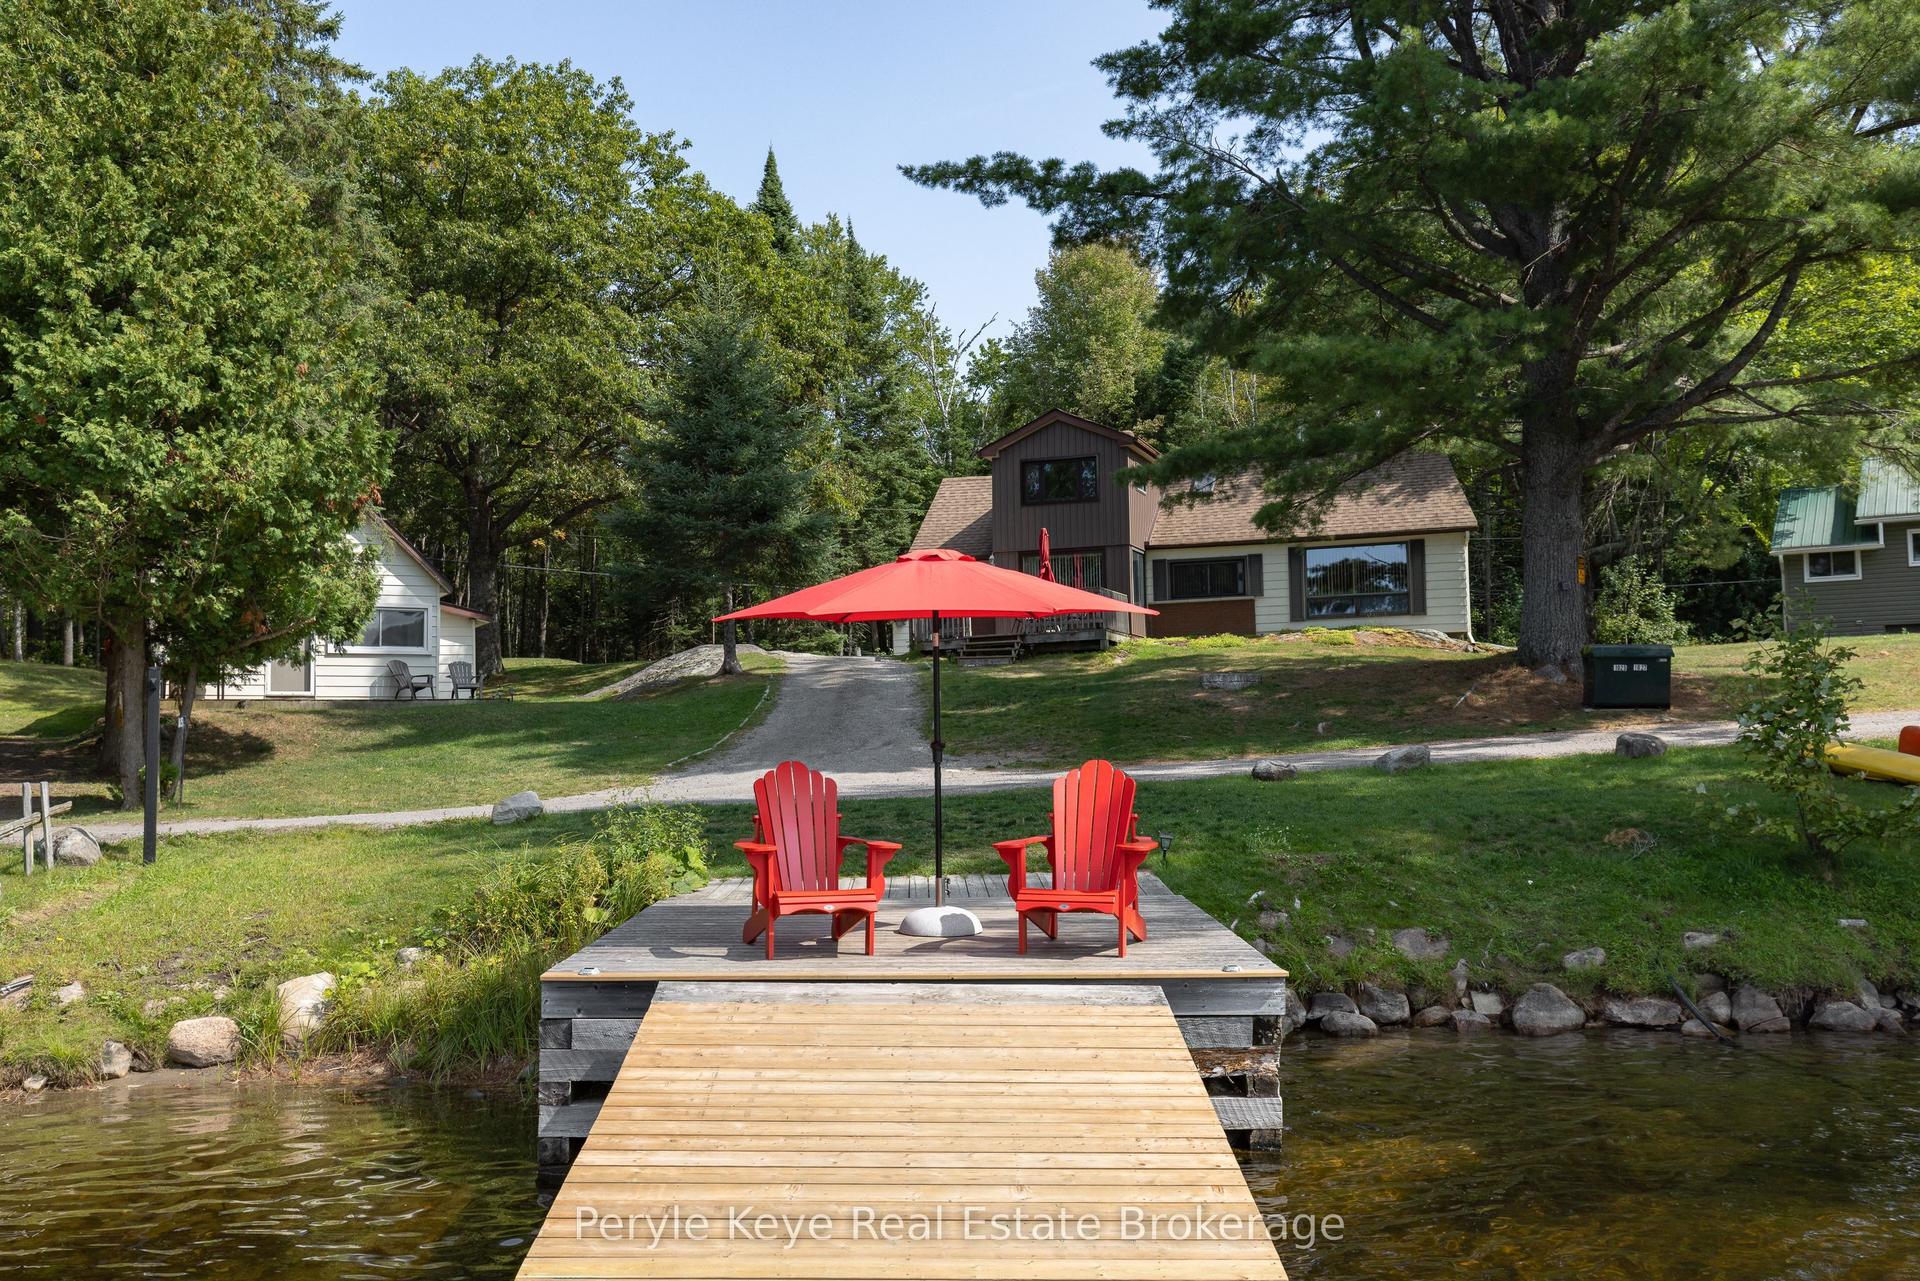
Big lake views, unforgettable sunsets, and room for everyone-this is the Chandos Lake retreat families wait years to find. Set on the sought-after shores of Chandos Lake, this exceptional waterfront property showcases expansive northwest views, offering stunning sunsets right from your dock. With a walk-in sandy beach, it delivers the perfect blend of privacy, protection, and classic cottage living. Designed for gathering, this multi-building property comfortably accommodates up to 20 guests-ideal for hosting family and friends. The main cottage features three bedrooms, a full bathroom, a spacious kitchen with island and lake views, and a welcoming living room with a cozy wood-burning fireplace. A bright great room opens onto the deck, creating seamless indoor-outdoor flow. At the water's edge, the guest house/second cottage offers two bedrooms-one with beautiful lake views-an open-concept eat-in kitchen, and a convenient two-piece bath, giving guests their own private space. Above the garage, a large loft adds flexibility with additional sleeping for up to six and a recreation area. The waterfront is a true highlight, featuring a boathouse at the shoreline, a separate deck overlooking the beach, and a dock that accommodates multiple boats-perfect for enjoying the crystal-clear, spring-fed lake. Start your mornings with coffee by the water and end your days taking in breathtaking sunsets across the open lake. Additional features include a garage with washer, dryer, and workbench, a storage shed, and parking for five or more vehicles. Lovingly maintained by one family for decades, this rare offering combines space, setting, and lifestyle-an incredible opportunity to own a legacy property on Chandos Lake.
GarageWaterfrontFireplace
Rooms
Main Floor
| Dining Room | 4.60 × 2.24 m | |
| Kitchen | 4.74 × 3.94 m | |
| Living Room | 6.74 × 3.30 m | |
| Bathroom | 2.00 × 2.20 m | |
| Primary Bedroom | 4.70 × 3.39 m | |
| Bedroom 2 | 4.60 × 2.90 m | |
| Bedroom 3 | 4.60 × 2.90 m | |
| Sunroom | 6.40 × 4.08 m |
Other
| Kitchen | 3.59 × 3.65 m | Combined w/Dining |
| Bedroom | 3.90 × 2.74 m | Combined w/Living |
| Bedroom | 4.29 × 2.37 m | |
| Bathroom | 1.98 × 0.88 m | 2 Pc Bath |
Features
- Primary Bedroom - Main Floor
- Water Heater Owned
- Deck
- Landscaped
- Porch
- Seasonal Living
- None
- Bungalow
Financials
Annual Taxes
$4,207
Estimated Rental Income
Entire property$4,500 – $7,000/mo
Rental yield5.4% – 8.4%
*Estimates based on comparable rentals in the area. Actual income may vary.
Market Data — North Kawartha
Days on market137 days
Buyer's MarketSeller's Market
Based on active listings in North Kawartha. Data updates daily.
Getting around
How walkable, bikeable, and transit-friendly this neighbourhood is.
56
/ 100
Walk Score
Somewhat Walkable
41
/ 100
Transit Score
Some Transit
40
/ 100
Bike Score
Somewhat Bikeable
Scores are estimates based on neighbourhood data and are for informational purposes only.
MLS® data courtesy of the Toronto Regional Real Estate Board (TRREB).
The information provided herein must only be used by consumers that have a bona fide interest in the purchase, sale, or lease of real estate and may not be used for any commercial purpose or any other purpose. Listing information is deemed reliable but is not guaranteed accurate by the Toronto Regional Real Estate Board, the listing brokerage, or this website. The trademarks REALTOR®, REALTORS® and the REALTOR® logo are controlled by The Canadian Real Estate Association (CREA) and identify real estate professionals who are members of CREA. MLS®, Multiple Listing Service®, and the associated logos are owned by CREA. Not intended to solicit properties currently listed for sale or buyers under contract.
You may also like
More homes in North Kawartha
Hand-picked listings with a similar price range and style.
For Sale18 h ago
$899,999
Detached
est. $3,946/mo
1025 & 1027 Big Island Road, Draper
Bracebridge, ON
7 bd
3 ba
2,250
6
MLS# X13648544Peryle Keye Real Estate Brokerage
WhatsApp Aman
For Sale18 h ago
$929,000
Detached
est. $4,073/mo
113 George Road, Sutton & Jackson's Point
Georgina, ON
3+2 bd
3 ba
1,300
8
MLS# N13648478Farquharson Realty Limited
WhatsApp Aman