For Sale
1080 Clydesdale Road
North Kawartha, North Kawartha, ON
$1,595,000
4Bd
3Ba
3,250+sqft
20Parking
686.47 x 530.7 ftlot
$491/sqft
DetachedMLS# X12922858Listed 2026-03-26134 DOM
Basement
Finished with Walk-Out
On the market for 134 days — longer than average. The seller may be open to negotiation.
About this home
Architecturally Designed 4-Bedroom Retreat on 7 Acres with Lake Access. Step into luxury and comfort with this stunning 3,600+ sq. ft. architectural home, designed for modern living and energy efficiency. Situated on 7 private acres, this property offers the perfect balance of elegance, functionality, and natural beauty. Thoughtfully crafted open-concept layout with sleek, modern lines and new windows that flood the home with natural light. Geothermal in-floor heating, a durable metal roof, and a backup generator for sustainable, worry-free living. Includes 4 large bedrooms, 3 bathrooms, walk-in closets, and a charming loft library for relaxation or study. The expansive Muskoka room, complete with a fireplace and built-in BBQ, is perfect for year-round gatherings. Numerous walkouts lead to a large deck, seamlessly blending indoor and outdoor living. With rented dock space on Talon Lake, enjoy fishing, boating, or simply unwinding by the water just steps away from your peaceful retreat. This property is a rare gem, offering modern amenities, privacy, and proximity to nature. Whether you are looking for a family home or a tranquil getaway, this energy-efficient, architecturally designed residence comes fully furnished and is sure to impress.
Fireplace
Rooms
Main Floor
| Kitchen | 4.67 × 4.83 m | |
| Living Room | 5.92 × 6.15 m | |
| Dining Room | 5.82 × 3.40 m | |
| Office | 3.53 × 2.06 m | |
| Primary Bedroom | 5.87 × 5.99 m | 6 Pc Ensuite Walk-In Closet(s) |
| Laundry | 2.62 × 1.70 m | |
| Recreation | 13.18 × 7.04 m |
Second Floor
| Loft | 5.89 × 6.17 m |
Lower
| Bedroom 2 | 4.50 × 5.97 m | |
| Bedroom 3 | 5.08 × 6.81 m | |
| Other | 10.44 × 8.00 m | |
| Utility Room | 5.82 × 5.87 m |
Features
- None
- Finished with Walk-Out
- Wall Unit(s)
- Bungalow
Financials
Annual Taxes
$6,234.13
Estimated Rental Income
Entire property$4,000 – $6,500/mo
Rental yield3.0% – 4.9%
*Estimates based on comparable rentals in the area. Actual income may vary.
Market Data — North Kawartha
Days on market134 days
Buyer's MarketSeller's Market
Based on active listings in North Kawartha. Data updates daily.
Getting around
How walkable, bikeable, and transit-friendly this neighbourhood is.
54
/ 100
Walk Score
Somewhat Walkable
43
/ 100
Transit Score
Some Transit
52
/ 100
Bike Score
Bikeable
Scores are estimates based on neighbourhood data and are for informational purposes only.
MLS® data courtesy of the Toronto Regional Real Estate Board (TRREB).
The information provided herein must only be used by consumers that have a bona fide interest in the purchase, sale, or lease of real estate and may not be used for any commercial purpose or any other purpose. Listing information is deemed reliable but is not guaranteed accurate by the Toronto Regional Real Estate Board, the listing brokerage, or this website. The trademarks REALTOR®, REALTORS® and the REALTOR® logo are controlled by The Canadian Real Estate Association (CREA) and identify real estate professionals who are members of CREA. MLS®, Multiple Listing Service®, and the associated logos are owned by CREA. Not intended to solicit properties currently listed for sale or buyers under contract.
You may also like
More homes in North Kawartha
Hand-picked listings with a similar price range and style.
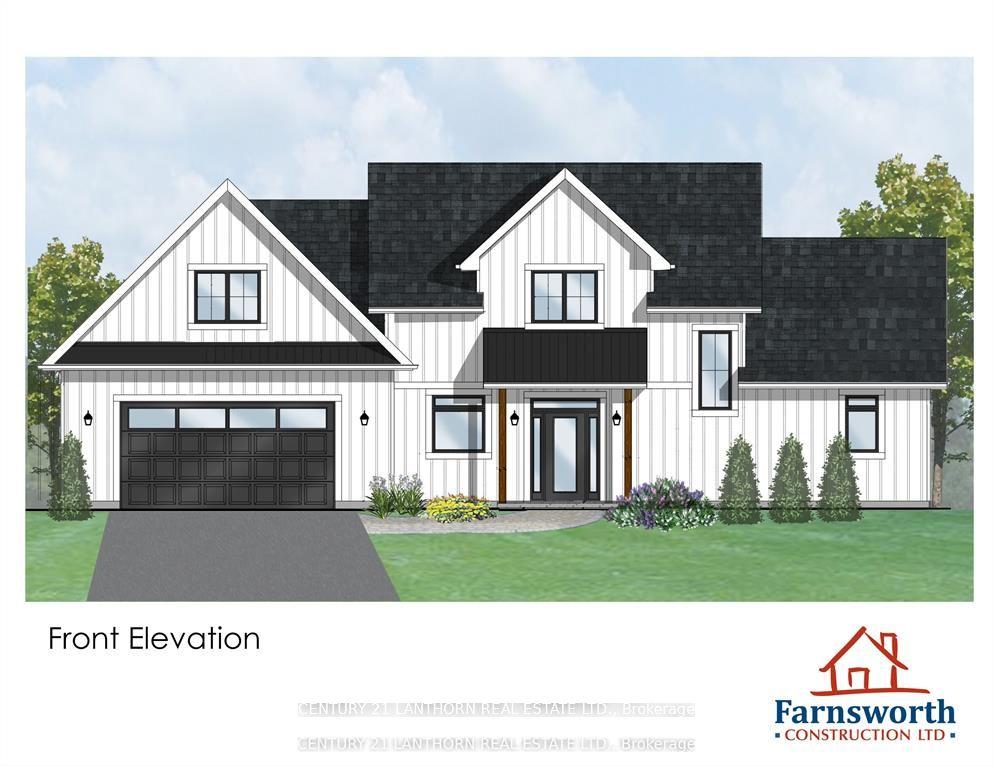
For Sale4 months ago
$1,389,000
Detached
est. $6,089/mo
221 Fire Route 5, North Kawartha
North Kawartha, ON
3 bd
2 ba
2,250
6
MLS# X13037642Century 21 Lanthorn Real Estate L…
WhatsApp Aman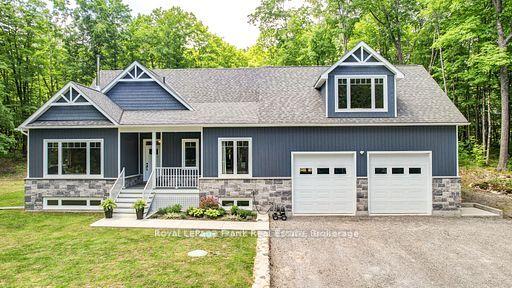
For Sale2 months ago
$1,199,700
Detached
est. $5,260/mo
50 Fire Route 41 N/A, North Kawartha
North Kawartha, ON
4 bd
3 ba
4,250
10
MLS# X13430882Royal LePage Frank Real Estate
WhatsApp Aman
