For Lease
50 Tyndall Street
4303 - Ottawa West, Tunneys Pasture and Ottawa West, ON
$2,950
3Bd
2Ba
2,250+sqft
1Parking
$1/sqft
MultiplexMLS# X12927894Listed 2026-03-27109 DOM
Heating
Water Heater
Basement
Unfinished
On the market for 109 days — longer than average. The seller may be open to negotiation.
About this home
charming 3-bedroom in Tunneys Pasture/Ottawa West!Welcome to this stunning 3 bedroom, 2 bathroom unit boasting original hardwood floors, high ceilings and large windows. Classic 1940s features include French doors between the living and dining rooms, built in corner cupboards and arched windows by the (non working) fireplace. A spacious kitchen boasts large cupboards and plenty of counter space. Enjoy your morning coffee on the 2nd-story deck overlooking a fully fenced yard or relax on the exclusive use ground level patio. The spacious yard is shared with the other two units. One parking space included. Walk to the eclectic Hintonburg area with shops, cafes, transit and restaurants. Fisher Park is just across the street. Easy access to HWY 416, downtown and the Ottawa river area. Schedule a viewing today and make this beautiful home yours! Tenant pays hydro. No smoking and no pets please! 48 hrs irrevocable on all offers to Lease which include Schedules A & B (see listing attachments), a completed Rental Application, full and recent credit report(s), photo id(s) and verification of employment.
HardwoodFireplace
Rooms
Main Floor
| Living Room | 482.00 × 3.81 m | French Doors Closed Fireplace Hardwood Floor |
| Dining Room | 4.00 × 3.50 m | Hardwood Floor |
| Kitchen | 2.80 × 2.40 m | |
| Powder Room | 0.00 × 0.00 m | 2 Pc Bath |
Second Floor
| Primary Bedroom | 5.00 × 3.00 m | Hardwood Floor |
| Bedroom 2 | 3.80 × 2.56 m | Hardwood Floor |
| Bedroom 3 | 3.70 × 3.40 m | Hardwood Floor |
| Bathroom | 2.30 × 1.90 m | 4 Pc Bath |
Basement
| Laundry | 0.00 × 0.00 m | |
| Utility Room | 0.00 × 0.00 m |
Features
- Carpet Free
- Water Heater
- Water Heater Owned
- Patio
- Privacy
- Unfinished
- None
- 2-Storey
Financials
Estimated Rental Income
Entire property$3,200 – $4,800/mo
Rental yield1301.7% – 1952.5%
*Estimates based on comparable rentals in the area. Actual income may vary.
Market Data — Tunneys Pasture and Ottawa West
Days on market109 days
Buyer's MarketSeller's Market
Based on active listings in Tunneys Pasture and Ottawa West. Data updates daily.
Other rentals like this
Similar rentals in Tunneys Pasture and Ottawa West
Same property type, similar price, similar size — currently for rent.
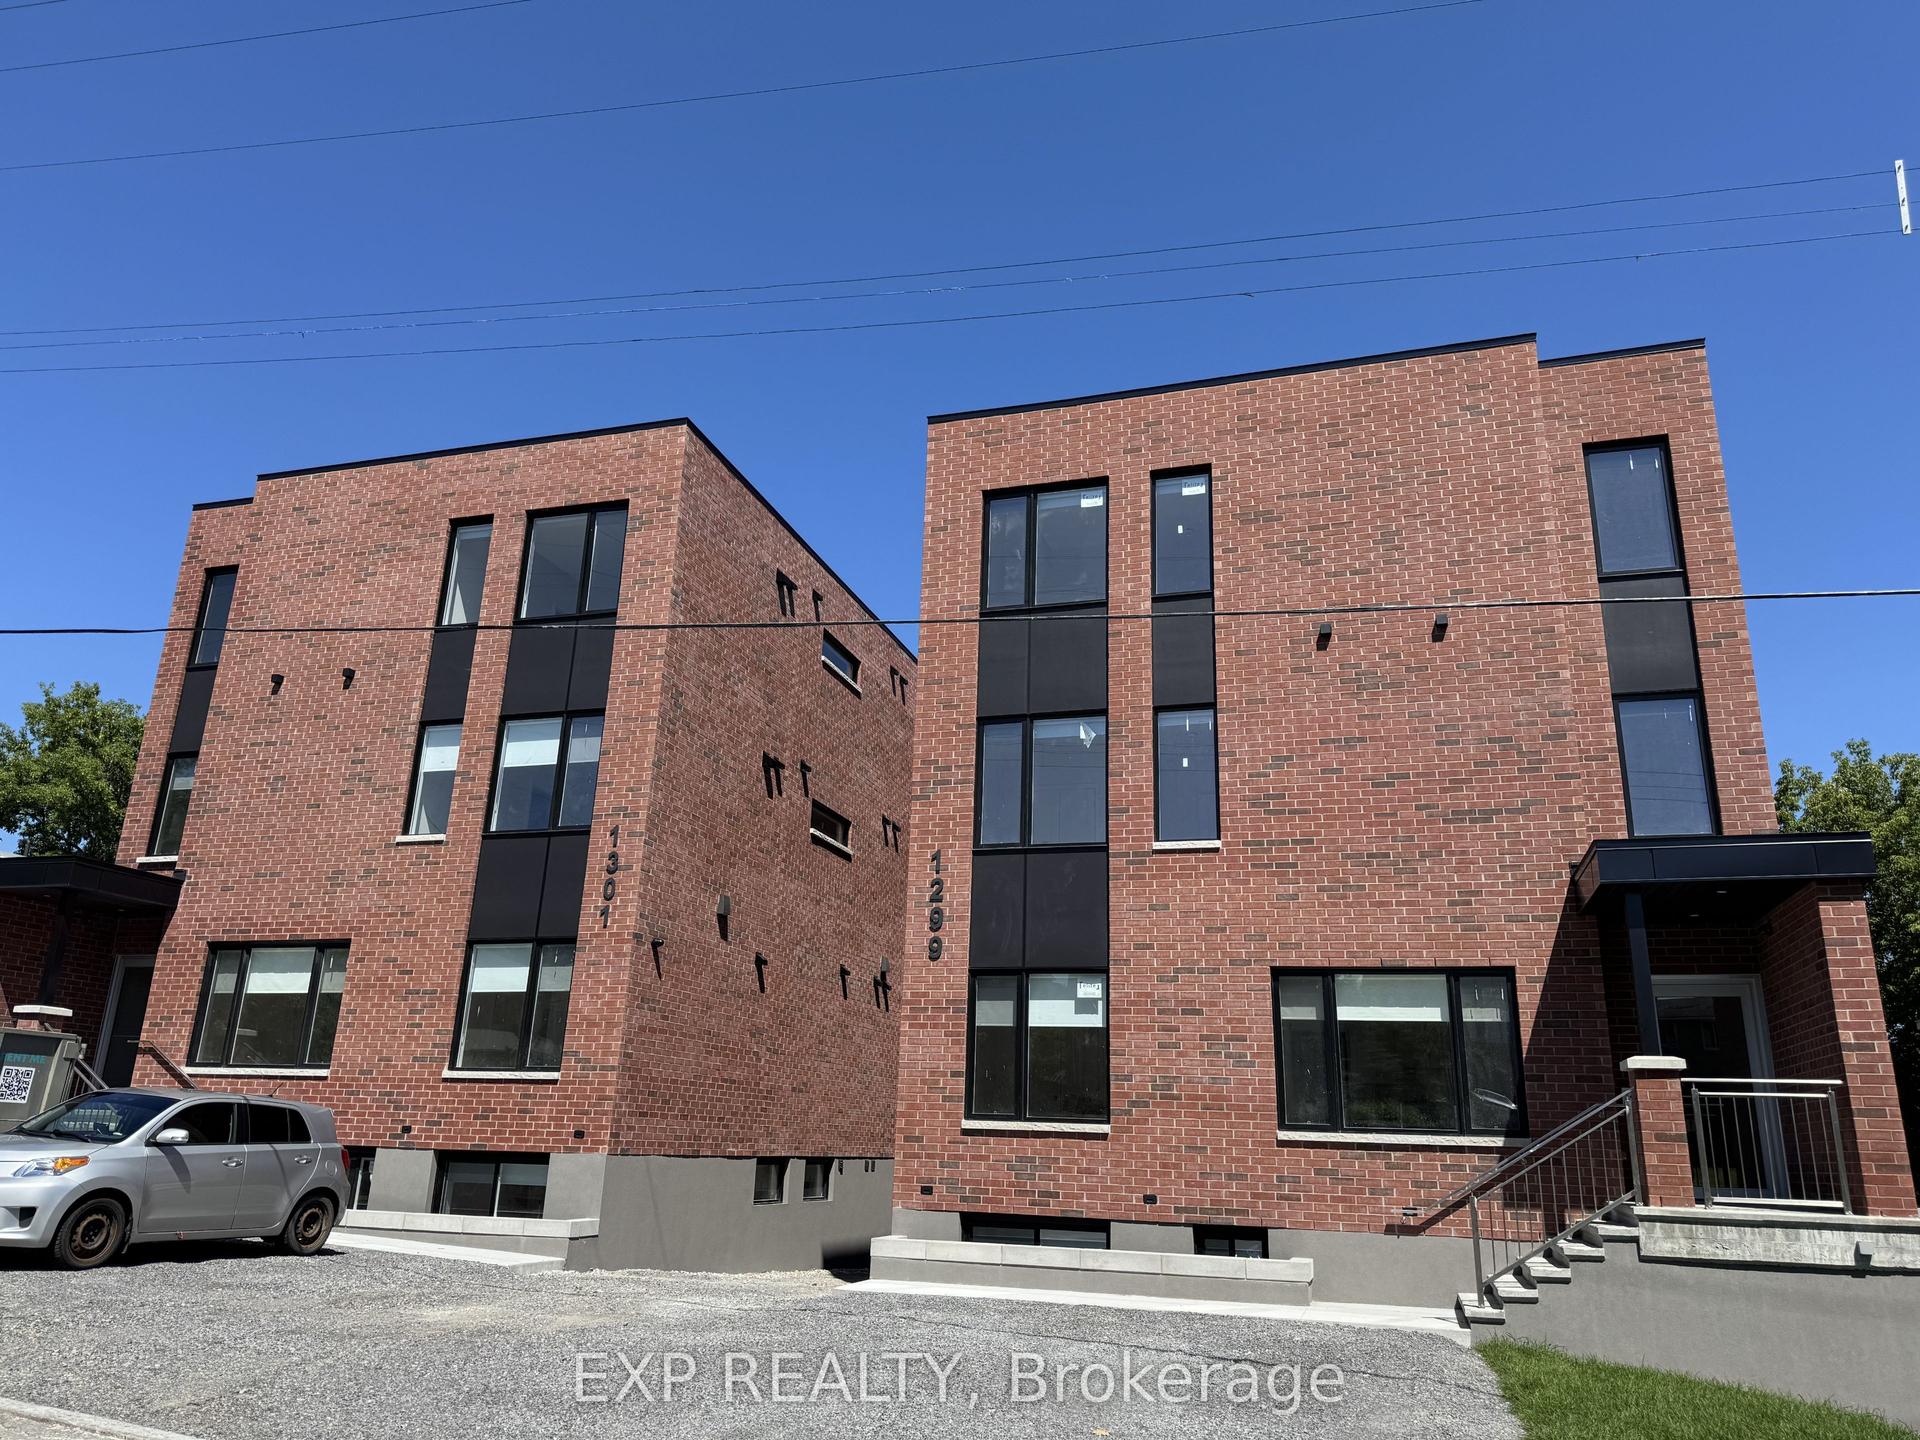
For Lease13 h ago
$2,300
Multiplex
1301 Dorchester Avenue 5 #5, 5303 - Carlington
Carlington - Central Park, ON
2 bd
1 ba
2,250
1
MLS# X13561812Exp Realty
WhatsApp Aman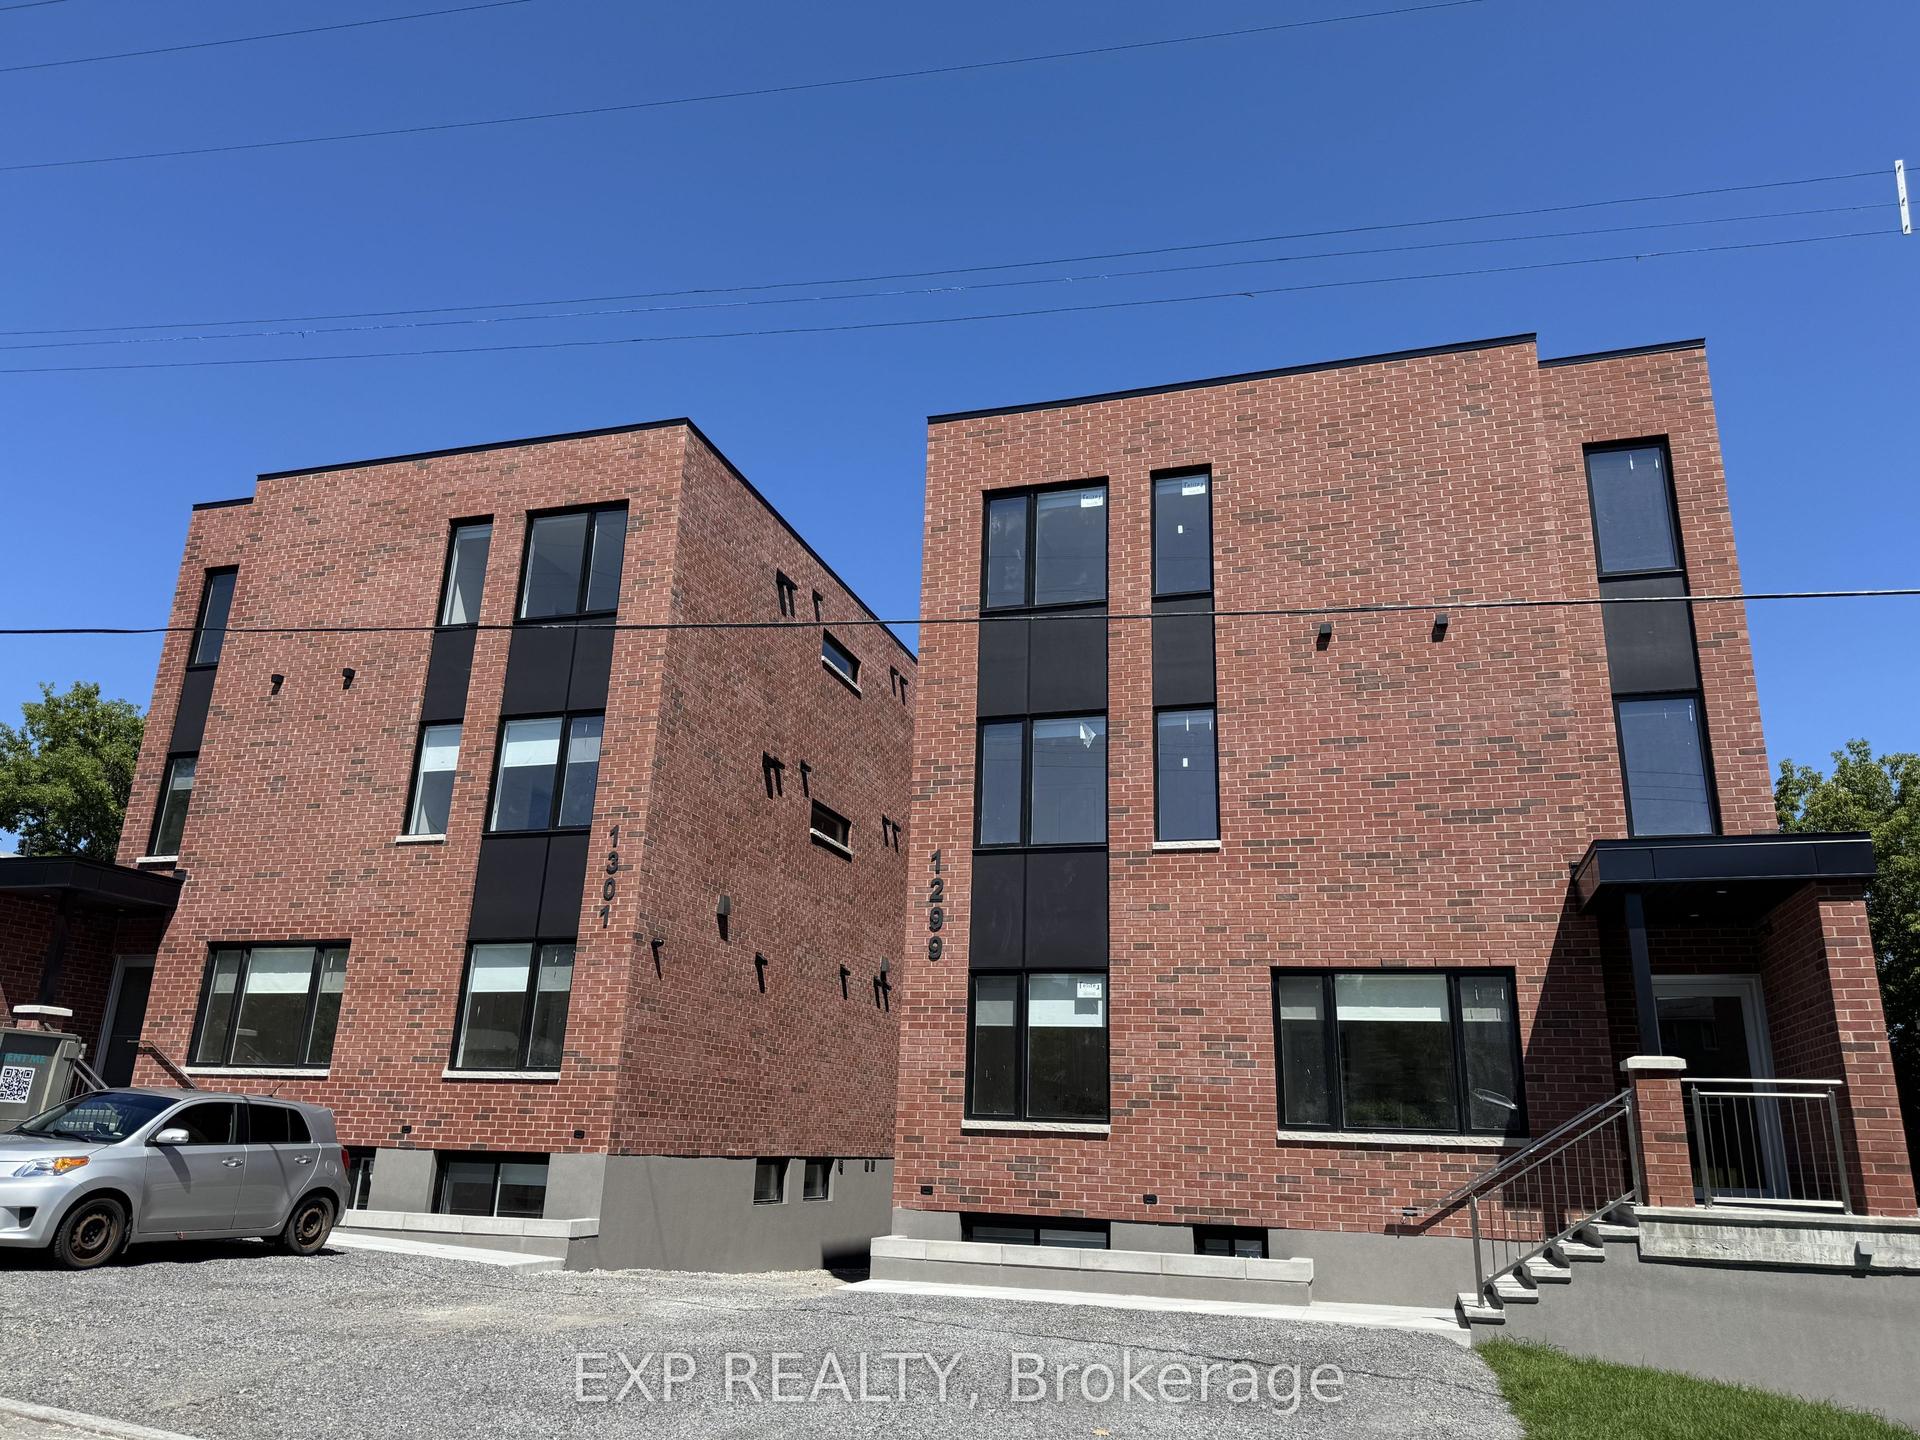
For Lease13 h ago
$2,300
Multiplex
1301 Dorchester Avenue 4 #4, 5303 - Carlington
Carlington - Central Park, ON
2 bd
1 ba
2,250
1
MLS# X13561816Exp Realty
WhatsApp Aman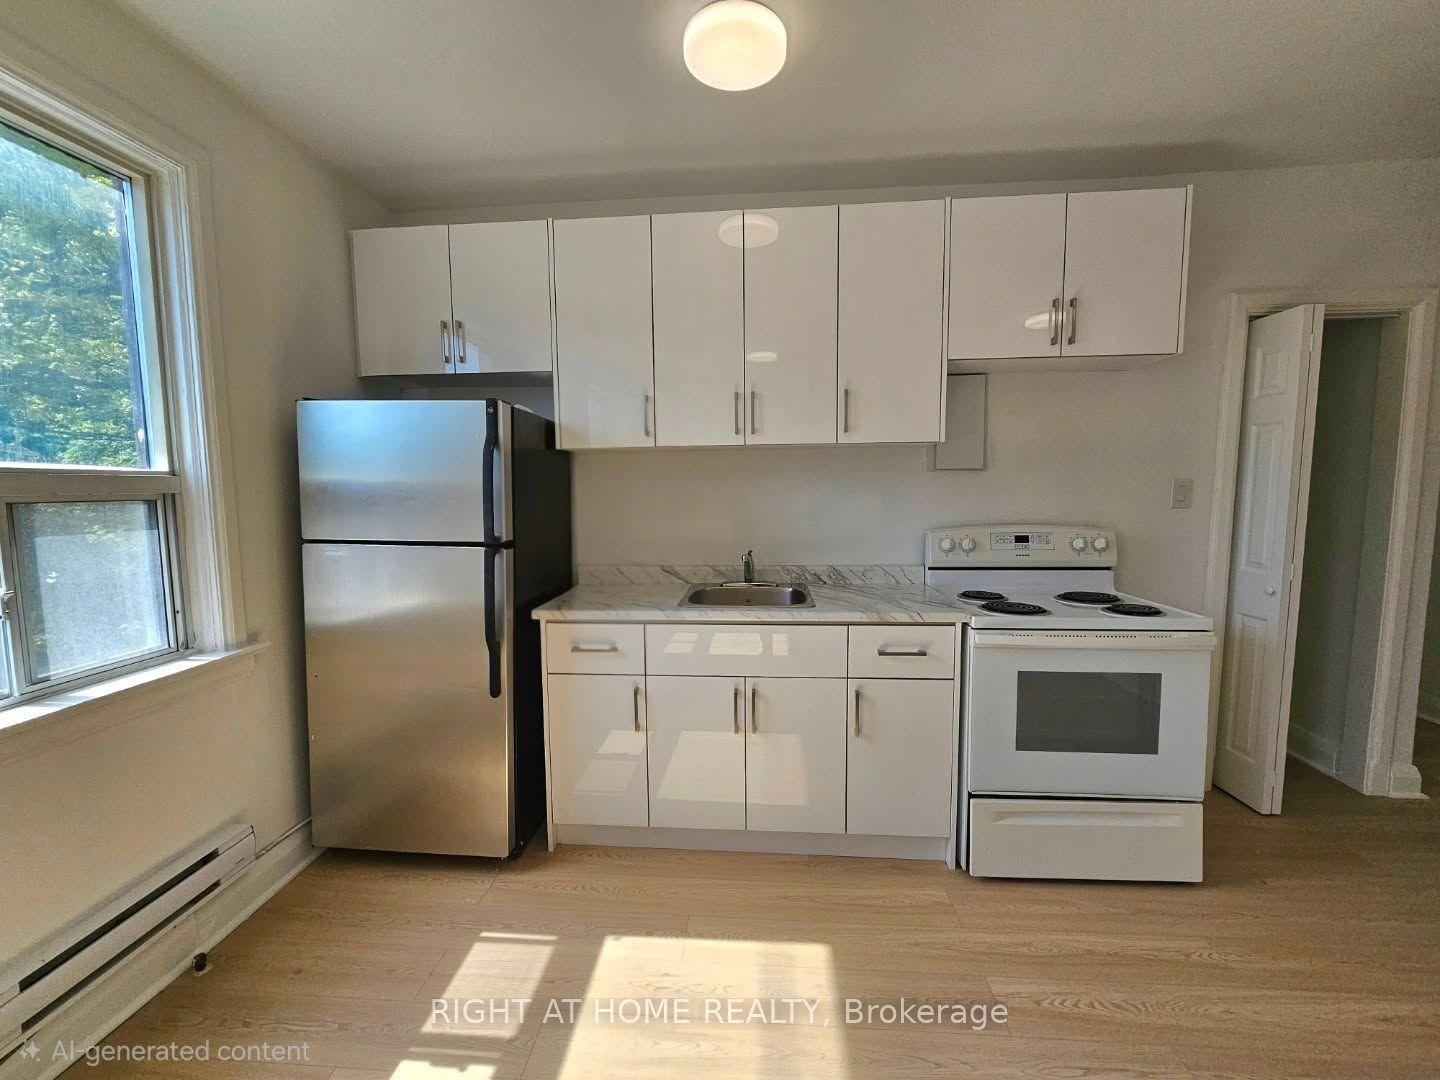
Getting around
How walkable, bikeable, and transit-friendly this neighbourhood is.
63
/ 100
Walk Score
Somewhat Walkable
40
/ 100
Transit Score
Some Transit
53
/ 100
Bike Score
Bikeable
Scores are estimates based on neighbourhood data and are for informational purposes only.
MLS® data courtesy of the Toronto Regional Real Estate Board (TRREB).
The information provided herein must only be used by consumers that have a bona fide interest in the purchase, sale, or lease of real estate and may not be used for any commercial purpose or any other purpose. Listing information is deemed reliable but is not guaranteed accurate by the Toronto Regional Real Estate Board, the listing brokerage, or this website. The trademarks REALTOR®, REALTORS® and the REALTOR® logo are controlled by The Canadian Real Estate Association (CREA) and identify real estate professionals who are members of CREA. MLS®, Multiple Listing Service®, and the associated logos are owned by CREA. Not intended to solicit properties currently listed for sale or buyers under contract.