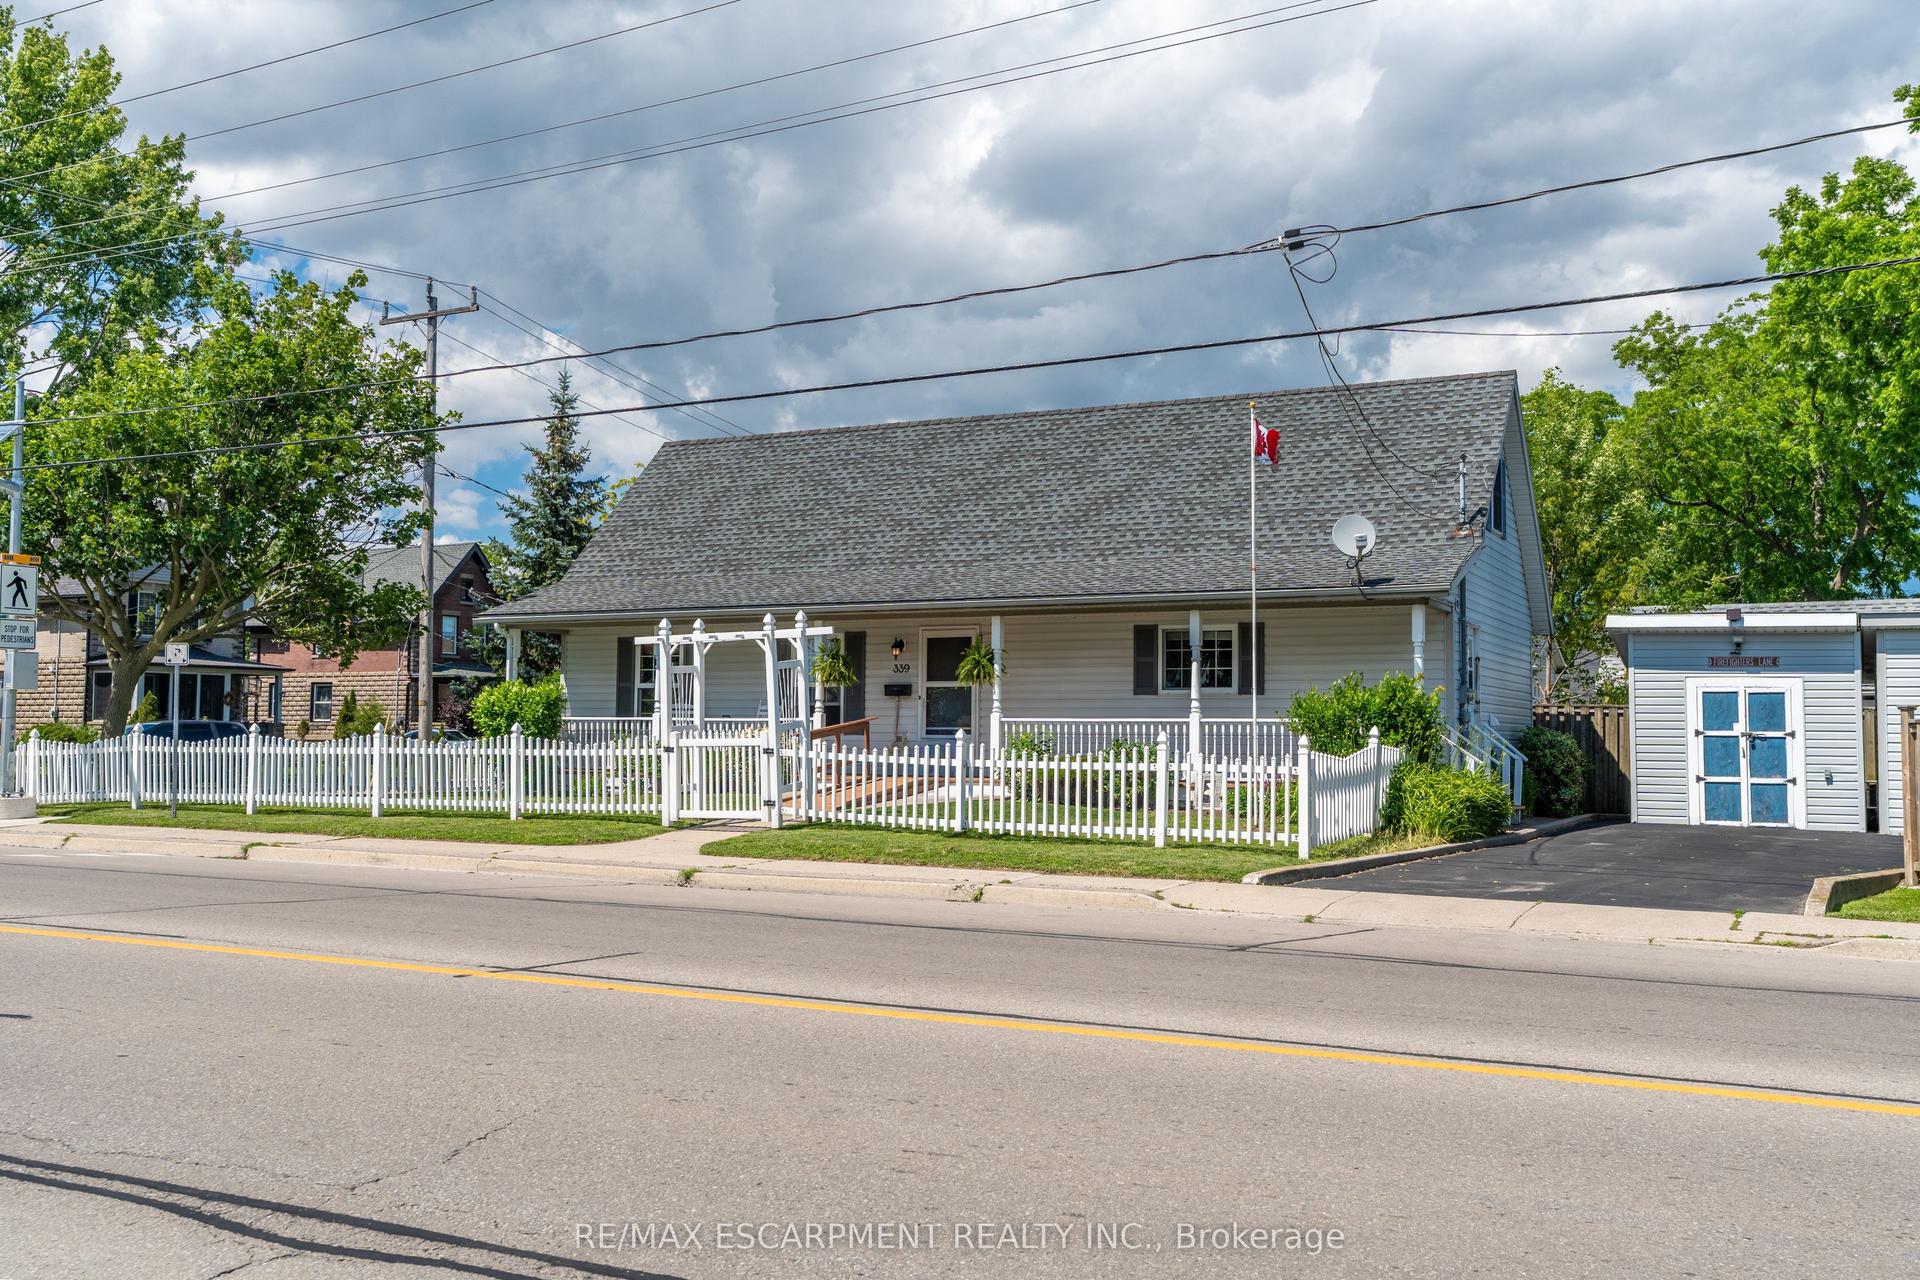
For Sale
Open House Sun 18–20
2757 North Shore Drive Drive E
Haldimand, Haldimand, ON
$549,900
2Bd
2Ba
1,300+sqft
6Parking
60 x 200 ftlot
$423/sqft
DetachedMLS# X12928096Listed 2026-03-27114 DOM
Cooling
Central Air
On the market for 114 days — longer than average. The seller may be open to negotiation.
About this home
Have you been dreaming of embracing the relaxed charm of lake life? Your opportunity has arrived. This beautifully maintained home is ideally situated directly across the street from Lake Erie, offering stunning proximity to the water. Thoughtfully designed for comfort and flexibility, this inviting two-bedroom home features a convenient main-floor bedroom and a full four-piece bathroom-perfect for easy, everyday living. Upstairs, you'll find a spacious second bedroom complete with its own three-piece bath, along with a generous loft area that presents an excellent opportunity to create a third bedroom, home office, or cozy retreat.Car enthusiasts and hobbyists will appreciate the oversized two-car garage, which extends to the rear for additional storage space-ideal for tools, seasonal items, or recreational gear. Attached to the garage is a former studio-style suite, once outfitted with a kitchen, bathroom, and living area. While it currently requires some updating, this versatile space offers incredible potential to be restored into a guest suite, rental opportunity, or private studio.Located just down the road from Long Beach, and with convenient lake access directly across the street, you'll enjoy the best of outdoor living-morning walks along the shore, sunset views, and refreshing lake breezes just steps from your front door.The backyard provides a peaceful and private setting, where your only rear neighbors are the occasional deer and local wildlife, creating a serene, nature-filled escape. Whether you're seeking a year-round residence, a vacation getaway, or an investment opportunity, this property offers the perfect blend of location, potential, and lifestyle.Don't miss your chance to experience lake living at its finest-without compromise.
Garage
Rooms
Main Floor
| Living Room | 17.90 × 13.00 m | |
| Dining Room | 13.00 × 7.40 m | |
| Kitchen | 12.80 × 10.00 m | |
| Primary Bedroom | 12.30 × 12.20 m | |
| Bathroom | 8.40 × 5.30 m | 4 Pc Bath |
| Laundry | 12.20 × 6.80 m |
Second Floor
| Bedroom 2 | 15.10 × 10.40 m | |
| Loft | 17.00 × 15.00 m | |
| Bathroom | 9.00 × 5.30 m | 3 Pc Bath |
Features
- Auto Garage Door Remote
- Primary Bedroom - Main Floor
- Year Round Living
- Crawl Space
- Central Air
- 1 1/2 Storey
Financials
Annual Taxes
$3,345
Estimated Rental Income
Entire property$2,600 – $3,800/mo
Rental yield5.7% – 8.3%
*Estimates based on comparable rentals in the area. Actual income may vary.
Market Data — Haldimand
Days on market114 days
Buyer's MarketSeller's Market
Based on active listings in Haldimand. Data updates daily.
Our estimate for this home
Estimated range
$742K – $862K
Mid-point $802K · ~$617/sqft
How this listing compares
$742KList · $550K$862K
High confidence·Based on 12926 gta-wide comparables
Estimated range is generated automatically from active comparables and is for informational purposes only. Not an appraisal — contact Aman for a full comparative market analysis that factors in condition, renovations, and positioning.
Getting around
How walkable, bikeable, and transit-friendly this neighbourhood is.
64
/ 100
Walk Score
Somewhat Walkable
35
/ 100
Transit Score
Some Transit
48
/ 100
Bike Score
Somewhat Bikeable
Scores are estimates based on neighbourhood data and are for informational purposes only.
MLS® data courtesy of the Toronto Regional Real Estate Board (TRREB).
The information provided herein must only be used by consumers that have a bona fide interest in the purchase, sale, or lease of real estate and may not be used for any commercial purpose or any other purpose. Listing information is deemed reliable but is not guaranteed accurate by the Toronto Regional Real Estate Board, the listing brokerage, or this website. The trademarks REALTOR®, REALTORS® and the REALTOR® logo are controlled by The Canadian Real Estate Association (CREA) and identify real estate professionals who are members of CREA. MLS®, Multiple Listing Service®, and the associated logos are owned by CREA. Not intended to solicit properties currently listed for sale or buyers under contract.
You may also like
More homes in Haldimand
Hand-picked listings with a similar price range and style.
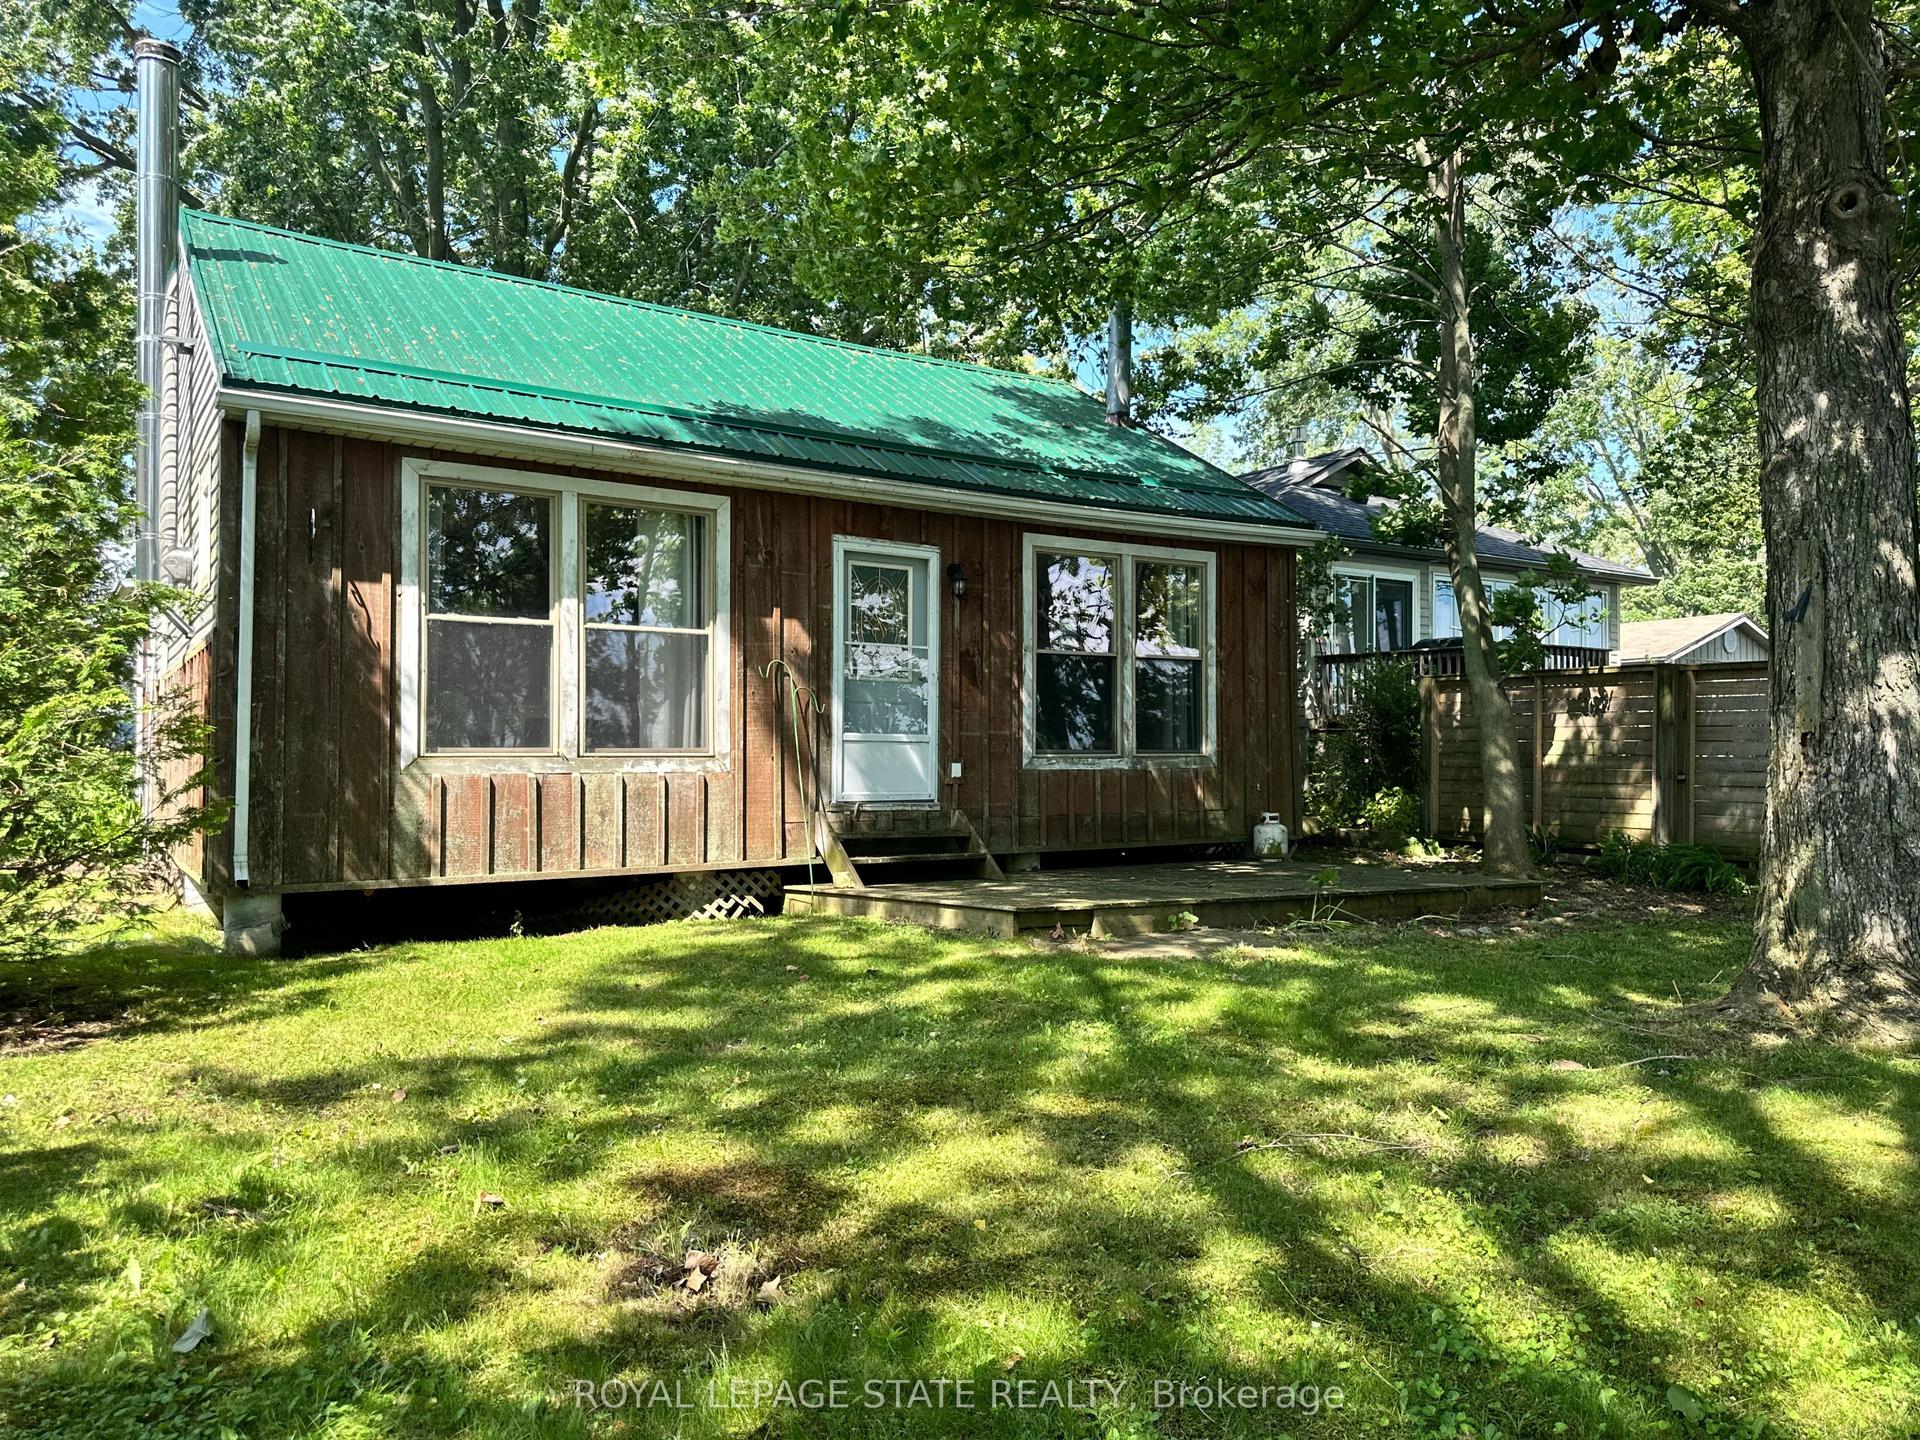
For Sale11 days ago
$435,000
Detached
est. $1,907/mo
472 South Coast Drive, Haldimand
Haldimand, ON
2 bd
1 ba
900
2
MLS# X13535666Royal Lepage State Realty
WhatsApp Aman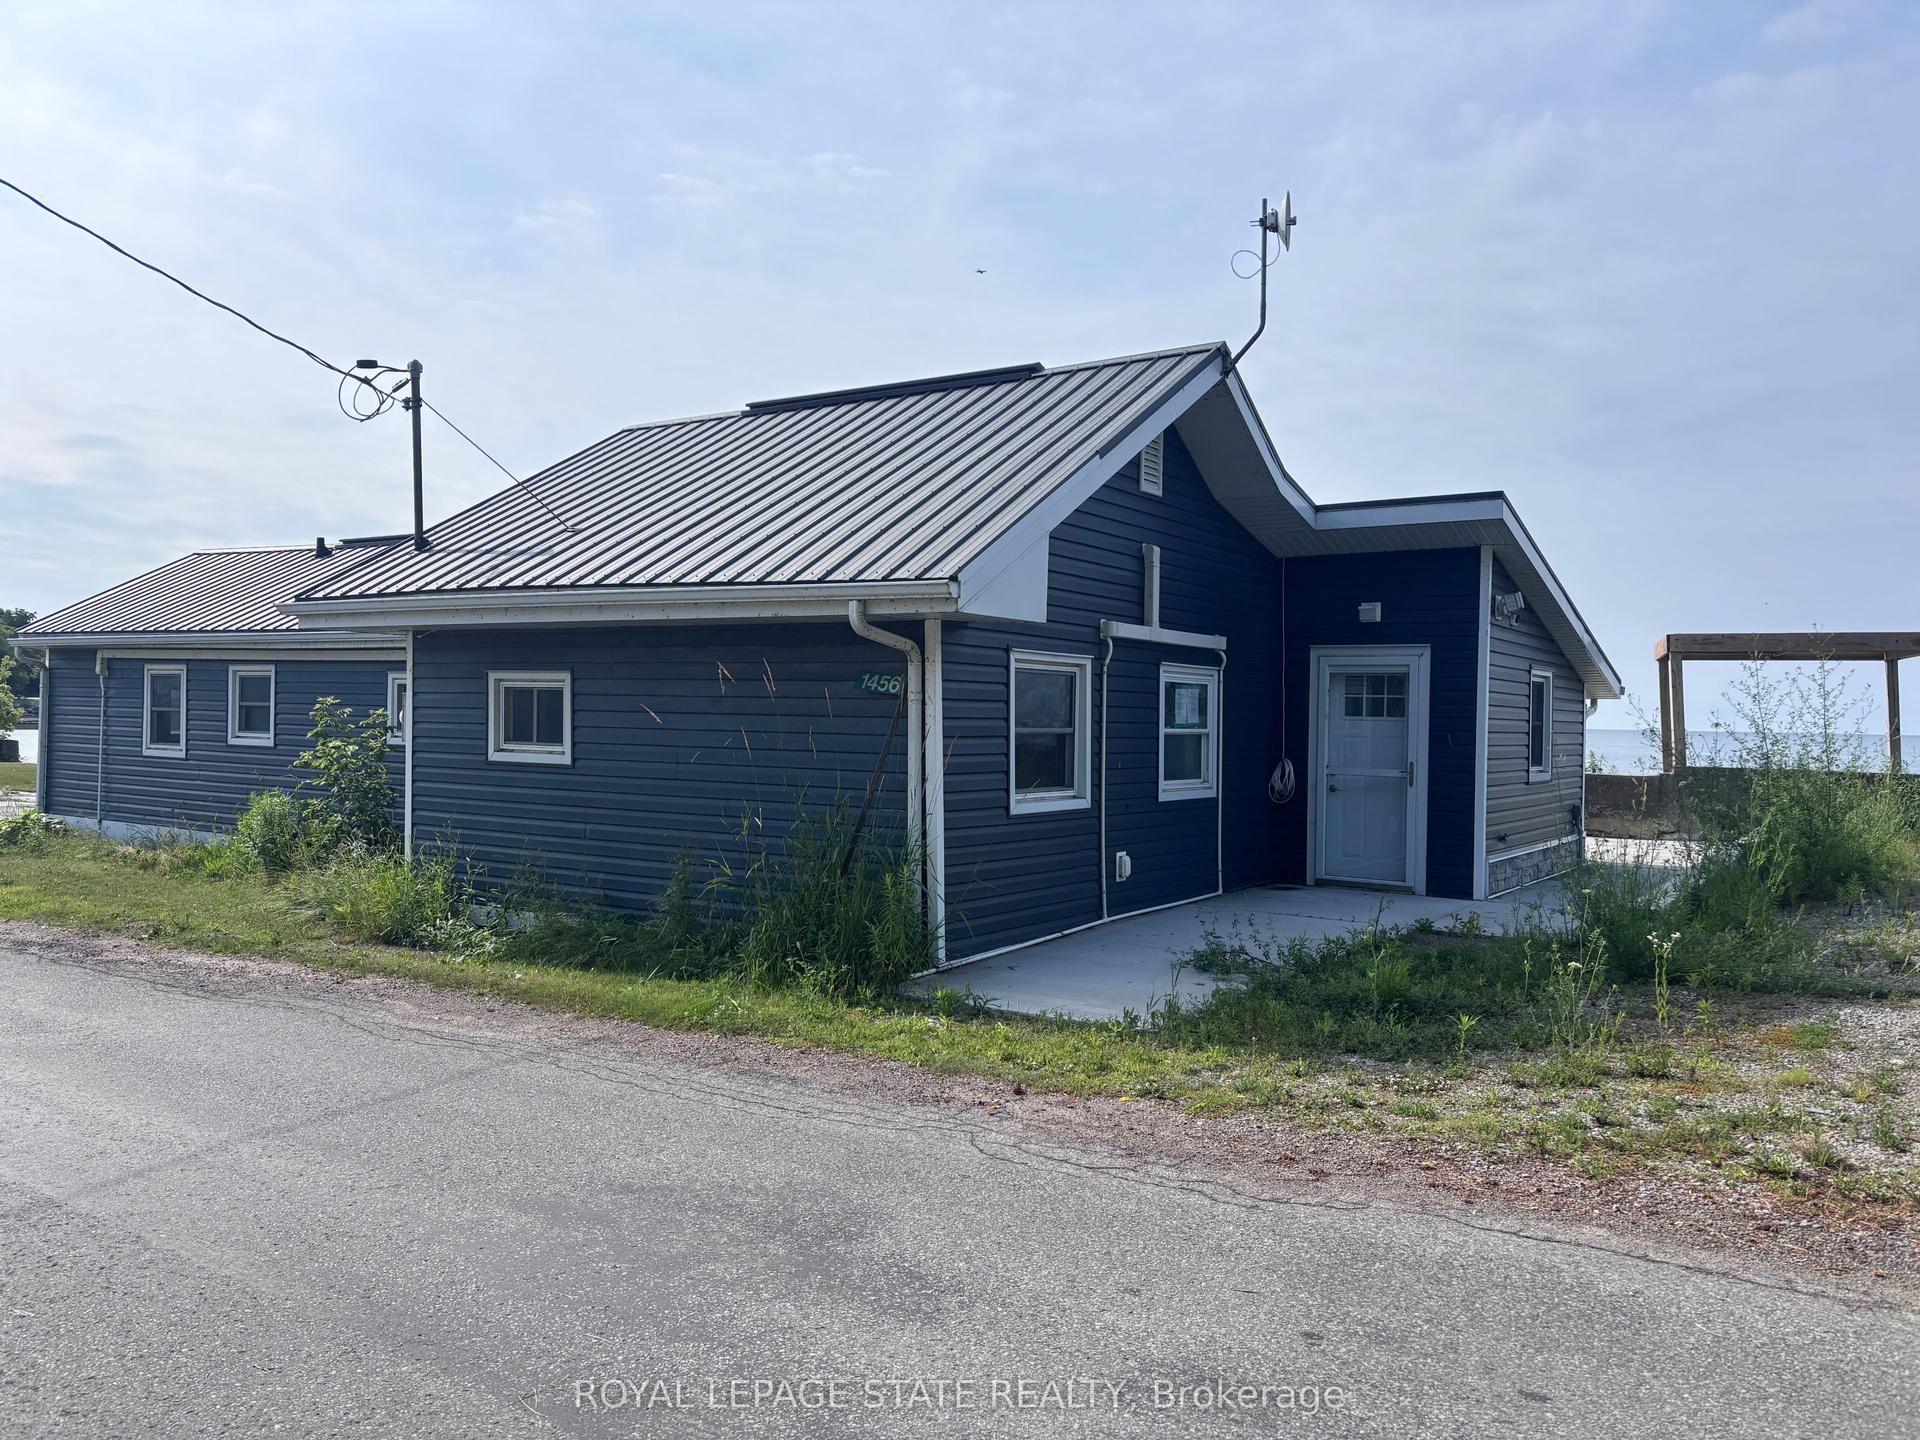
For Sale2 days ago
$524,900
Detached
est. $2,301/mo
1456 Lakeshore Road, Haldimand
Haldimand, ON
4 bd
2 ba
1,300
2
MLS# X13576066Royal Lepage State Realty
WhatsApp Aman