20 Kernohan Parkway 1 #1
On the market for 57 days — longer than average. The seller may be open to negotiation.
About this home
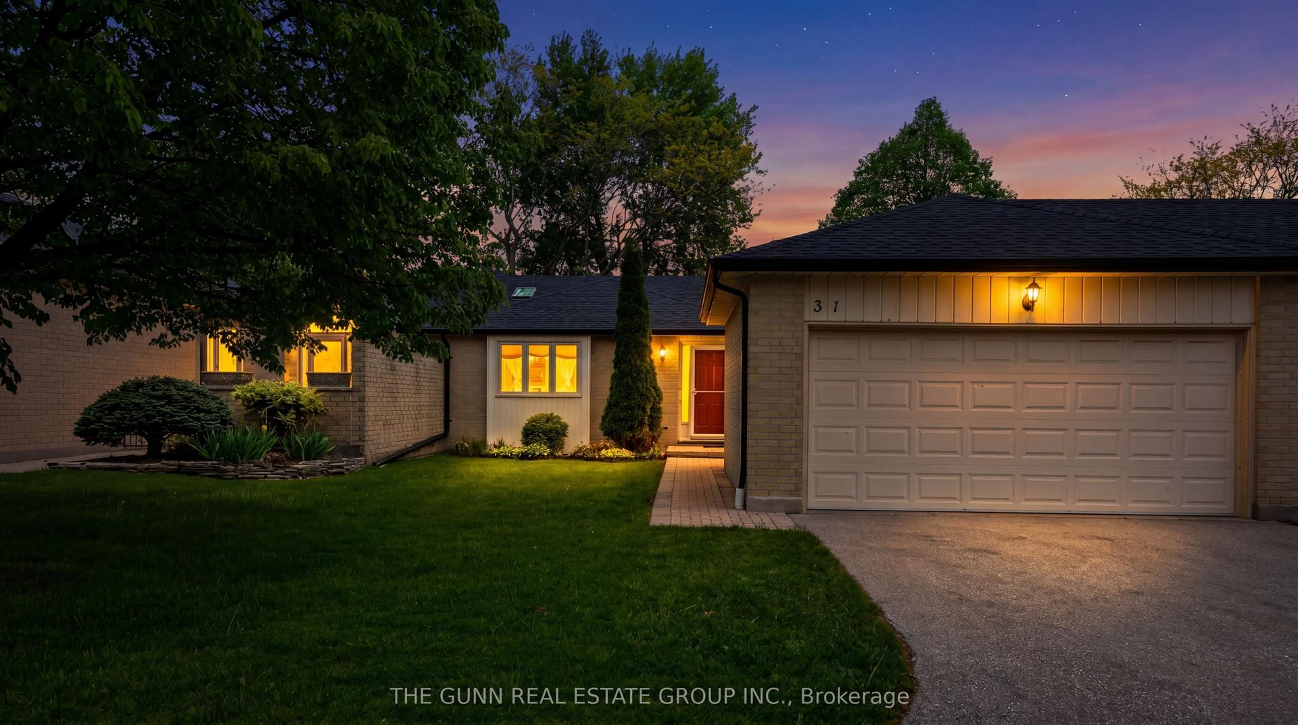
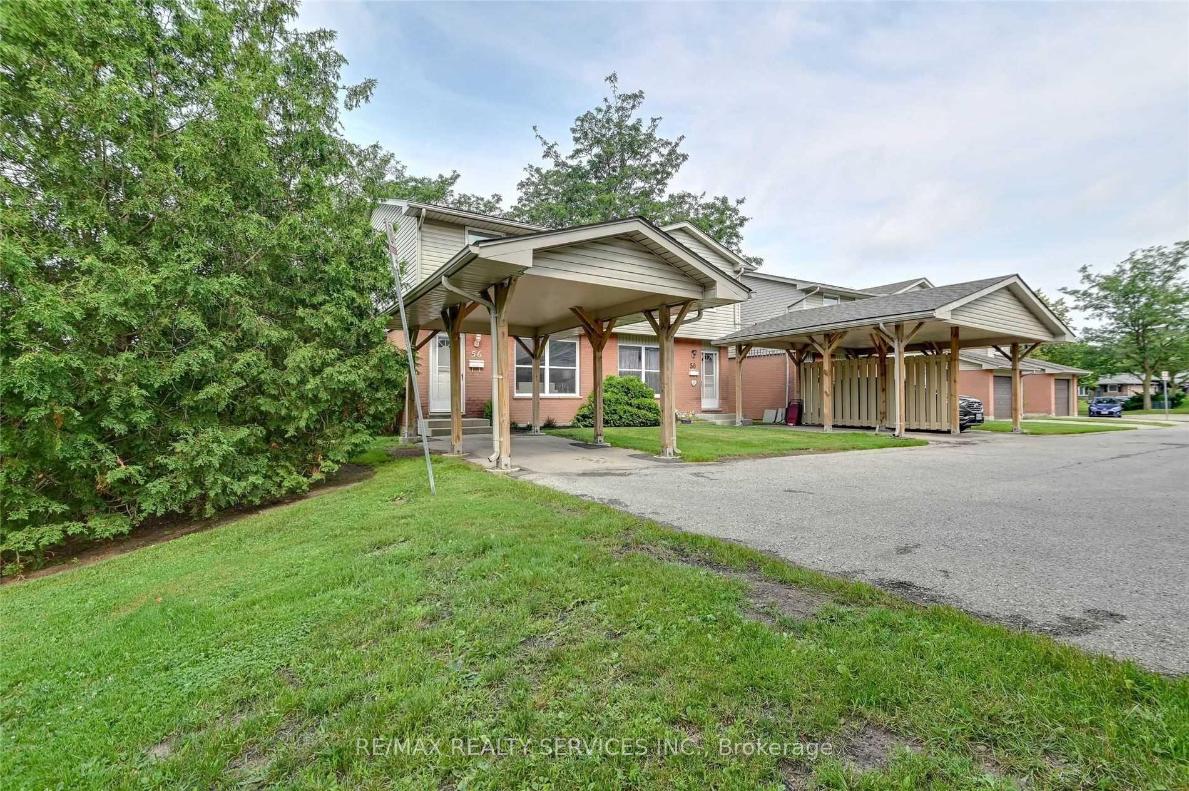
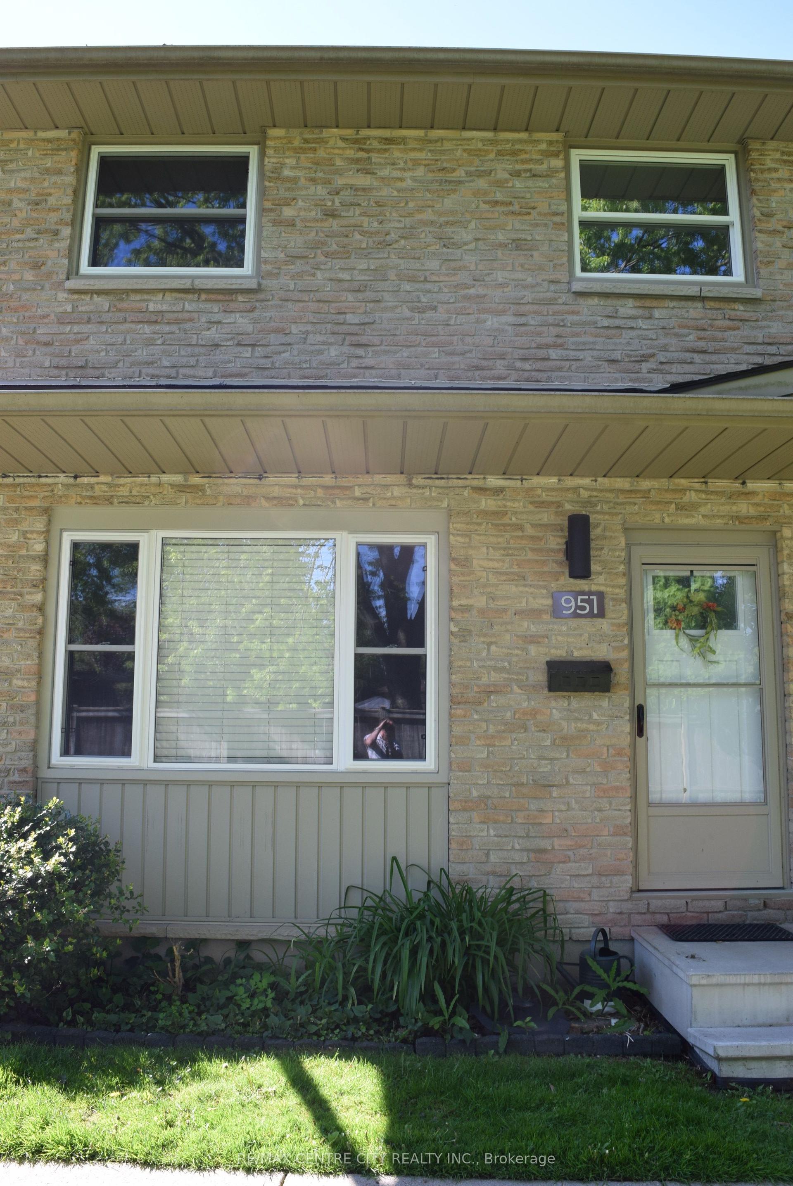
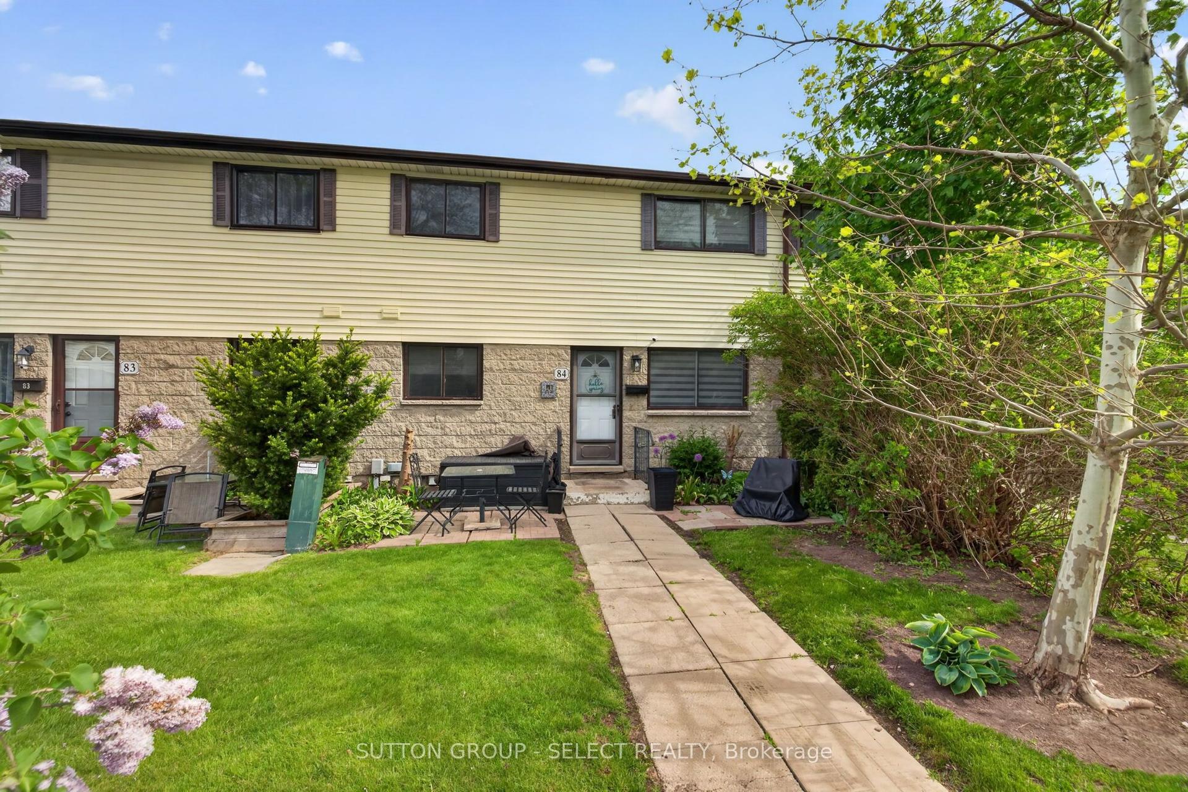
Great value on this spacious 3 bedroom, 4 bathroom townhome in an excellent South London location just off Springbank Drive & close to all amenities, schools & downtown. Former model home in this complex so loaded up with a list of unique features at this price point. One of only seven units in the complex, this is a corner/end unit with only one adjoining neighbour for added privacy & quiet on the rear deck. Spacious layout features an eat-in kitchen if desired plus large dining room with the bright kitchen offering patio door access to deck. Living room features a gas fireplace. 3 good sized bedrooms up including a Primary that will easily accommodate a king sized bed with a FULL 4 piece ensuite with corner tub & separate shower. 2 Skylights on the upper level allow an abundance of natural light into the upper landing area and additional 4 piece bath on 2nd floor. Lower level is finished with a huge family room with a 2nd gas fireplace and adjacent 2 piece bath. New Fridge & Stove 2025, New Washer & Dryer 2026. Approximately 1.464 sq ft above grade (as per MPAC) with additional sq footage in basement for approximately 1,800 sq ft of living space. Try and find another unit with attached garage, 2 gas fireplaces, 3 bedrooms & 4 bathrooms in this price range with an excellent location; it won't be easy!!!!
Rooms
| Living Room | 4.26 × 4.19 m | Gas Fireplace |
| Dining Room | 3.88 × 3.35 m | |
| Kitchen | 4.07 × 3.01 m | Overlook Patio |
| Primary Bedroom | 4.07 × 3.94 m | 4 Pc Ensuite |
| Bedroom 2 | 3.51 × 3.50 m | |
| Bedroom 3 | 3.64 × 337.00 m |
| Family Room | 4.67 × 3.93 m | Gas Fireplace |
Features
- Auto Garage Door Remote
- Water Heater
- Deck
- Finished
- Central Air
- 2-Storey
Financials
Estimated Rental Income
*Estimates based on comparable rentals in the area. Actual income may vary.
Market Data — London South
Based on active listings in London South. Data updates daily.
Our estimate for this home
Estimated range is generated automatically from active comparables and is for informational purposes only. Not an appraisal — contact Aman for a full comparative market analysis that factors in condition, renovations, and positioning.
Getting around
How walkable, bikeable, and transit-friendly this neighbourhood is.
Scores are estimates based on neighbourhood data and are for informational purposes only.
MLS® data courtesy of the Toronto Regional Real Estate Board (TRREB).
The information provided herein must only be used by consumers that have a bona fide interest in the purchase, sale, or lease of real estate and may not be used for any commercial purpose or any other purpose. Listing information is deemed reliable but is not guaranteed accurate by the Toronto Regional Real Estate Board, the listing brokerage, or this website. The trademarks REALTOR®, REALTORS® and the REALTOR® logo are controlled by The Canadian Real Estate Association (CREA) and identify real estate professionals who are members of CREA. MLS®, Multiple Listing Service®, and the associated logos are owned by CREA. Not intended to solicit properties currently listed for sale or buyers under contract.
More homes in London South
Hand-picked listings with a similar price range and style.