For Sale
147 Elysian Fields Road
Fenelon, Kawartha Lakes, ON
$4,400,000
4+2Bd
7Ba
5000 +sqft
13Parking
104.66 x 360.73 ftlot
DetachedMLS# X12934158Listed 2026-03-3057 DOM
Heating
Water Heater Owned
Cooling
Air Exchanger
Basement
Finished with Walk-Out
On the market for 57 days — longer than average. The seller may be open to negotiation.
About this home
Introducing Elysian Peaks - BUILT BY NATIONAL AWARD-WINNING TRADEMARK HOMES. A breathtaking custom waterfront estate. Perfectly positioned on 104 feet of pristine Balsam Lake shoreline, this residence blends architectural excellence, timeless craftsmanship, and lakeside luxury across nearly 6,000 sq. ft. of finished living space. Built in 2021, the home features soaring cathedral ceilings, an open-concept layout, and expansive windows framing sweeping lake views. The chef's kitchen with premium appliances flows into the dining area and dramatic two-story great room centered around a stunning stone fireplace - a space that embodies warmth and sophistication. Offering 6 bedrooms and 7 bathrooms, every guest is treated to privacy and comfort. The main floor includes the primary suite with a private lake-view balcony, 5-piece ensuite, and walk-in closet, plus two guest bedrooms, one with a private ensuite, and a large laundry/mudroom with access to the ultimate triple-car "dream garage" - complete with a car hoist, organizational shelving, custom cabinetry, and ample room for all your toys. The second floor showcases two additional bedrooms, each with private ensuites and balconies, set on opposite wings of the home and connected by an elegant catwalk-style walkway overlooking the main living area. The walkout lower level is an entertainer's dream with a full wet bar, family and gym areas, two guest bedrooms, two bathrooms, and secondary garage access. Outside, enjoy a firepit lounge, hot tub, and powered concrete pad ready for a future double dry-slip boathouse, along with a private dock, sandy-bottom waterfront, and gorgeous lake views. Additional features include generator backup, heated basement floors, drilled well, in-ground sprinklers, and high-speed internet. Elysian Peaks redefines modern waterfront living on Balsam Lake
GarageWaterfrontWalkoutFireplace
Rooms
Main Floor
| Great Room | 6.40 × 6.25 m | Fireplace W/O To Deck Hardwood Floor |
| Kitchen | 6.40 × 3.05 m | Pantry Family Size Kitchen Hardwood Floor |
| Primary Bedroom | 5.49 × 4.57 m | 5 Pc Ensuite Walk-In Closet(s) Hardwood Floor |
| Dining Room | 6.40 × 3.51 m | W/O To Deck Overlook Water Hardwood Floor |
| Bedroom 2 | 4.27 × 4.11 m | 4 Pc Ensuite Walk-In Closet(s) Hardwood Floor |
| Office | 4.57 × 3.35 m | Double Closet Hardwood Floor 2 Pc Bath |
Second Floor
| Bedroom 3 | 5.54 × 4.70 m | 3 Pc Ensuite Walk-In Closet(s) W/O To Balcony |
| Bedroom 4 | 6.30 × 4.62 m | Cathedral Ceiling(s) 4 Pc Ensuite W/O To Balcony |
Basement
| Bedroom | 6.32 × 3.81 m | 3 Pc Bath Heated Floor W/O To Patio |
| Recreation | 9.80 × 6.55 m | 2 Pc Bath Heated Floor W/O To Patio |
| Bedroom | 4.78 × 3.89 m | Hidden Lights Pot Lights |
| Exercise Room | 8.84 × 8.23 m | L-Shaped Room Heated Floor Access To Garage |
Features
- Auto Garage Door Remote
- Air Exchanger
- Built-In Oven
- Carpet Free
- ERV/HRV
- Bar Fridge
- Primary Bedroom - Main Floor
- Water Treatment
- Water Purifier
- Water Softener
- Sump Pump
- Propane Tank
- Generator - Full
- Sauna
- Water Heater Owned
- Deck
- Hot Tub
- Landscaped
- Lawn Sprinkler System
- Porch Enclosed
- Year Round Living
- Fishing
- Finished with Walk-Out
- Central Air
- Bungaloft
Financials
Annual Taxes
$21,234.47
Estimated Rental Income
Entire property$4,000 – $6,500/mo
Basement apartment$1,800 – $2,500/mo
Rental yield1.1% – 1.8%
*Estimates based on comparable rentals in the area. Actual income may vary.
Market Data — Kawartha Lakes
Days on market57 days
Buyer's MarketSeller's Market
Based on active listings in Kawartha Lakes. Data updates daily.
Getting around
How walkable, bikeable, and transit-friendly this neighbourhood is.
62
/ 100
Walk Score
Somewhat Walkable
35
/ 100
Transit Score
Some Transit
52
/ 100
Bike Score
Bikeable
Scores are estimates based on neighbourhood data and are for informational purposes only.
MLS® data courtesy of the Toronto Regional Real Estate Board (TRREB).
The information provided herein must only be used by consumers that have a bona fide interest in the purchase, sale, or lease of real estate and may not be used for any commercial purpose or any other purpose. Listing information is deemed reliable but is not guaranteed accurate by the Toronto Regional Real Estate Board, the listing brokerage, or this website. The trademarks REALTOR®, REALTORS® and the REALTOR® logo are controlled by The Canadian Real Estate Association (CREA) and identify real estate professionals who are members of CREA. MLS®, Multiple Listing Service®, and the associated logos are owned by CREA. Not intended to solicit properties currently listed for sale or buyers under contract.
You may also like
More homes in Kawartha Lakes
Hand-picked listings with a similar price range and style.
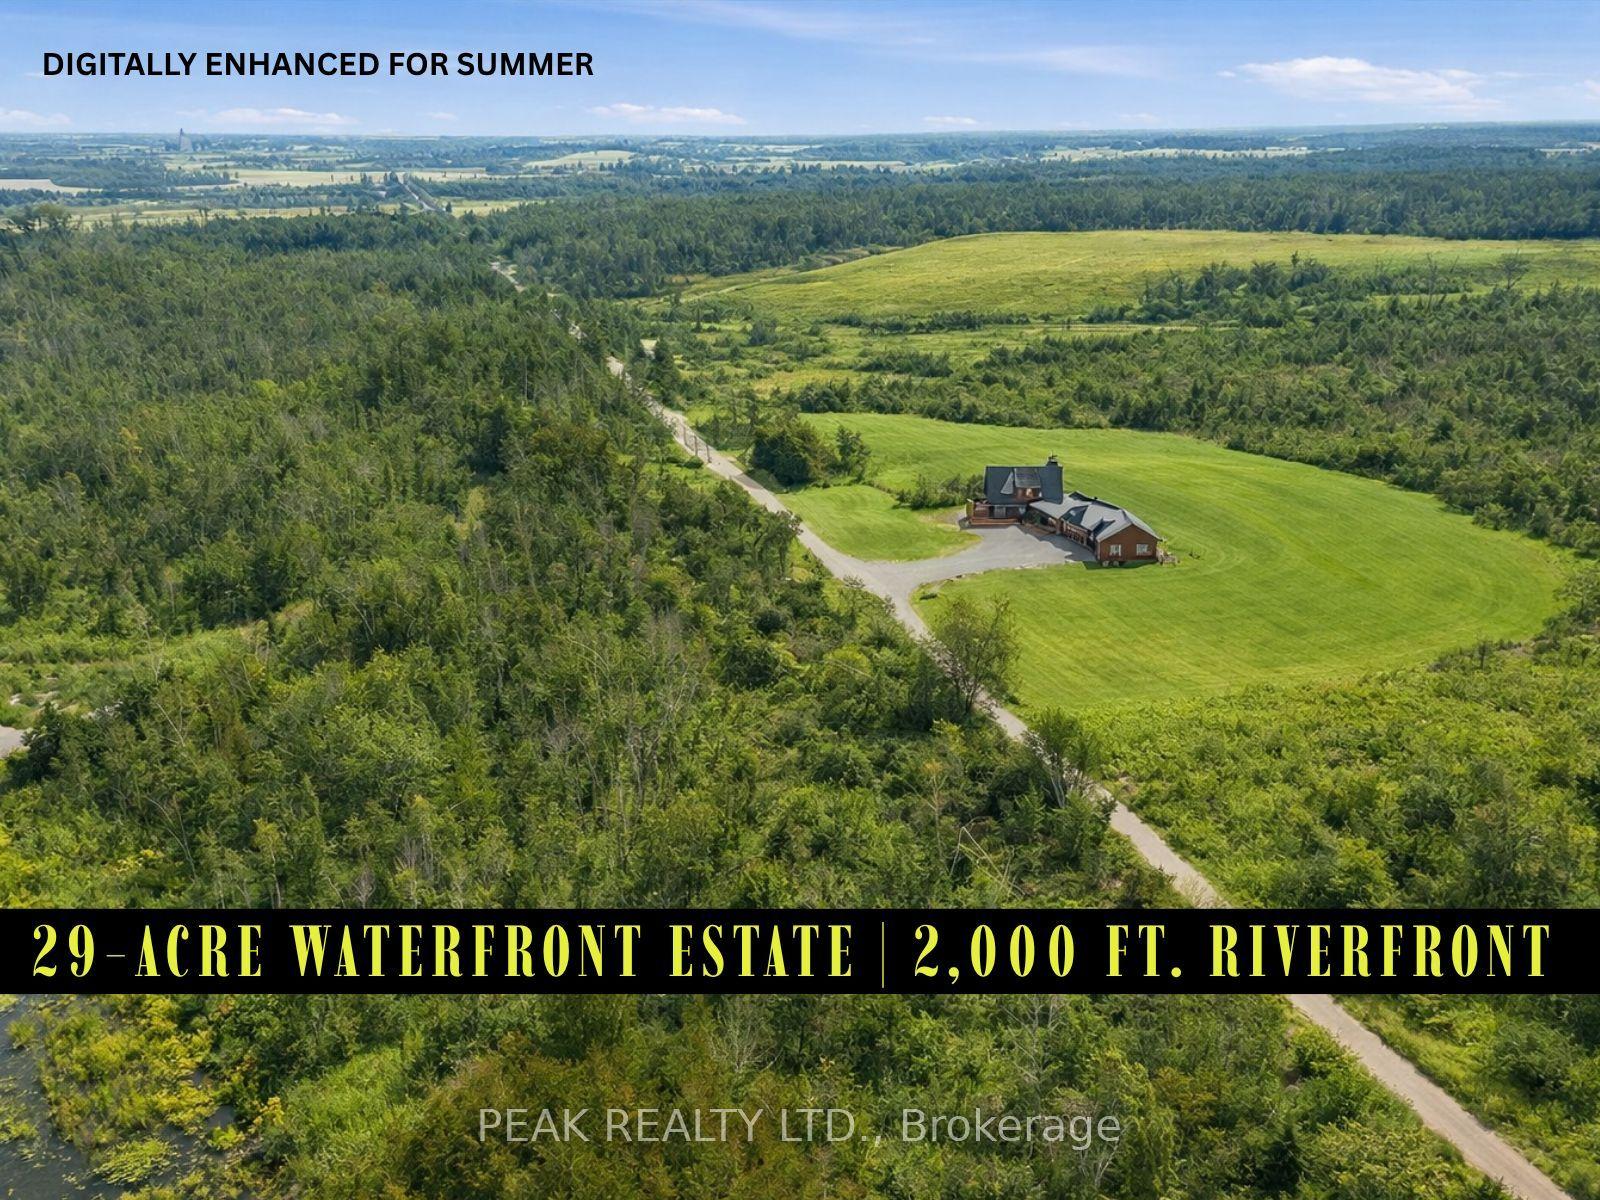
For Sale1 month ago
$3,399,900
Detached
est. $14,905/mo
777 River Road, Ops
Kawartha Lakes, ON
3 bd
2 ba
1,750
12
MLS# X13002310Peak Realty Ltd.
WhatsApp Aman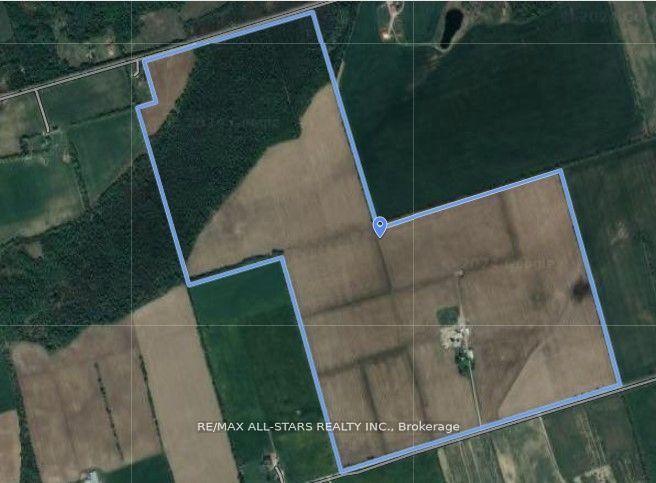
For Sale4 months ago
$4,500,000
Detached
est. $19,728/mo
201 Royal Oak Road, Mariposa
Kawartha Lakes, ON
4 bd
2 ba
1,750
12
MLS# X12743488Re/Max All-Stars Realty Inc.
WhatsApp Aman