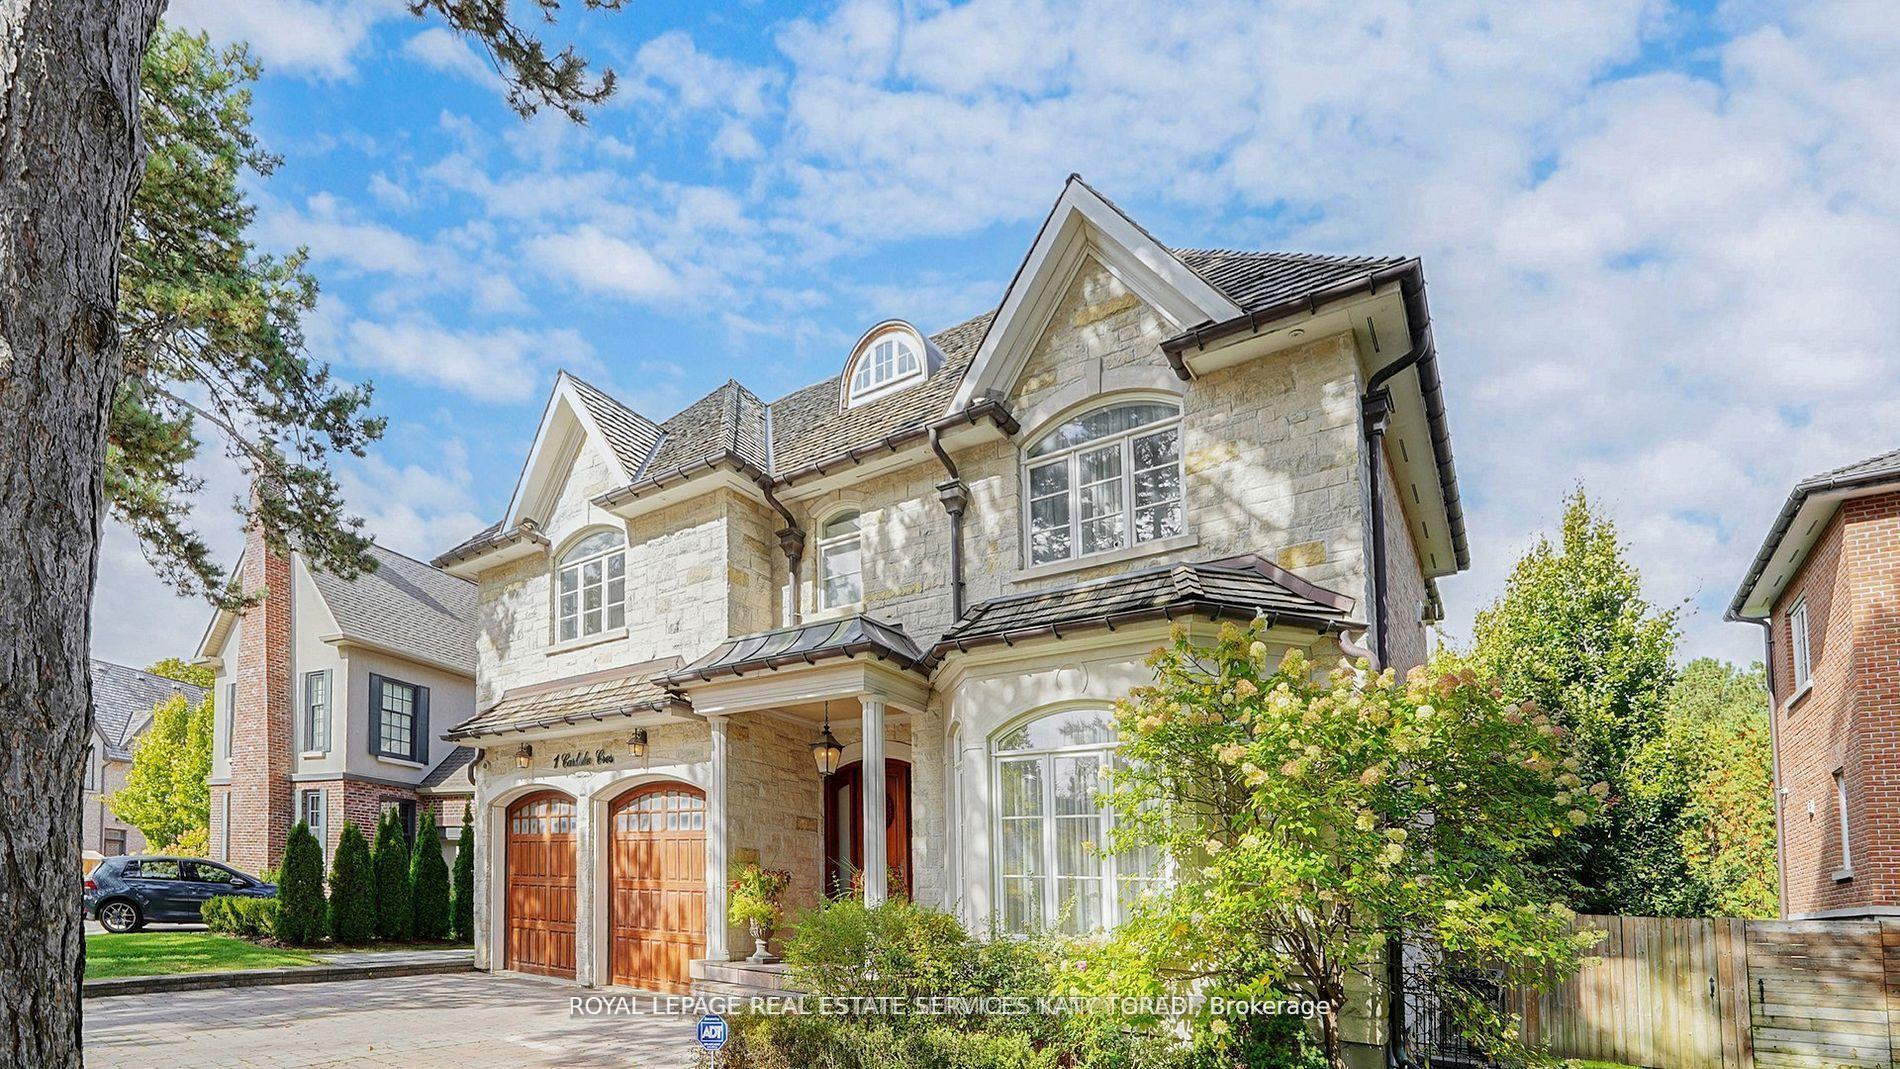
For Sale
777 River Road
Ops, Kawartha Lakes, ON
$3,399,900
3Bd
2Ba
1,750+sqft
12Parking
2100 x 1625.58 ftlot
$1943/sqft
DetachedMLS# X13002310Listed 2026-04-1541 DOM
Heating
Water Heater
Basement
Unfinished
On the market for 41 days — longer than average. The seller may be open to negotiation.
About this home
Extraordinary Luxury Waterfront Estate on the Scugog River. This rare 29-acre waterfront estate offers absolute privacy, luxury, and incredible income potential. The property features approximately 2,000 feet of pristine riverfront with direct access to the Trent-Severn Waterway. It provides an ideal setting for boating, fishing, kayaking, or simply enjoying breathtaking sunsets.The estate is secluded among mature forests, creating a peaceful retreat. The grounds include private walking trails, toboggan hills, a hockey-rink-sized unfinished pond, and an oversized garden. An all-season dock with a fire pit provides the perfect space for entertaining or hosting guests.The residence offers over 1,600 sq. ft. of bright, open living space. The main floor includes a spacious bedroom, a home office, a family room, and a large kitchen and dining area designed for entertaining. The primary retreat features a private balcony overlooking the water.The property includes an 868 sq. ft. insulated unfinished basement that offers expansion potential for a home gym, theatre, or additional bedrooms. Additional features include an oversized four-car garage and a cold cellar for storage. Modern utilities include a 200-amp electrical service, satellite TV, internet, and a cell phone booster.Wildlife is abundant on the property, with frequent sightings of bald eagles, ospreys, deer, and trumpet swans. The estate is also suitable for use as a luxury waterfront rental, wedding or event venue, or private retreat.The location is convenient, with downtown Lindsay just 15 minutes away for shopping, dining, and Flato Academy Theatre. Highway 407 is 30 minutes away, and Toronto Pearson International Airport is 80 minutes away.This estate offers a rare combination of serenity, recreation, and luxury living, making it ideal for both private enjoyment and income-generating opportunities.
GarageWaterfront
Rooms
Second Floor
| Primary Bedroom | 17.20 × 14.70 m | W/O To Terrace Vaulted Ceiling(s) Overlook Water |
| Bedroom | 13.40 × 12.25 m | Large Window Combined w/Laundry Closet |
| Bathroom | 8.70 × 8.40 m | 4 Pc Bath |
Other
| Bedroom | 12.33 × 13.25 m | Carpet Free Above Grade Window Closet |
| Foyer | 22.30 × 5.90 m | Breezeway Window |
| Kitchen | 13.25 × 11.70 m | Centre Island Stone Counters Open Concept |
| Dining Room | 13.25 × 6.70 m | Picture Window Large Window Open Concept |
| Living Room | 18.50 × 13.25 m | Open Concept Fireplace Large Window |
| Room | — |
Features
- Ventilation System
- Water Heater
- Deck
- Private Pond
- Privacy
- Year Round Living
- Full
- Unfinished
- None
- 2-Storey
Financials
Annual Taxes
$6,922
Estimated Rental Income
Entire property$3,200 – $4,800/mo
Rental yield1.1% – 1.7%
*Estimates based on comparable rentals in the area. Actual income may vary.
Market Data — Kawartha Lakes
Days on market41 days
Buyer's MarketSeller's Market
Based on active listings in Kawartha Lakes. Data updates daily.
Our estimate for this home
Estimated range
$924K – $1.07M
Mid-point $999K · ~$571/sqft
How this listing compares
$924KList · $3.40M$1.07M
Medium confidence·Based on 14 ops comparables
Estimated range is generated automatically from active comparables and is for informational purposes only. Not an appraisal — contact Aman for a full comparative market analysis that factors in condition, renovations, and positioning.
Getting around
How walkable, bikeable, and transit-friendly this neighbourhood is.
59
/ 100
Walk Score
Somewhat Walkable
36
/ 100
Transit Score
Some Transit
55
/ 100
Bike Score
Bikeable
Scores are estimates based on neighbourhood data and are for informational purposes only.
MLS® data courtesy of the Toronto Regional Real Estate Board (TRREB).
The information provided herein must only be used by consumers that have a bona fide interest in the purchase, sale, or lease of real estate and may not be used for any commercial purpose or any other purpose. Listing information is deemed reliable but is not guaranteed accurate by the Toronto Regional Real Estate Board, the listing brokerage, or this website. The trademarks REALTOR®, REALTORS® and the REALTOR® logo are controlled by The Canadian Real Estate Association (CREA) and identify real estate professionals who are members of CREA. MLS®, Multiple Listing Service®, and the associated logos are owned by CREA. Not intended to solicit properties currently listed for sale or buyers under contract.
You may also like
More homes in Kawartha Lakes
Hand-picked listings with a similar price range and style.
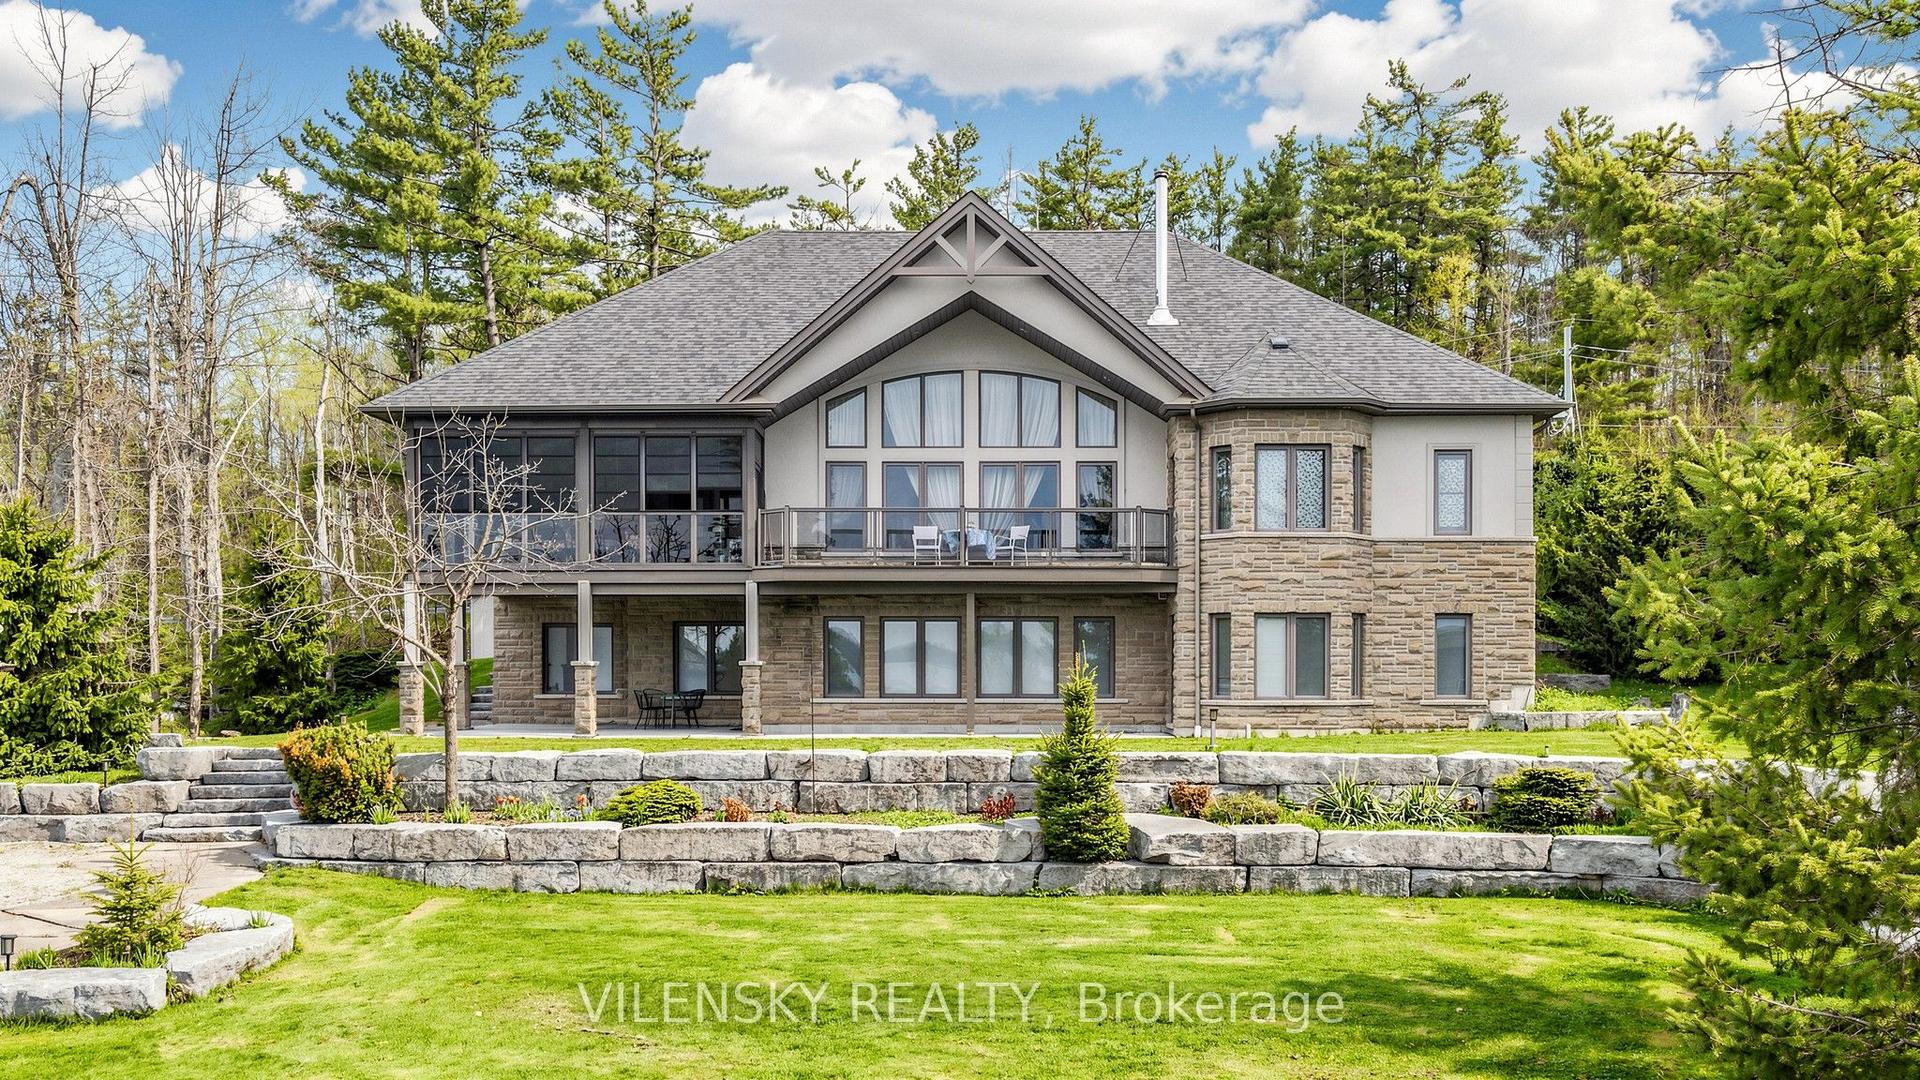
For Sale7 days ago
$2,650,000
Detached
est. $11,618/mo
268 Balsam Lake Drive, Bexley
Kawartha Lakes, ON
4+2 bd
3 ba
4,250
22
MLS# X13144296Vilensky Realty
WhatsApp Aman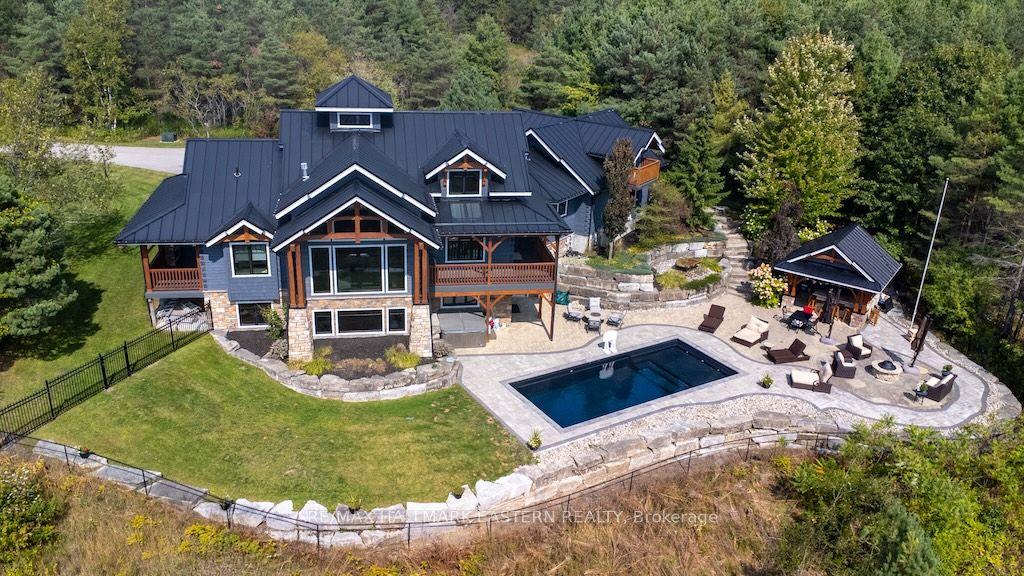
For Sale13 days ago
$2,670,000
Detached
est. $11,705/mo
544 Highway 35 N/A, Manvers
Kawartha Lakes, ON
1+4 bd
4 ba
2,750
12
MLS# X13123880Re/Max Hallmark Eastern Realty
WhatsApp Aman