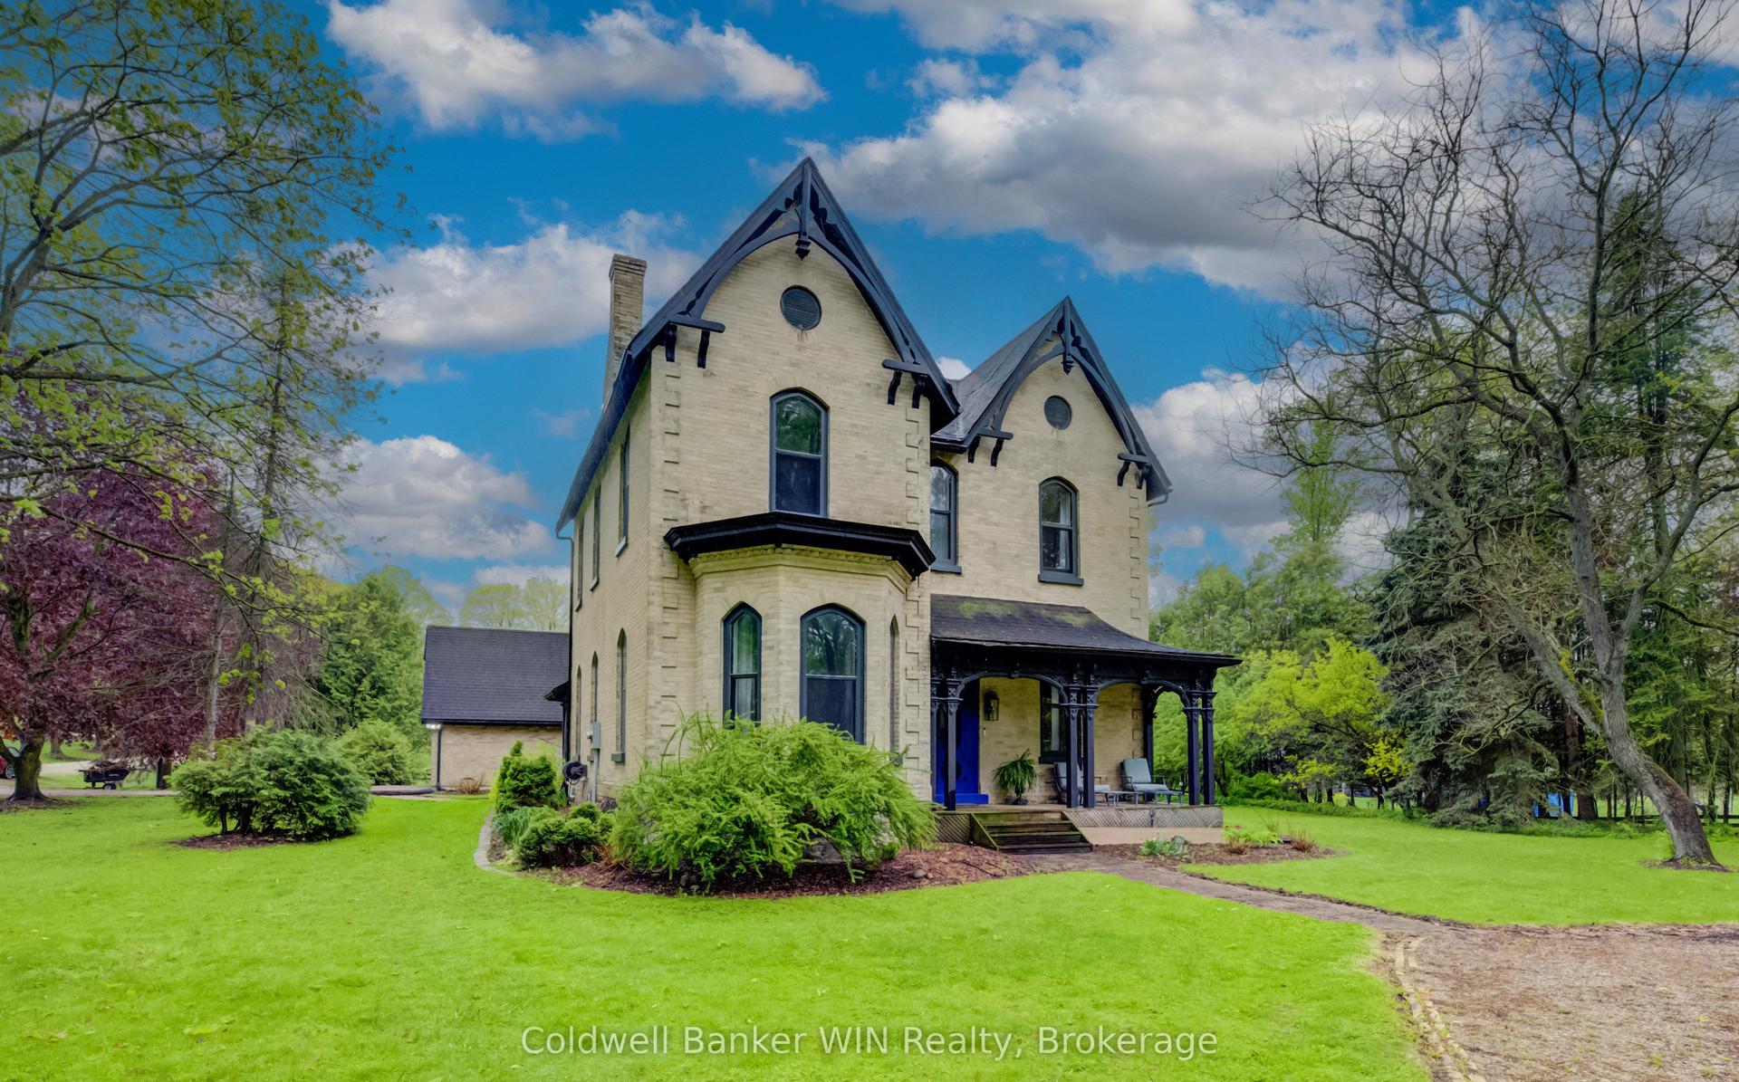
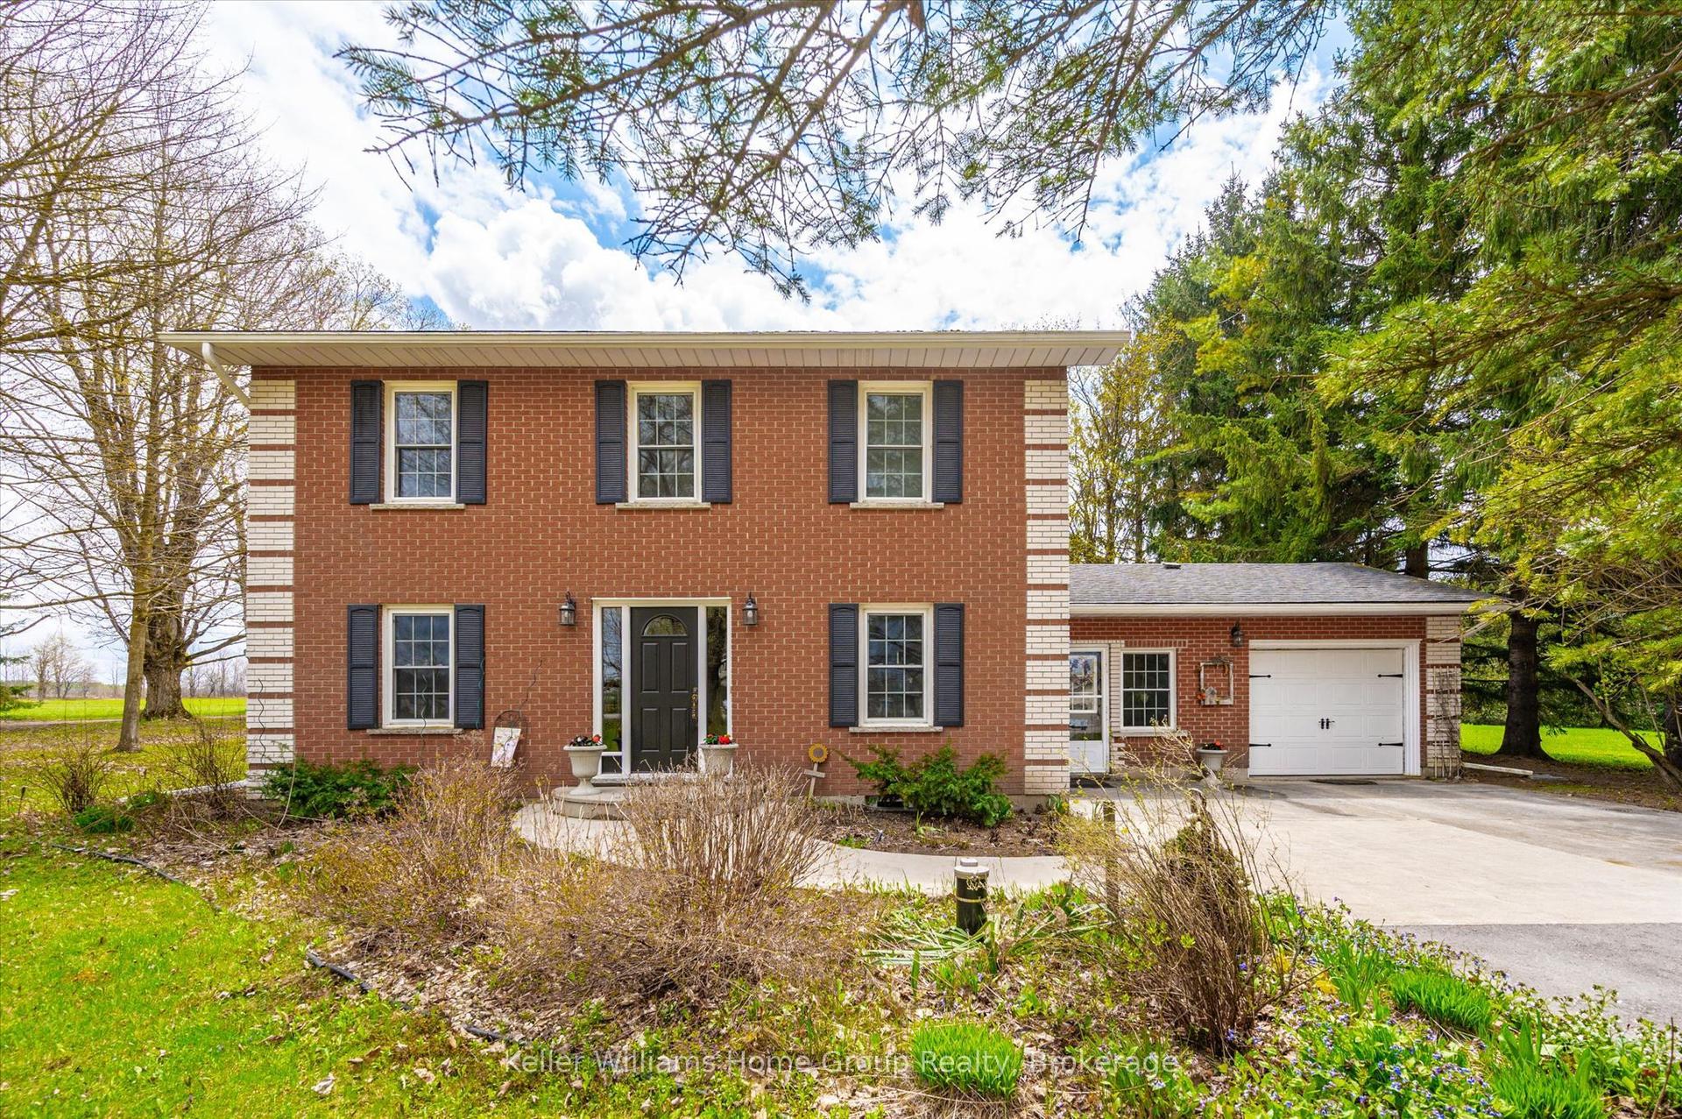
For Sale
128 Schmidt Drive
Arthur, Wellington North, ON
$989,900
4+1Bd
4Ba
2,250+sqft
6Parking
49.26 x 149.08 ftlot
$440/sqft
DetachedMLS# X12936860Listed 2026-03-30114 DOM
Cooling
Central Vacuum
Basement
Finished
On the market for 114 days — longer than average. The seller may be open to negotiation.
About this home
128 Schmidt Drive has been through the updates, the upgrades, the decisions... and now it's sitting here ready for a family who doesn't want tospend the next two years living in a project or waiting for a new build. Over 3,200 sq ft means everyone gets their space without feelingdisconnected. Busy mornings, kids doing homework, a quiet coffee before the day starts... it all fits here without friction. But the real win? Thebackyard. A 149' deep lot is something you just don't see in the newer subdivisions nearby. This is the kind of space where you can actuallypicture summer-kids running, BBQ going, maybe finally putting in that pool you've been talking about. And the best part... no constructionnoise, no dust, no waiting for the street to feel "done." It already is. Inside feels current and finished. Outside feels like freedom. And being justa couple blocks from the newer area means you still get that newer neighbourhood vibe without giving up the lot size that families actually want.It's not trying to be trendy. It's just a really solid, move-in ready home in a location that makes sense... especially at this price. If you've beenwaiting for something that checks the real life boxes, this might be it.
Pool
Rooms
Main Floor
| Living Room | 5.64 × 3.96 m | |
| Dining Room | 6.32 × 3.94 m | |
| Kitchen | 4.88 × 3.17 m | |
| Breakfast | 4.88 × 1.88 m | |
| Laundry | 2.26 × 2.57 m |
Second Floor
| Primary Bedroom | 4.50 × 4.06 m | |
| Bedroom 2 | 3.76 × 3.02 m | |
| Bedroom 3 | 3.73 × 3.30 m | |
| Bedroom 4 | 3.33 × 3.00 m |
Basement
| Bedroom 5 | 3.61 × 2.74 m | |
| Recreation | 10.57 × 3.89 m | |
| Workshop | 3.84 × 1.83 m |
Features
- Auto Garage Door Remote
- Central Vacuum
- Water Softener
- Deck
- Landscaped
- Year Round Living
- Finished
- Full
- Central Air
- 2-Storey
Financials
Annual Taxes
$5,947
Estimated Rental Income
Entire property$4,000 – $6,500/mo
Basement apartment$1,800 – $2,500/mo
Rental yield4.8% – 7.9%
*Estimates based on comparable rentals in the area. Actual income may vary.
Market Data — Wellington North
Days on market114 days
Buyer's MarketSeller's Market
Based on active listings in Wellington North. Data updates daily.
Our estimate for this home
Estimated range
$713K – $828K
Mid-point $771K · ~$342/sqft
How this listing compares
$713KList · $990K$828K
Medium confidence·Based on 13 arthur comparables
Estimated range is generated automatically from active comparables and is for informational purposes only. Not an appraisal — contact Aman for a full comparative market analysis that factors in condition, renovations, and positioning.
Getting around
How walkable, bikeable, and transit-friendly this neighbourhood is.
60
/ 100
Walk Score
Somewhat Walkable
45
/ 100
Transit Score
Some Transit
48
/ 100
Bike Score
Somewhat Bikeable
Scores are estimates based on neighbourhood data and are for informational purposes only.
MLS® data courtesy of the Toronto Regional Real Estate Board (TRREB).
The information provided herein must only be used by consumers that have a bona fide interest in the purchase, sale, or lease of real estate and may not be used for any commercial purpose or any other purpose. Listing information is deemed reliable but is not guaranteed accurate by the Toronto Regional Real Estate Board, the listing brokerage, or this website. The trademarks REALTOR®, REALTORS® and the REALTOR® logo are controlled by The Canadian Real Estate Association (CREA) and identify real estate professionals who are members of CREA. MLS®, Multiple Listing Service®, and the associated logos are owned by CREA. Not intended to solicit properties currently listed for sale or buyers under contract.
You may also like
More homes in Wellington North
Hand-picked listings with a similar price range and style.
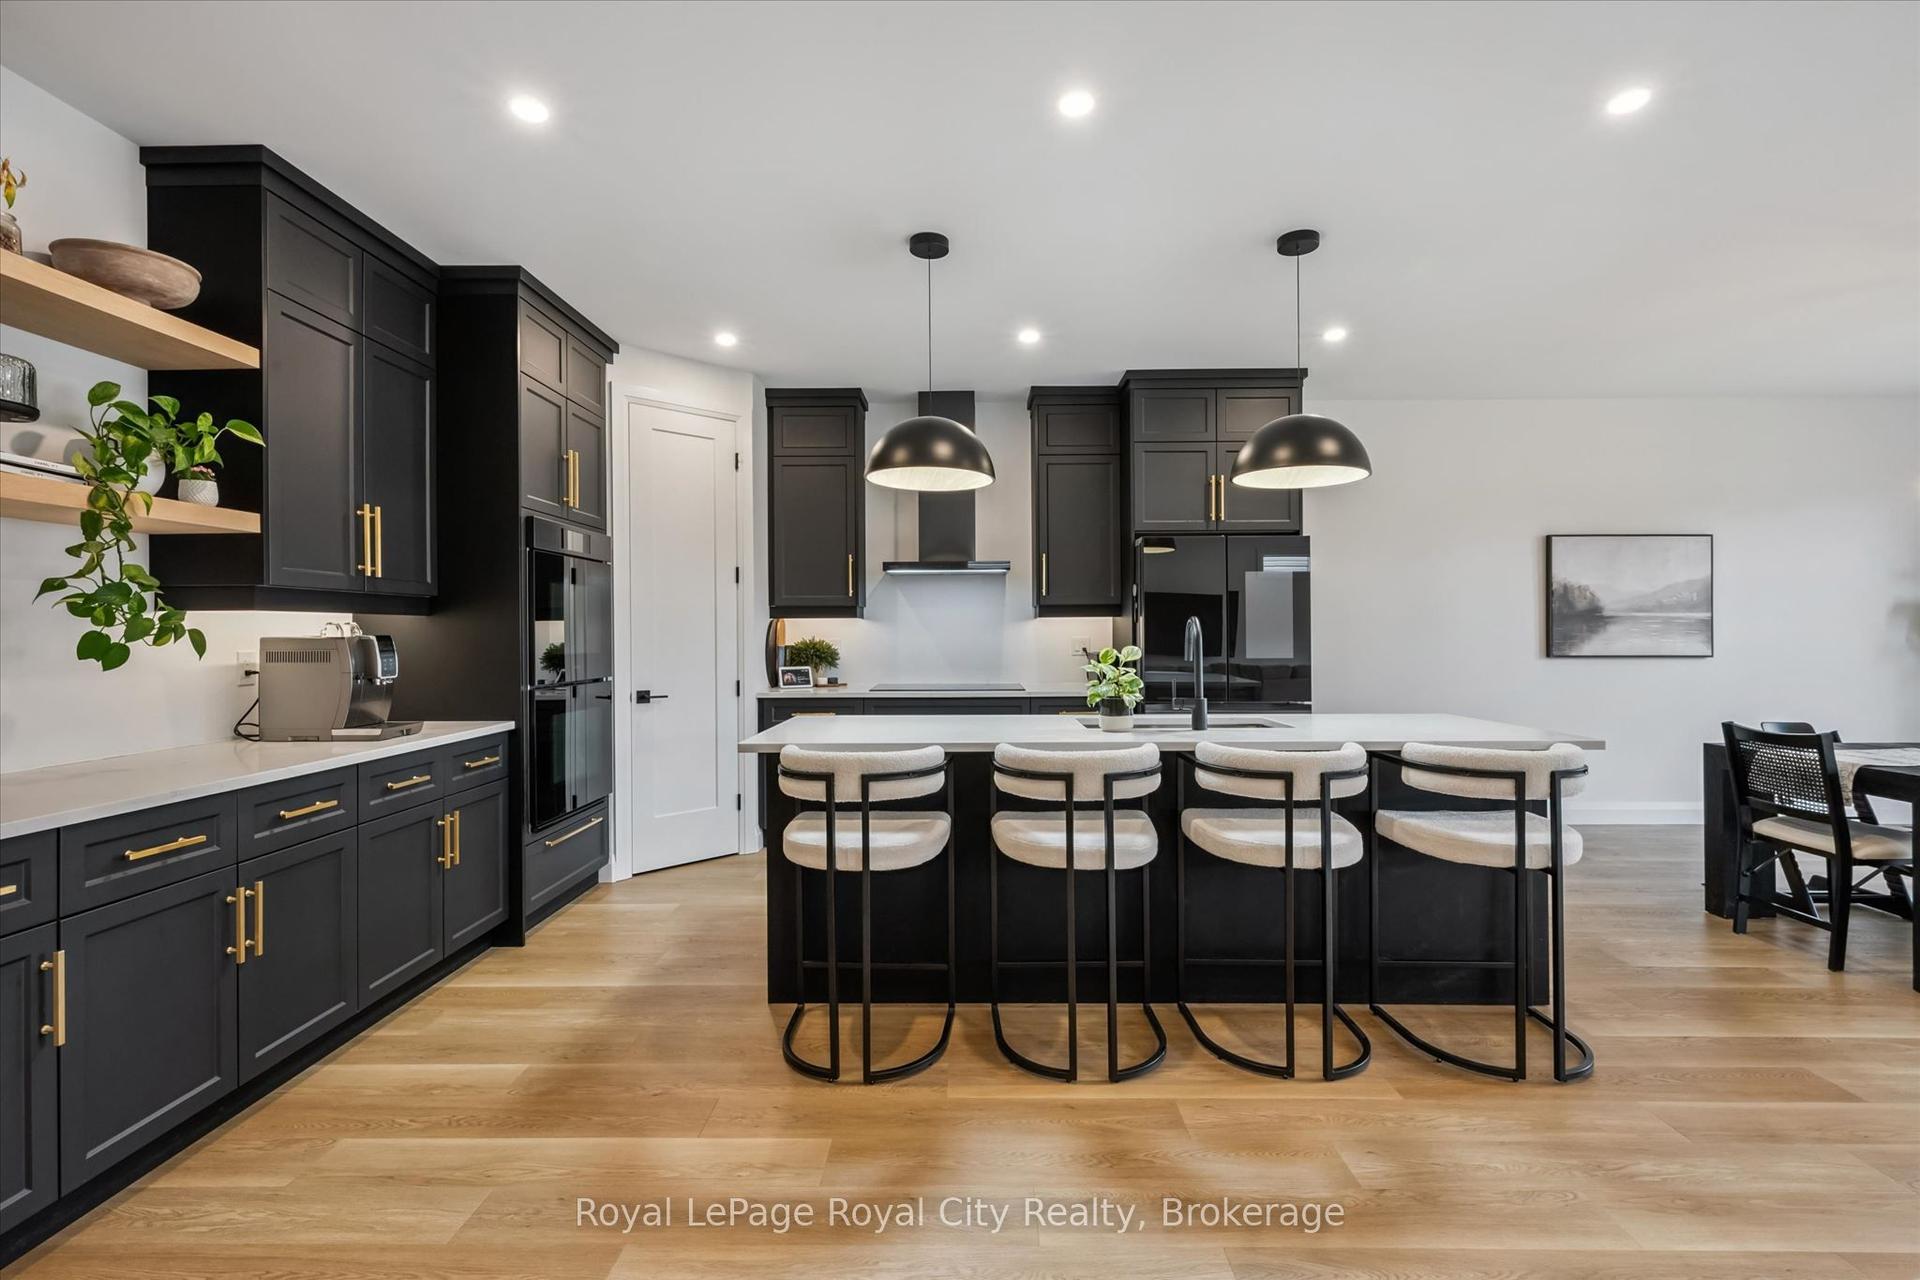
For Sale13 days ago
$1,050,000
Detached
est. $4,603/mo
203 Schmidt Drive, Arthur
Wellington North, ON
4 bd
3 ba
3,250
5
MLS# X13542836Royal LePage Royal City Realty
WhatsApp Aman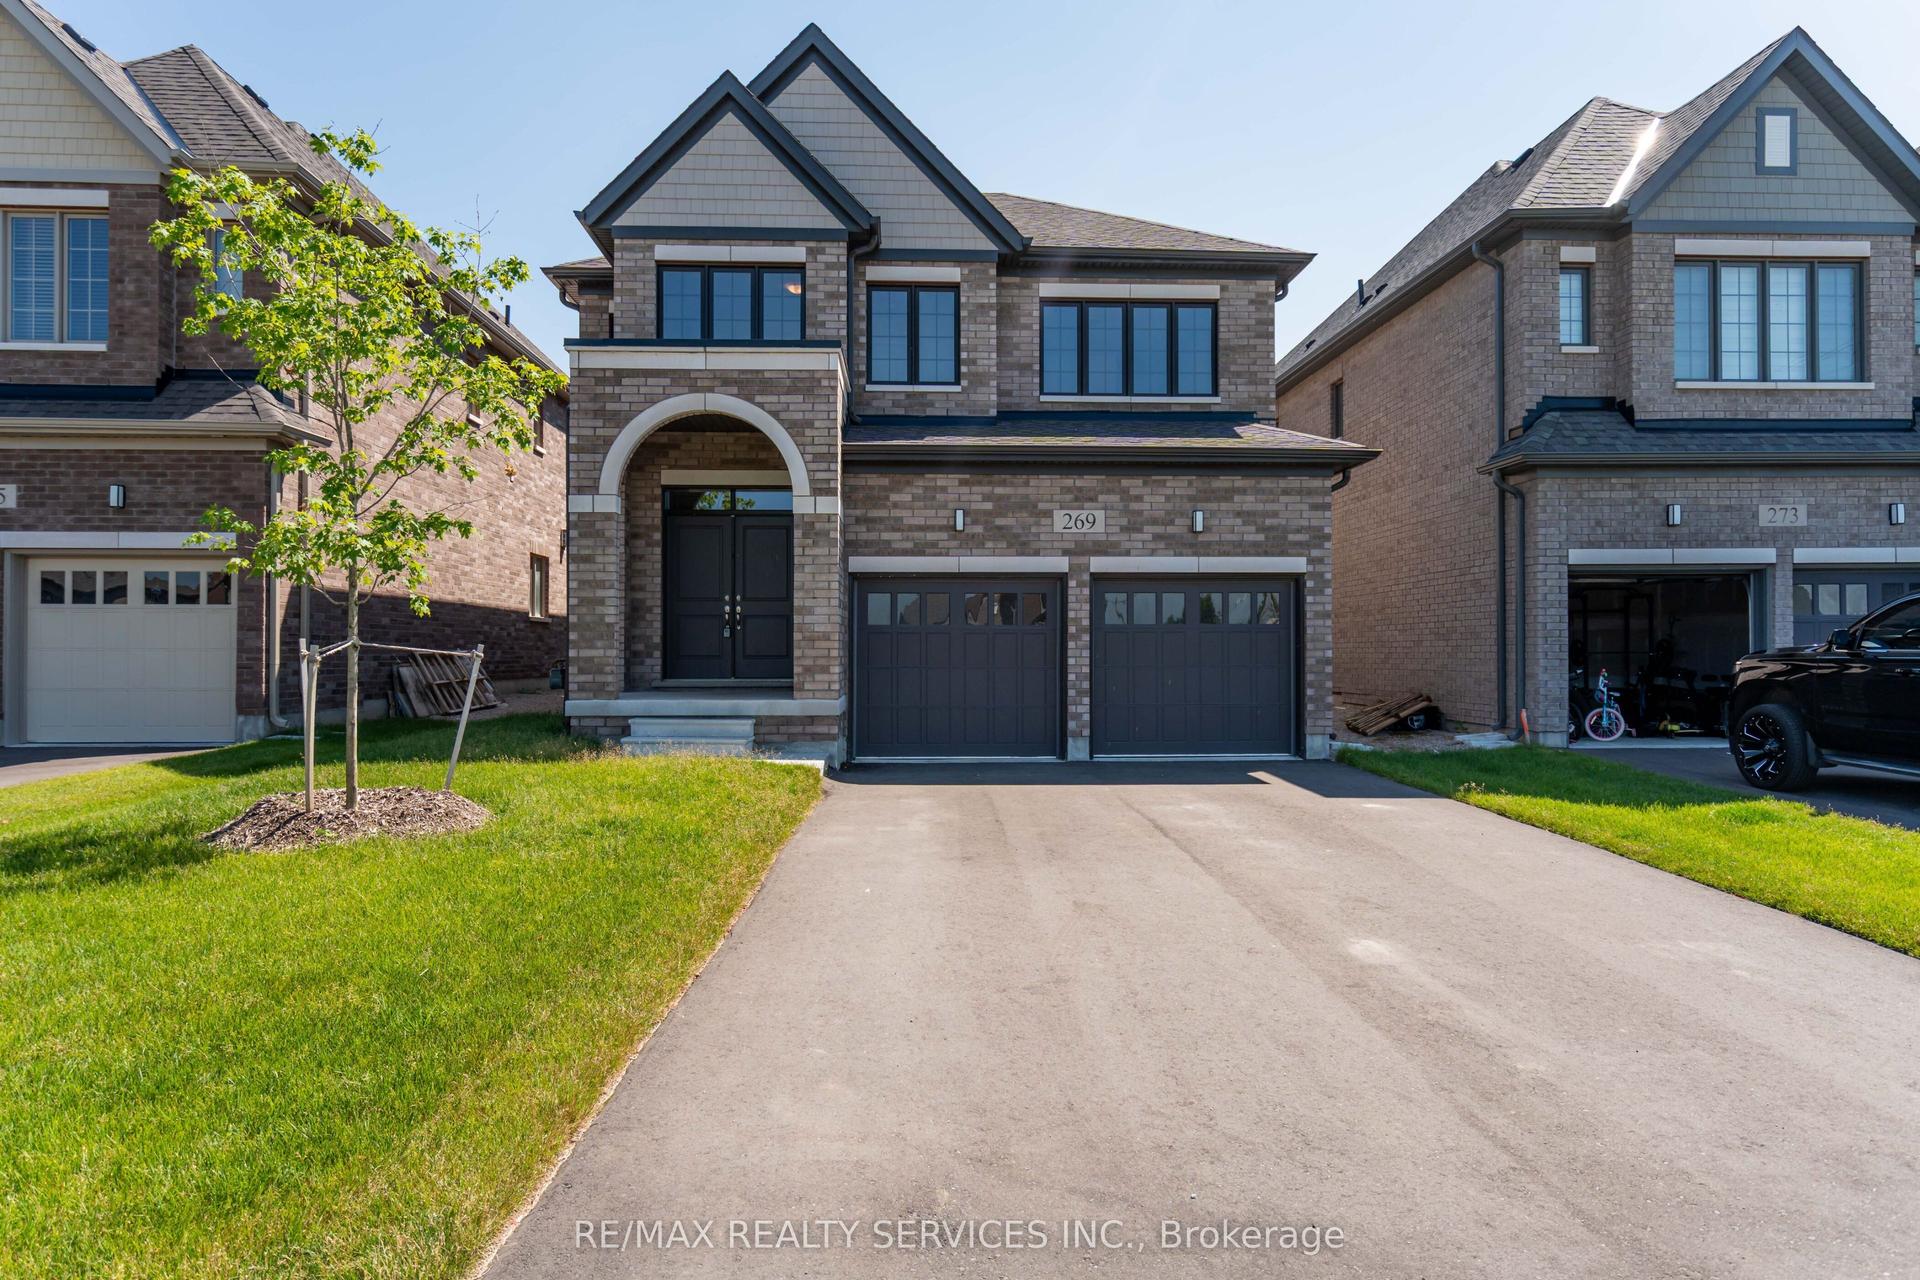
For Sale5 days ago
$835,000
Detached
est. $3,661/mo
269 dingman Street, Arthur
Wellington North, ON
4 bd
4 ba
2,250
6
MLS# X13576518Re/Max Realty Services Inc.
WhatsApp Aman