For Sale
139 John Cavanaugh Drive
9104 - Huntley Ward (South East), Carp - Huntley Ward, ON
$5,950,000
0Bd
3Ba
—sqft
481 x 294 ftlot
CommercialMLS# X12938154Listed 2026-03-31104 DOM
On the market for 104 days — longer than average. The seller may be open to negotiation.
About this home
Pre-engineered industrial building (2019) offering approx. 16,000 sq. ft. of gross floor area on a 2.6 acre lot. Includes ~1,000 sq. ft. of finished office space along the west interior wall, with additional mezzanine storage above (included in total GFA). Steel frame construction on a poured concrete slab, clad in insulated metal panels with a stucco front façade and pitched insulated metal roof. Warehouse features 27' clear height at peak (22' at eaves), smooth concrete floors, LED high-efficiency lighting, suspended gas-fired radiant heaters, and a 4-ton crane. Rear loading includes five 14' grade-level roll-up doors, including one double-wide, with concrete aprons and steel bollards. Serviced by 600-amp power, natural gas, hydro, high-speed internet, and telephone. Tankless hot water for domestic use. Office area is equipped with forced-air gas furnace and central air conditioning. Zoned RG5 (Rural General Industrial) permitting 21 uses including light industrial, warehouse, and storage yard. Rectangular lot with approx. 353 ft frontage on John Cavanagh Drive and 481.7 ft depth.Well-located along Carp Road with quick access to Highway 417 and the growing Stittsville market. On-site septic system, private garbage collection. Approx. 21 parking spaces at front (including accessible space) plus additional parking at rear. Multiple storage containers on north side included.
Features
- Yes
Financials
Annual Taxes
$60,288
Estimated Rental Income
Entire property$2,500 – $8,000/mo
Rental yield0.5% – 1.6%
*Estimates based on comparable rentals in the area. Actual income may vary.
Market Data — Carp - Huntley Ward
Days on market104 days
Buyer's MarketSeller's Market
Based on active listings in Carp - Huntley Ward. Data updates daily.
Getting around
How walkable, bikeable, and transit-friendly this neighbourhood is.
56
/ 100
Walk Score
Somewhat Walkable
47
/ 100
Transit Score
Some Transit
52
/ 100
Bike Score
Bikeable
Scores are estimates based on neighbourhood data and are for informational purposes only.
MLS® data courtesy of the Toronto Regional Real Estate Board (TRREB).
The information provided herein must only be used by consumers that have a bona fide interest in the purchase, sale, or lease of real estate and may not be used for any commercial purpose or any other purpose. Listing information is deemed reliable but is not guaranteed accurate by the Toronto Regional Real Estate Board, the listing brokerage, or this website. The trademarks REALTOR®, REALTORS® and the REALTOR® logo are controlled by The Canadian Real Estate Association (CREA) and identify real estate professionals who are members of CREA. MLS®, Multiple Listing Service®, and the associated logos are owned by CREA. Not intended to solicit properties currently listed for sale or buyers under contract.
You may also like
More homes in Carp - Huntley Ward
Hand-picked listings with a similar price range and style.
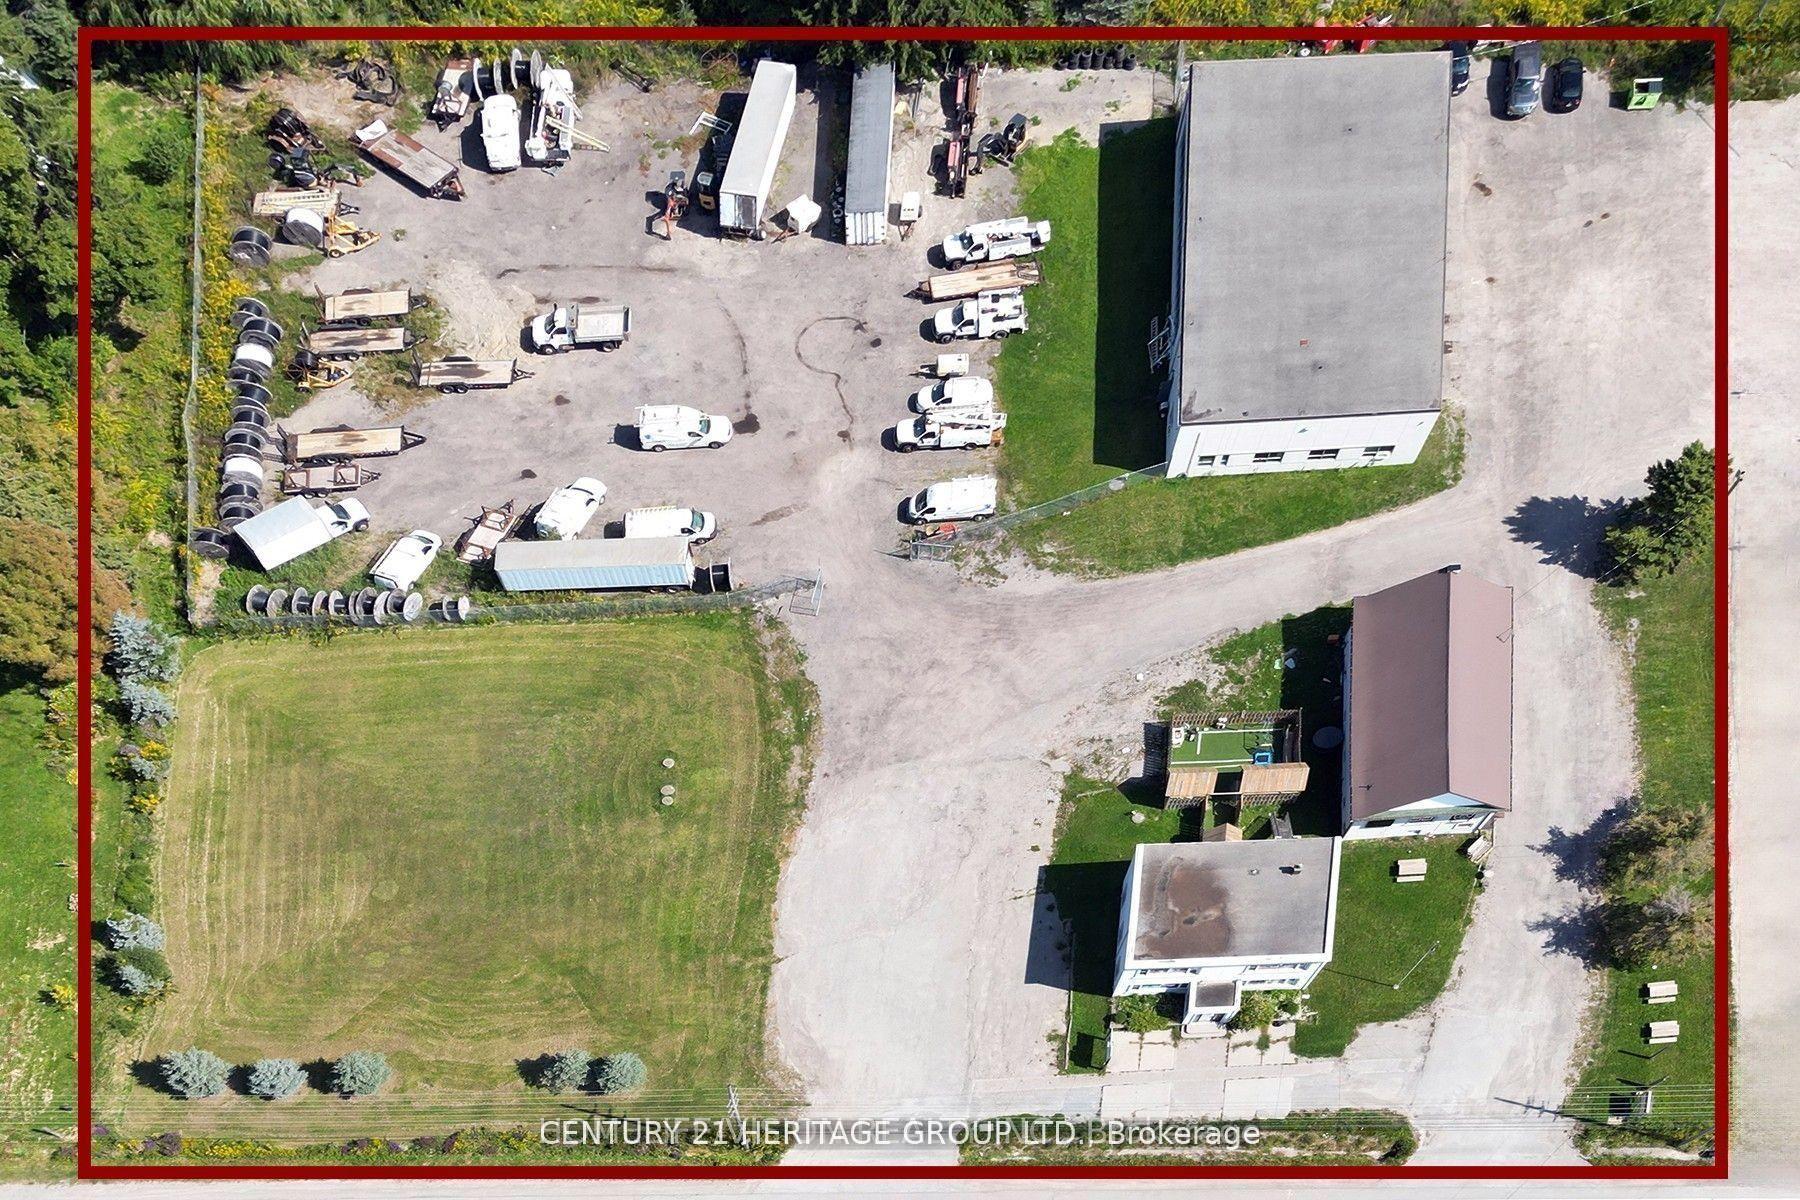
For Sale2 months ago
$4,900,000
Commercial
est. $21,482/mo
14685 Woodbine Avenue, Rural Whitchurch-Stouffville
Whitchurch-Stouffville, ON
0 bd
6 ba
—
—
MLS# N13063012Century 21 Heritage Group Ltd.
WhatsApp Aman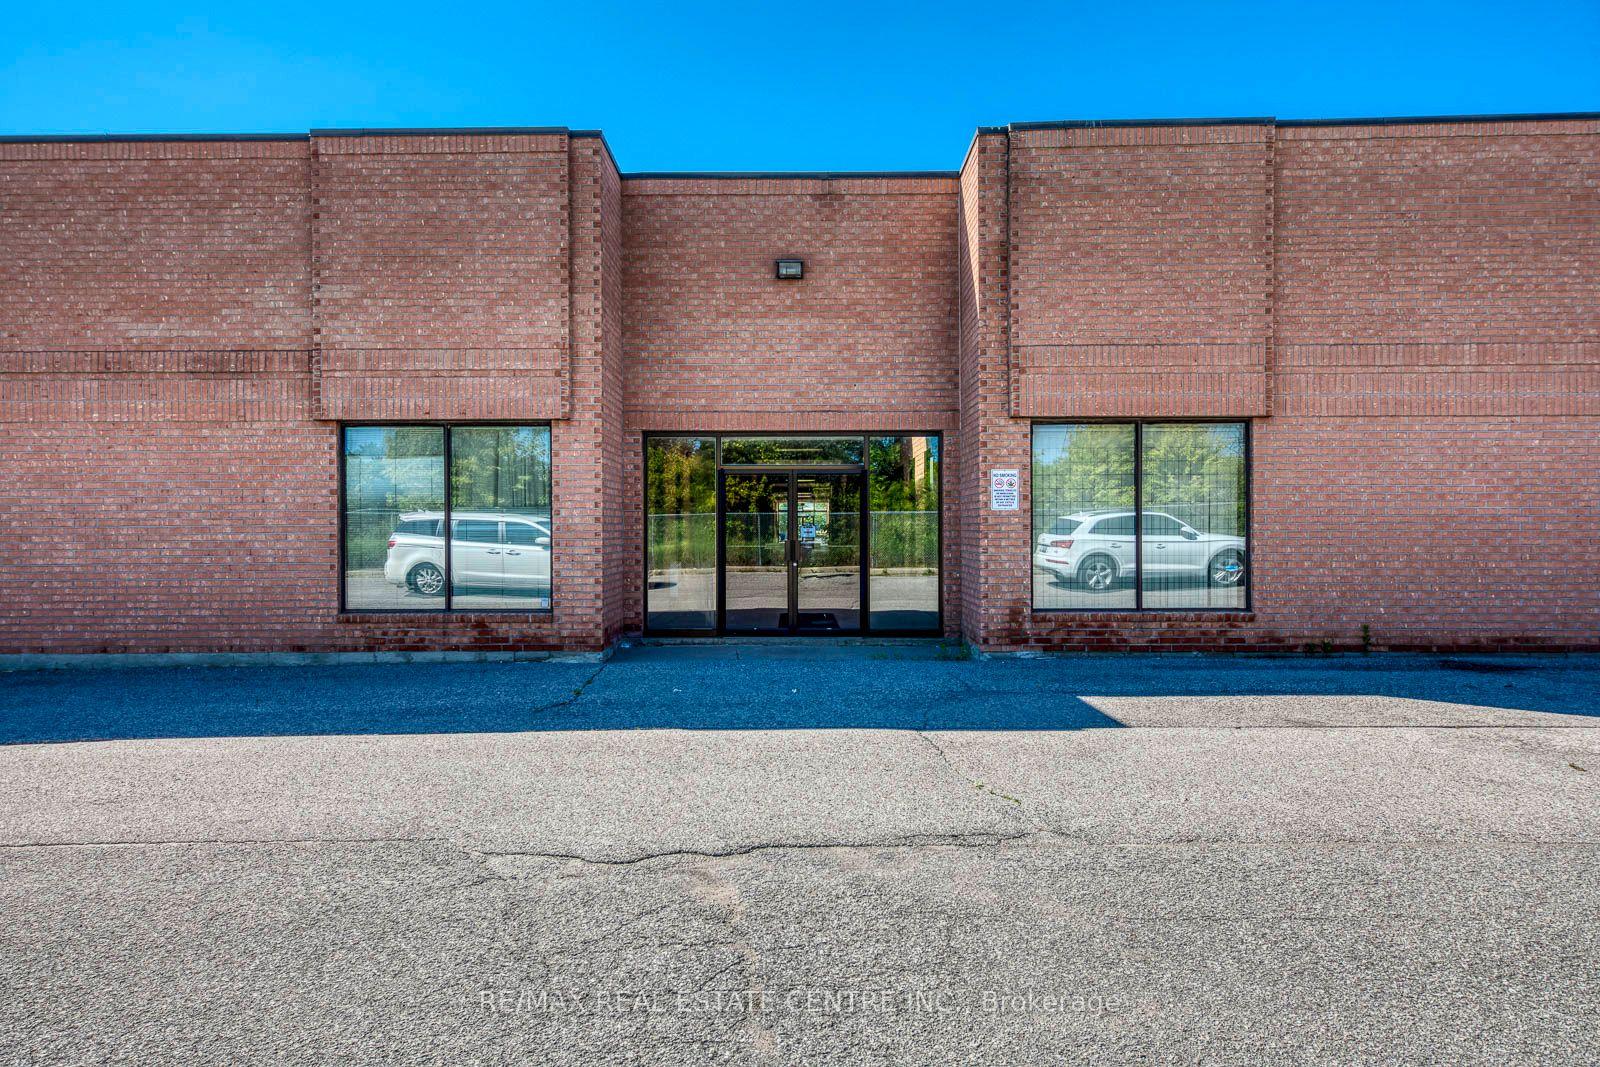
For Sale3 months ago
$4,850,000
Commercial
est. $21,263/mo
80 Travail Road 10 #10, 11, 12 & 13, Middlefield
Markham, ON
0 bd
0 ba
—
—
MLS# N13032348Re/Max Real Estate Centre Inc.
WhatsApp Aman