For Sale
33 Main Street E
Rural Mapleton, Mapleton, ON
$639,900
3Bd
2Ba
1,750+sqft
6Parking
66 x 165 ftlot
$366/sqft
DetachedMLS# X12942676Listed 2026-04-01217 DOM
Heating
Water Heater
Cooling
Air Exchanger
Basement
Unfinished
On the market for 217 days — longer than average. The seller may be open to negotiation.
About this home
Welcome home to 33 Main Street East - a timeless 1928 two-story red brick beauty nestled on a prime corner lot in the heart of Drayton. Brimming with classic century character, warmth, and surprisingly generous living space, this home is perfect for a young family wanting to settle into a vibrant, welcoming community. Step inside to discover a spacious, comfortable interior layout designed for daily family life and effortless entertaining. From bright, sunlit principal rooms to cozy private spaces, the home balances historic charm with room for everyone to grow. Outside, your living area expands onto a broad, leafy lot featuring a large, insulated, and heated detached garage/shop-ideal for hobbyists, secure storage, or a dedicated home workspace. Beyond the property, neighbourhood accents include a warm inviting vibe, unbeatable walkability to the downtown core, along residential sidewalks, or the hiking trail that meanders along the Conestoga River. Simply leave the car in your driveway and start walking! Living here means having the best of Drayton right at your doorstep: Everyday Conveniences include a short stroll down the street to a local coffee shop, cozy restaurants, the hardware store, the RBC bank, The critically acclaimed Drayton Festival Theatre, and a whole lot more. This location is also very family friendly. It's only a short, easy walk to the Drayton Heights elementary school, the Drayton Fairgrounds with baseball diamonds and soccer fields, or to children's play grounds. Drayton is renowned for its safe, tight-knit small-town charm, making it a fantastic place to plant roots. Plus, with flexible zoning and multi-use potential down the road, this character home isn't just a place to live-it's a smart long-term investment for your family's future. If you're at all intrigued by the possibilities with this home, book your personalized viewing right now. It's a home oozing with century character that could be yours.
GarageCorner Lot
Rooms
Main Floor
| Sunroom | 4.71 × 2.15 m | |
| Foyer | 3.17 × 2.11 m | |
| Living Room | 5.69 × 3.77 m | |
| Kitchen | 5.52 × 3.04 m | |
| Dining Room | 4.95 × 3.05 m | |
| Family Room | 3.52 × 2.64 m | |
| Bathroom | 2.45 × 1.32 m | 3 Pc Bath |
| Laundry | 3.51 × 2.74 m |
Second Floor
| Primary Bedroom | 3.91 × 3.52 m | |
| Bedroom 2 | 3.56 × 3.18 m | |
| Bedroom 3 | 4.62 × 2.44 m | |
| Bathroom | 2.48 × 1.59 m | 3 Pc Bath |
Features
- Air Exchanger
- Auto Garage Door Remote
- ERV/HRV
- In-Law Capability
- Water Softener
- Water Heater
- Deck
- Porch
- Porch Enclosed
- Year Round Living
- Full
- Unfinished
- Central Air
- 2-Storey
Financials
Annual Taxes
$3,644
Estimated Rental Income
Entire property$3,200 – $4,800/mo
Rental yield6.0% – 9.0%
*Estimates based on comparable rentals in the area. Actual income may vary.
Market Data — Mapleton
Days on market217 days
Buyer's MarketSeller's Market
Based on active listings in Mapleton. Data updates daily.
Getting around
How walkable, bikeable, and transit-friendly this neighbourhood is.
56
/ 100
Walk Score
Somewhat Walkable
45
/ 100
Transit Score
Some Transit
42
/ 100
Bike Score
Somewhat Bikeable
Scores are estimates based on neighbourhood data and are for informational purposes only.
MLS® data courtesy of the Toronto Regional Real Estate Board (TRREB).
The information provided herein must only be used by consumers that have a bona fide interest in the purchase, sale, or lease of real estate and may not be used for any commercial purpose or any other purpose. Listing information is deemed reliable but is not guaranteed accurate by the Toronto Regional Real Estate Board, the listing brokerage, or this website. The trademarks REALTOR®, REALTORS® and the REALTOR® logo are controlled by The Canadian Real Estate Association (CREA) and identify real estate professionals who are members of CREA. MLS®, Multiple Listing Service®, and the associated logos are owned by CREA. Not intended to solicit properties currently listed for sale or buyers under contract.
You may also like
More homes in Mapleton
Hand-picked listings with a similar price range and style.
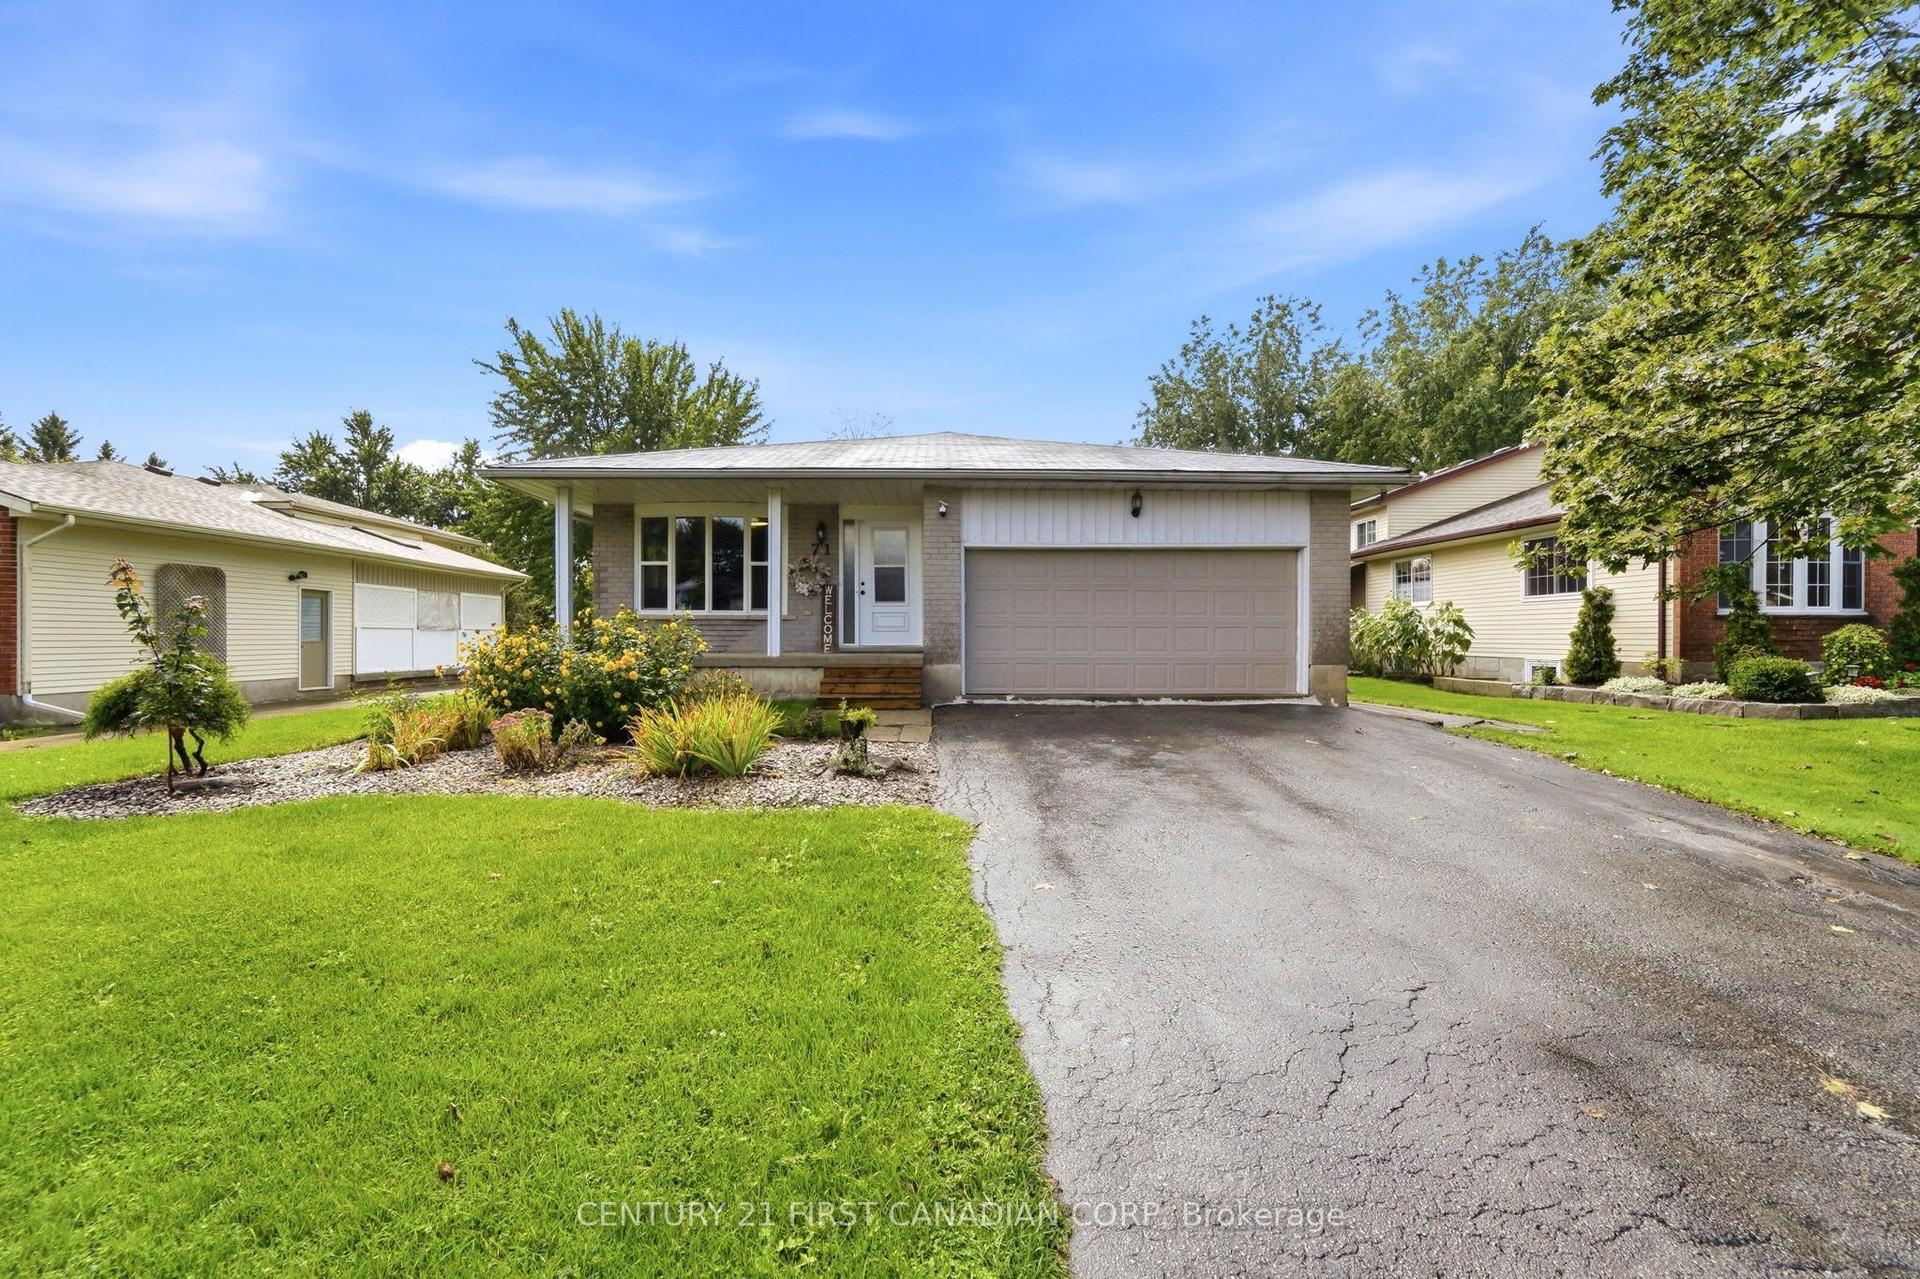
For Sale2 months ago
$679,900
Detached
est. $2,981/mo
71 Edward Street, Rural Mapleton
Mapleton, ON
3+2 bd
3 ba
1,300
6
MLS# X13746050Century 21 First Canadian Corp
WhatsApp Aman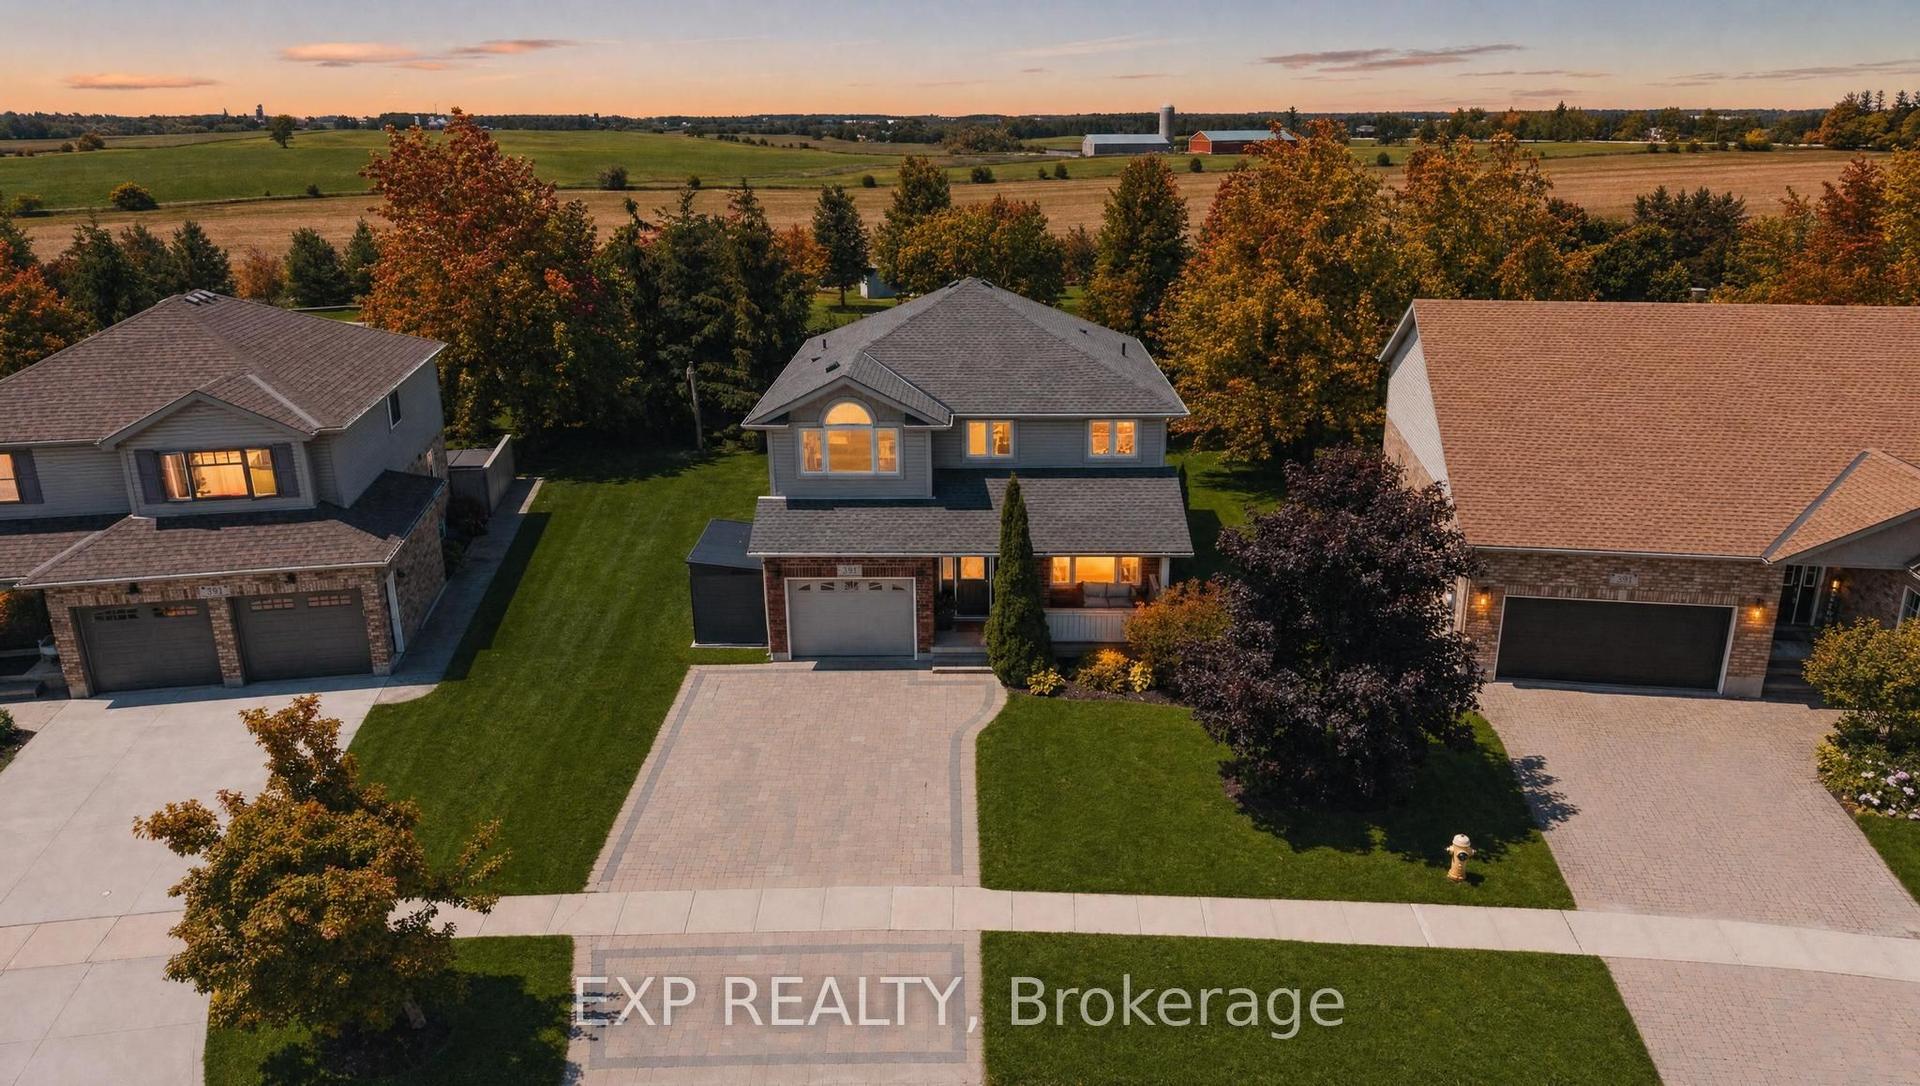
For Sale4 months ago
$715,000
Detached
est. $3,135/mo
91 Andrews Drive, Rural Mapleton
Mapleton, ON
4+2 bd
2 ba
1,750
4
MLS# X13486916Exp Realty
WhatsApp Aman
