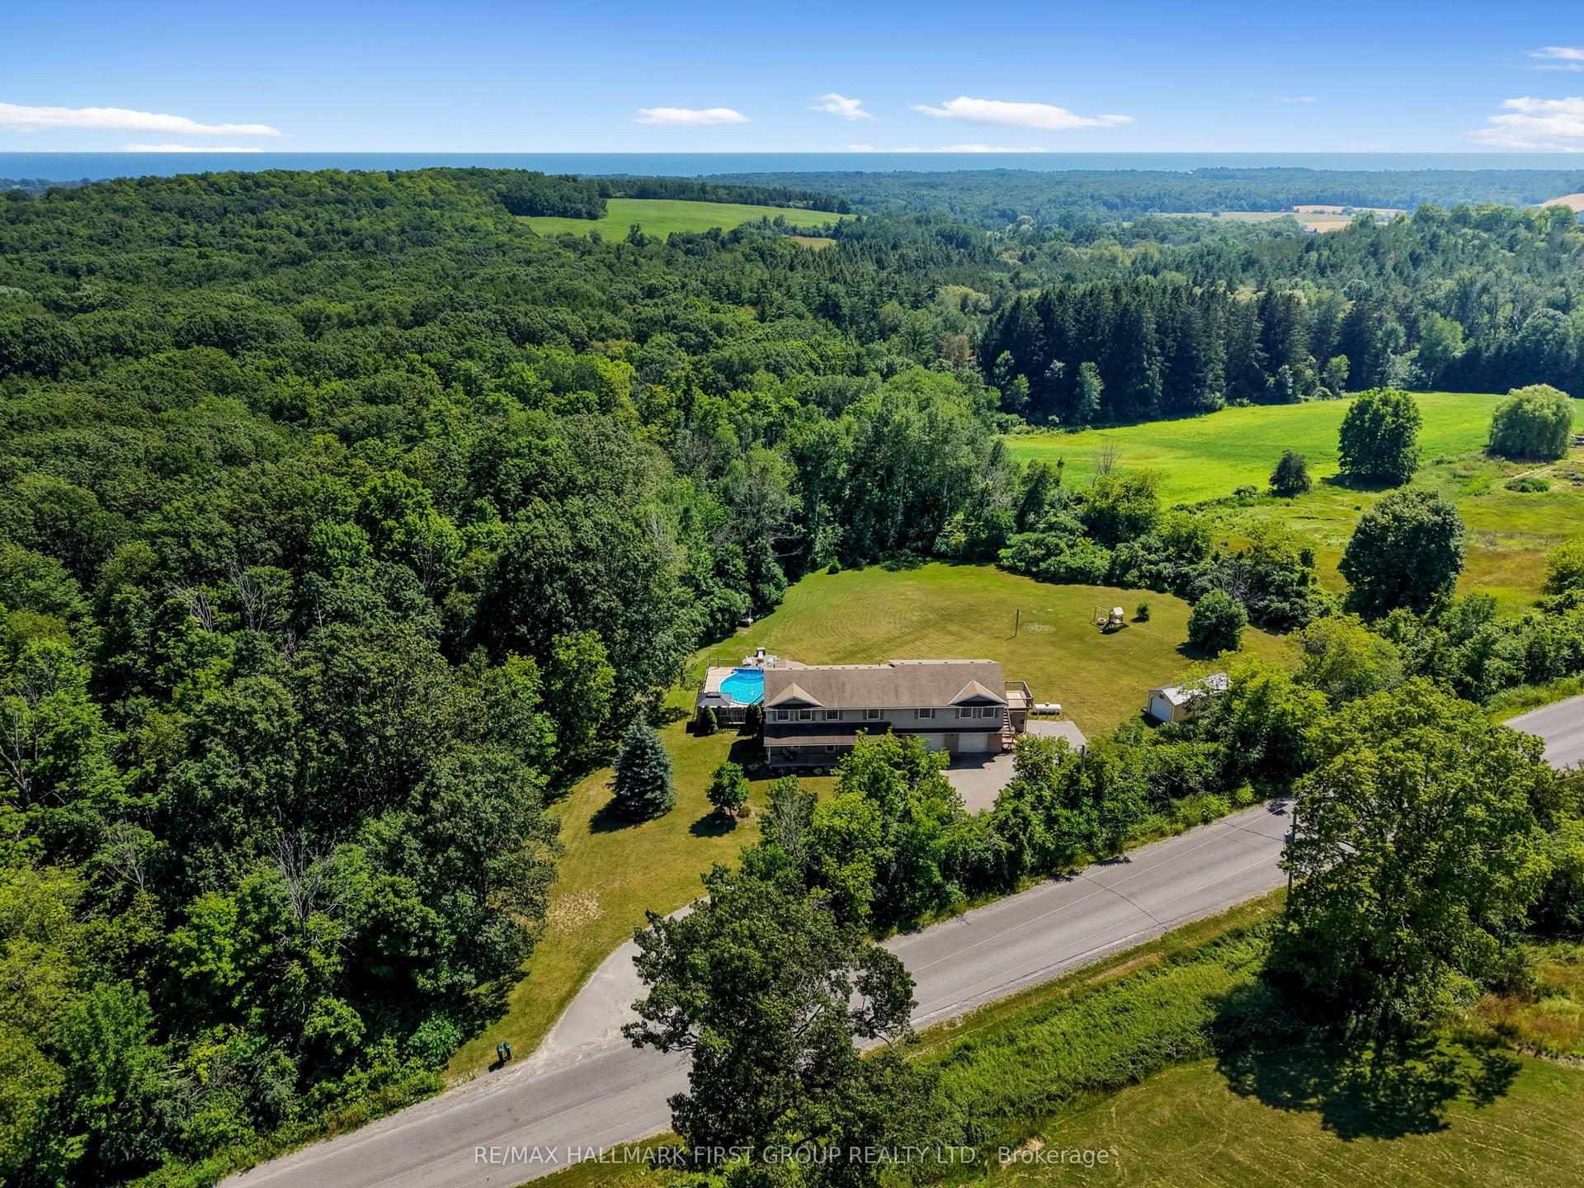
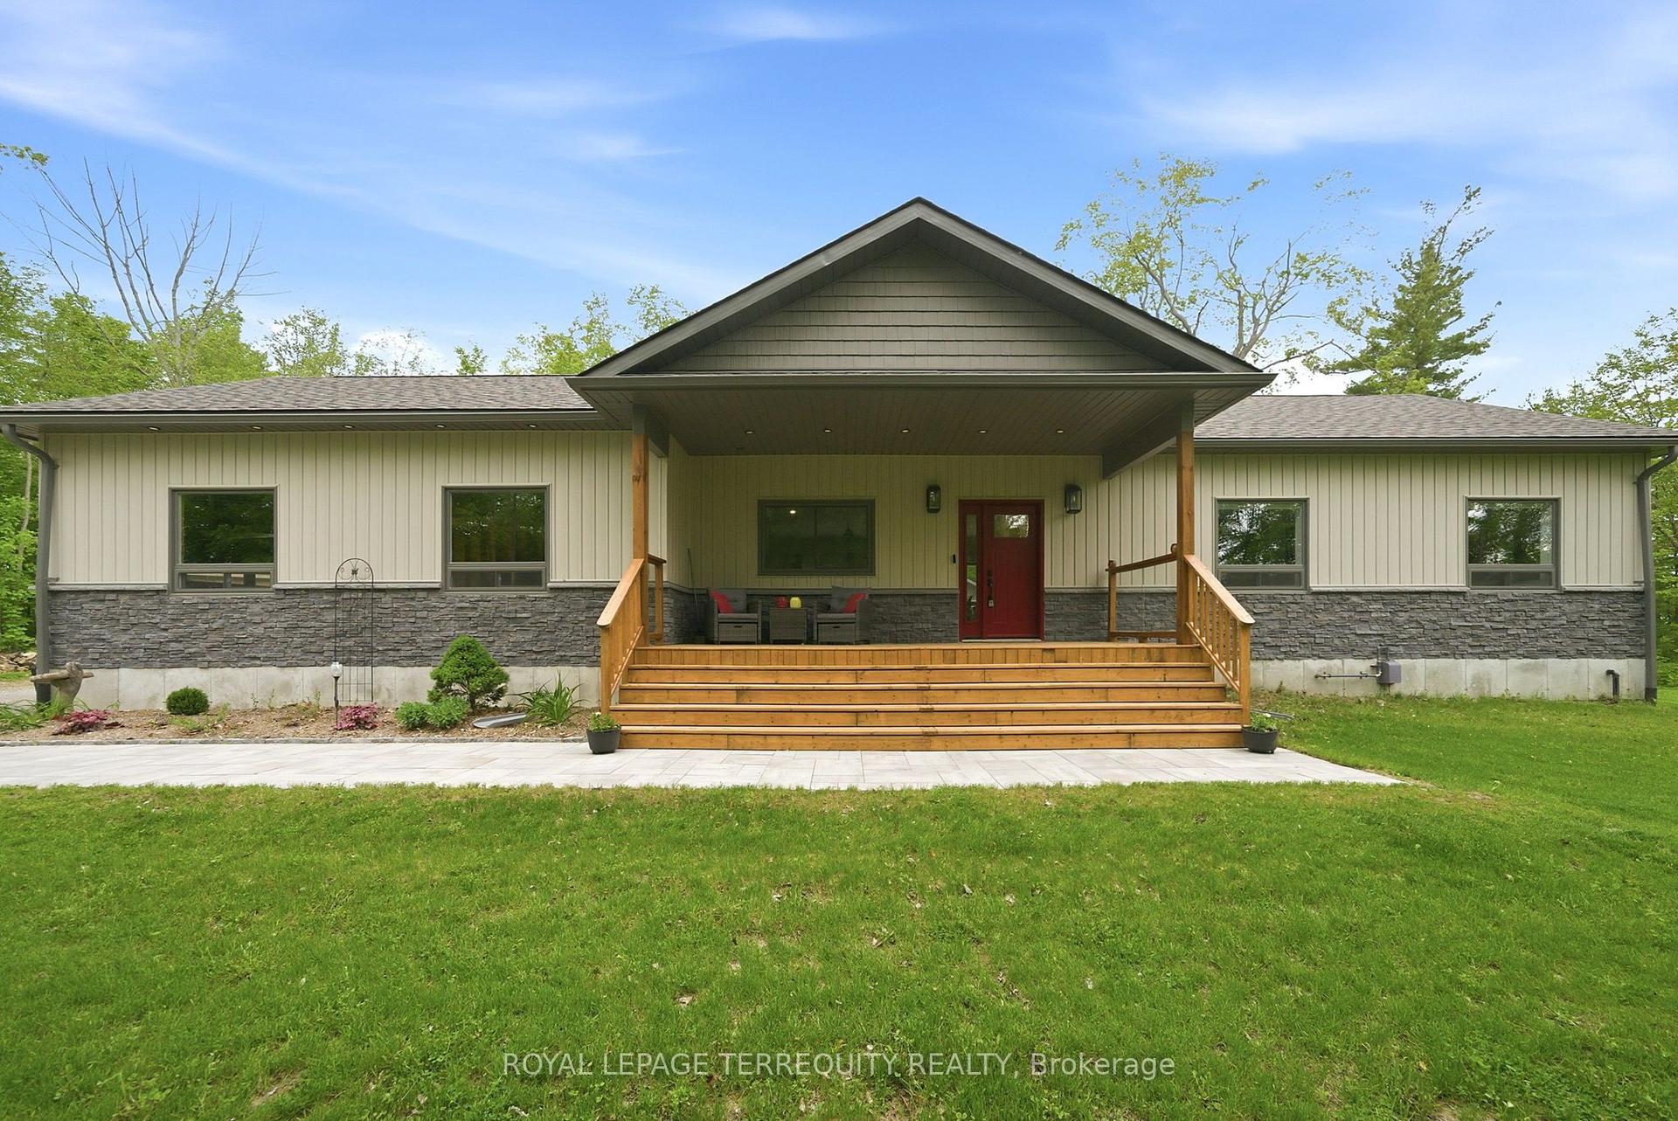
For Sale
14 Parker Drive
Rural Alnwick/Haldimand, Alnwick/Haldimand, ON
$1,099,800
4Bd
3Ba
1,300+sqft
4Parking
99.86 x 113.21 ftlot
$846/sqft
DetachedMLS# X12943270Listed 2026-04-01109 DOM
Heating
Water Heater
Cooling
Central Air
Basement
Finished
On the market for 109 days — longer than average. The seller may be open to negotiation.
About this home
Truly Priceless! This Stunning Four-Season, 4-Bedroom, 3-Bathroom Custom Viceroy Turn-Key Home is Nestled On 99 Feet of Premium Lakefront on the Highly Sought-After South Shore of Rice Lake. Predominantly West-Facing, The Property Offers Breathtaking Panoramic Sunset Views and All the Modern Conveniences Needed for Exceptional Year-Round Living. Designed with a Vaulted Open-Concept Layout, the Spacious Eat-In Kitchen Seamlessly Flowing into A Sun-Filled Great Room with Cathedral Ceilings and A Dramatic Floor-To-Ceiling Wall of Windows Overlooking the Lake. French Door Walk-Out Leads to an Expansive Balcony, Complete with A Covered Dining Area and Plenty of Space for Lounging and Barbecuing. The Main Level also Includes Three Generous Bedrooms, Highlighted by A Large Primary Suite with a Private Ensuite Bathroom. The Recently Finished Lower Level Boasts a Spacious Family Room with A Designer Freestanding Propane Fireplace, Fourth Bedroom, 3-Piece Bathroom, Full-Size Laundry Room and an Abundant amount of Storage Areas. Enjoy the private waterfront with Over 100 feet of docking area, Perfect for Boating, Sea-Dooing, And Swimming, Lakeside Living at its Finest! Located Just a Short Drive from Port Hope, Cobourg and Peterborough with Convenient Access to Hwy 401.The Home is Situated on a Year-Round Municipal Road with Snow Removal, Garbage Pickup, Mail Delivery and School Bus Service. Set Against the Perfect Backdrop for Unforgettable Sunsets and Year-Round Enjoyment, This is an Incredible Opportunity to Own Your Own Piece of Paradise!
WaterfrontFireplace
Rooms
Main Floor
| Foyer | 2.75 × 2.44 m | Tile Floor Double Closet Pantry |
| Great Room | 5.80 × 5.49 m | Window Floor to Ceiling Gas Fireplace Cathedral Ceiling(s) |
| Dining Room | 3.25 × 3.14 m | W/O To Balcony Overlook Water Vaulted Ceiling(s) |
| Kitchen | 3.28 × 2.84 m | Stainless Steel Appl Overlook Water Cathedral Ceiling(s) |
| Primary Bedroom | 3.97 × 3.05 m | 3 Pc Ensuite Hardwood Floor Double Closet |
| Bedroom | 3.48 × 2.82 m | Hardwood Floor Double Closet |
| Bedroom | 3.48 × 2.82 m | Vaulted Ceiling(s) Double Closet Overlook Water |
Lower
| Family Room | 7.85 × 6.71 m | W/O To Deck Vinyl Floor Gas Fireplace |
| Bedroom | 5.54 × 3.05 m | Picture Window Vinyl Floor |
| Laundry | 5.19 × 3.05 m | Double Closet Vinyl Floor Stainless Steel Sink |
| Utility Room | 2.34 × 2.14 m | Unfinished Concrete Floor |
Features
- Bar Fridge
- Carpet Free
- Floor Drain
- Primary Bedroom - Main Floor
- Sewage Pump
- Storage
- Water Heater
- Water Treatment
- Deck
- Fishing
- Privacy
- Year Round Living
- Hot Tub
- Canopy
- Patio
- Landscaped
- Finished
- Full
- Walk-Out
- Central Air
- Bungalow
Financials
Annual Taxes
$5,864
Estimated Rental Income
Entire property$4,000 – $6,500/mo
Rental yield4.4% – 7.1%
*Estimates based on comparable rentals in the area. Actual income may vary.
Market Data — Alnwick/Haldimand
Days on market109 days
Buyer's MarketSeller's Market
Based on active listings in Alnwick/Haldimand. Data updates daily.
Our estimate for this home
Estimated range
$631K – $733K
Mid-point $682K · ~$525/sqft
How this listing compares
$631KList · $1.10M$733K
High confidence·Based on 56 rural alnwick/haldimand comparables
Estimated range is generated automatically from active comparables and is for informational purposes only. Not an appraisal — contact Aman for a full comparative market analysis that factors in condition, renovations, and positioning.
Getting around
How walkable, bikeable, and transit-friendly this neighbourhood is.
55
/ 100
Walk Score
Somewhat Walkable
38
/ 100
Transit Score
Some Transit
41
/ 100
Bike Score
Somewhat Bikeable
Scores are estimates based on neighbourhood data and are for informational purposes only.
MLS® data courtesy of the Toronto Regional Real Estate Board (TRREB).
The information provided herein must only be used by consumers that have a bona fide interest in the purchase, sale, or lease of real estate and may not be used for any commercial purpose or any other purpose. Listing information is deemed reliable but is not guaranteed accurate by the Toronto Regional Real Estate Board, the listing brokerage, or this website. The trademarks REALTOR®, REALTORS® and the REALTOR® logo are controlled by The Canadian Real Estate Association (CREA) and identify real estate professionals who are members of CREA. MLS®, Multiple Listing Service®, and the associated logos are owned by CREA. Not intended to solicit properties currently listed for sale or buyers under contract.
You may also like
More homes in Alnwick/Haldimand
Hand-picked listings with a similar price range and style.
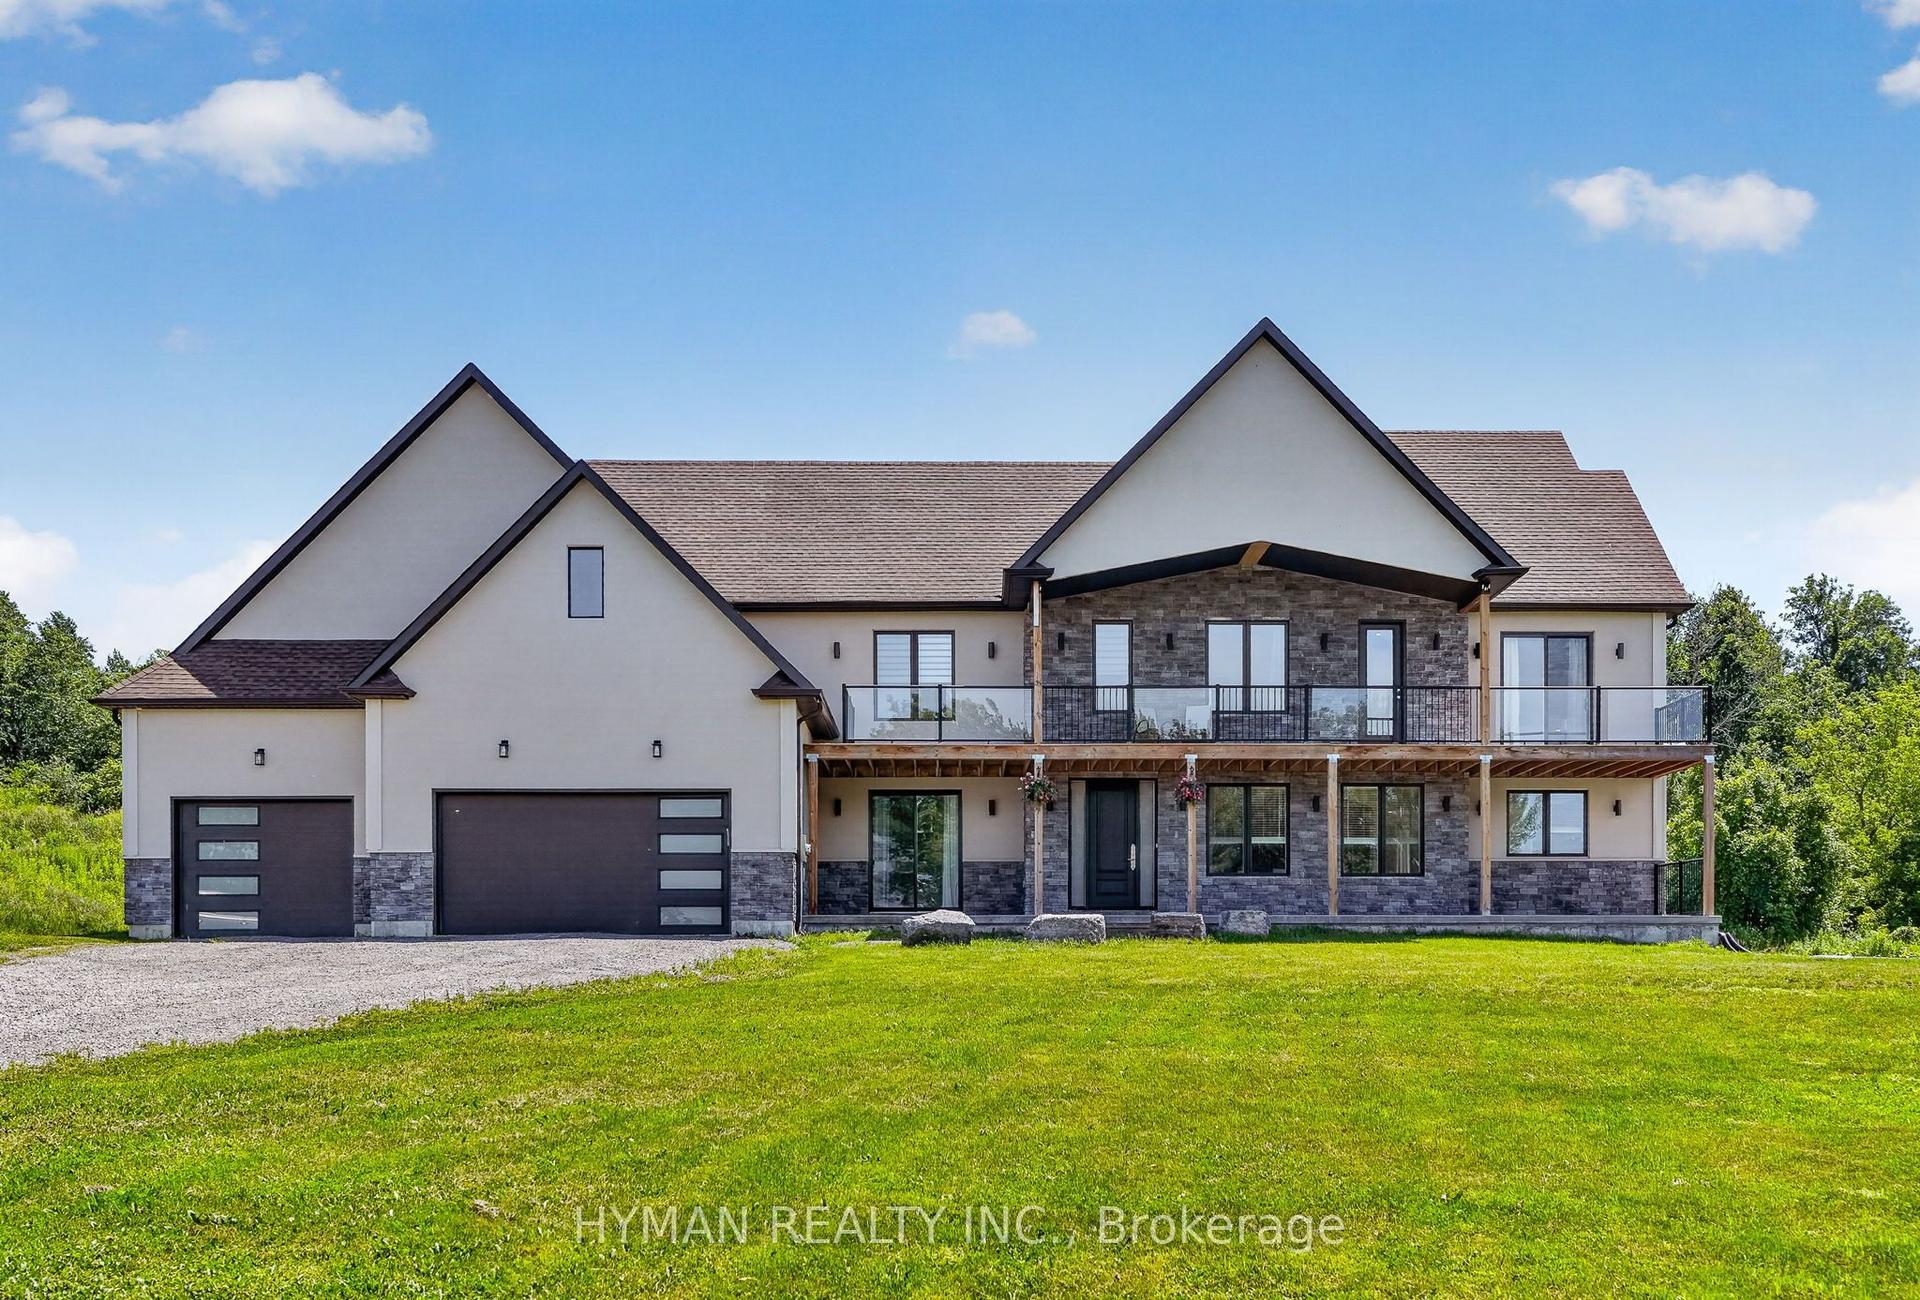
For Sale4 days ago
$1,349,000
Detached
est. $5,914/mo
147 Parkview Drive, Rural Alnwick/Haldimand
Alnwick/Haldimand, ON
4 bd
4 ba
3,250
15
MLS# X13572050Hyman Realty Inc.
WhatsApp Aman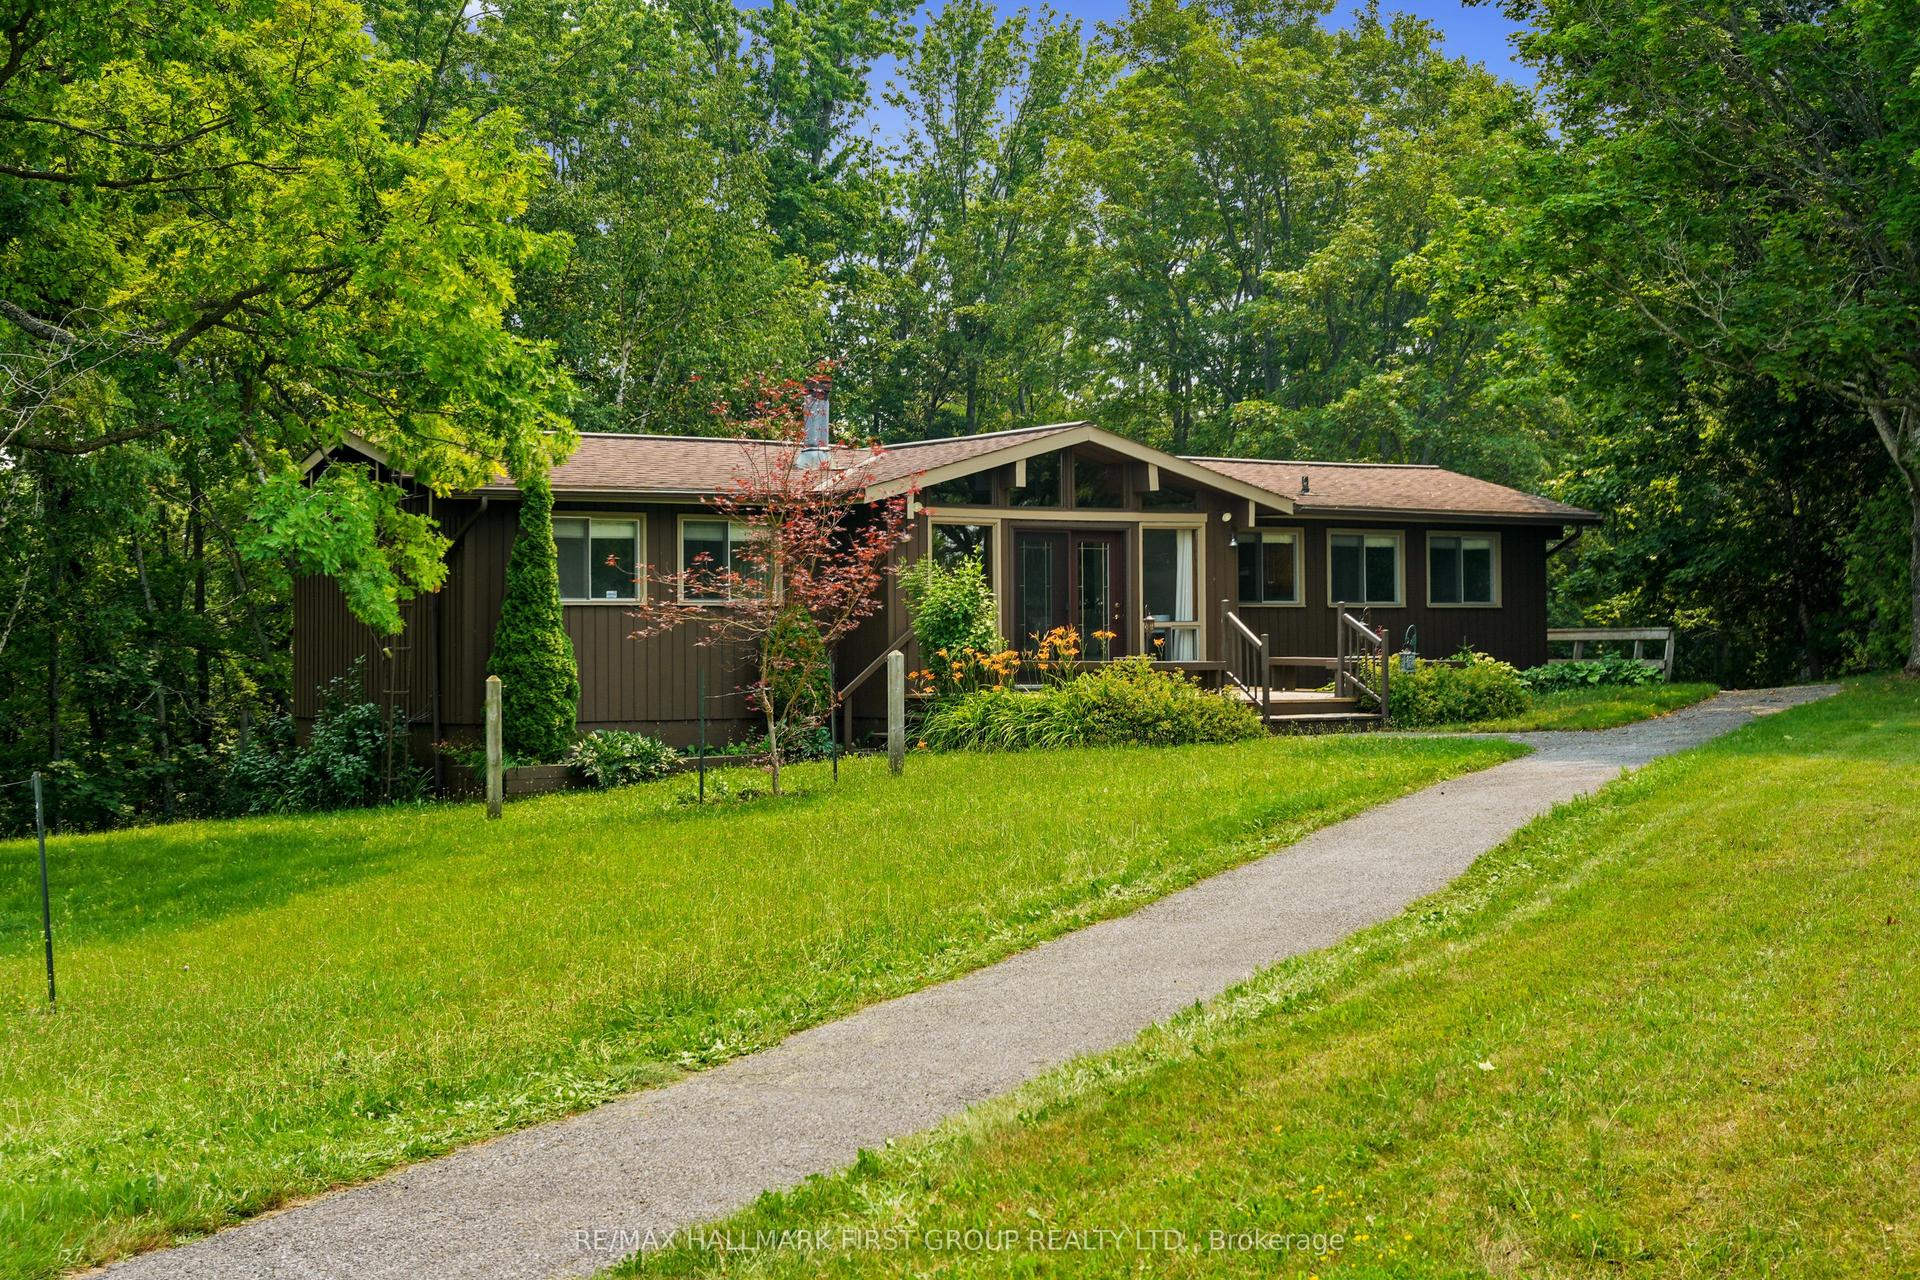
For Sale3 days ago
$1,150,000
Detached
est. $5,042/mo
520 North Bethesda Road, Rural Alnwick/Haldimand
Alnwick/Haldimand, ON
4+2 bd
3 ba
1,300
23
MLS# X13577592Re/Max Hallmark First Group Realt…
WhatsApp Aman