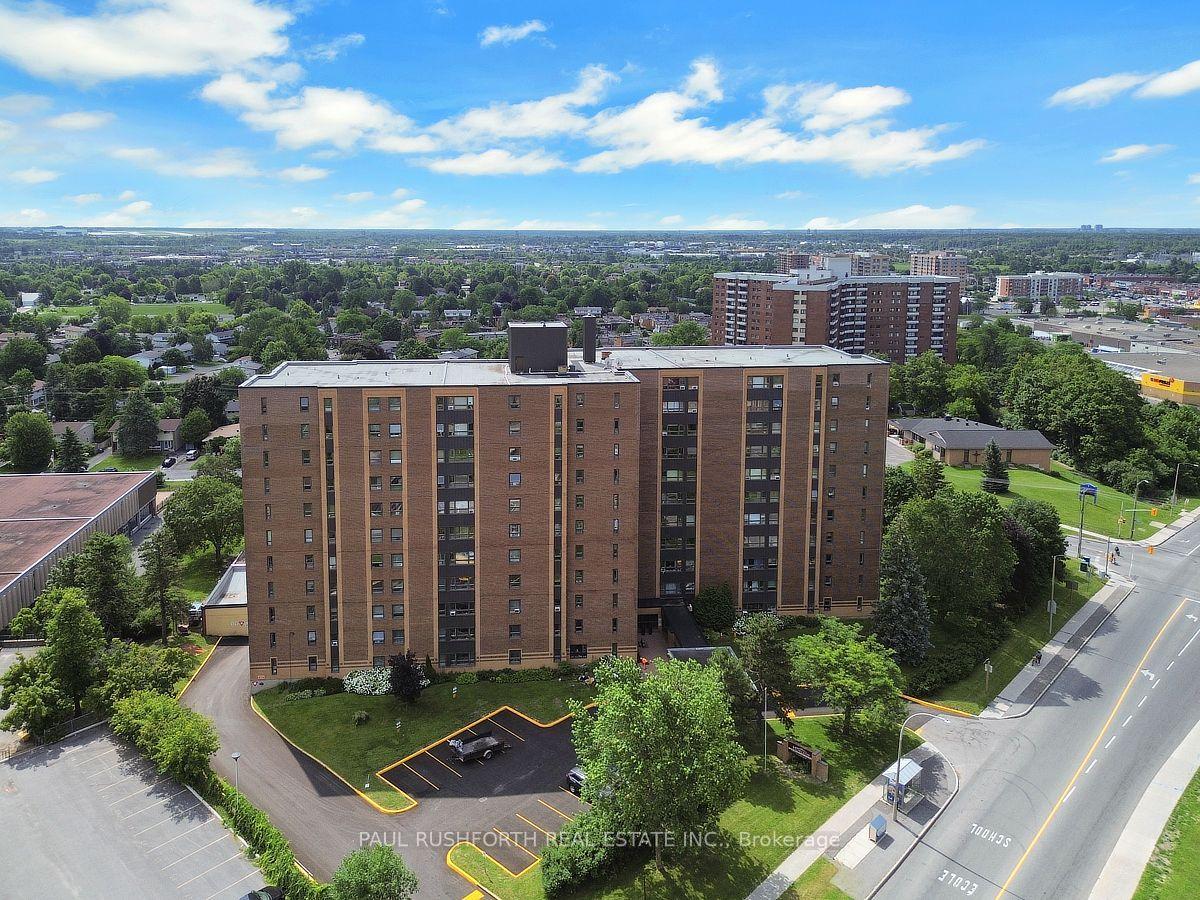
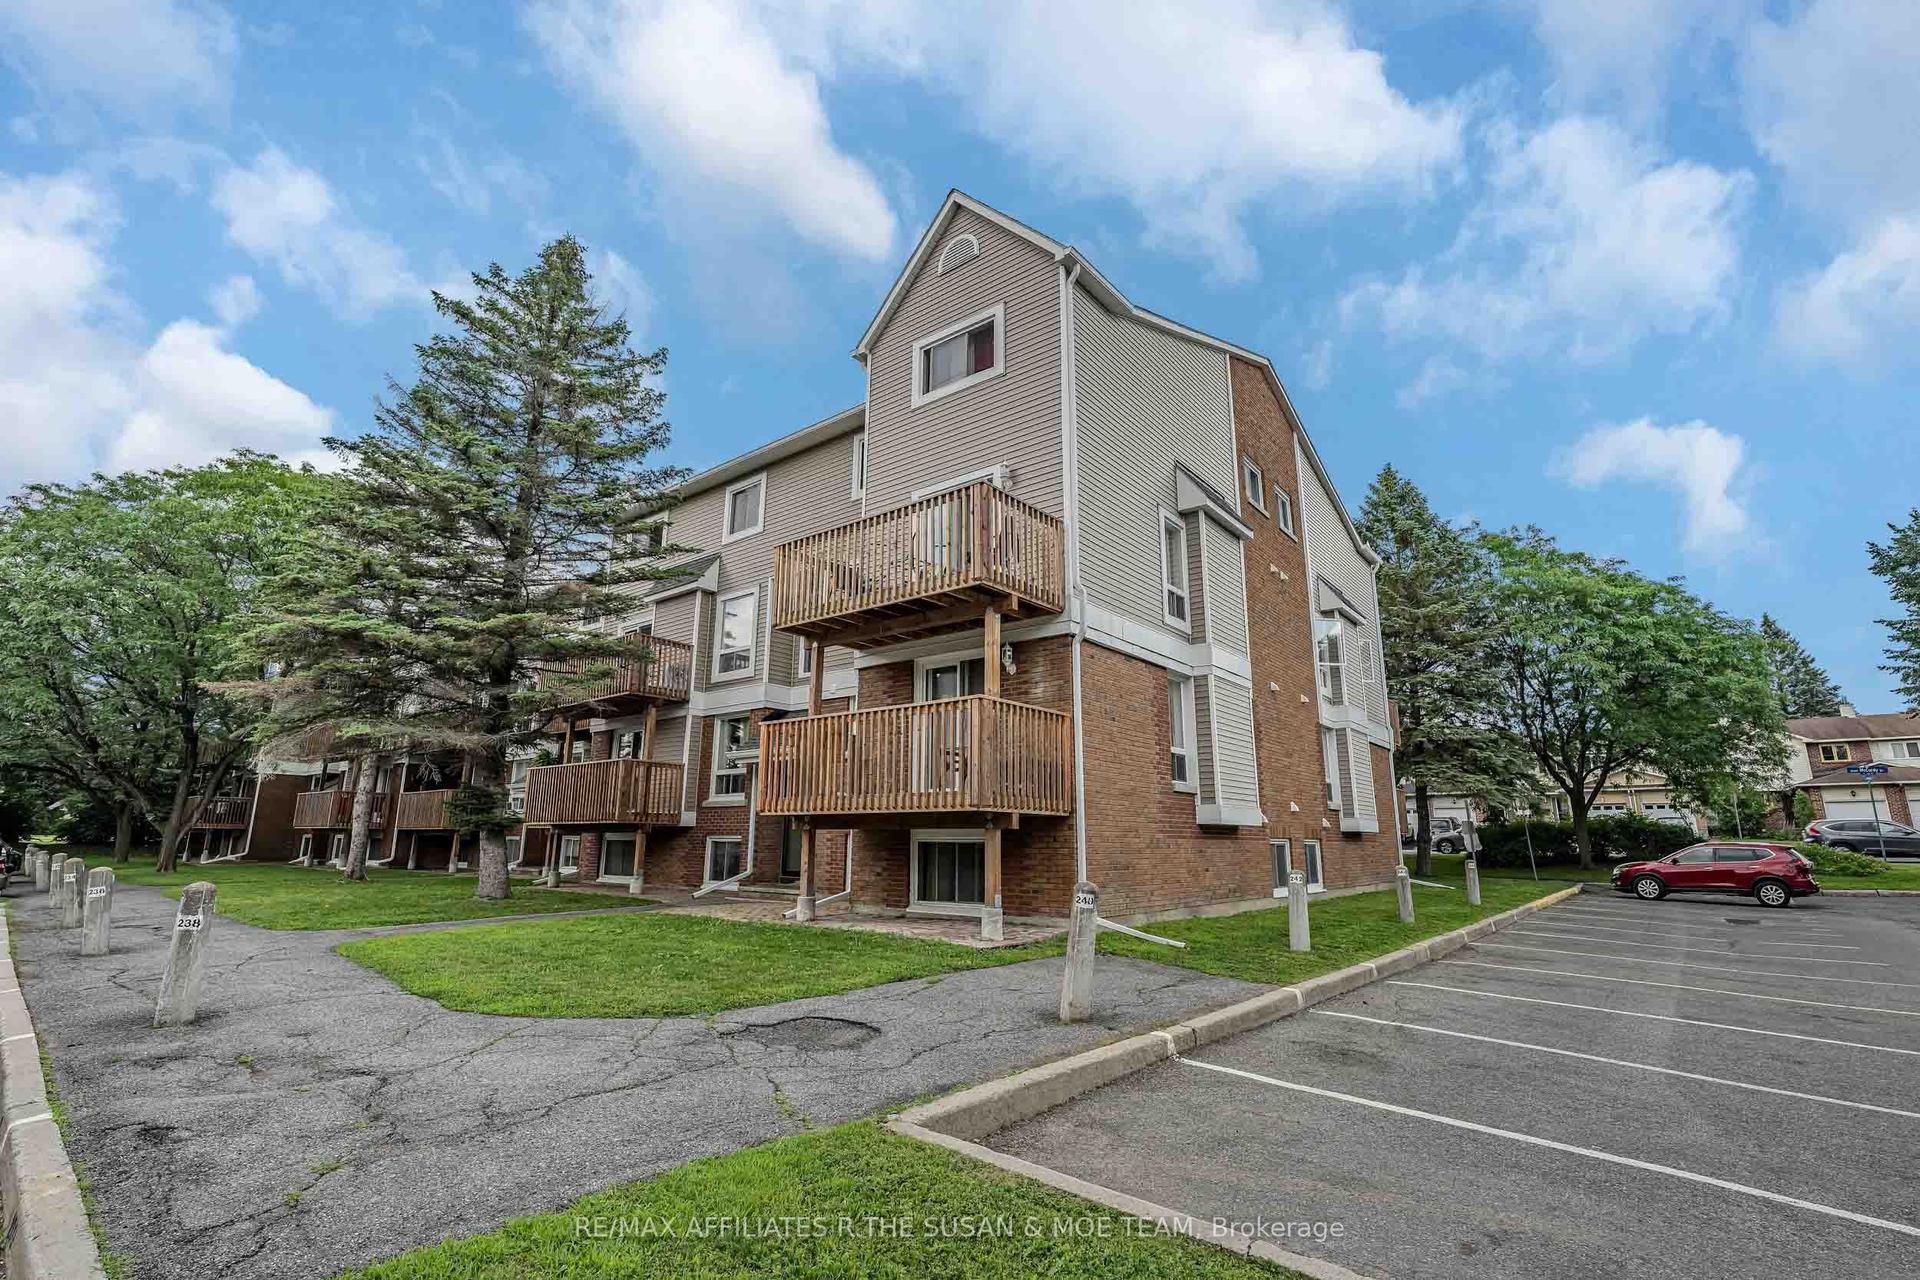
For Sale
11 Farm View Lane 178 #178
Athol Ward, Prince Edward County, ON
$275,000
2Bd
2Ba
650+sqft
2Parking
$423/sqft
CondoMLS# X12945576Listed 2026-04-01104 DOM
Heating
Water Heater Owned
On the market for 104 days — longer than average. The seller may be open to negotiation.
About this home
Best Value in the Woodlands! Welcome to 11 Farm View Lane, a 2-bedroom, 2-bathroom cottage in the sought-after Woodlands at East Lake Shores-a seasonal gated waterfront community (open April-October). This efficient layout makes the most of every square foot, with vaulted ceilings that create a bright, open feel. The primary bedroom features a 3-piece ensuite, complemented by a 4-piece main bathroom. The kitchen features granite counters and an open layout that connects easily to the main living space. A screened-in porch extends your living space-ideal for morning coffee, dining, or escaping the sun-while the added open deck alongside is set up for BBQs and a couple of chairs to keep an eye on what's on the grill. Laundry is conveniently located in the main bathroom. Set on a 38'10" x 77'4" lot, you own both the cottage and the land. The elevated front allows for great under-cottage storage, and the backyard offers space to relax with no direct rear neighbours. Just a short walk to the beach, waterfront, adult pool, gym, and Owner's Lodge, with easy access to pickleball, tennis, bocce, walking trails, and more. East Lake Shores spans 80 acres with 1,500 ft. of shoreline, 2 pools, a playground, an off-leash dog park, and a full calendar of activities, including yoga, aquafit, and live music, plus canoes, kayaks, and paddleboards available for owners to enjoy. Minutes from Sandbanks, Picton, wineries, and restaurants-an easy escape from the GTA without the long drive. Sold fully furnished and move-in ready. No STA license required-use personally or help off set costs by renting it out through the on-site program or Airbnb/VRBO when you're not there.
PoolWaterfront
Rooms
Main Floor
| Kitchen | 2.60 × 2.74 m | Vinyl Floor Granite Counters |
| Living Room | 3.45 × 5.35 m | Vinyl Floor Combined w/Dining |
| Dining Room | 3.45 × 5.35 m | Vinyl Floor Combined w/Living |
| Primary Bedroom | 3.62 × 3.12 m | Broadloom |
| Bathroom | 2.21 × 1.40 m | 3 Pc Ensuite |
| Bedroom 2 | 2.93 × 3.85 m | Broadloom |
| Bathroom | 2.42 × 2.42 m | 4 Pc Bath Granite Counters |
| Sunroom | 3.75 × 2.63 m | W/O To Porch |
Features
- Primary Bedroom - Main Floor
- Separate Hydro Meter
- Water Heater Owned
- Deck
- Landscaped
- Porch
- Porch Enclosed
- Recreational Area
- Seasonal Living
- None
- Bungalow
Financials
Annual Taxes
$2,469.64
Estimated Rental Income
Entire property$2,600 – $3,500/mo
Rental yield11.3% – 15.3%
*Estimates based on comparable rentals in the area. Actual income may vary.
Market Data — Prince Edward County
Days on market104 days
Buyer's MarketSeller's Market
Based on active listings in Prince Edward County. Data updates daily.
Our estimate for this home
Estimated range
$447K – $520K
Mid-point $484K · ~$744/sqft
How this listing compares
$447KList · $275K$520K
High confidence·Based on 10409 gta-wide comparables
Estimated range is generated automatically from active comparables and is for informational purposes only. Not an appraisal — contact Aman for a full comparative market analysis that factors in condition, renovations, and positioning.
Getting around
How walkable, bikeable, and transit-friendly this neighbourhood is.
75
/ 100
Walk Score
Very Walkable
52
/ 100
Transit Score
Good Transit
44
/ 100
Bike Score
Somewhat Bikeable
Scores are estimates based on neighbourhood data and are for informational purposes only.
MLS® data courtesy of the Toronto Regional Real Estate Board (TRREB).
The information provided herein must only be used by consumers that have a bona fide interest in the purchase, sale, or lease of real estate and may not be used for any commercial purpose or any other purpose. Listing information is deemed reliable but is not guaranteed accurate by the Toronto Regional Real Estate Board, the listing brokerage, or this website. The trademarks REALTOR®, REALTORS® and the REALTOR® logo are controlled by The Canadian Real Estate Association (CREA) and identify real estate professionals who are members of CREA. MLS®, Multiple Listing Service®, and the associated logos are owned by CREA. Not intended to solicit properties currently listed for sale or buyers under contract.
You may also like
More homes in Prince Edward County
Hand-picked listings with a similar price range and style.
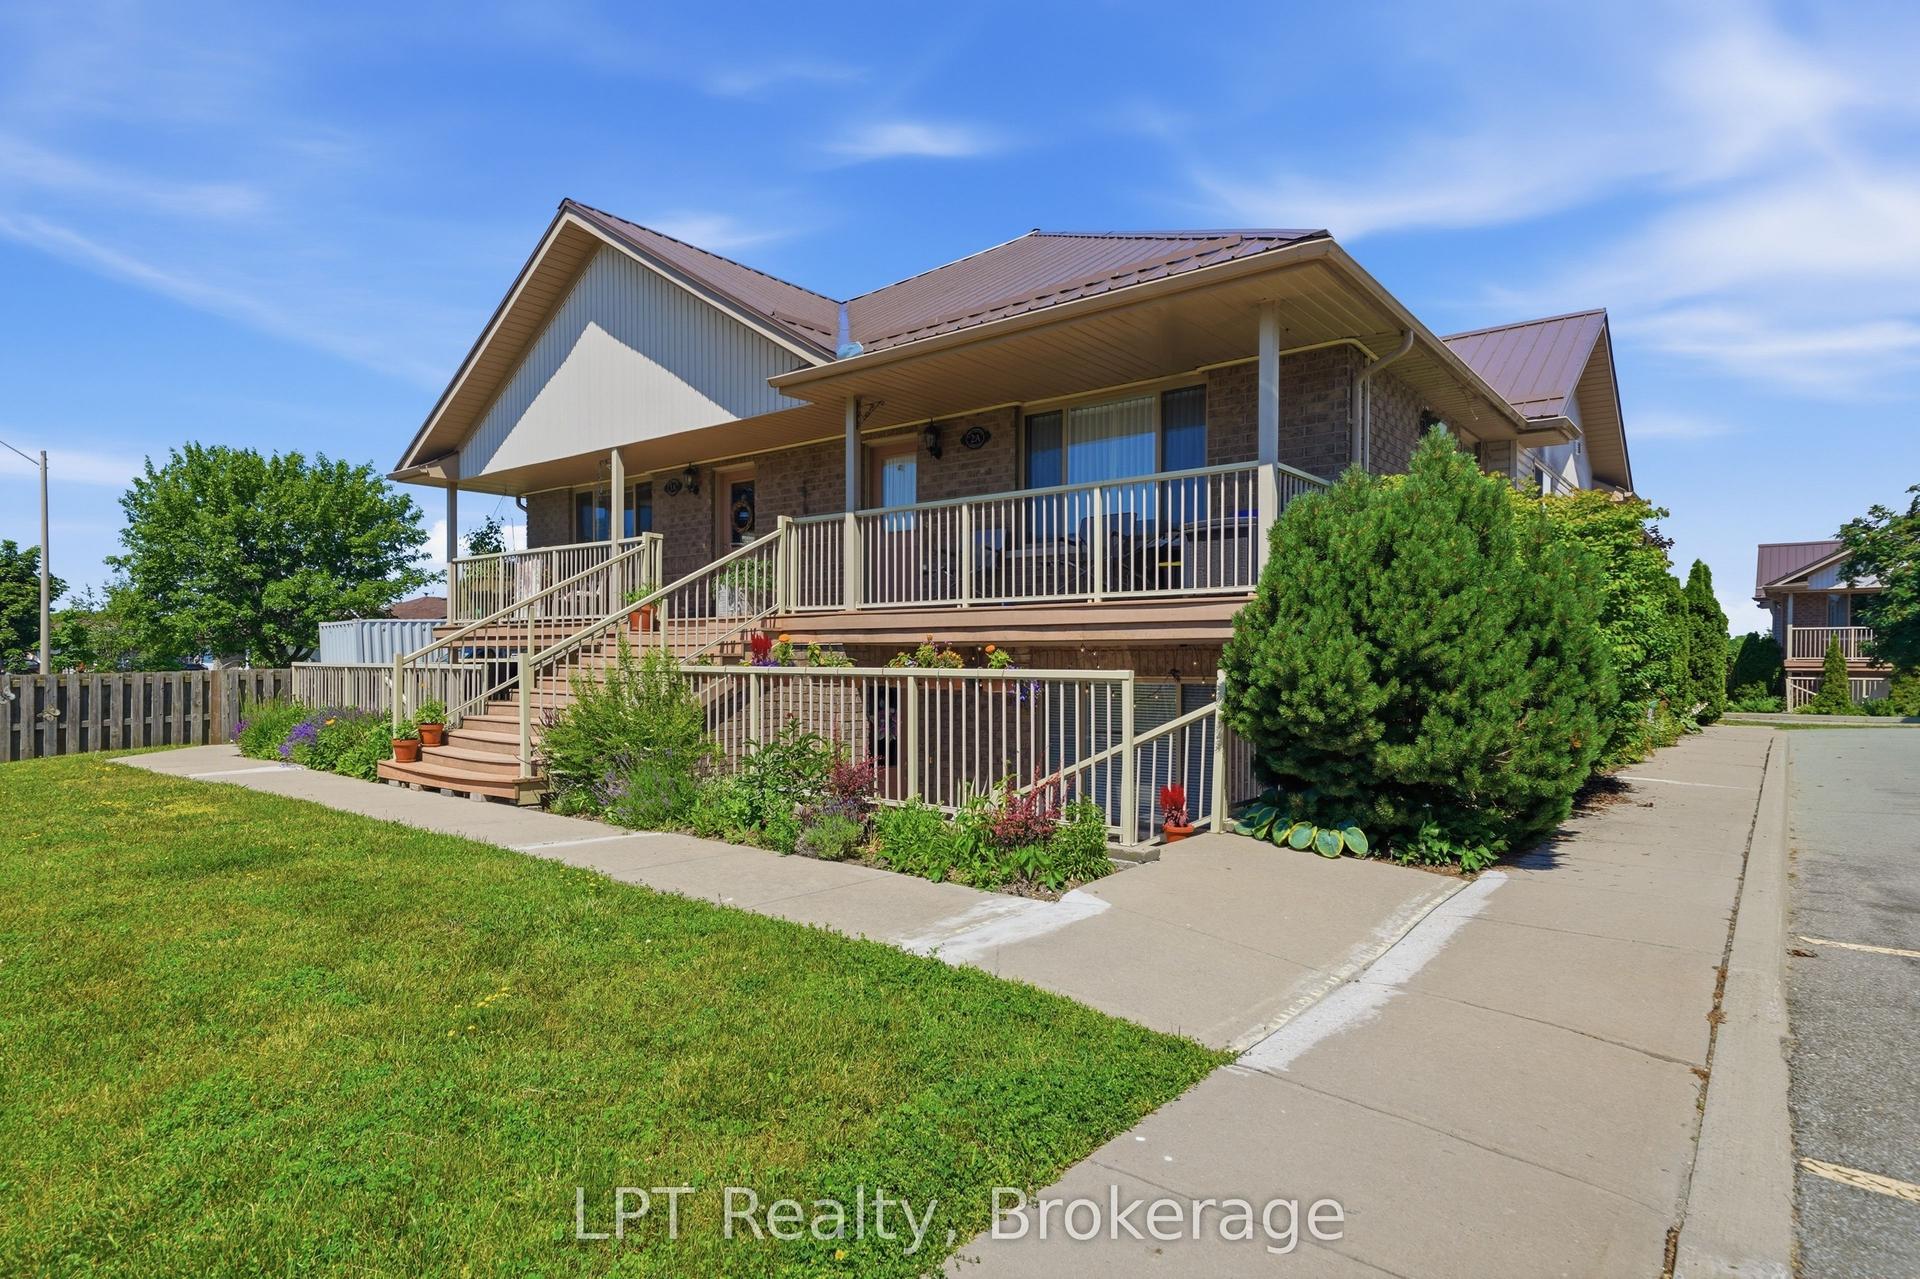
For Sale4 days ago
$322,000
Condo
est. $1,412/mo
37 Lake Breeze Court 5A #5A, Wellington Ward
Prince Edward County, ON
1 bd
1 ba
850
1
MLS# X13547444LPT Realty
WhatsApp Aman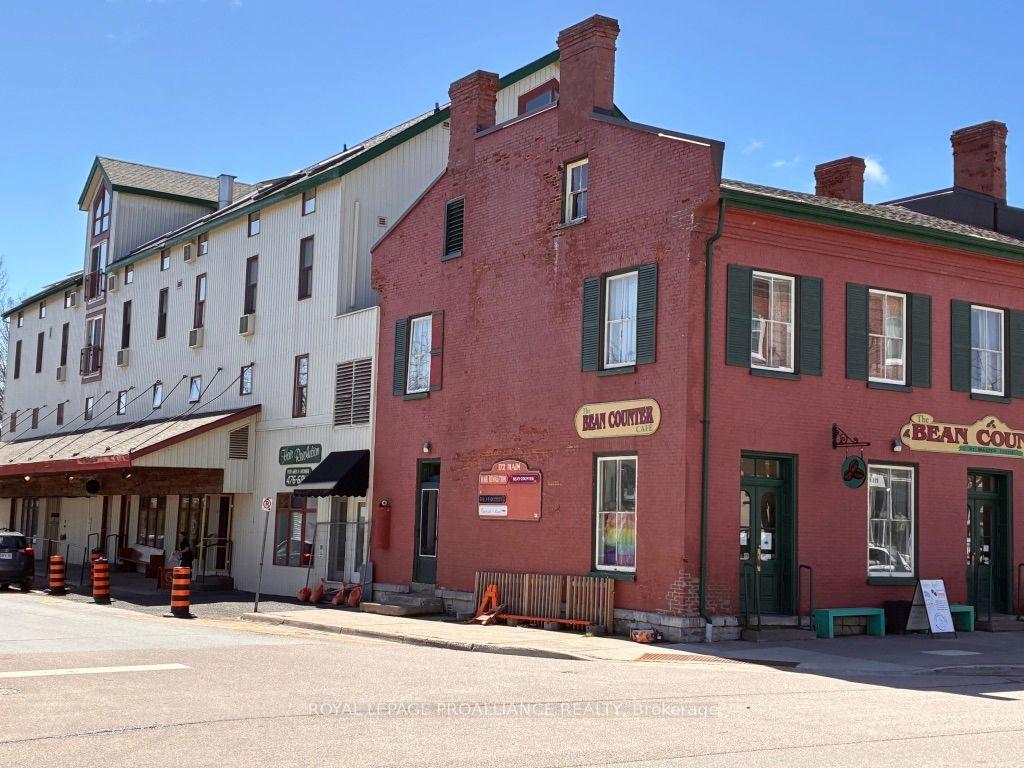
For Sale3 months ago
$318,000
Condo
est. $1,394/mo
172 Main Street 303 #303, Picton Ward
Prince Edward County, ON
1 bd
1 ba
550
1
MLS# X13017396Royal Lepage Proalliance Realty
WhatsApp Aman