For Sale
746112 Township Road 4 N/A 63 #63
Forest Estates, Blandford-Blenheim, ON
$359,900
2Bd
2Ba
900+sqft
8Parking
100 x 100 ftlot
$400/sqft
DetachedMLS# X12954394Listed 2026-04-03116 DOM
Heating
On Demand Water Heater
On the market for 116 days — longer than average. The seller may be open to negotiation.
About this home
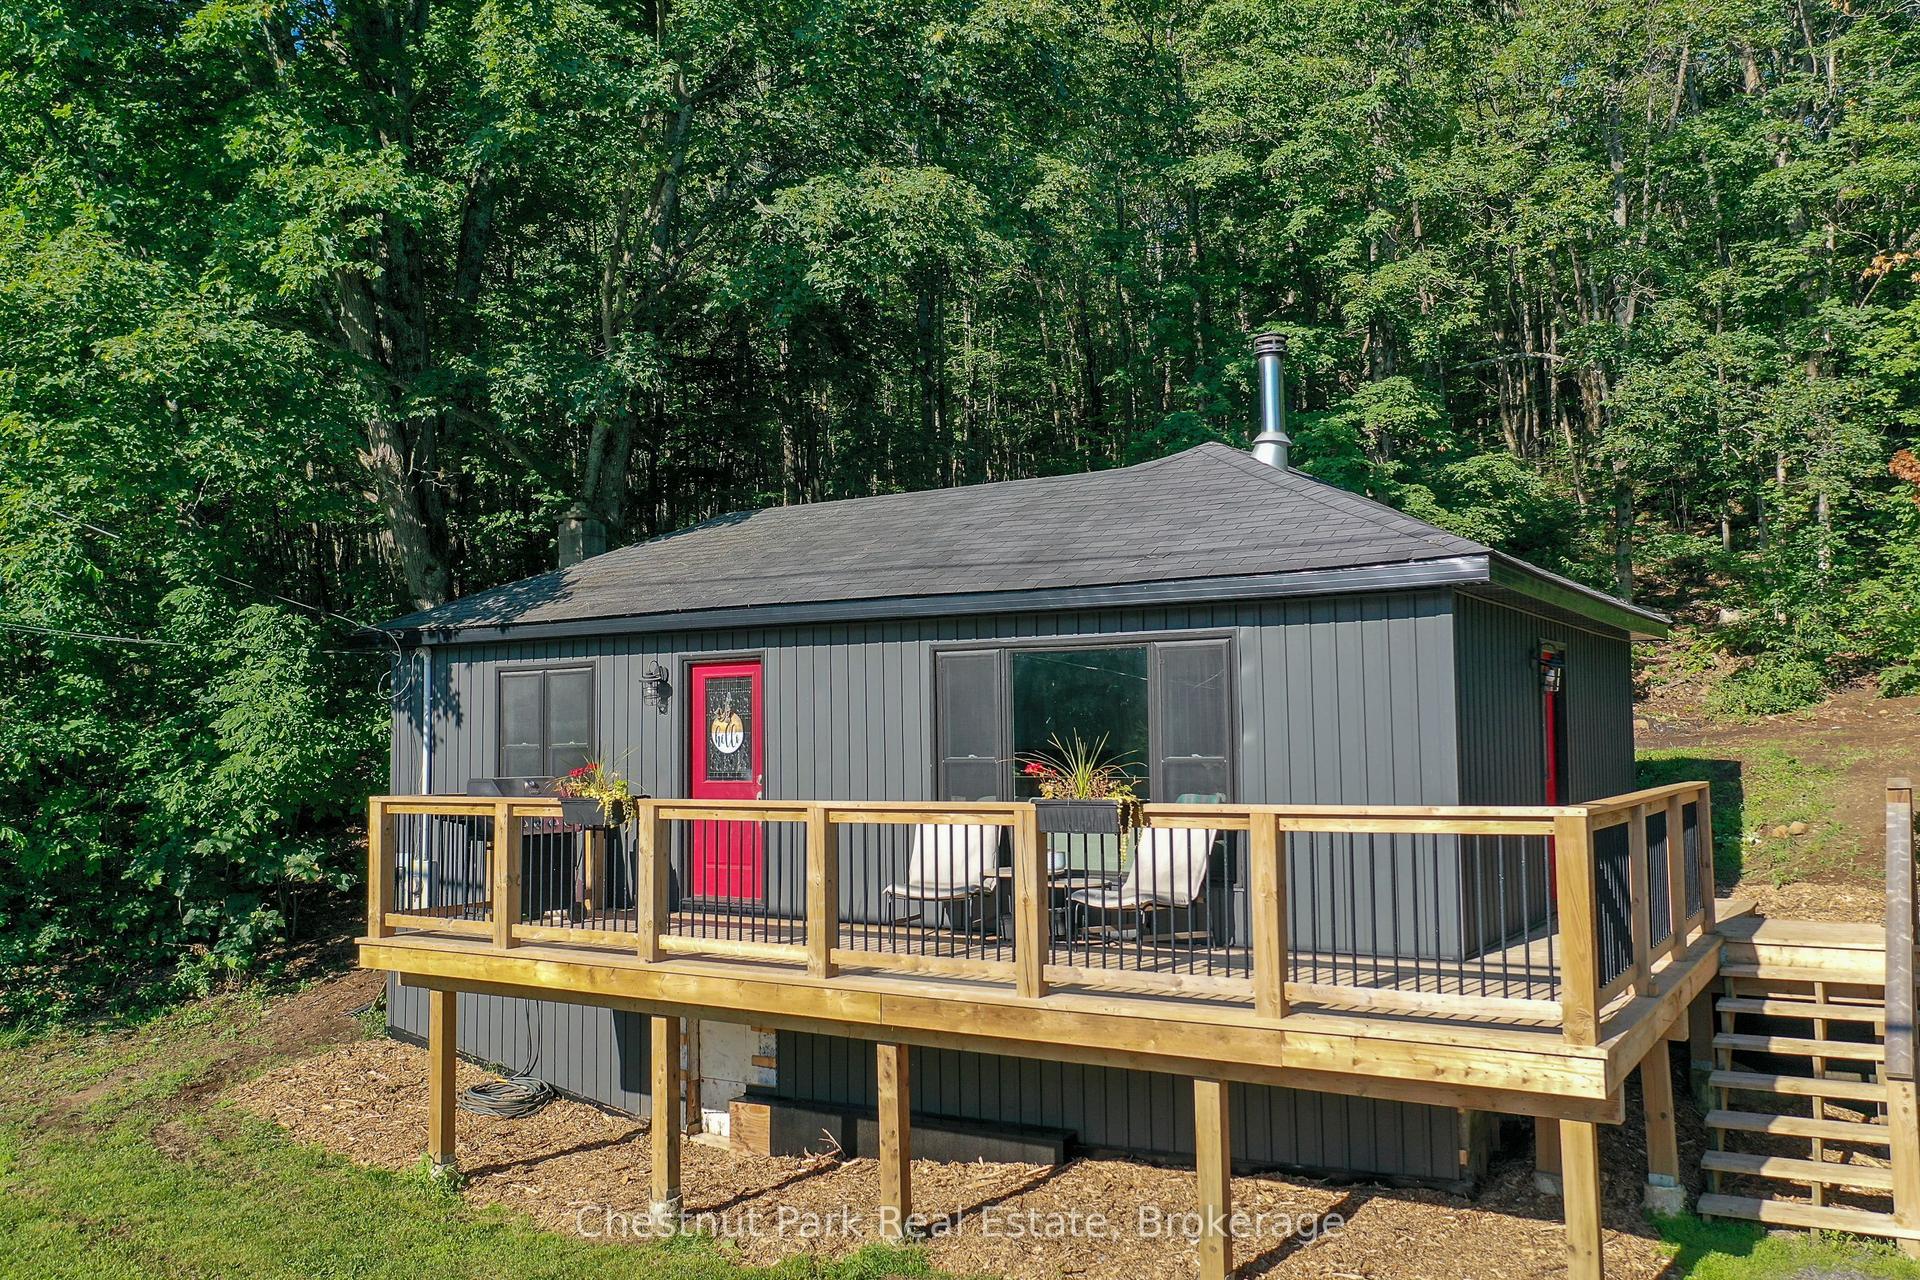
Welcome to the sought after friendly community of Forest Estates. This is one of the most AFFORDABLE parks around, with low maintenance fees at $165/mth! This 2 bed, 2 bath house has ample space for relaxed and quiet living. Take yourself for a walk or bike ride on paved and lit streets, visit one of the 2 play grounds near by, play basketball on the court or baseball on the parks own diamond. This home has been very well cared for and is in impeccable condition. The home includes newer appliances, gas furnace(2019), 1 storage shed and a shop with power and lighting, as well as a generator to power the entire home if ever required. The property includes a large double wide asphalt driveway to park 8 cars, as well as a carport to protect some from the elements. Large covered rear deck ,to enjoy the quiet & private fully fenced backyard. With landscaping and a pond it gives the yard a tranquil feel. Small pond and mature gardens included. Inside you will find a large renovated living and dining room, that have all been drywalled, new vinyl flooring a massive new bay window and upgraded insulation. The primary bedroom has a 2pc ensuite with walk through closet and just steps away from the laundry closet. The beautiful updated main bathroom, has a stunning glass shower and an elegant new vanity.
Renovated
Rooms
Main Floor
| Kitchen | 2.99 × 2.44 m | |
| Dining Room | 5.06 × 3.20 m | |
| Living Room | 6.07 × 4.04 m | |
| Bedroom | 2.67 × 3.23 m | |
| Bedroom 2 | 3.76 × 3.25 m |
Features
- On Demand Water Heater
- Upgraded Insulation
- Crawl Space
- Window Unit(s)
- Bungalow
Financials
Annual Taxes
$619.75
Estimated Rental Income
Entire property$2,600 – $3,800/mo
Rental yield8.7% – 12.7%
*Estimates based on comparable rentals in the area. Actual income may vary.
Market Data — Blandford-Blenheim
Days on market116 days
Buyer's MarketSeller's Market
Based on active listings in Blandford-Blenheim. Data updates daily.
Our estimate for this home
Estimated range
$513K – $596K
Mid-point $554K · ~$616/sqft
How this listing compares
$513KList · $360K$596K
High confidence·Based on 12768 gta-wide comparables
Estimated range is generated automatically from active comparables and is for informational purposes only. Not an appraisal — contact Aman for a full comparative market analysis that factors in condition, renovations, and positioning.
Getting around
How walkable, bikeable, and transit-friendly this neighbourhood is.
64
/ 100
Walk Score
Somewhat Walkable
37
/ 100
Transit Score
Some Transit
50
/ 100
Bike Score
Bikeable
Scores are estimates based on neighbourhood data and are for informational purposes only.
MLS® data courtesy of the Toronto Regional Real Estate Board (TRREB).
The information provided herein must only be used by consumers that have a bona fide interest in the purchase, sale, or lease of real estate and may not be used for any commercial purpose or any other purpose. Listing information is deemed reliable but is not guaranteed accurate by the Toronto Regional Real Estate Board, the listing brokerage, or this website. The trademarks REALTOR®, REALTORS® and the REALTOR® logo are controlled by The Canadian Real Estate Association (CREA) and identify real estate professionals who are members of CREA. MLS®, Multiple Listing Service®, and the associated logos are owned by CREA. Not intended to solicit properties currently listed for sale or buyers under contract.
You may also like
More homes in Blandford-Blenheim
Hand-picked listings with a similar price range and style.
For Sale2 months ago
$409,900
Detached
est. $1,797/mo
342 North Shore Road, 816 - Rideau Lakes (North Crosby) Twp
Rideau Lakes, ON
2 bd
1 ba
900
0
MLS# X13164458Re/Max Finest Realty Inc., Broker…
WhatsApp Aman
For Sale5 h ago
$295,000
Detached
est. $1,296/mo
5248 King Road 315 #315, Rural Hamilton
Hamilton Township, ON
2 bd
1 ba
900
4
MLS# X13610960Real Estate Homeward
WhatsApp Aman