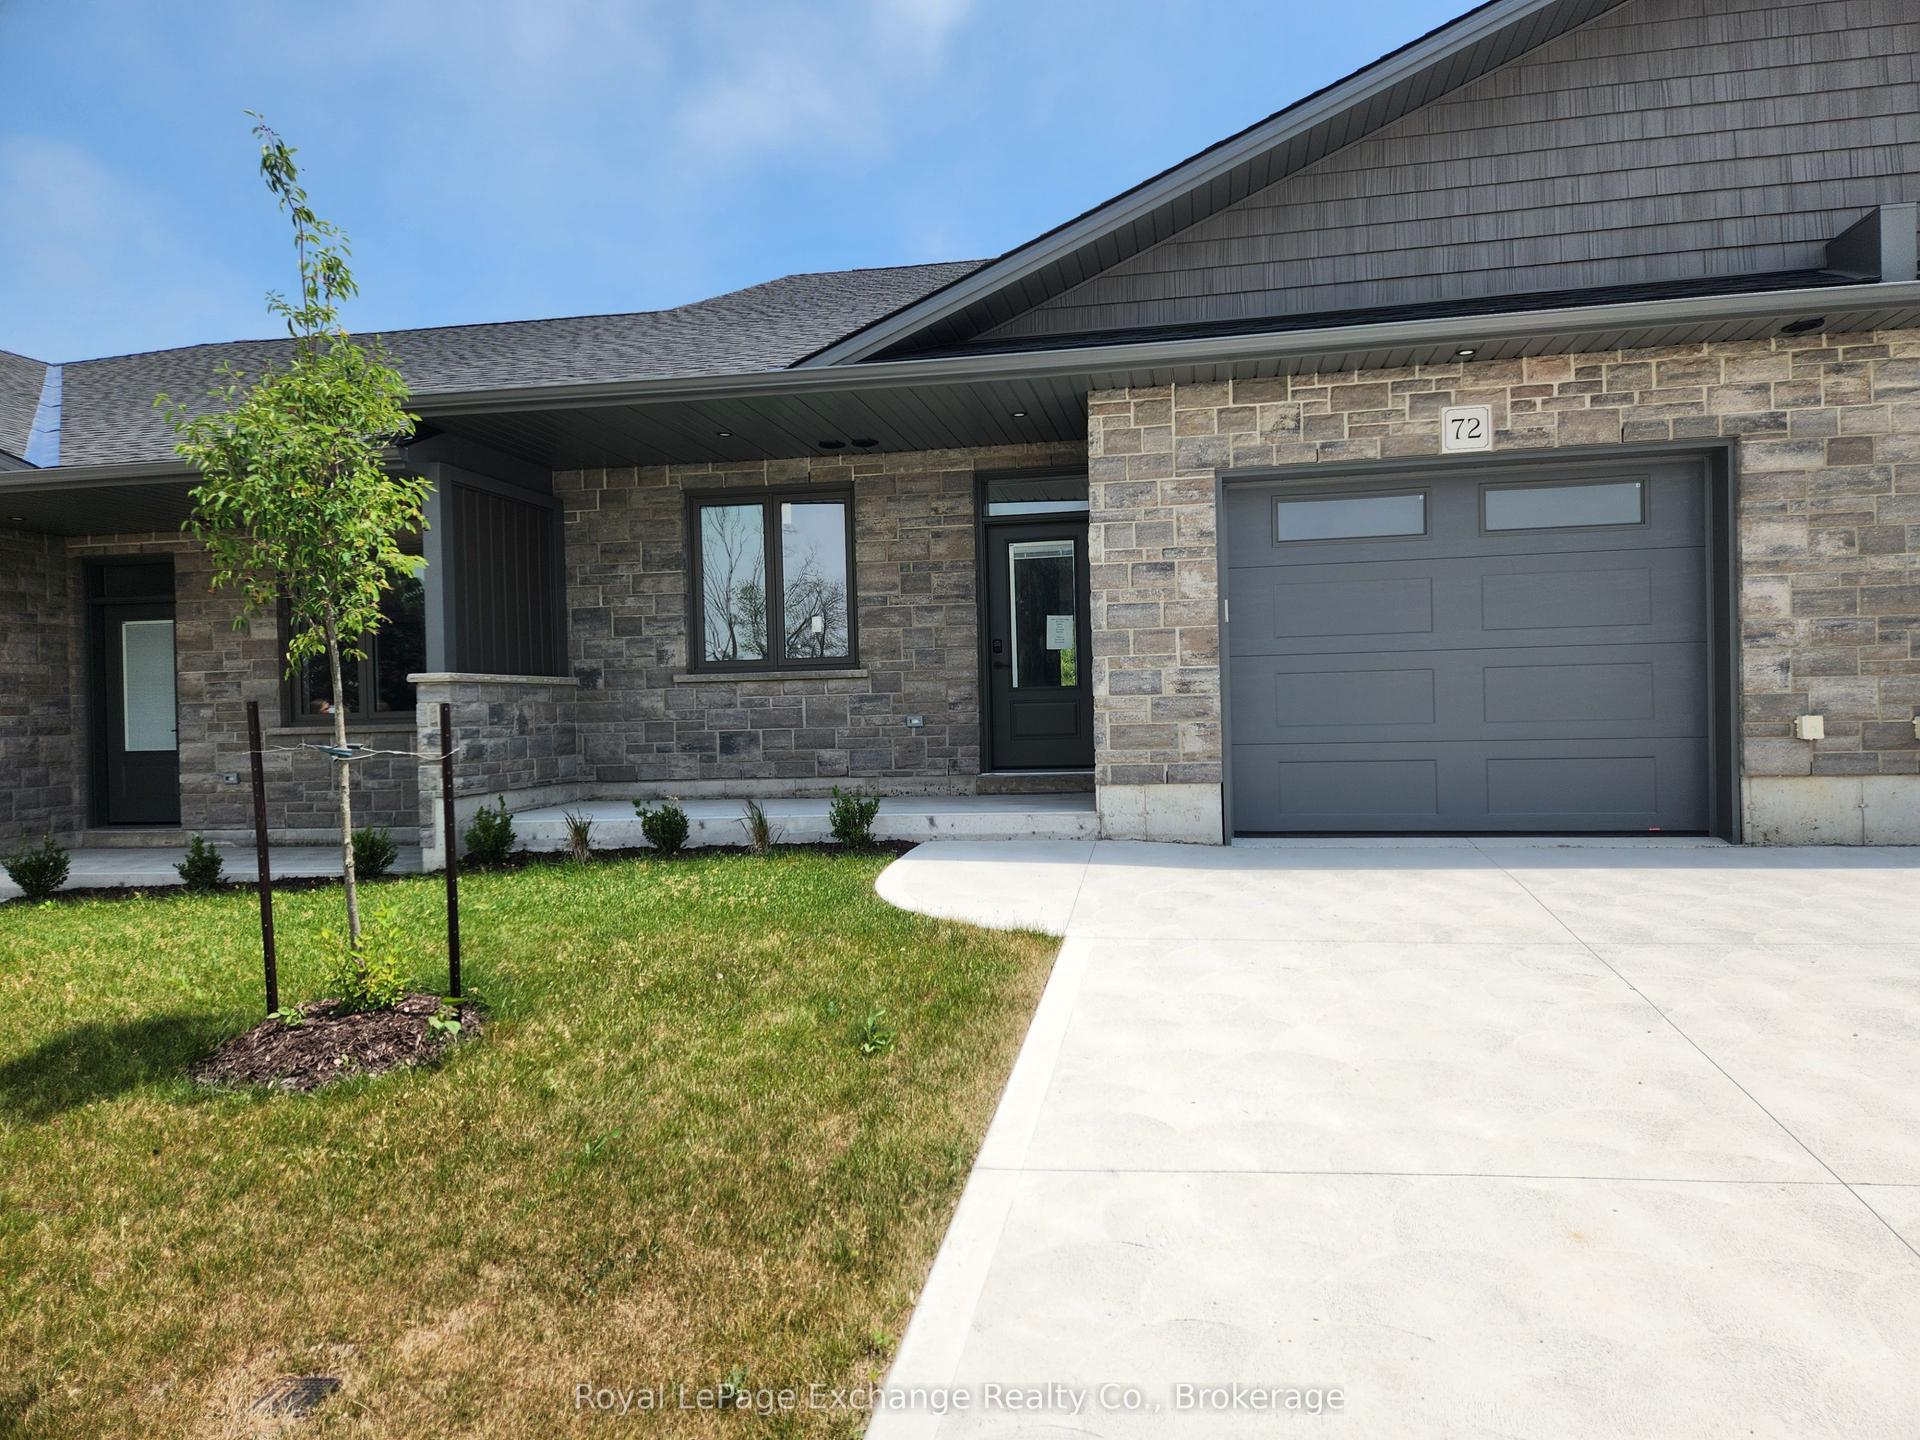
For Sale
8 GOLF LINKS Road Unit 2 #Unit 2
Kincardine, Kincardine, ON
$659,900
3Bd
3Ba
2,250+sqft
2Parking
10.668 x 24.602 mlot
$293/sqft
TownhouseMLS# X12955104Listed 2026-04-03114 DOM
Heating
Water Heater Owned
Cooling
Central Air
Basement
Unfinished
On the market for 114 days — longer than average. The seller may be open to negotiation.
About this home
Welcome to 8 Golf Links Road Unit 2, a spacious and thoughtfully designed new home by Bradstones Construction. This home features 2,036 sq.ft.on 2 floors above ground with 3 bedrooms and 2.5 bathrooms, plus a FULL basement with 982 sq.ft. for future finishing or ample storage. This beautifully crafted home features upscale finishes including 9 ft. ceilings, quartz countertops, slow close cabinetry, and dual flush toilets. Built with efficiency in mind, it includes a high efficiency GE heat pump system, air handler, heat pump hot water heater, and an upgraded insulation package to help reduce energy costs. The home comes with full Tarion warranty coverage and a detailed Schedule A outlining all finishes and materials. Registered as a vacant land condominium, you will enjoy ownership of your home and land while sharing in common roadway and infrastructure maintenance. Act now to secure the best selection. Please note some images are created digitally and final finishes may vary.
Rooms
Second Floor
| Primary Bedroom | 5.33 × 4.88 m | |
| Bathroom | 3.62 × 3.14 m | 3 Pc Ensuite |
| Bedroom 2 | 4.42 × 3.63 m | |
| Bedroom 2 | 4.42 × 3.63 m | |
| Bathroom | 3.14 × 2.33 m | 4 Pc Bath |
Other
| Great Room | 7.65 × 4.85 m | |
| Dining Room | 3.93 × 3.81 m | |
| Kitchen | 3.93 × 4.42 m | |
| Laundry | 2.28 × 2.16 m | |
| Bathroom | 2.28 × 1.00 m | 2 Pc Bath |
Features
- Water Heater Owned
- Sump Pump
- Rough-In Bath
- Year Round Living
- Unfinished
- Full
- Central Air
- 2-Storey
Financials
Annual Taxes
$1,343.27
Estimated Rental Income
Entire property$3,200 – $4,800/mo
Rental yield5.8% – 8.7%
*Estimates based on comparable rentals in the area. Actual income may vary.
Market Data — Kincardine
Days on market114 days
Buyer's MarketSeller's Market
Based on active listings in Kincardine. Data updates daily.
Our estimate for this home
Estimated range
$1.05M – $1.23M
Mid-point $1.14M · ~$507/sqft
How this listing compares
$1.05MList · $660K$1.23M
High confidence·Based on 2701 gta-wide comparables
Estimated range is generated automatically from active comparables and is for informational purposes only. Not an appraisal — contact Aman for a full comparative market analysis that factors in condition, renovations, and positioning.
Getting around
How walkable, bikeable, and transit-friendly this neighbourhood is.
66
/ 100
Walk Score
Somewhat Walkable
51
/ 100
Transit Score
Good Transit
44
/ 100
Bike Score
Somewhat Bikeable
Scores are estimates based on neighbourhood data and are for informational purposes only.
MLS® data courtesy of the Toronto Regional Real Estate Board (TRREB).
The information provided herein must only be used by consumers that have a bona fide interest in the purchase, sale, or lease of real estate and may not be used for any commercial purpose or any other purpose. Listing information is deemed reliable but is not guaranteed accurate by the Toronto Regional Real Estate Board, the listing brokerage, or this website. The trademarks REALTOR®, REALTORS® and the REALTOR® logo are controlled by The Canadian Real Estate Association (CREA) and identify real estate professionals who are members of CREA. MLS®, Multiple Listing Service®, and the associated logos are owned by CREA. Not intended to solicit properties currently listed for sale or buyers under contract.
You may also like
More homes in Kincardine
Hand-picked listings with a similar price range and style.
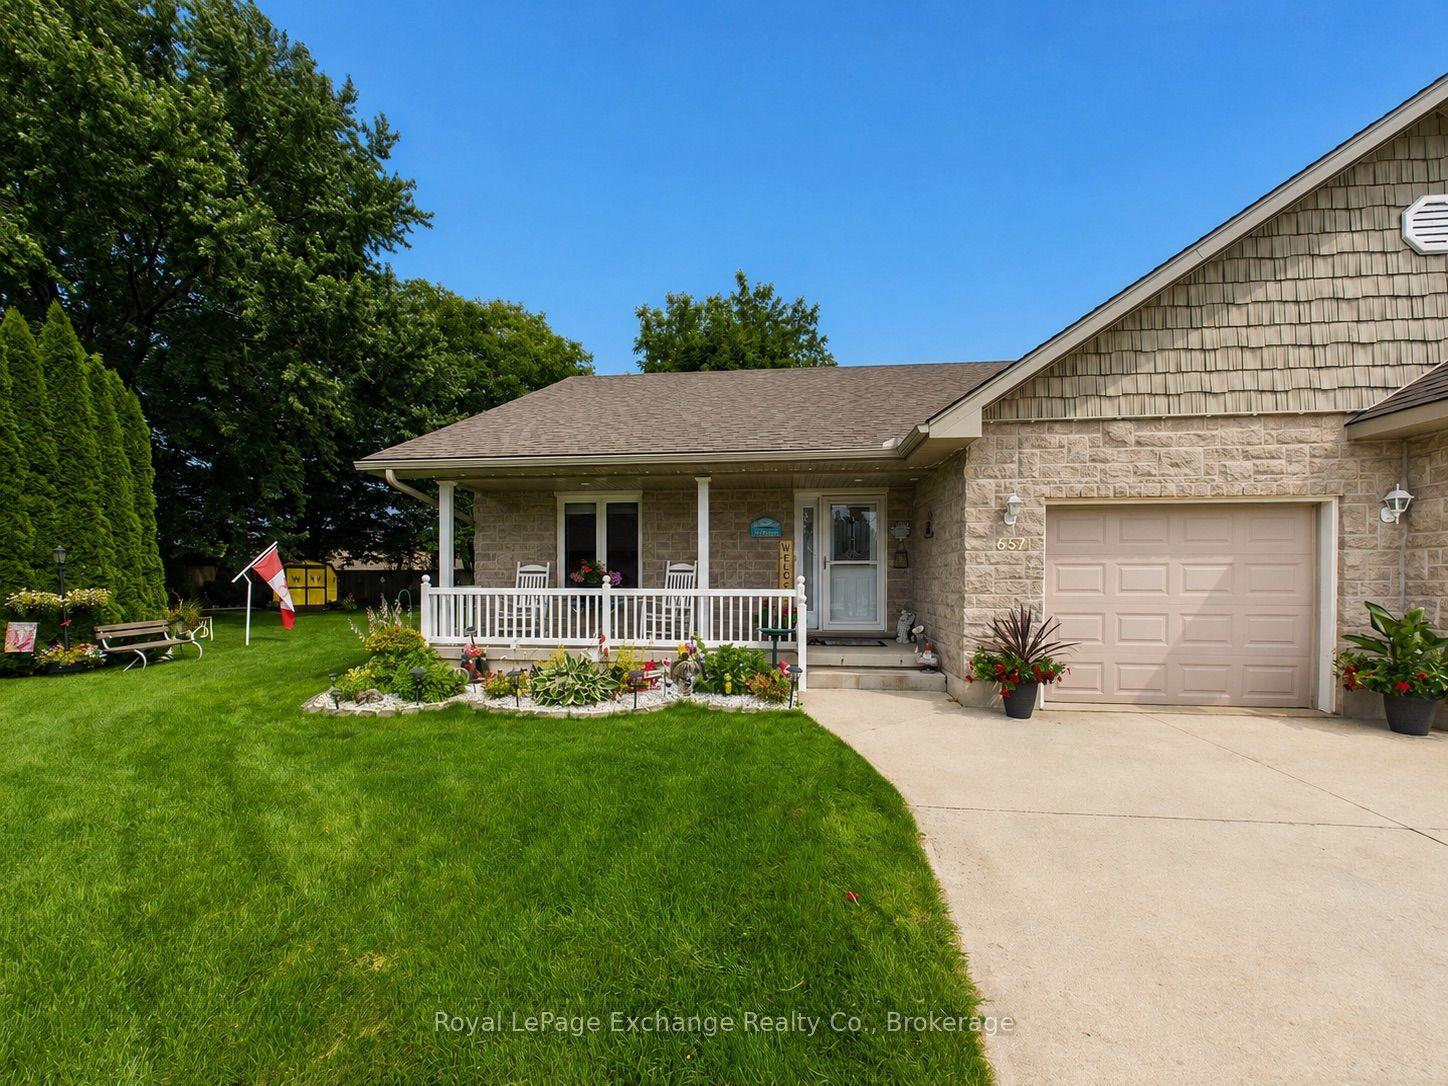
For Sale4 days ago
$669,900
Townhouse
est. $2,937/mo
651 Pipers Court, Kincardine
Kincardine, ON
2+1 bd
3 ba
1,300
5
MLS# X13591620Royal LePage Exchange Realty Co.
WhatsApp Aman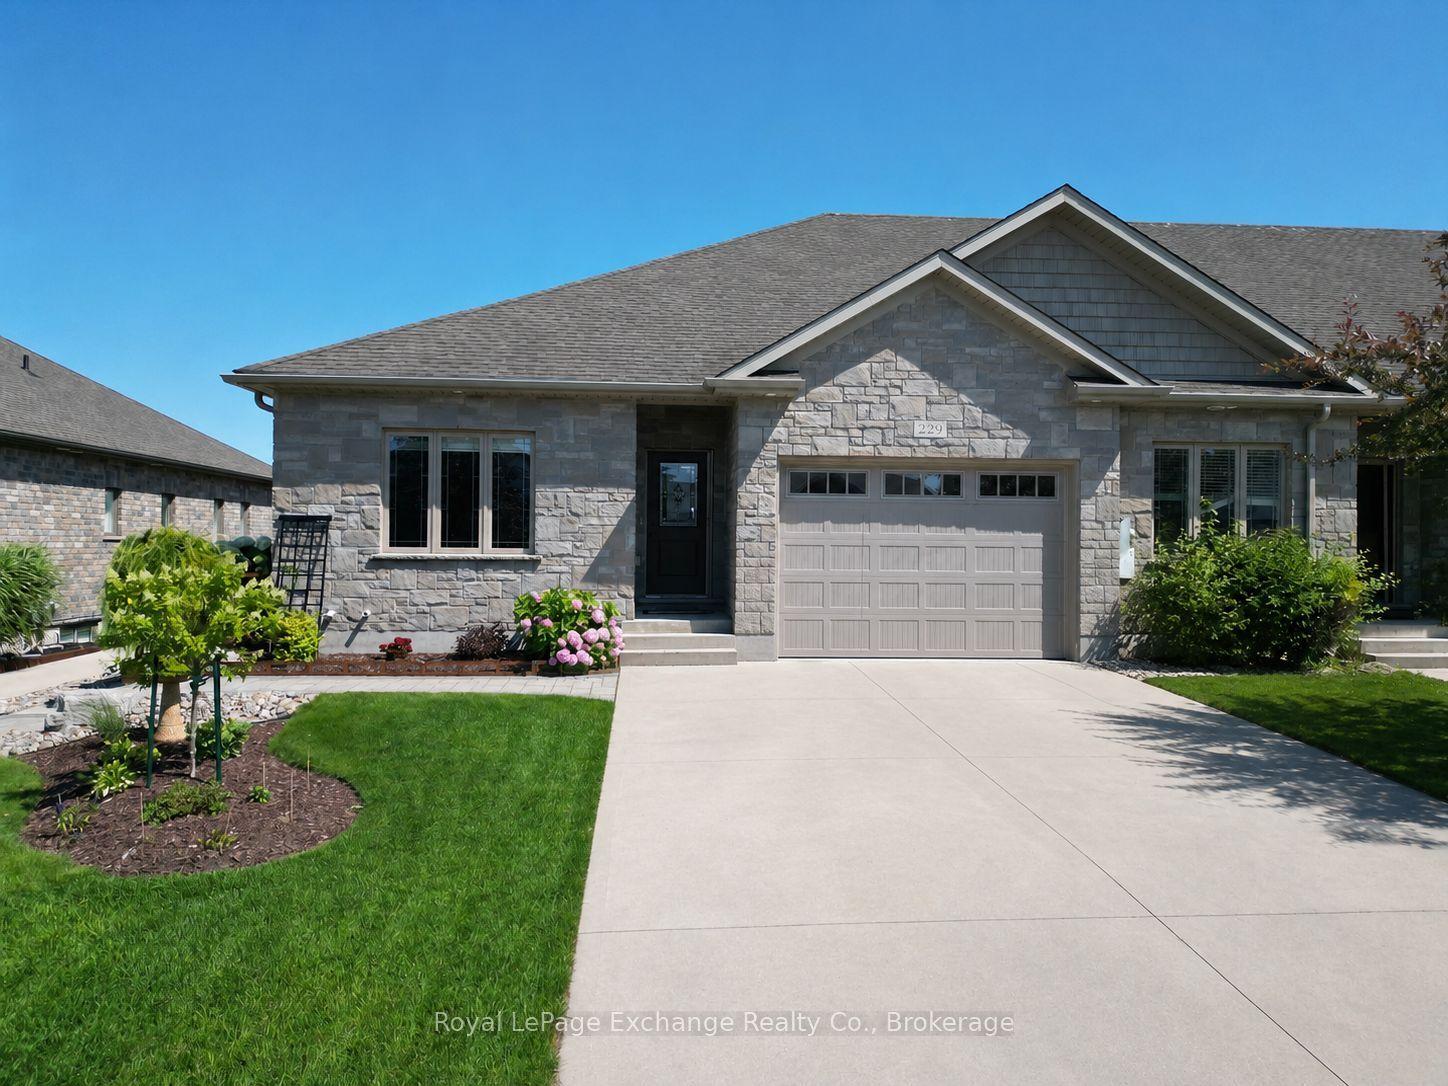
For Sale6 days ago
$699,900
Townhouse
est. $3,068/mo
229 Wieck Boulevard, Kincardine
Kincardine, ON
3 bd
3 ba
1,300
5
MLS# X13586402Royal LePage Exchange Realty Co.
WhatsApp Aman