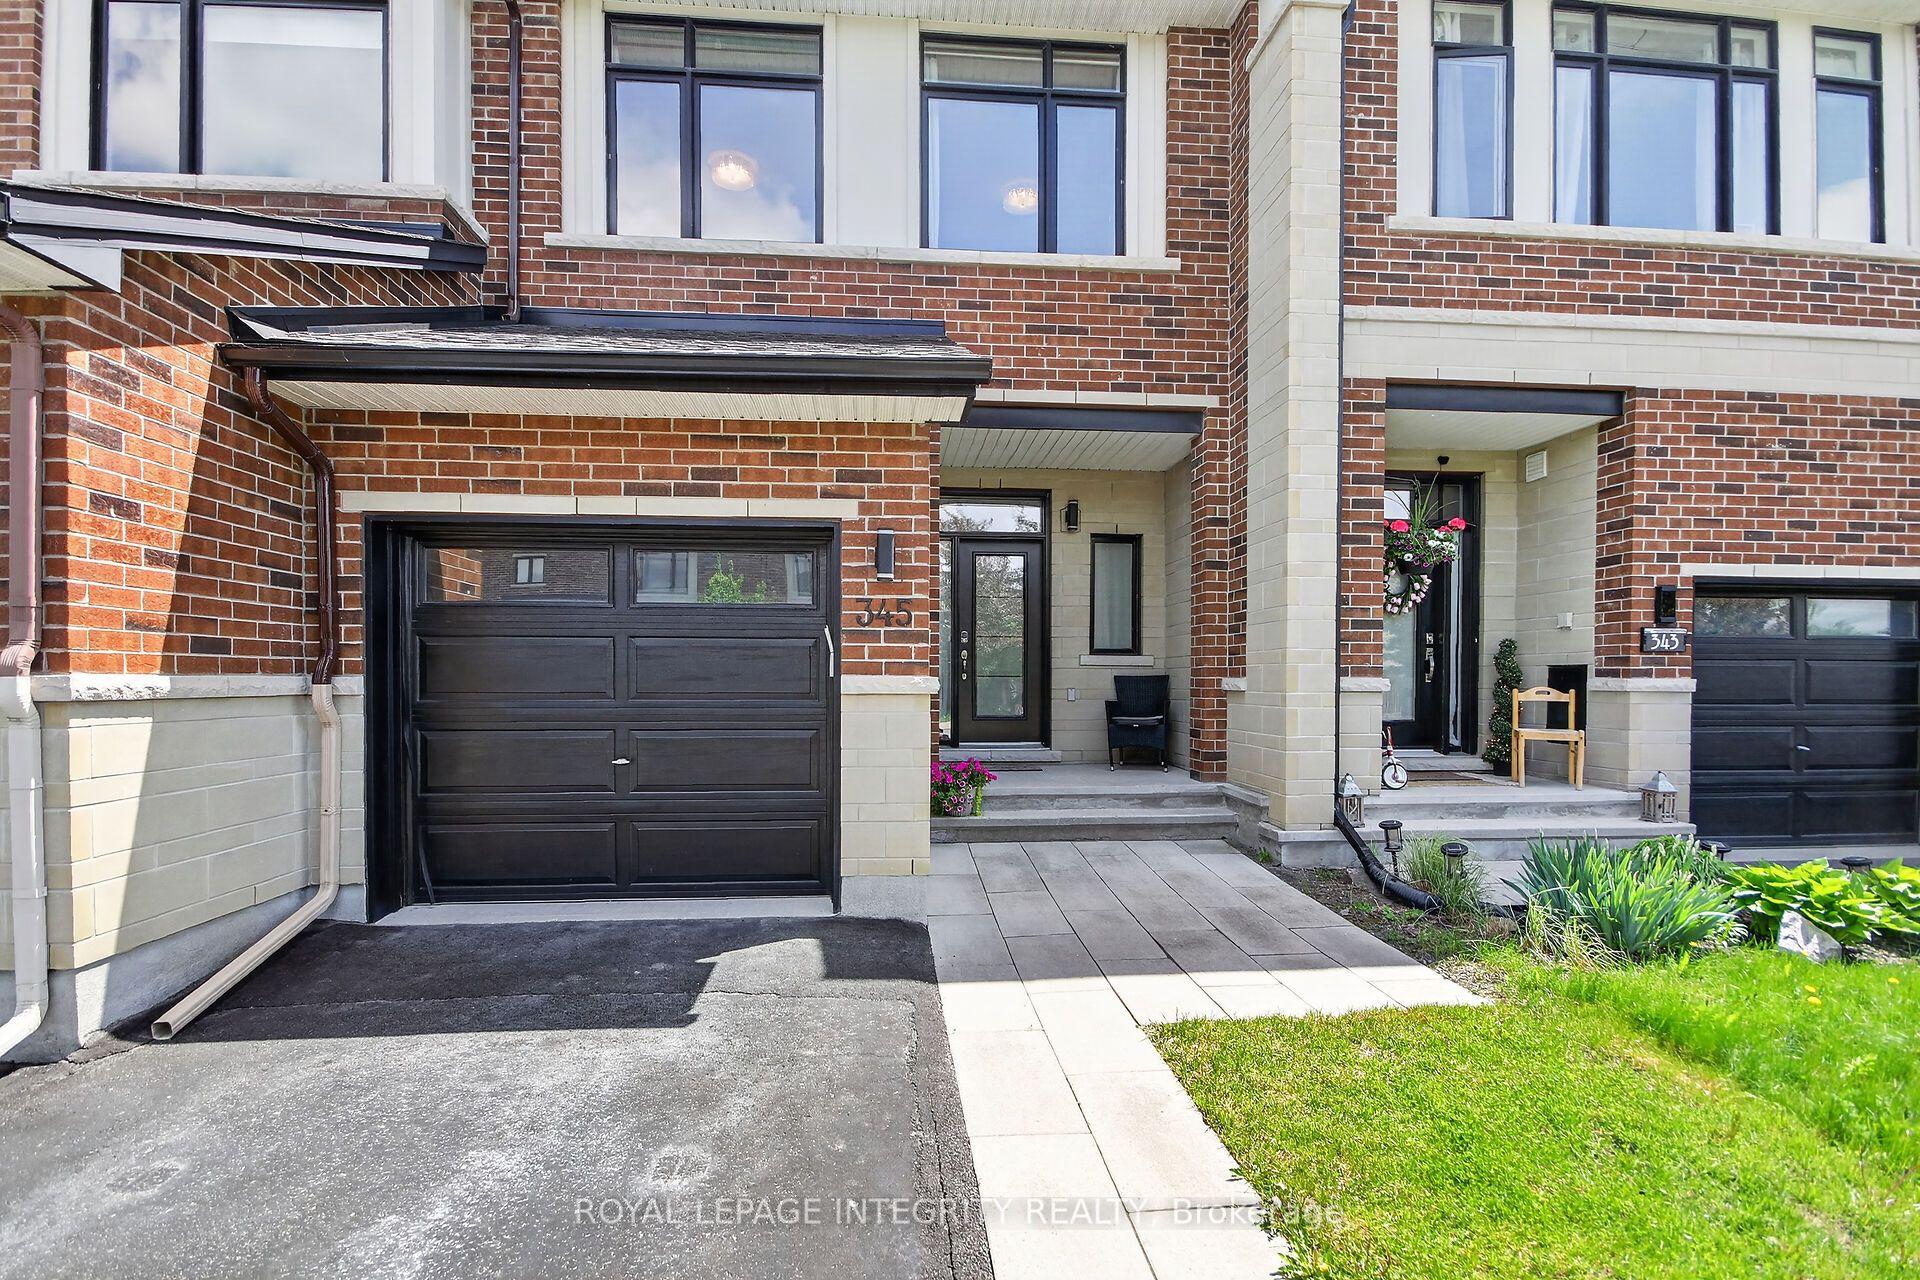
For Sale
964 Acoustic Way
2602 - Riverside South/Gloucester Glen, Blossom Park - Airport and Area, ON
$785,000
4Bd
4Ba
2,250+sqft
4Parking
37.96 x 101.34 ftlot
$349/sqft
TownhouseMLS# X12956904Listed 2026-04-04119 DOM
Cooling
Air Exchanger
Basement
Finished
On the market for 119 days — longer than average. The seller may be open to negotiation.
About this home
Enjoy all the benefits of newer construction without the wait or the cost of building. THIS HOME IS AN ABSOLUTELY STUNNING TOWNHOUSE AT 2534 sq ft WITH AN END-UNIT ADVANTAGE IN SOUGHT AFTER RIVERSIDE SOUTH ... AND ONLY 3 YEARS OLD.... A HOME THAT WILL PROVIDE YOU AN OPULENT LIFESTYLE IN SERIOUS SPACE. REALLY. MORE WINDOWS. MORE WOW-FACTORS. 4 BEDS + 4 BATHS +2-CAR GARAGE + 2 GAS FIREPLACES + TOP-NOTCH APPLIANCES (S/S Counter-Top Stove, B-In Oven & D/W, Refrigerator with the "HUB" & waterline, full-size front-end washer & dryer and more !!) ...PLUS THIS HOME IS TOTALLY CARPET-FREE ON A PREMIUM CORNER LOT LOCATION... & SITED ACROSS THE STREET FROM A FUTURE PARK AND A FUTURE SCHOOL. DEFINITELY WORTH A VISIT. (Professional photos were taken summer 2023 and prior to tenancy....Landscaping and driveway were completed by Builder in the summer of 2023). OFFERED AT WELL-BELOW REPLACEMENT COST. WHETHER YOU'RE LOOKING FOR A LUXURIOUS PRIMARY RESIDENECE OR A SMART INVESTMENT, THIS PROPERTY DELIVERS STYLE, QUALITY, AND EXCEPTIONAL VALUE IN ONE REMARKABLE PACKAGE. BOOK YOUR SHOWING TODAY.
GarageCorner Lot
Rooms
Main Floor
| Mud Room | 2.48 × 1.67 m | Marble Floor Access To Garage |
| Powder Room | 1.22 × 1.52 m | 2 Pc Bath Marble Floor Pedestal Sink |
| Kitchen | 3.83 × 2.64 m | Centre Island B/I Ctr-Top Stove B/I Oven |
| Dining Room | 3.81 × 3.65 m | Open Concept Hardwood Floor Casement Windows |
| Living Room | 5.51 × 3.68 m | Hardwood Floor Gas Fireplace Pot Lights |
Second Floor
| Loft | 3.20 × 2.28 m | Hardwood Floor Window Pot Lights |
| Laundry | 2.00 × 1.62 m | Tile Floor Window |
| Primary Bedroom | 5.81 × 3.75 m | Hardwood Floor Walk-In Closet(s) Pot Lights |
| Bathroom | 4.36 × 2.74 m | 5 Pc Ensuite Double Sink Soaking Tub |
| Bathroom | 3.65 × 2.05 m | 5 Pc Bath Double Sink Soaking Tub |
| Bedroom 2 | 3.15 × 1.97 m | Hardwood Floor Casement Windows |
| Bedroom 3 | 3.35 × 2.86 m | Hardwood Floor Casement Windows |
| Bedroom 4 | 3.13 × 2.92 m | Hardwood Floor Casement Windows |
Lower
| Family Room | 7.97 × 3.53 m | Vinyl Floor Gas Fireplace Pot Lights |
| Bathroom | 2.44 × 1.97 m | 3 Pc Bath Tile Floor Walk-In Bath |
Features
- Air Exchanger
- Auto Garage Door Remote
- Built-In Oven
- Carpet Free
- Countertop Range
- ERV/HRV
- Finished
- Full
- Central Air
- 2-Storey
Financials
Annual Taxes
$5,151.41
Estimated Rental Income
Entire property$4,000 – $6,500/mo
Rental yield6.1% – 9.9%
*Estimates based on comparable rentals in the area. Actual income may vary.
Market Data — Blossom Park - Airport and Area
Days on market119 days
Buyer's MarketSeller's Market
Based on active listings in Blossom Park - Airport and Area. Data updates daily.
Our estimate for this home
Estimated range
$1.09M – $1.26M
Mid-point $1.18M · ~$522/sqft
How this listing compares
$1.09MList · $785K$1.26M
High confidence·Based on 2348 gta-wide comparables
Estimated range is generated automatically from active comparables and is for informational purposes only. Not an appraisal — contact Aman for a full comparative market analysis that factors in condition, renovations, and positioning.
Getting around
How walkable, bikeable, and transit-friendly this neighbourhood is.
63
/ 100
Walk Score
Somewhat Walkable
42
/ 100
Transit Score
Some Transit
51
/ 100
Bike Score
Bikeable
Scores are estimates based on neighbourhood data and are for informational purposes only.
MLS® data courtesy of the Toronto Regional Real Estate Board (TRREB).
The information provided herein must only be used by consumers that have a bona fide interest in the purchase, sale, or lease of real estate and may not be used for any commercial purpose or any other purpose. Listing information is deemed reliable but is not guaranteed accurate by the Toronto Regional Real Estate Board, the listing brokerage, or this website. The trademarks REALTOR®, REALTORS® and the REALTOR® logo are controlled by The Canadian Real Estate Association (CREA) and identify real estate professionals who are members of CREA. MLS®, Multiple Listing Service®, and the associated logos are owned by CREA. Not intended to solicit properties currently listed for sale or buyers under contract.
You may also like
More homes in Blossom Park - Airport and Area
Hand-picked listings with a similar price range and style.
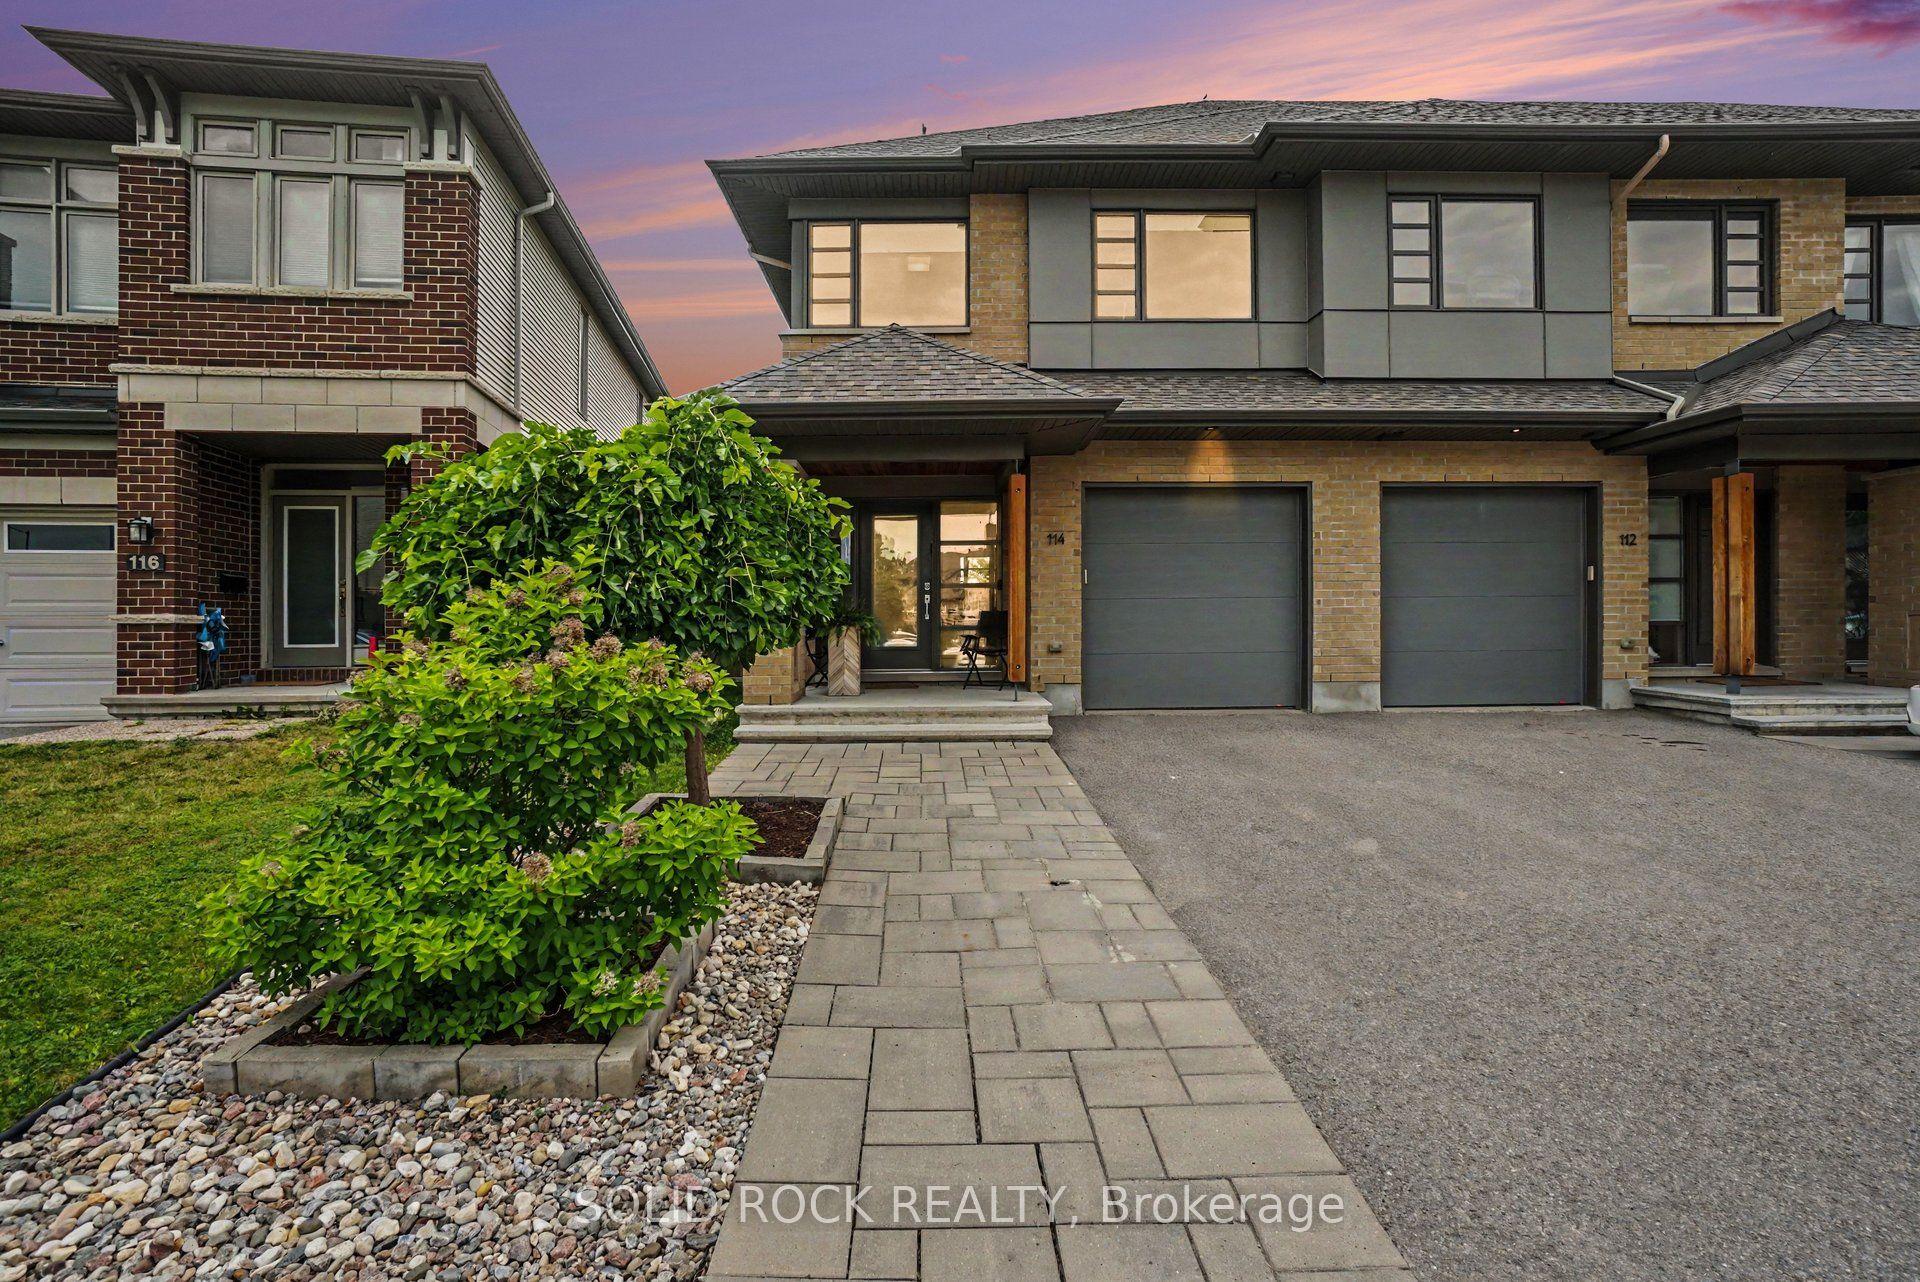
For Sale3 days ago
$779,900
Townhouse
est. $3,419/mo
114 Larimar Circle, 2602 - Riverside South/Gloucester Glen
Blossom Park - Airport and Area, ON
3 bd
4 ba
1,750
3
MLS# X13617586Solid Rock Realty
WhatsApp Aman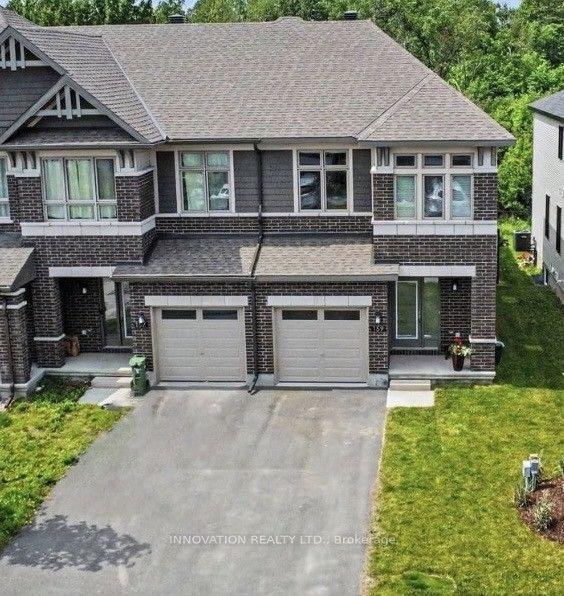
For Sale2 months ago
$724,800
Townhouse
est. $3,178/mo
159 Wabikon Crescent S, 2605 - Blossom Park/Kemp Park/Findlay Creek
Blossom Park - Airport and Area, ON
3 bd
3 ba
1,750
3
MLS# X13441926Innovation Realty Ltd.
WhatsApp Aman