For Sale
Open House Sun 18–20
279 HILL Street 9 #9
Port Stanley, Central Elgin, ON
$519,900
3Bd
3Ba
1,500+sqft
2Parking
$347/sqft
CondoMLS# X12959682Listed 2026-04-06150 DOM
Cooling
Central Air
On the market for 150 days — longer than average. The seller may be open to negotiation.
About this home
Discover the lifestyle you've been waiting for at HILLCREST in beautiful Port Stanley! Welcome to Port Stanley's newest boutique condominium community, where modern design meets the beauty of nature. Construction is well underway on Unit #9 - the sought-after Harbour End Unit, offering an exciting opportunity to move into a brand-new home in October 2026. Thoughtfully designed with 3 bedrooms, 3 bathrooms, and stylish transitional finishes throughout, this end-unit delivers the perfect blend of comfort, functionality, and low-maintenance living. Whether you're a first-time buyer, downsizer, investor, or simply looking for a fresh start by the lake, HILLCREST checks every box. Enjoy peaceful views backing onto a mature woodlot while being just minutes from Port Stanley's award-winning beaches, restaurants, marina, boutiques, and year-round attractions. Conveniently located only minutes to St. Thomas and an easy drive to London, you'll love the balance of relaxed lakeside living with everyday conveniences close at hand. Personalize your home with available upgrade packages, including optional finished basement layouts to suit your lifestyle. Don't miss your opportunity to own a brand-new home in one of Southwestern Ontario's most desirable beach communities!
Rooms
Main Floor
| Great Room | 3.72 × 4.39 m | |
| Dining Room | 2.13 × 3.11 m | |
| Kitchen | 3.09 × 2.62 m | |
| Foyer | 1.50 × 5.82 m | |
| Bathroom | 0.91 × 2.13 m | 2 Pc Bath |
Second Floor
| Primary Bedroom | 4.15 × 3.50 m | 3 Pc Ensuite Walk-In Closet(s) |
| Bedroom 2 | 3.00 × 3.87 m | |
| Bedroom 3 | 2.92 × 3.38 m | |
| Bathroom | 1.52 × 2.71 m | 4 Pc Bath |
Basement
| Living Room | 5.79 × 4.42 m | |
| Bathroom | 2.23 × 1.95 m | 3 Pc Bath |
Features
- Other
- Full
- Central Air
- 2-Storey
Financials
Annual Taxes
$0
Estimated Rental Income
Entire property$3,200 – $4,200/mo
Rental yield7.4% – 9.7%
*Estimates based on comparable rentals in the area. Actual income may vary.
Market Data — Central Elgin
Days on market150 days
Buyer's MarketSeller's Market
Based on active listings in Central Elgin. Data updates daily.
Getting around
How walkable, bikeable, and transit-friendly this neighbourhood is.
68
/ 100
Walk Score
Somewhat Walkable
51
/ 100
Transit Score
Good Transit
53
/ 100
Bike Score
Bikeable
Scores are estimates based on neighbourhood data and are for informational purposes only.
MLS® data courtesy of the Toronto Regional Real Estate Board (TRREB).
The information provided herein must only be used by consumers that have a bona fide interest in the purchase, sale, or lease of real estate and may not be used for any commercial purpose or any other purpose. Listing information is deemed reliable but is not guaranteed accurate by the Toronto Regional Real Estate Board, the listing brokerage, or this website. The trademarks REALTOR®, REALTORS® and the REALTOR® logo are controlled by The Canadian Real Estate Association (CREA) and identify real estate professionals who are members of CREA. MLS®, Multiple Listing Service®, and the associated logos are owned by CREA. Not intended to solicit properties currently listed for sale or buyers under contract.
You may also like
More homes in Central Elgin
Hand-picked listings with a similar price range and style.
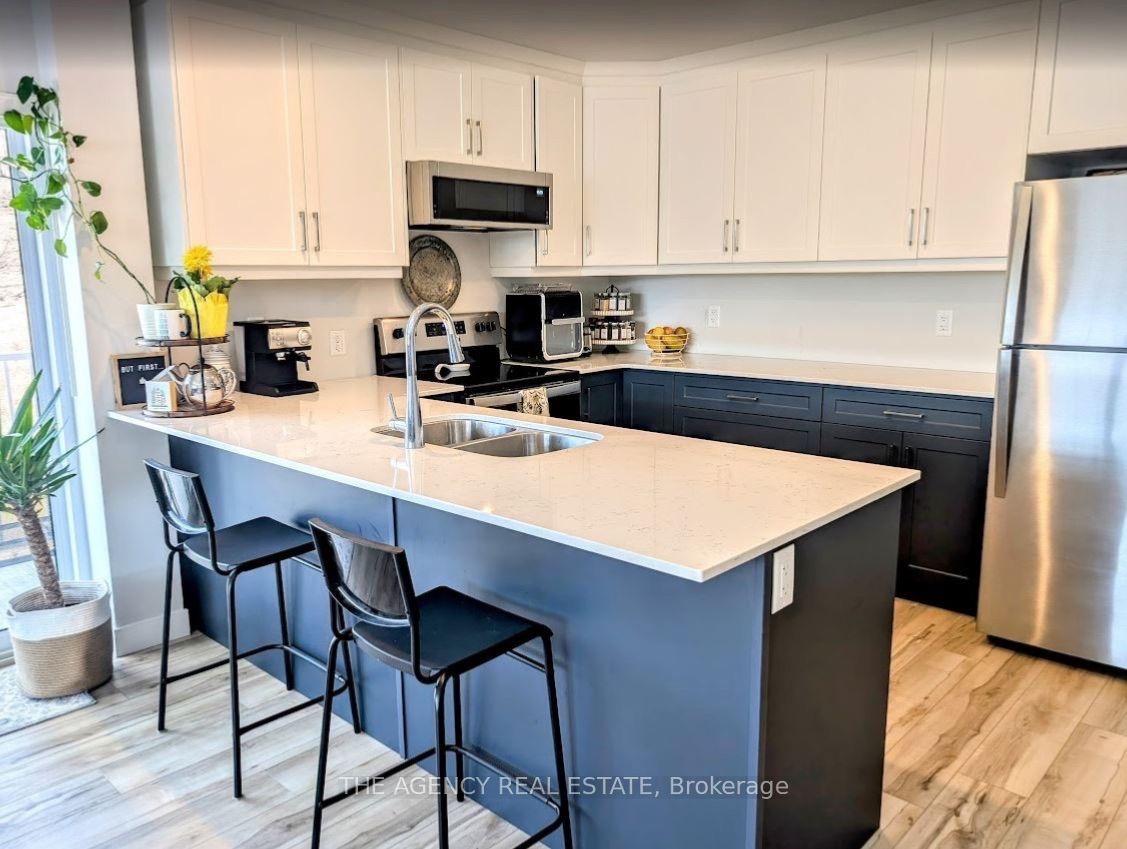
For Sale10 days ago
$585,000
Condo
est. $2,565/mo
100 Promenade Circle 401 #401, Port Stanley
Central Elgin, ON
3 bd
2 ba
1,300
3
MLS# X13707042The Agency Real Estate
WhatsApp Aman
For Sale5 months ago
$424,900
Condo
est. $1,863/mo
100 The Promenade 307 #307, Port Stanley
Central Elgin, ON
2 bd
2 ba
1,100
1
MLS# X12931092Blue Forest Realty Inc.
WhatsApp Aman