For Sale
101 Reed Way
Blue Mountains, Blue Mountains, ON
$1,889,000
4+2Bd
5Ba
2,750+sqft
6Parking
62.34 x 141.28 ftlot
$687/sqft
DetachedMLS# X12960636Listed 2026-04-06109 DOM
Heating
Water Heater Owned
Cooling
Central Air
Basement
Finished
On the market for 109 days — longer than average. The seller may be open to negotiation.
About this home
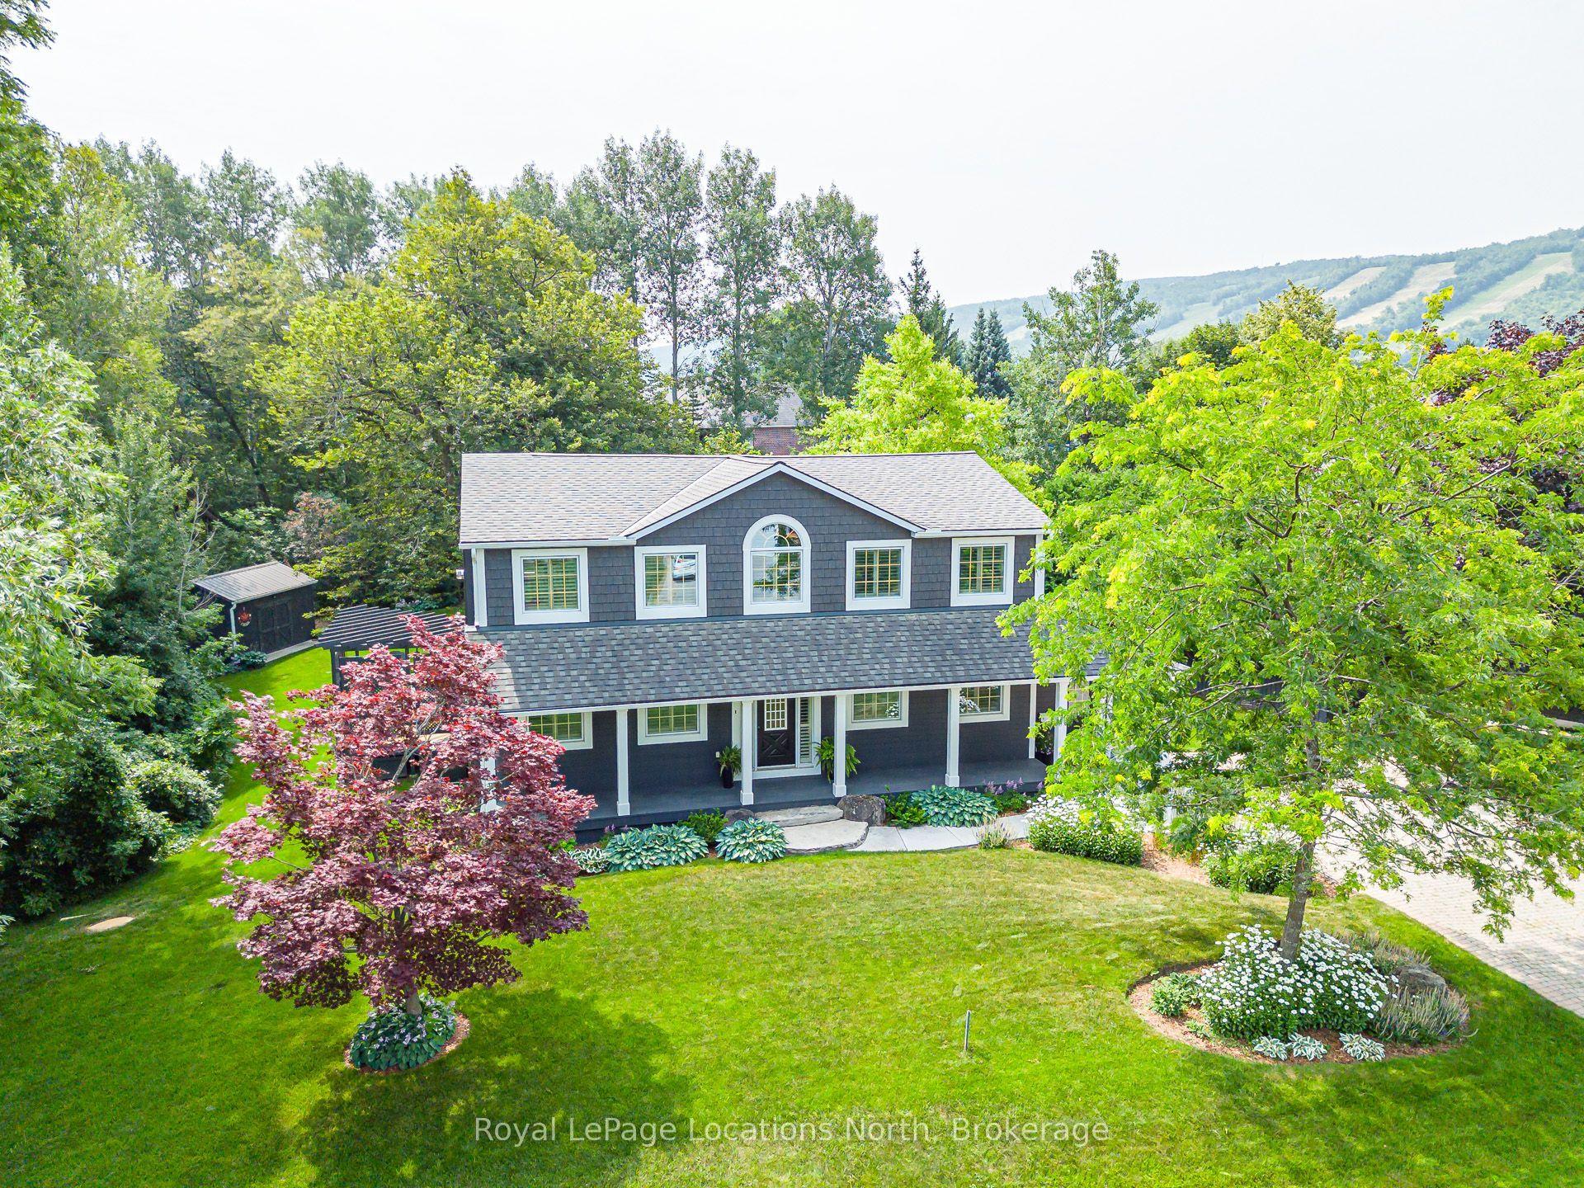
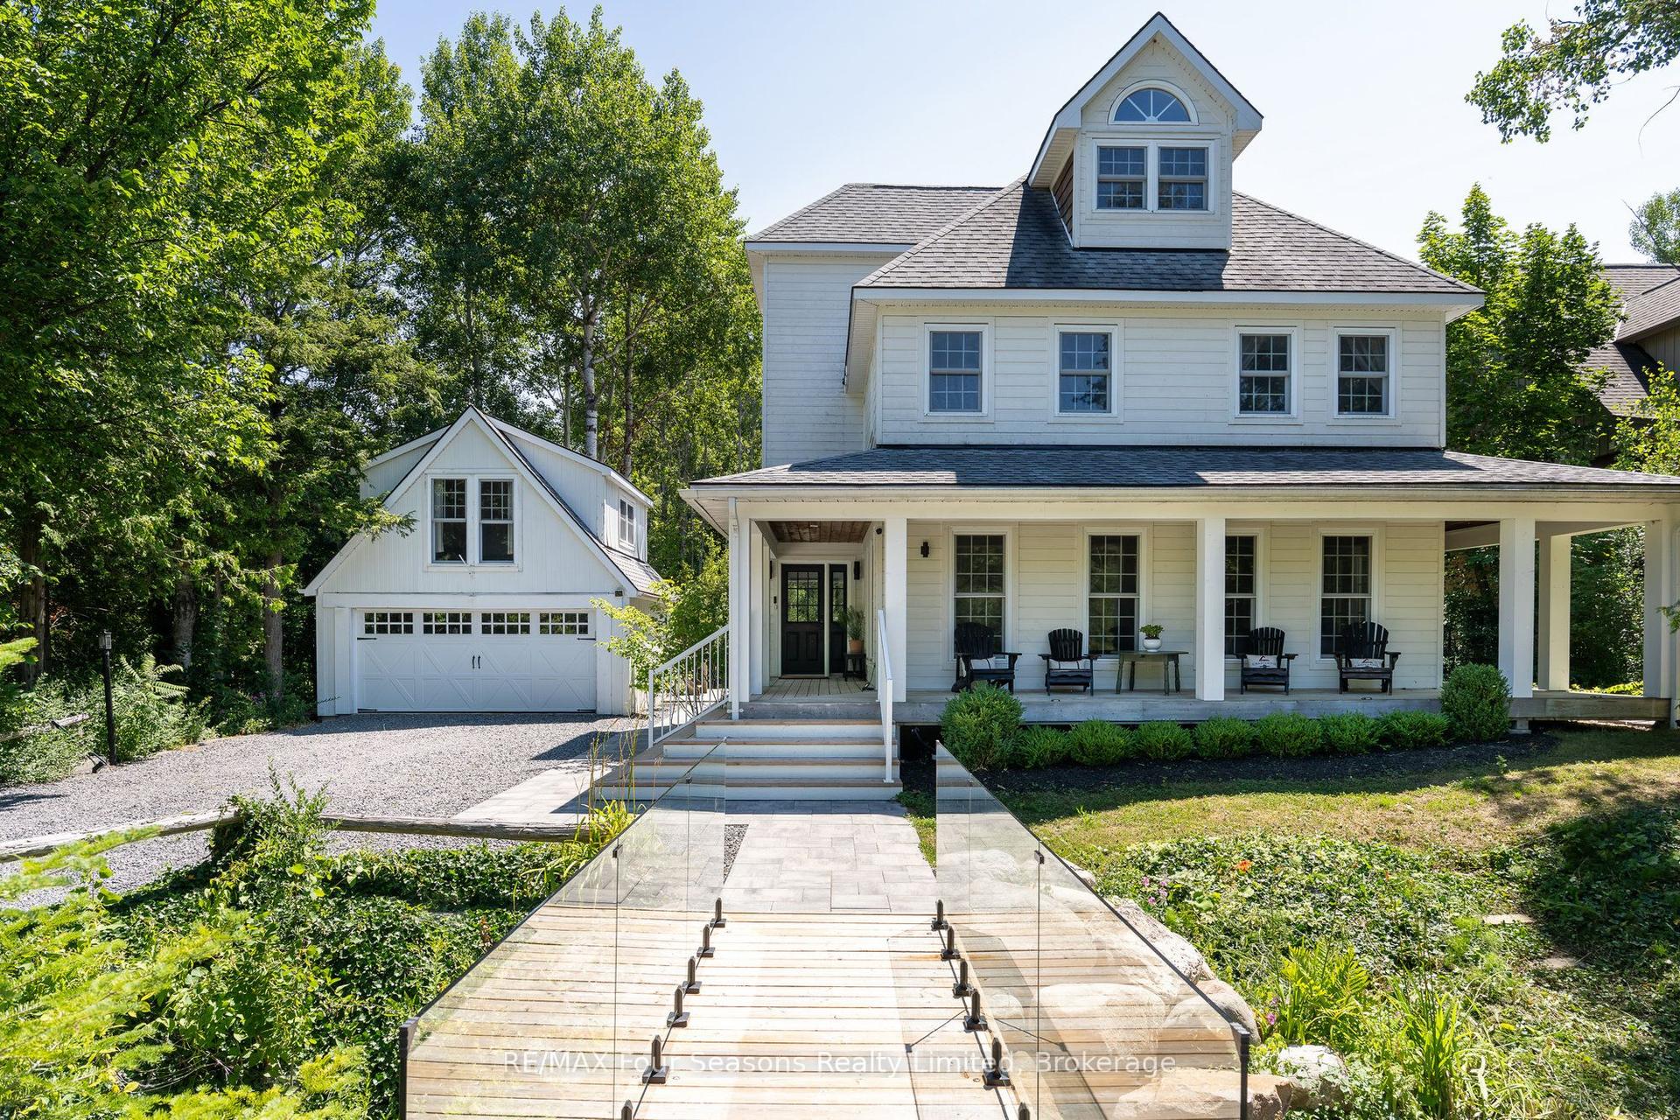
Welcome to 101 Reed Way, Blue Mountain. Where modern elegance meets mountain-side living. Thisbeautifully appointed 6-bedroom, 5-bathroom home offers more than 3,500 sq. ft. of finished living spaceon a coveted corner lot, just minutes from the heart of Blue Mountain Village. Every detail has beenthoughtfully designed, decorated, and upgraded to create a retreat that balances warmth, sophistication,and functionality. The great room is truly the heart of the home, with soaring ceilings, a feature stonefireplace with rough-hewn beam and built-in shelves, and floor-to-ceiling windows framing spectacular hillviews. The chef's kitchen features quartz countertops, custom cabinetry, stainless steel appliances,designer lighting, a servery, and a walk-in pantry, making it perfect for entertaining after a day on theslopes or golf course. Upstairs, the primary suite is a sanctuary with breathtaking views and a spa-likeensuite, while the fully finished lower level offers a spacious rec room, two bedrooms, and a luxurioussteam shower for ultimate relaxation. Step outside to enjoy a professionally landscaped yard featuring acustom-built post-and-beam gazebo with a metal roof, raised garden beds, mature trees, and a charmingshed for extra storage. The expansive deck provides yet another vantage point for soaking in the naturalbeauty of the Blue Mountains. Additional highlights include upgraded oak hardwood floors, custom blinds, adouble-car garage, main-floor laundry, a smart sound system, energy-efficient design, and part of theremaining Tarion warranty. As a member of the Blue Mountain Village Association (BMVA), you'll also enjoyyear-round benefits, including on-call shuttle service, exclusive discounts at local shops and restaurants,and special privileges throughout the village. This is more than a home, it's a lifestyle. Whether hostingfriends, gathering with family, or retreating to your own sanctuary, 101 Reed Way truly has it all.
GarageCorner LotHardwood
Rooms
Main Floor
| Kitchen | 4.15 × 4.88 m | |
| Great Room | 4.17 × 8.79 m | |
| Dining Room | 3.65 × 4.88 m | |
| Laundry | 2.04 × 3.58 m |
Second Floor
| Primary Bedroom | 4.79 × 6.66 m | |
| Bedroom | 3.18 × 4.68 m | |
| Bedroom | 3.21 × 3.32 m | |
| Bedroom | 3.11 × 4.19 m |
Lower
| Recreation | 9.80 × 5.44 m | |
| Bedroom | 3.35 × 3.73 m | |
| Bedroom | 4.52 × 3.69 m | |
| Utility Room | 2.78 × 5.73 m |
Features
- Water Heater Owned
- Deck
- Landscaped
- Patio
- Year Round Living
- Finished
- Central Air
- 2-Storey
Financials
Annual Taxes
$5,671
Estimated Rental Income
Entire property$4,000 – $6,500/mo
Rental yield2.5% – 4.1%
*Estimates based on comparable rentals in the area. Actual income may vary.
Market Data — Blue Mountains
Days on market109 days
Buyer's MarketSeller's Market
Based on active listings in Blue Mountains. Data updates daily.
Our estimate for this home
Estimated range
$1.52M – $1.77M
Mid-point $1.65M · ~$598/sqft
How this listing compares
$1.52MList · $1.89M$1.77M
High confidence·Based on 8366 gta-wide comparables
Estimated range is generated automatically from active comparables and is for informational purposes only. Not an appraisal — contact Aman for a full comparative market analysis that factors in condition, renovations, and positioning.
Getting around
How walkable, bikeable, and transit-friendly this neighbourhood is.
54
/ 100
Walk Score
Somewhat Walkable
39
/ 100
Transit Score
Some Transit
44
/ 100
Bike Score
Somewhat Bikeable
Scores are estimates based on neighbourhood data and are for informational purposes only.
MLS® data courtesy of the Toronto Regional Real Estate Board (TRREB).
The information provided herein must only be used by consumers that have a bona fide interest in the purchase, sale, or lease of real estate and may not be used for any commercial purpose or any other purpose. Listing information is deemed reliable but is not guaranteed accurate by the Toronto Regional Real Estate Board, the listing brokerage, or this website. The trademarks REALTOR®, REALTORS® and the REALTOR® logo are controlled by The Canadian Real Estate Association (CREA) and identify real estate professionals who are members of CREA. MLS®, Multiple Listing Service®, and the associated logos are owned by CREA. Not intended to solicit properties currently listed for sale or buyers under contract.
You may also like
More homes in Blue Mountains
Hand-picked listings with a similar price range and style.
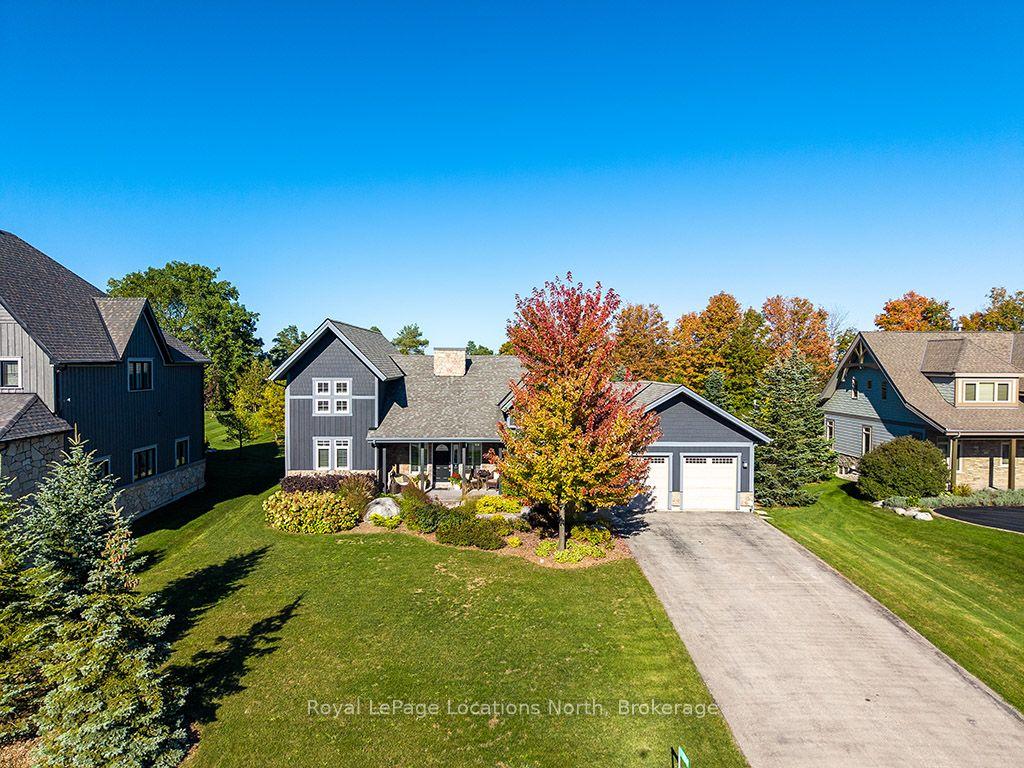
For Sale2 months ago
$1,699,000
Detached
est. $7,448/mo
174 High Bluff Lane, Blue Mountains
Blue Mountains, ON
3+2 bd
4 ba
2,250
6
MLS# X13157698Royal LePage Locations North
WhatsApp Aman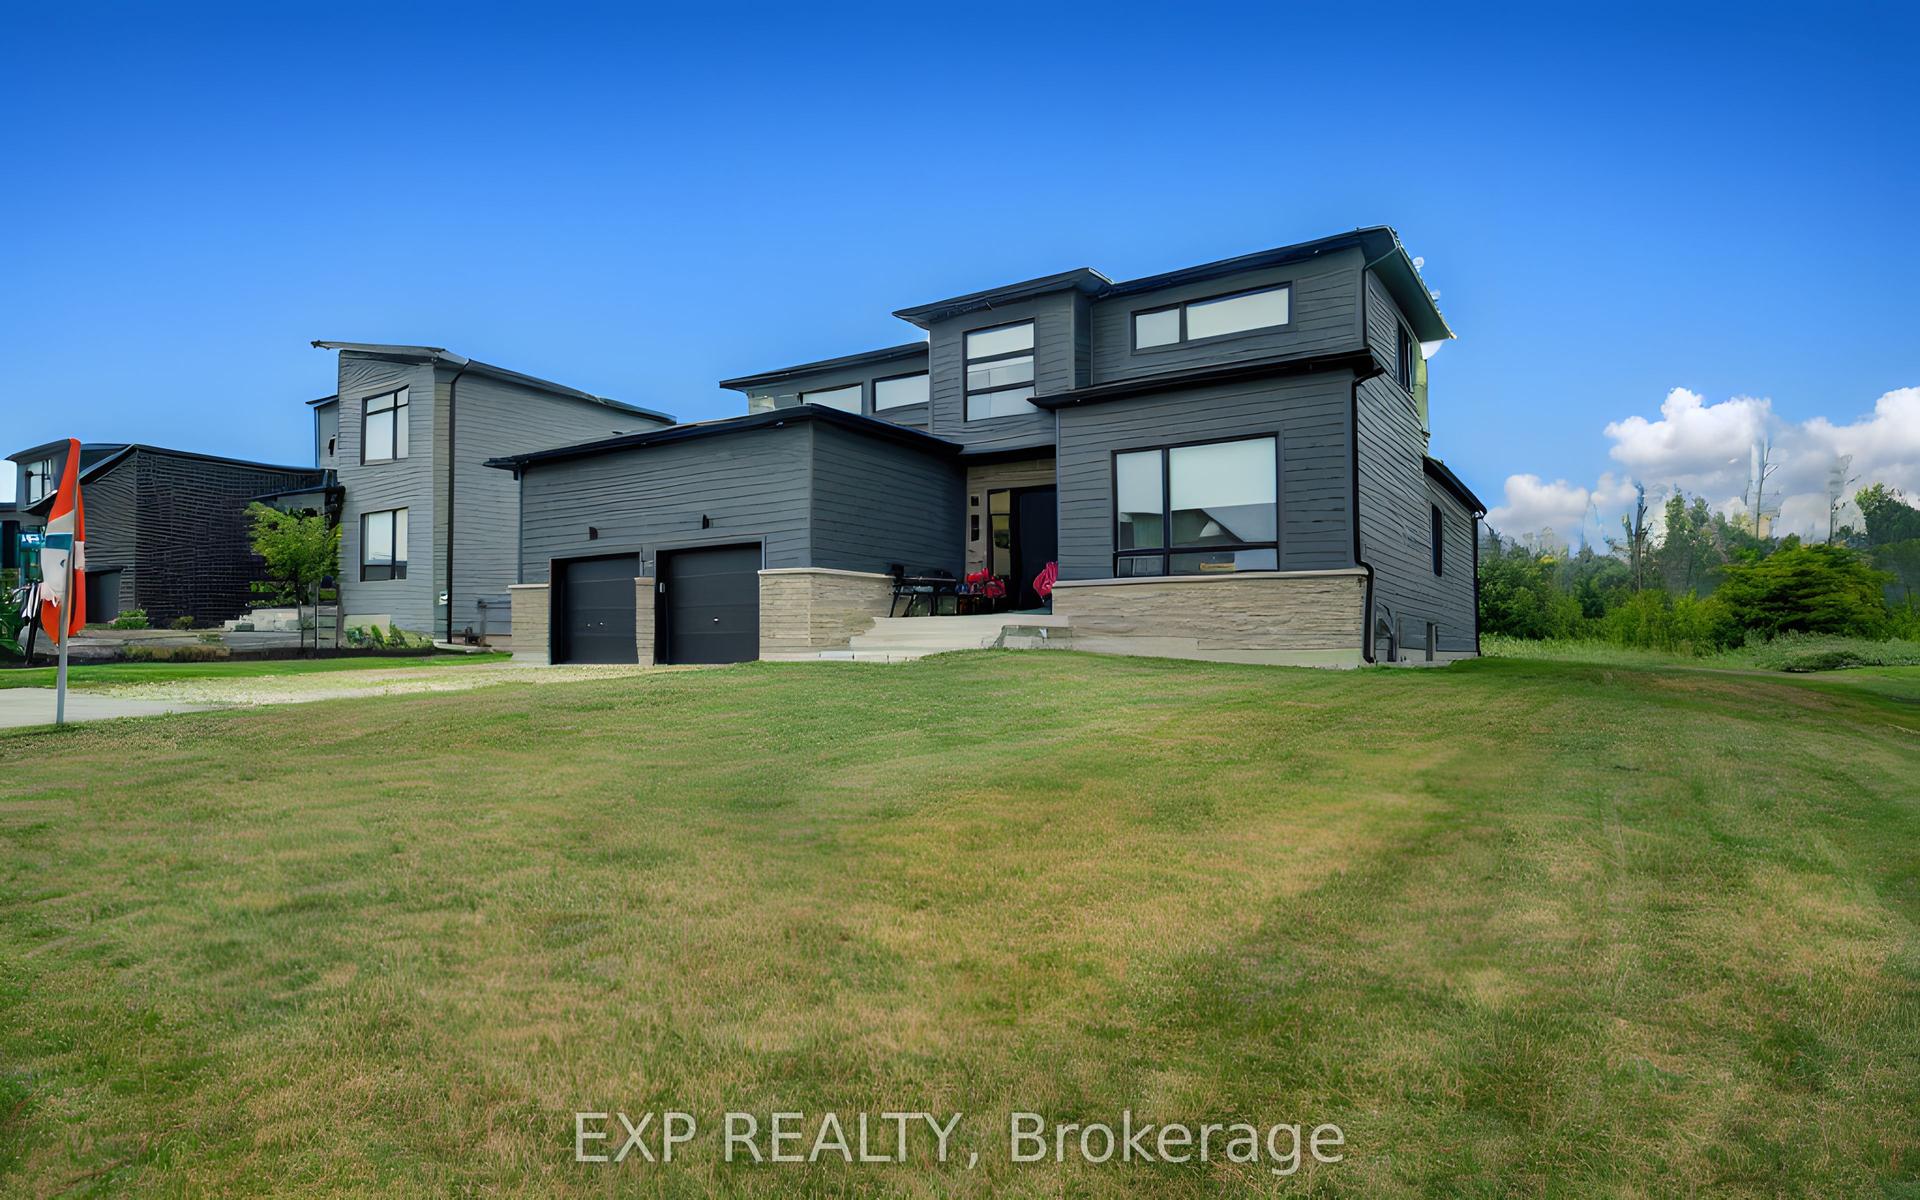
For Sale6 days ago
$1,698,000
Detached
est. $7,444/mo
121 Sladden Court, Blue Mountains
Blue Mountains, ON
4 bd
3 ba
2,250
6
MLS# X13580024Exp Realty
WhatsApp Aman