For Sale
61 Delaney Street
Trenton Ward, Quinte West, ON
$489,900
3Bd
1Ba
1,300+sqft
12Parking
50 x 132 ftlot
$377/sqft
DetachedMLS# X12961274Listed 2026-04-06130 DOM
Heating
Water Heater
On the market for 130 days — longer than average. The seller may be open to negotiation.
About this home
Welcome to 61 Delaney Street! Looking for a modern move in ready home with a fantastic detached garage and workshop then come and view this home. Pride of ownership shines throughout this home! This is the perfect starter home or for someone looking for the ease of main floor living. Perfect for a home business that boasts over 600sq feet of workshop space, ideal for a trades person or hobbyist. This beautiful home offers 3 beds and 4pc bath. This gorgeous open concept kitchen, dining and living room combo is spacious and bright with pot lights throughout. Garden doors from the living room to the fenced in front yard and patio area. The kitchen has an abundance of cupboards and counter space. Main floor primary bedroom and lovely updated 4 pc bathroom. Main floor laundry/mudroom area with closets for additional storage. Two additional bedrooms on the second level. New carpet on stairs and 2nd floor bedrooms 2025. Extensive rebuild on the 21 x 22 garage. Insulation, siding, shingles and more. Additional 15 x 12 workshop area in the back. Large in town lot. Great circular driveway with an abundance of parking and ease. Great location, close to all amenities, minutes to the 401 and close to CFB Trenton. This home has been wonderfully cared for. Quick possession available.
Garage
Rooms
Main Floor
| Living Room | 4.96 × 3.43 m | W/O To Yard |
| Dining Room | 2.36 × 2.78 m | |
| Kitchen | 2.25 × 2.36 m | B/I Range Backsplash |
| Laundry | 3.02 × 2.41 m | Closet |
| Utility Room | 2.29 × 2.95 m | |
| Primary Bedroom | 3.02 × 3.43 m |
Second Floor
| Bedroom 2 | 3.02 × 3.74 m | |
| Bedroom 3 | 2.81 × 3.74 m |
Features
- Primary Bedroom - Main Floor
- Water Heater
- Porch
- Year Round Living
- Crawl Space
- Window Unit(s)
- 1 1/2 Storey
Financials
Annual Taxes
$3,041.82
Estimated Rental Income
Entire property$3,200 – $4,800/mo
Rental yield7.8% – 11.8%
*Estimates based on comparable rentals in the area. Actual income may vary.
Market Data — Quinte West
Days on market130 days
Buyer's MarketSeller's Market
Based on active listings in Quinte West. Data updates daily.
Getting around
How walkable, bikeable, and transit-friendly this neighbourhood is.
51
/ 100
Walk Score
Somewhat Walkable
44
/ 100
Transit Score
Some Transit
39
/ 100
Bike Score
Somewhat Bikeable
Scores are estimates based on neighbourhood data and are for informational purposes only.
MLS® data courtesy of the Toronto Regional Real Estate Board (TRREB).
The information provided herein must only be used by consumers that have a bona fide interest in the purchase, sale, or lease of real estate and may not be used for any commercial purpose or any other purpose. Listing information is deemed reliable but is not guaranteed accurate by the Toronto Regional Real Estate Board, the listing brokerage, or this website. The trademarks REALTOR®, REALTORS® and the REALTOR® logo are controlled by The Canadian Real Estate Association (CREA) and identify real estate professionals who are members of CREA. MLS®, Multiple Listing Service®, and the associated logos are owned by CREA. Not intended to solicit properties currently listed for sale or buyers under contract.
You may also like
More homes in Quinte West
Hand-picked listings with a similar price range and style.
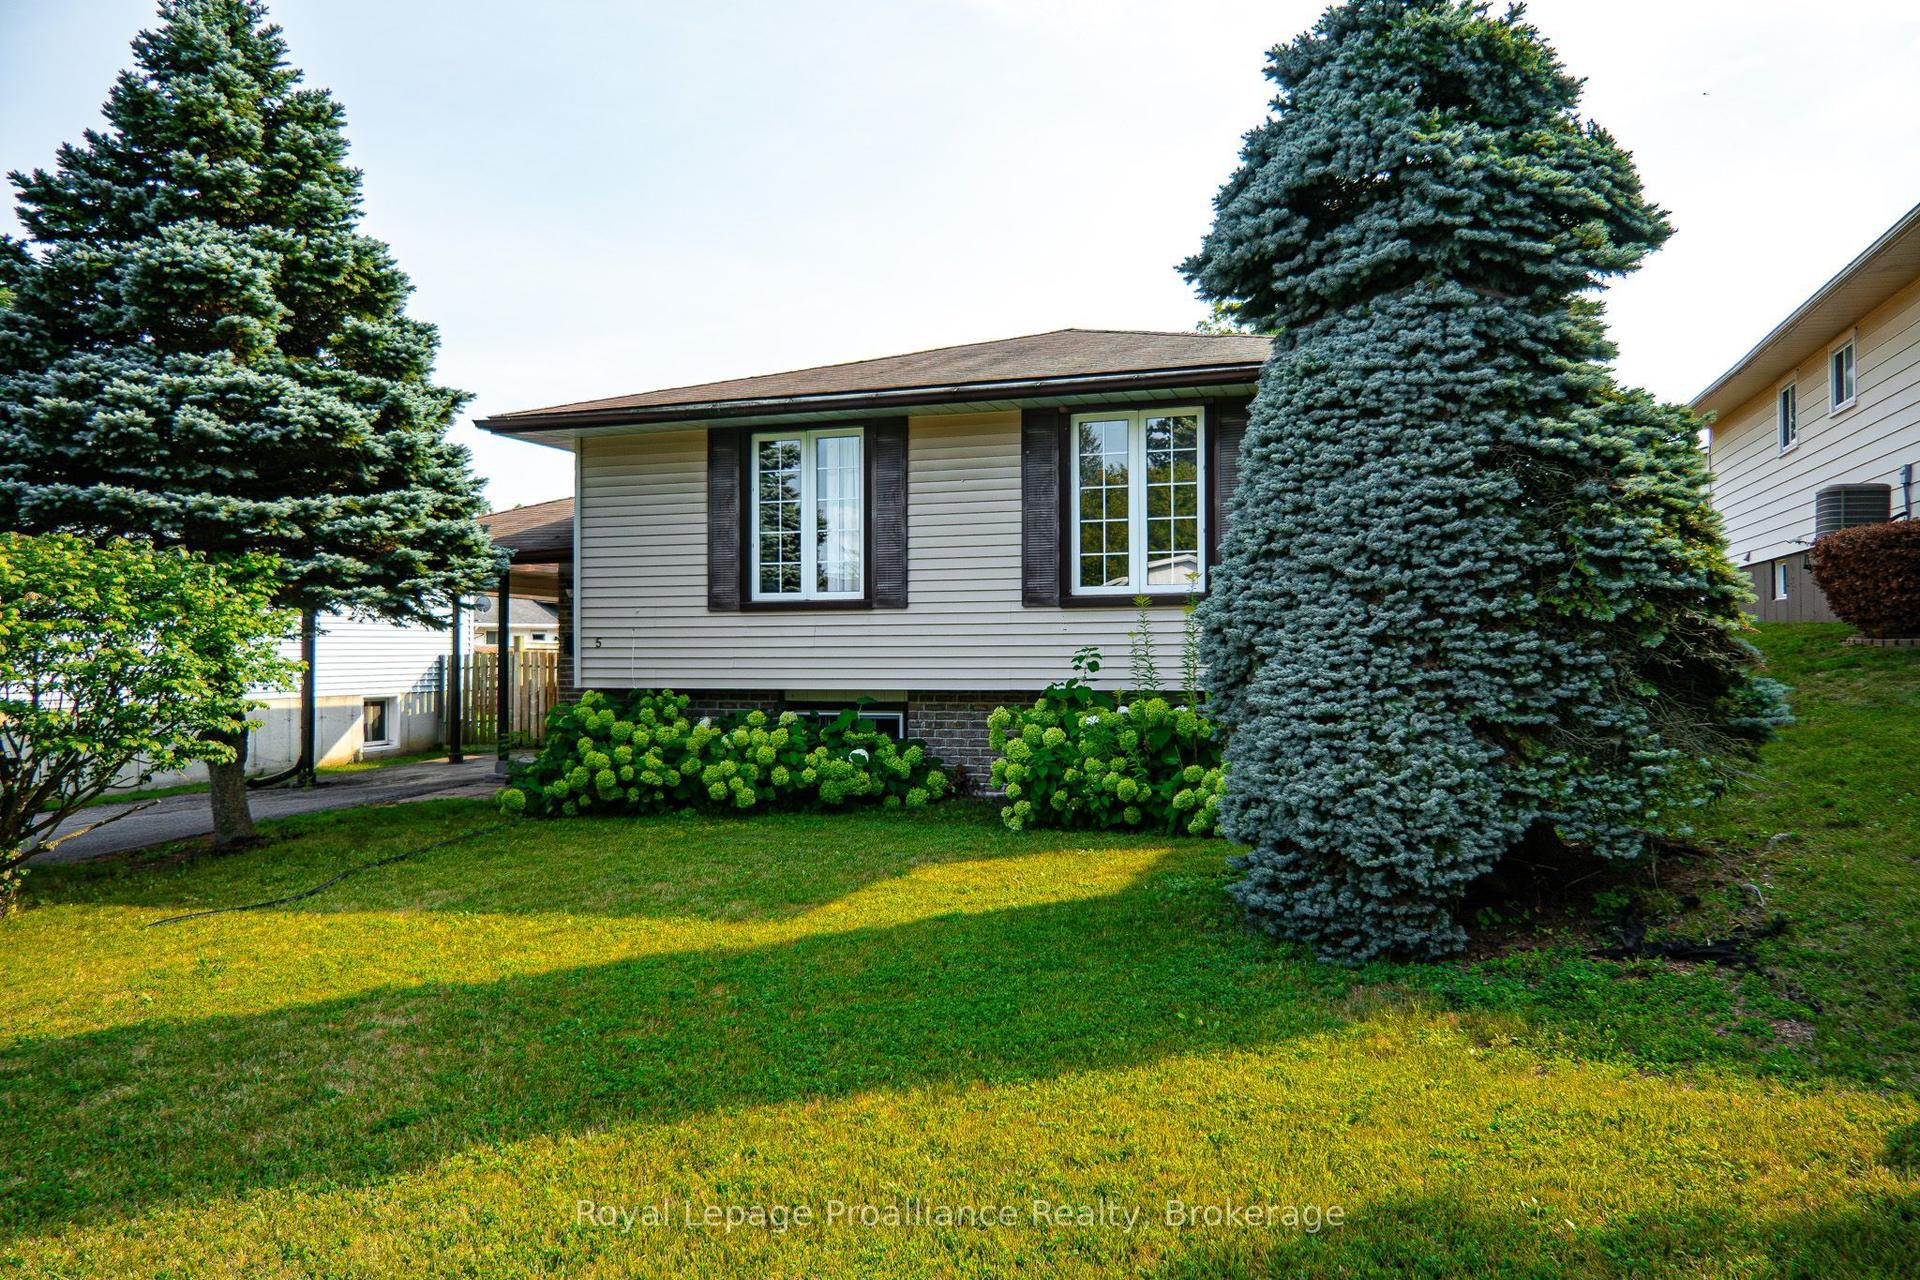
For Sale5 days ago
$499,900
Detached
est. $2,192/mo
5 Van Alstine Drive, Trenton Ward
Quinte West, ON
3+1 bd
2 ba
900
3
MLS# X13659470Royal Lepage Proalliance Realty
WhatsApp Aman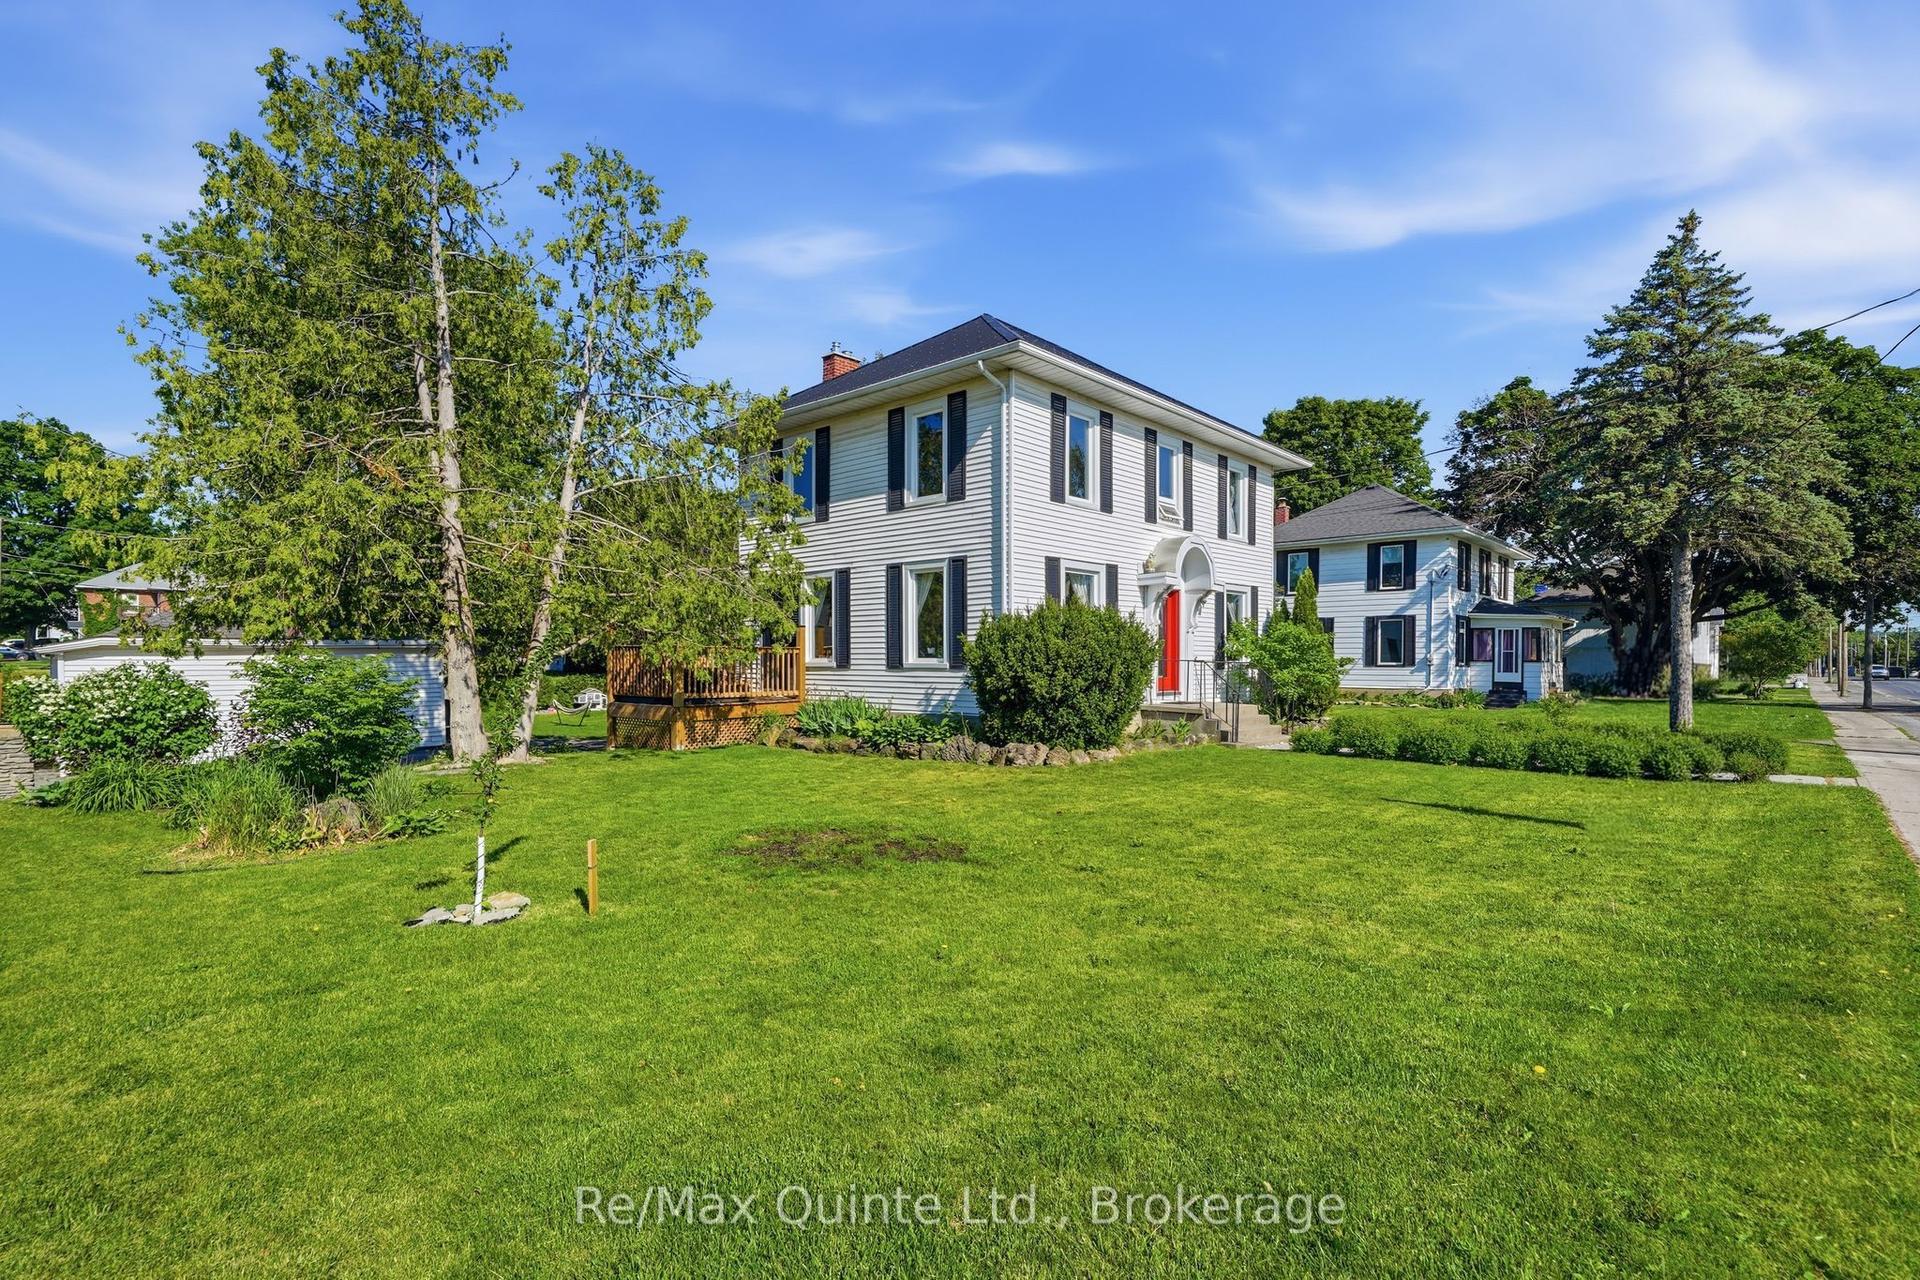
For Sale2 months ago
$530,000
Detached
est. $2,324/mo
39 Trent Street N, Frankford Ward
Quinte West, ON
3 bd
3 ba
1,750
5
MLS# X13492560Re/Max Quinte Ltd.
WhatsApp Aman
