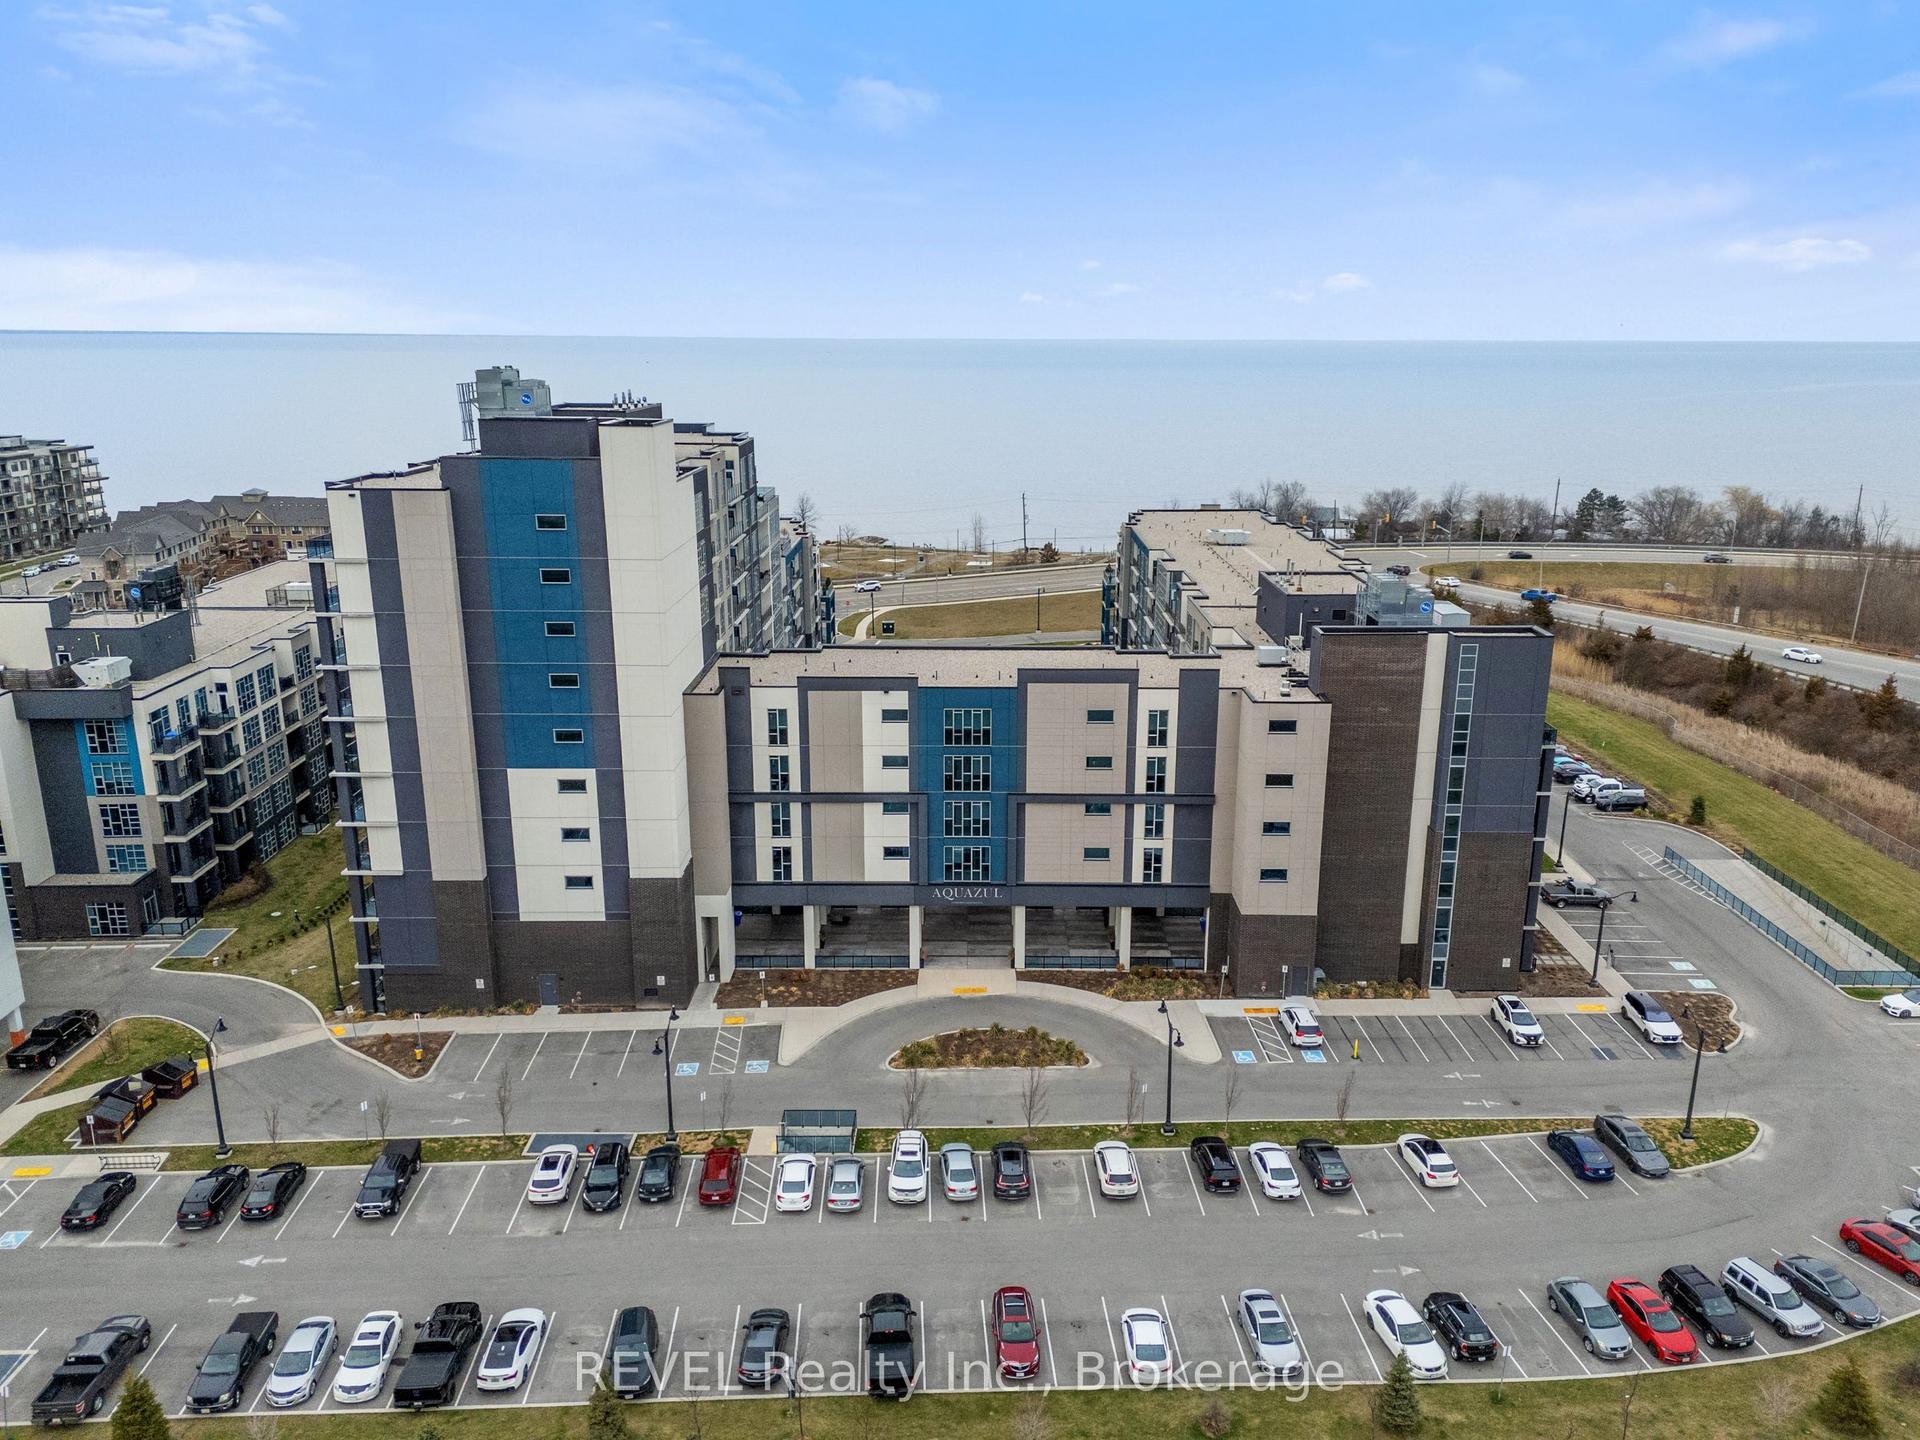
For Sale
560 North Service Road 602 #602
540 - Grimsby Beach, Grimsby, ON
$519,988
2+1Bd
2Ba
950+sqft
2Parking
$547/sqft
CondoMLS# X12962166Listed 2026-04-07106 DOM
Cooling
Central Air
On the market for 106 days — longer than average. The seller may be open to negotiation.
About this home
Prime Location! 2-Bedroom + Den Condo Apartment for Sale in Up-and-Coming Grimsby*** Discover this exceptional 2-bedroom Plus Den condo apartment With TWO PARKING, boasting unobstructed lake views! Located in the thriving community of Grimsby, this unit offers an open concept floor plan designed for modern living. The contemporary kitchen is equipped with stainless steel appliances and quartz countertops, seamlessly flowing into a spacious living and dining area. Enjoy access to a large covered balcony, perfect for relaxing and taking in the scenic views. The primary bedroom is generously sized, featuring a 4-piece en-suite and a walk-in closet for ample storage. The second bedroom is also spacious, ideal for family or guests. Additionally, there's a versatile den that can be used as a home office or a play/game room. Experience a resort-like lifestyle with this condos proximity to the lake. The location is incredibly convenient, situated near the QEW and within walking distance to the GO Station. Condo fees include all utilities, ensuring a hassle-free living experience. The building is well-managed, highly secure, This Spacious Apartment comes with two owned Side by Side parking spaces and a large locker, providing plenty of storage and parking options. Don't miss this opportunity to own a stunning condo in an excellent location, Building Amenities Include Rooftop Terrace, Party Room, Fitness Centre, Concierge, Guest Suites and visitor parking. **EXTRAS** Unobstructed Lake Views, Open Concept Floor Plan, This unit comes with two owned parking spaces and a large locker. Building Amenities Include Rooftop Terrace, Party Room, Fitness Centre, 24/7 Concierge, Guest Suites and visitor parking.
Rooms
Main Floor
| Kitchen | 4.11 × 3.84 m | Tile Floor Stainless Steel Appl Quartz Counter |
| Living Room | 6.02 × 3.66 m | Laminate Combined w/Dining W/O To Balcony |
| Dining Room | 6.02 × 3.66 m | Laminate Combined w/Living Centre Island |
| Den | 3.02 × 1.96 m | Laminate Formal Rm Open Concept |
| Primary Bedroom | 4.95 × 3.05 m | Broadloom Walk-In Closet(s) Large Window |
| Bedroom 2 | 3.76 × 3.05 m | Broadloom Closet Large Window |
| Bathroom | 3.15 × 1.57 m | Tile Floor Quartz Counter 4 Pc Ensuite |
| Bathroom | 2.36 × 1.57 m | Tile Floor 4 Pc Bath Quartz Counter |
| Laundry | 0.00 × 0.00 m |
Features
- Primary Bedroom - Main Floor
- None
- Central Air
- Apartment
Financials
Annual Taxes
$4,568
Estimated Rental Income
Entire property$2,600 – $3,500/mo
Rental yield6.0% – 8.1%
*Estimates based on comparable rentals in the area. Actual income may vary.
Market Data — Grimsby
Days on market106 days
Buyer's MarketSeller's Market
Based on active listings in Grimsby. Data updates daily.
Our estimate for this home
Estimated range
$535K – $622K
Mid-point $579K · ~$609/sqft
How this listing compares
$535KList · $520K$622K
High confidence·Based on 39 540 - grimsby beach comparables
Estimated range is generated automatically from active comparables and is for informational purposes only. Not an appraisal — contact Aman for a full comparative market analysis that factors in condition, renovations, and positioning.
Getting around
How walkable, bikeable, and transit-friendly this neighbourhood is.
77
/ 100
Walk Score
Very Walkable
54
/ 100
Transit Score
Good Transit
50
/ 100
Bike Score
Bikeable
Scores are estimates based on neighbourhood data and are for informational purposes only.
MLS® data courtesy of the Toronto Regional Real Estate Board (TRREB).
The information provided herein must only be used by consumers that have a bona fide interest in the purchase, sale, or lease of real estate and may not be used for any commercial purpose or any other purpose. Listing information is deemed reliable but is not guaranteed accurate by the Toronto Regional Real Estate Board, the listing brokerage, or this website. The trademarks REALTOR®, REALTORS® and the REALTOR® logo are controlled by The Canadian Real Estate Association (CREA) and identify real estate professionals who are members of CREA. MLS®, Multiple Listing Service®, and the associated logos are owned by CREA. Not intended to solicit properties currently listed for sale or buyers under contract.
You may also like
More homes in Grimsby
Hand-picked listings with a similar price range and style.
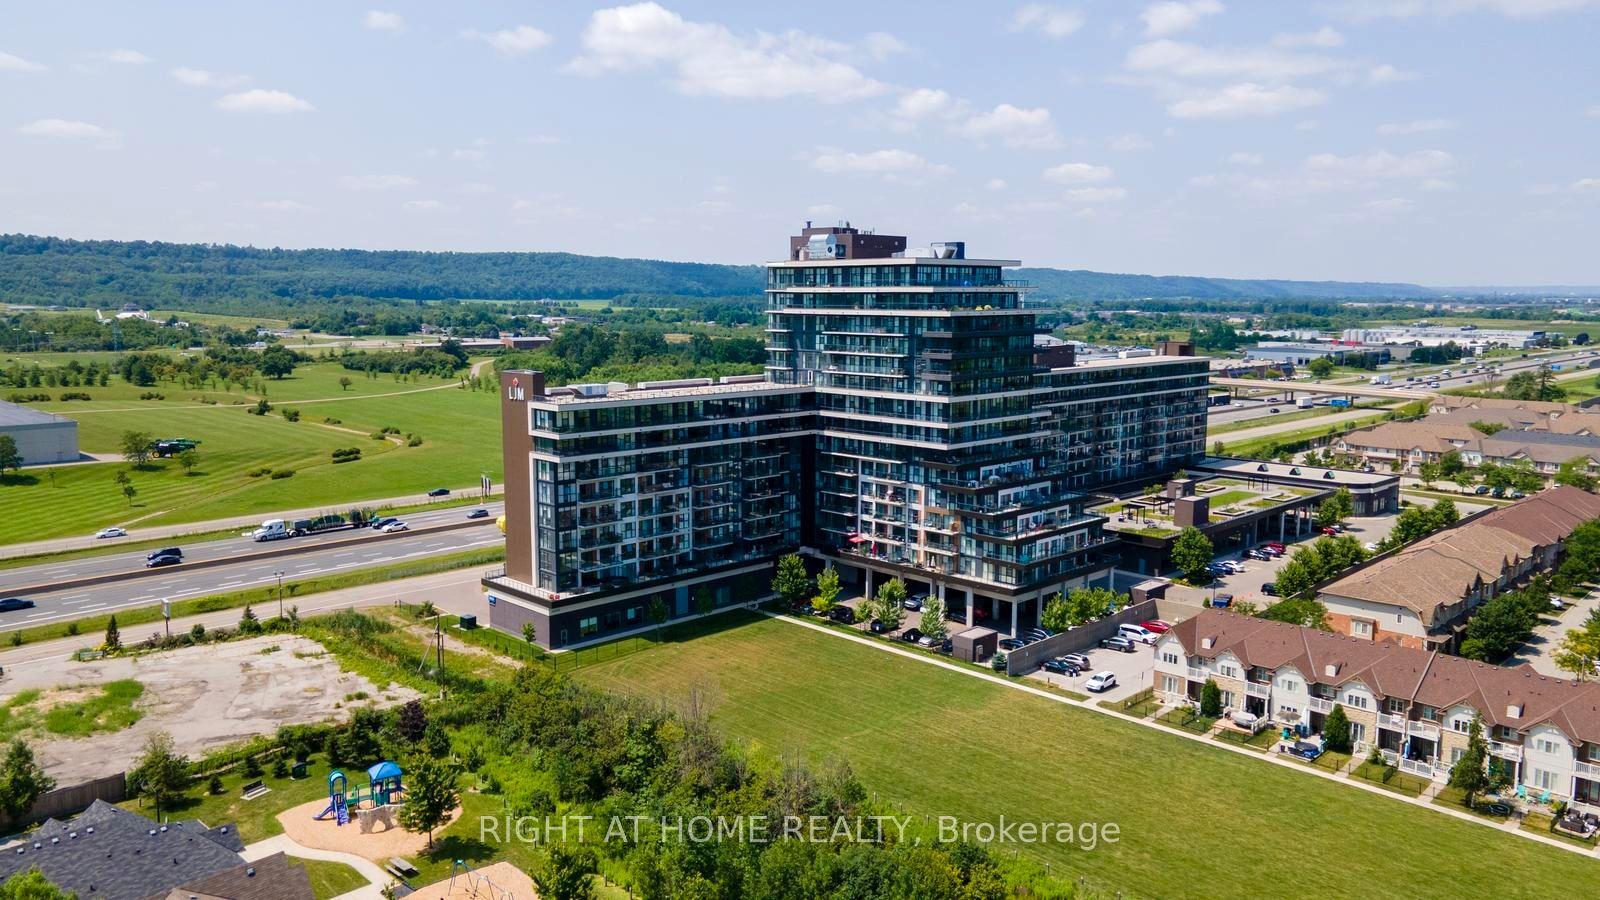
For SaleJust listed
$499,888
Condo
est. $2,192/mo
550 North Service Road 319 #319, 540 - Grimsby Beach
Grimsby, ON
2+1 bd
2 ba
950
2
MLS# X13595916Right At Home Realty
WhatsApp Aman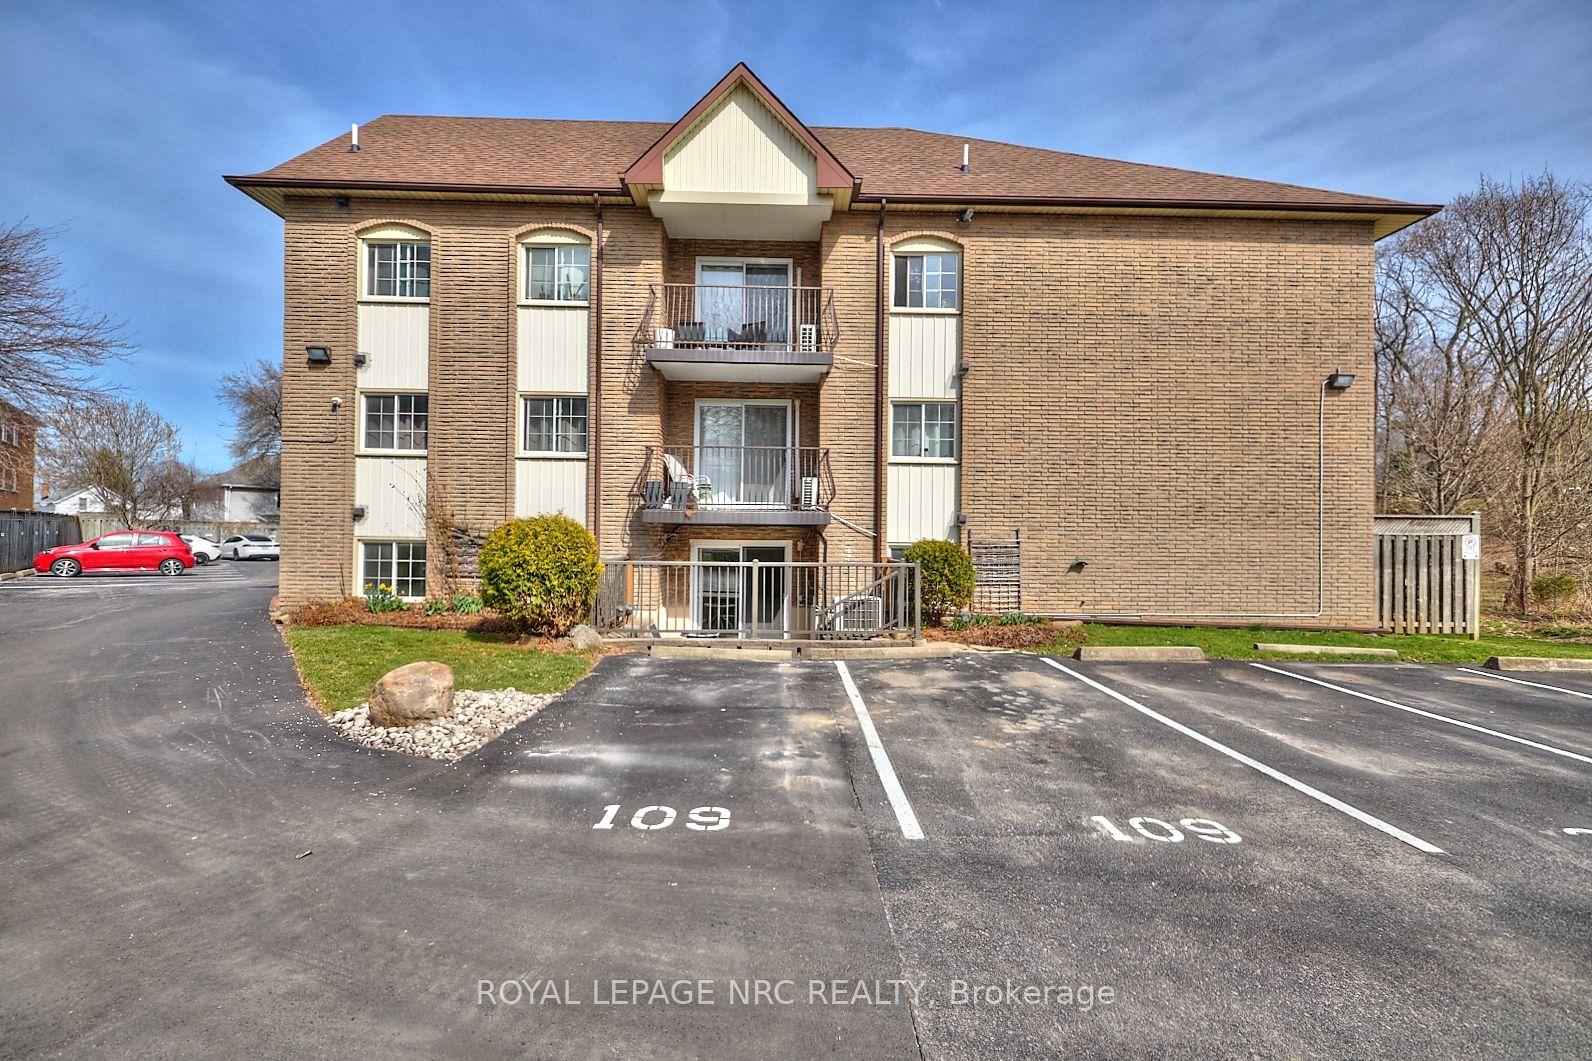
For Sale3 days ago
$460,000
Condo
est. $2,017/mo
20 John Street 109 #109, 542 - Grimsby East
Grimsby, ON
2 bd
1 ba
850
2
MLS# X13582722Royal Lepage Nrc Realty
WhatsApp Aman