For Sale
81 Francis Creek Boulevard
453 - Grapeview, St. Catharines, ON
$1,198,000
3+1Bd
3Ba
2,250+sqft
8Parking
62.51 x 130.73 ftlot
$532/sqft
DetachedMLS# X12964480Listed 2026-04-07141 DOM
Heating
Water Heater
Cooling
Central Air
Basement
Partially Finished
On the market for 141 days — longer than average. The seller may be open to negotiation.
About this home
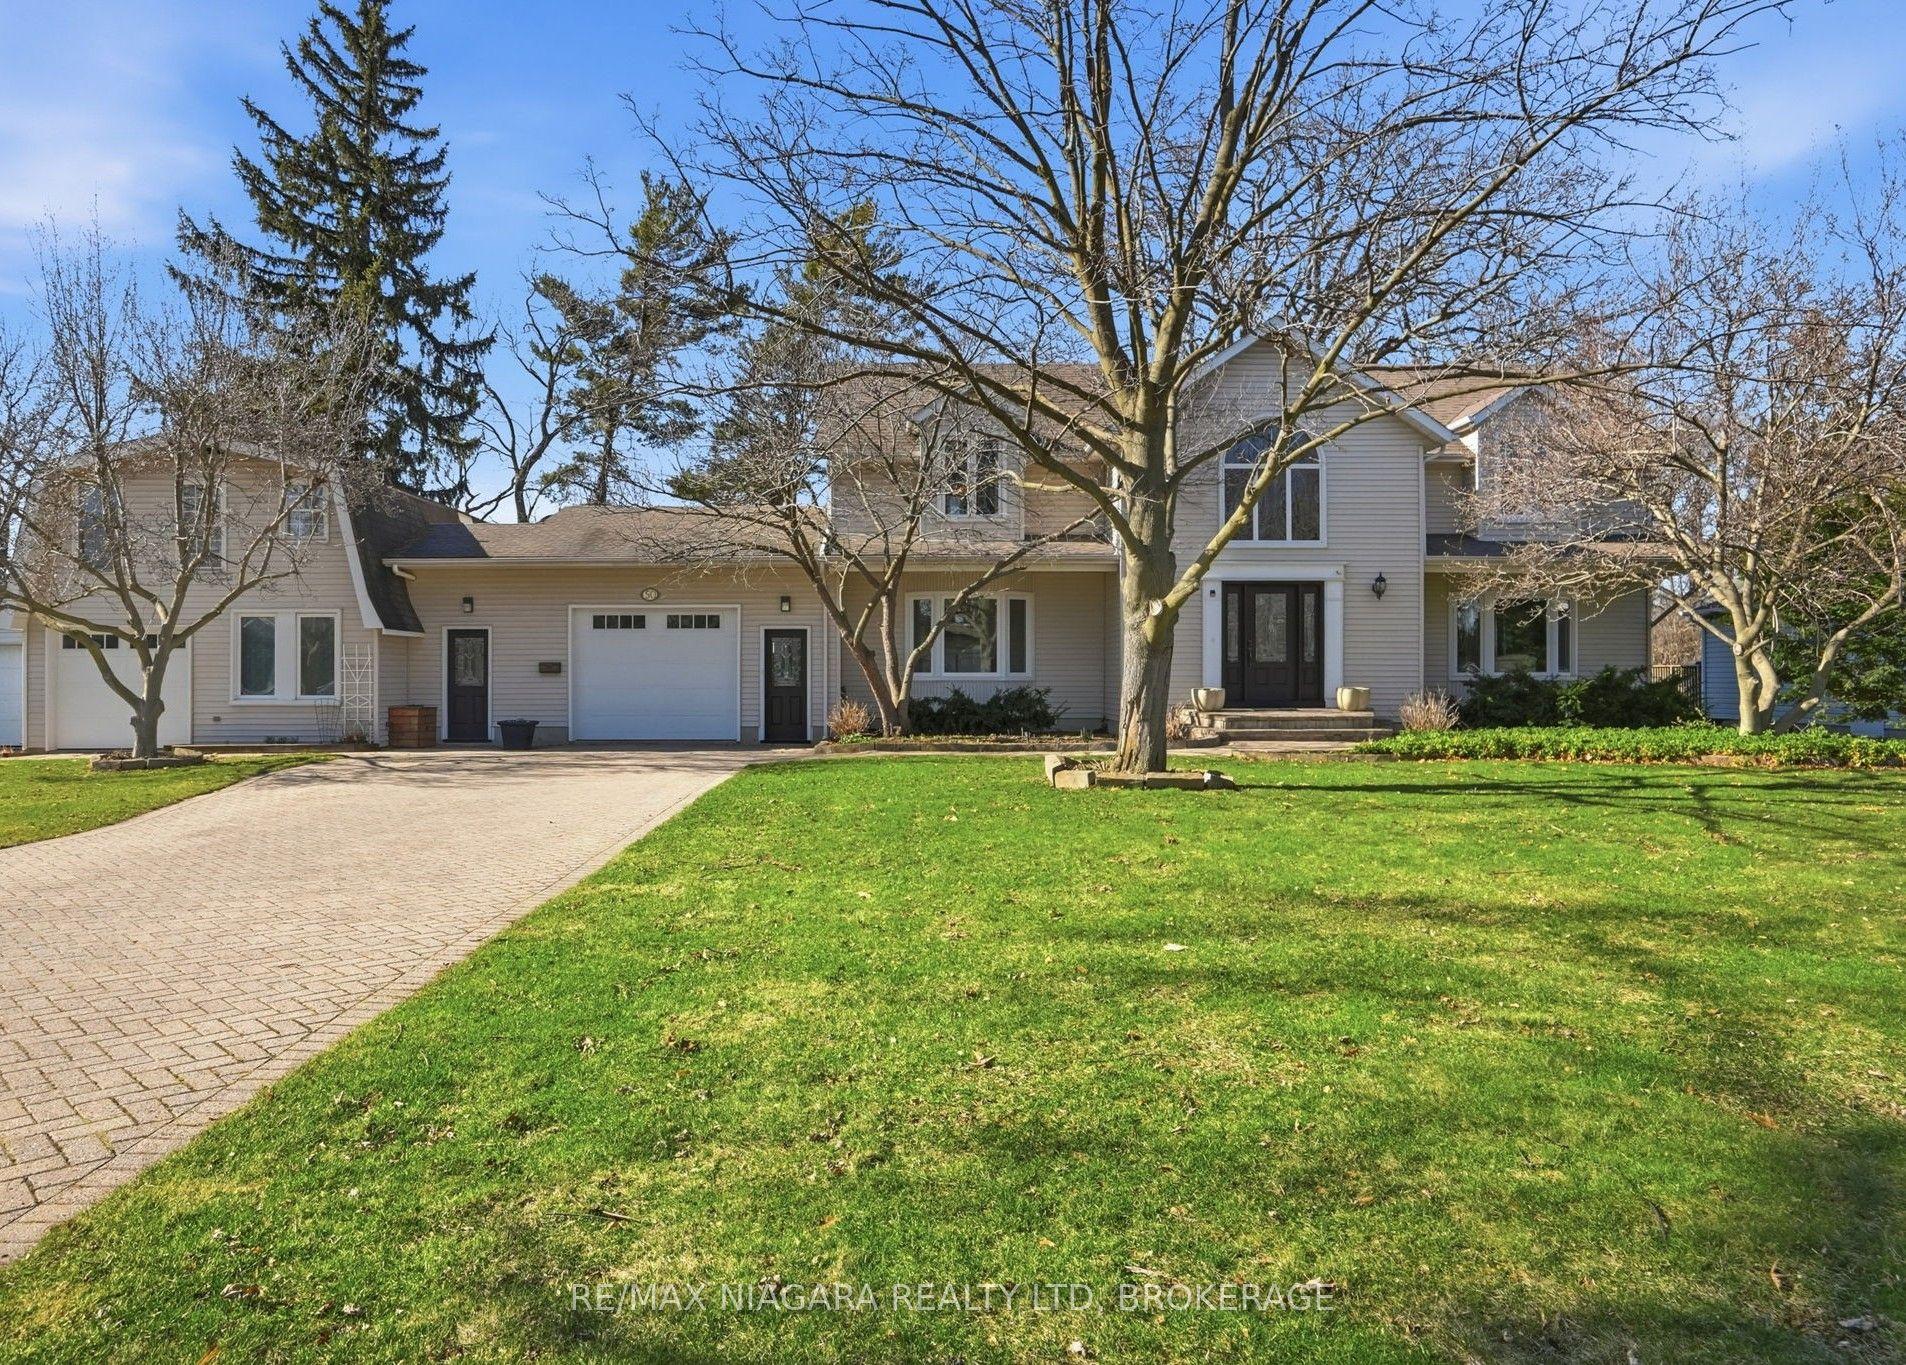
A rare ravine property, custom-built in Erion Estates and framed by mature trees, offering effortless main-floor living. From the moment you step through the double front doors, you are greeted by soaring 2-storey ceilings, oversized windows, and a grand staircase. The main floor flows seamlessly, featuring a primary bedroom with a 5-piece ensuite and two closets, main-floor laundry and a convenient 2-piece powder room for guests. At the rear of the home, the kitchen overlooks the ravine, complete with an island and dining nook framed by views of your private yard and patio. The family room is bright and inviting, double-height windows showcasing the treetops and a cozy gas fireplace. The main-floor primary suite serves as a private retreat with two walk-in closets and a spa-inspired ensuite with double sinks, a soaker tub, and a shower. Additional spaces include a formal dining area, a sun-filled living room with a wood-burning fireplace, and laundry with direct access to the double-wide heated garage. Upstairs, two bedrooms and a full bath overlook both the foyer and family room. The basement features tall ceiling heights, a bedroom, and a flexible office or gym- currently used as a bedroom, both with large walk-in closets. Rough-in plumbing is in place for a bathroom or kitchenette, making it ideal for potential separate living space. The backyard is a true oasis, set on a lush, private ravine with mature gardens and an irrigation system. Properties like this, offering a ravine lot, classic design, and a main-floor lifestyle, you don't want to miss.
GarageRavineFireplace
Rooms
Main Floor
| Living Room | 5.41 × 3.78 m | |
| Room | 4.93 × 3.73 m | |
| Kitchen | 7.09 × 3.78 m | |
| Primary Bedroom | 5.00 × 3.63 m |
Features
- In-Law Capability
- Water Heater
- Partially Finished
- Full
- Central Air
- Bungaloft
Financials
Annual Taxes
$8,934.15
Estimated Rental Income
Entire property$3,200 – $4,800/mo
Rental yield3.2% – 4.8%
*Estimates based on comparable rentals in the area. Actual income may vary.
Market Data — St. Catharines
Days on market141 days
Buyer's MarketSeller's Market
Based on active listings in St. Catharines. Data updates daily.
Getting around
How walkable, bikeable, and transit-friendly this neighbourhood is.
59
/ 100
Walk Score
Somewhat Walkable
38
/ 100
Transit Score
Some Transit
51
/ 100
Bike Score
Bikeable
Scores are estimates based on neighbourhood data and are for informational purposes only.
MLS® data courtesy of the Toronto Regional Real Estate Board (TRREB).
The information provided herein must only be used by consumers that have a bona fide interest in the purchase, sale, or lease of real estate and may not be used for any commercial purpose or any other purpose. Listing information is deemed reliable but is not guaranteed accurate by the Toronto Regional Real Estate Board, the listing brokerage, or this website. The trademarks REALTOR®, REALTORS® and the REALTOR® logo are controlled by The Canadian Real Estate Association (CREA) and identify real estate professionals who are members of CREA. MLS®, Multiple Listing Service®, and the associated logos are owned by CREA. Not intended to solicit properties currently listed for sale or buyers under contract.
You may also like
More homes in St. Catharines
Hand-picked listings with a similar price range and style.
For Sale2 months ago
$950,000
Detached
est. $4,165/mo
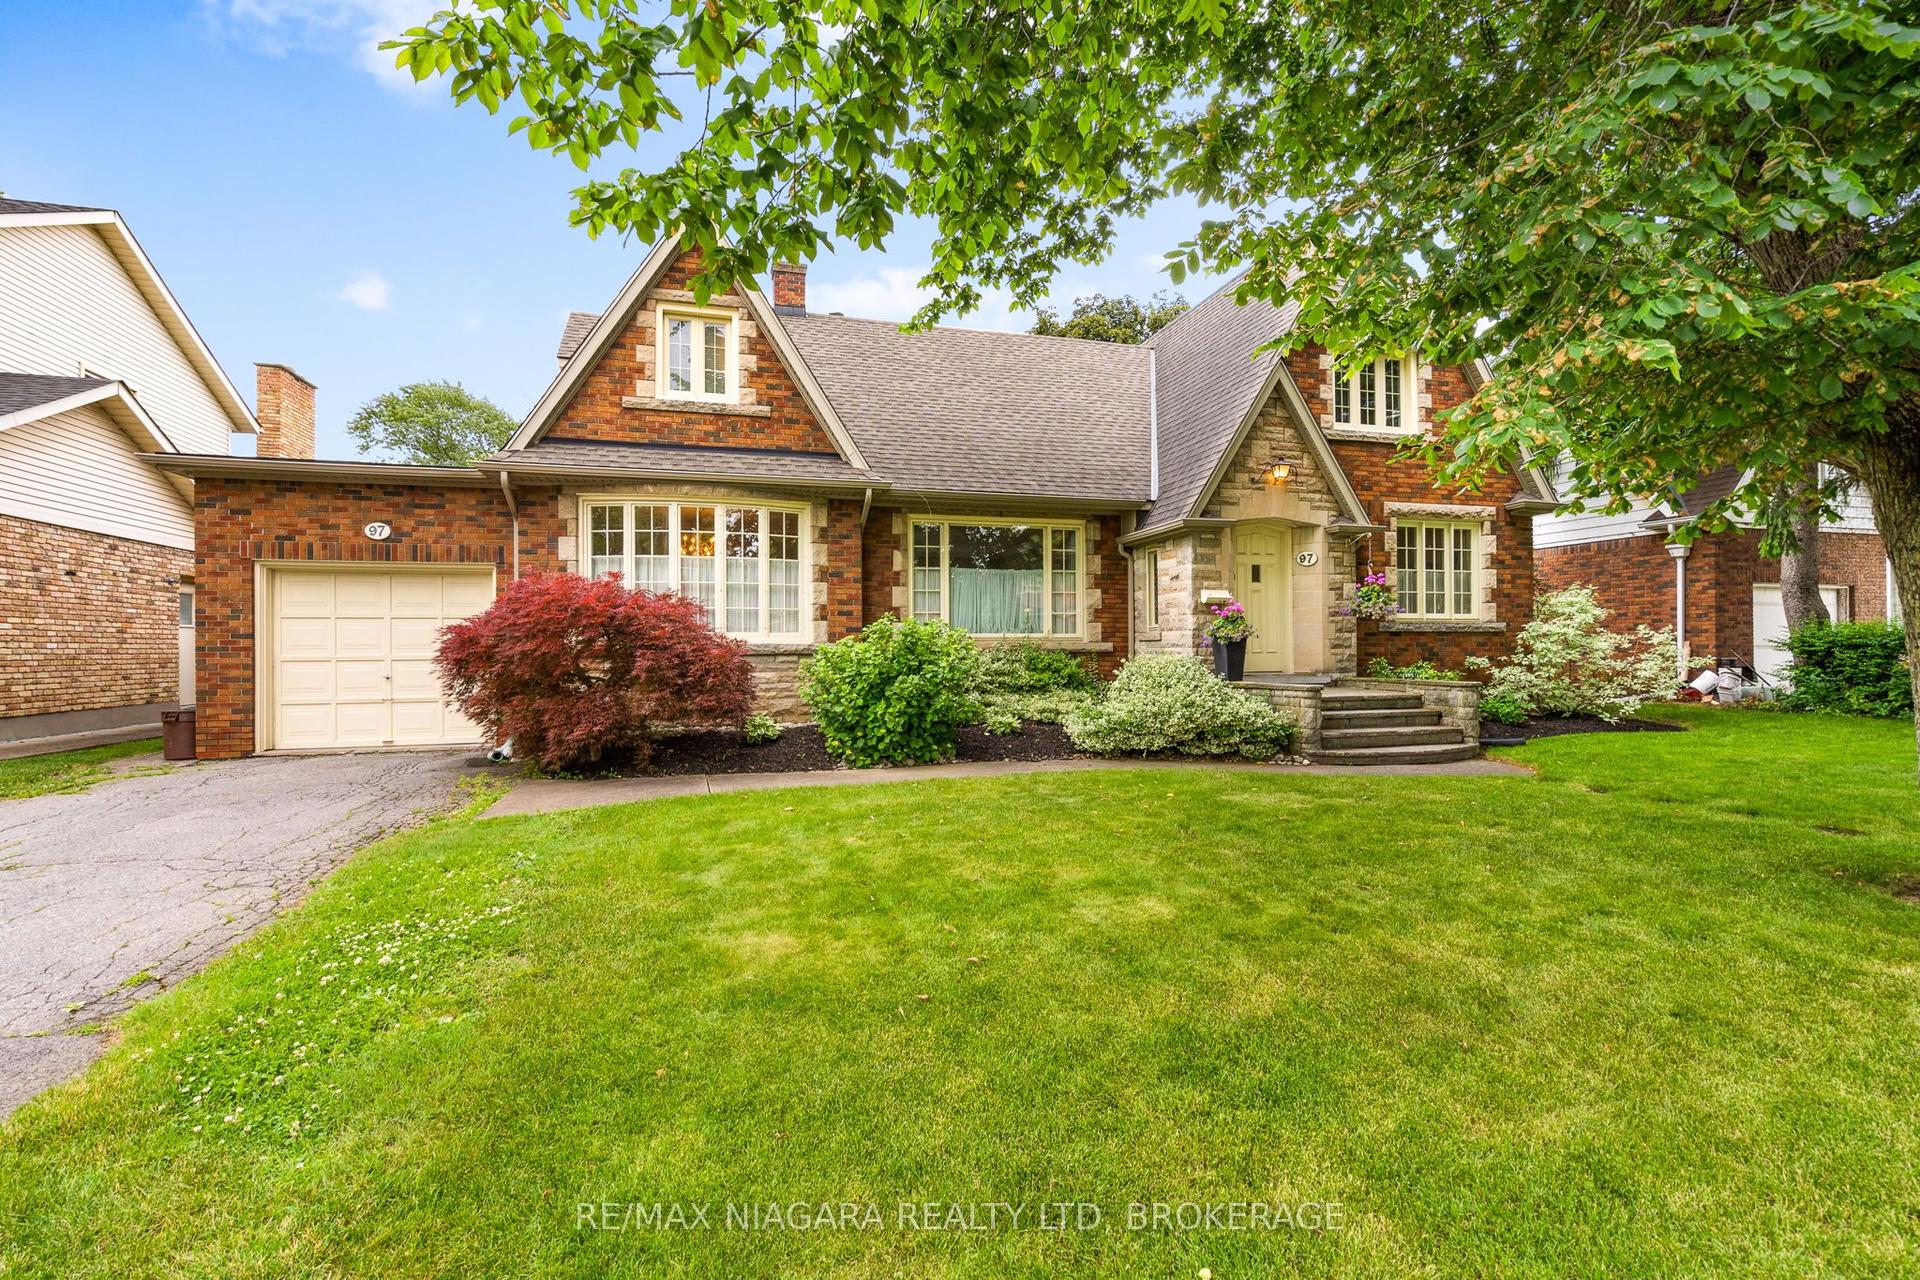
97 Glenridge Avenue, 457 - Old Glenridge
St. Catharines, ON
4 bd
3 ba
2,750
3
MLS# X13463976Re/Max Niagara Realty Ltd, Broker…
WhatsApp Aman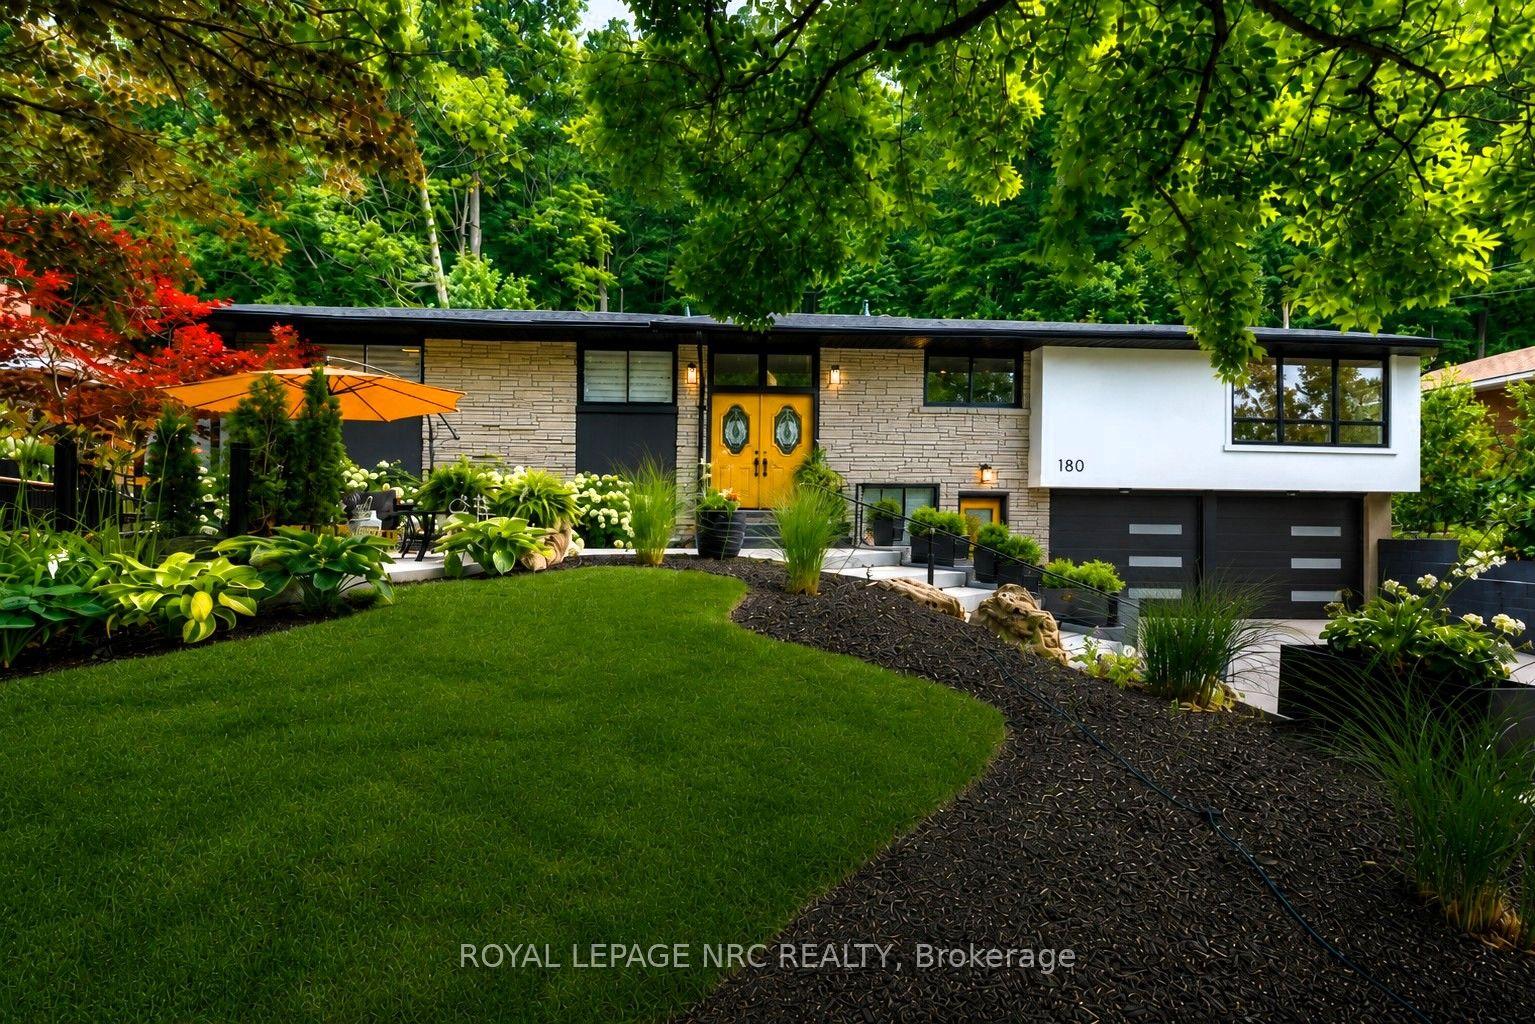
For Sale20 h ago
$998,000
Detached
est. $4,375/mo
180 Woodside Drive, 461 - Glendale/Glenridge
St. Catharines, ON
3+2 bd
3 ba
1,750
6
MLS# X13715722Royal Lepage Nrc Realty
WhatsApp Aman