For Sale
539 Halberstadt Circle
Cambridge, ON
$674,999
3Bd
2Ba
900+sqft
3Parking
40 x 100.55 ftlot
$750/sqft
DetachedMLS# X12965010Listed 2026-04-07191 DOM
Cooling
Central Air
Basement
Partially Finished
On the market for 191 days — longer than average. The seller may be open to negotiation.
About this home
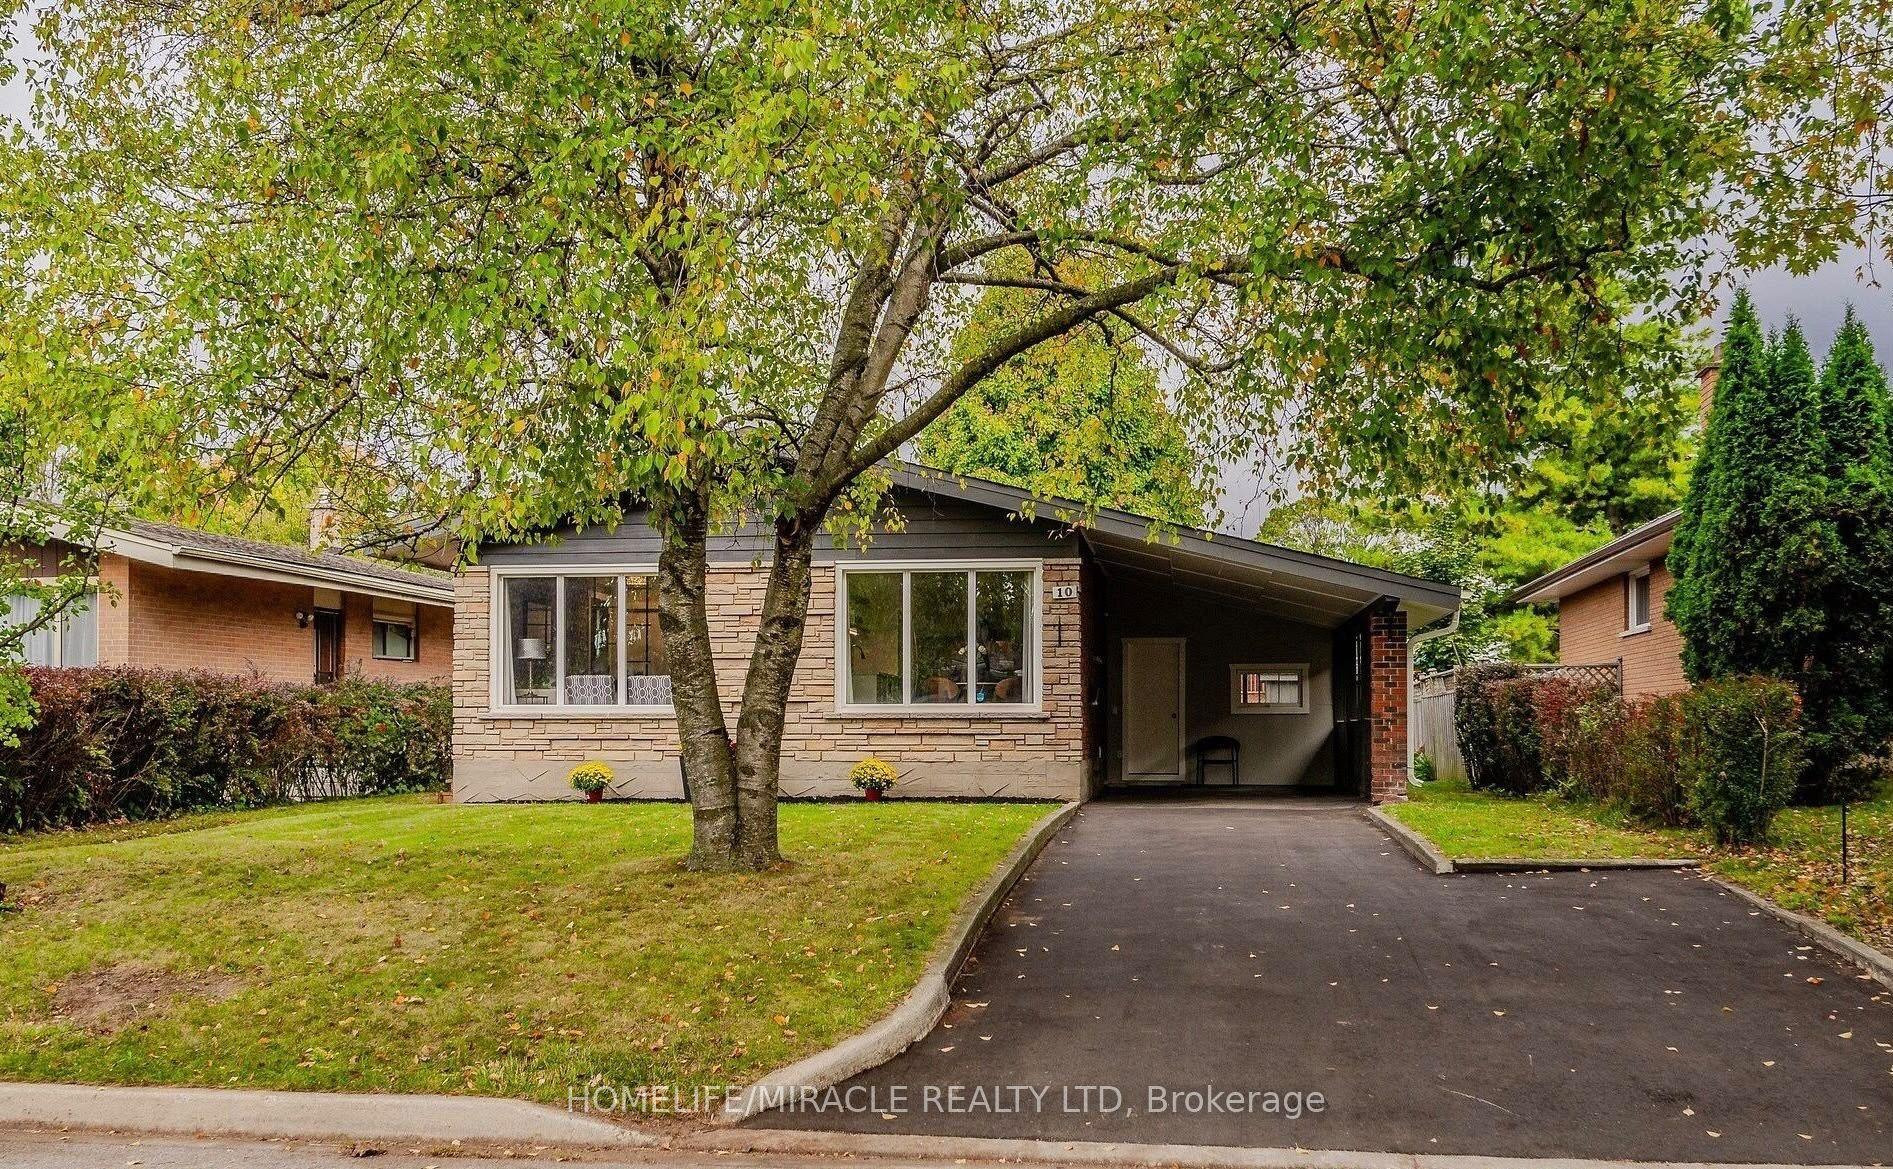
Welcome Home to 539 Halberstadt Circle. This beautifully renovated 3-bedroom, 2-bathroom detached home is the perfect haven for growing families seeking modern comfort and convenience. Located in the heart of Preston, steps from Parkway Public School and minutes from the 401 and Highway 8, this property offers the ideal blend of suburban tranquility and accessibility. From the moment you step through the front door, quality craftsmanship is evident throughout. New engineered hardwood flooring flows across the main and second floors, complemented by fresh paint, new trim, baseboards, and interior doors that refresh every room. The heart of the home features a stunning kitchen with quartz countertops, soft-close cabinetry, a tile backsplash, and stainless steel appliances including a built-in dishwasher, stove, refrigerator, and microwave. Upstairs, the newly remodeled bathroom offers a spa-like retreat, featuring a luxurious heated floor. The finished basement adds valuable space for a home office, recreation room, or growing family needs. New laminate flooring throughout the basement completes the polished feel. The fully fenced backyard is a safe, private space perfect for children to play and families to gather-ideal for weekend barbecues and summer memories. Move-in ready. Fully renovated. Ready for your family's next chapter. New roof and gutter guards Oct 2026. Shed (approx 8 x 10 feet).
RenovatedHardwood
Rooms
Main Floor
| Kitchen | 10.01 × 8.50 m | B/I Microwave B/I Dishwasher |
| Living Room | 19.00 × 16.60 m |
Second Floor
| Primary Bedroom | 14.01 × 10.79 m | |
| Bedroom 2 | 9.15 × 8.01 m | |
| Bedroom 3 | 9.32 × 8.01 m | |
| Bathroom | 4.99 × 6.99 m | 4 Pc Bath |
Basement
| Bathroom | 7.87 × 5.18 m | 3 Pc Bath |
| Family Room | 15.32 × 10.79 m |
Features
- Water Softener
- Partially Finished
- Central Air
- 2-Storey
Financials
Annual Taxes
$3,485.34
Estimated Rental Income
Entire property$3,200 – $4,800/mo
Basement apartment$1,800 – $2,500/mo
Rental yield5.7% – 8.5%
*Estimates based on comparable rentals in the area. Actual income may vary.
Market Data — Cambridge
Days on market191 days
Buyer's MarketSeller's Market
Based on active listings in Cambridge. Data updates daily.
Getting around
How walkable, bikeable, and transit-friendly this neighbourhood is.
59
/ 100
Walk Score
Somewhat Walkable
38
/ 100
Transit Score
Some Transit
49
/ 100
Bike Score
Somewhat Bikeable
Scores are estimates based on neighbourhood data and are for informational purposes only.
MLS® data courtesy of the Toronto Regional Real Estate Board (TRREB).
The information provided herein must only be used by consumers that have a bona fide interest in the purchase, sale, or lease of real estate and may not be used for any commercial purpose or any other purpose. Listing information is deemed reliable but is not guaranteed accurate by the Toronto Regional Real Estate Board, the listing brokerage, or this website. The trademarks REALTOR®, REALTORS® and the REALTOR® logo are controlled by The Canadian Real Estate Association (CREA) and identify real estate professionals who are members of CREA. MLS®, Multiple Listing Service®, and the associated logos are owned by CREA. Not intended to solicit properties currently listed for sale or buyers under contract.
You may also like
More homes in Cambridge
Hand-picked listings with a similar price range and style.
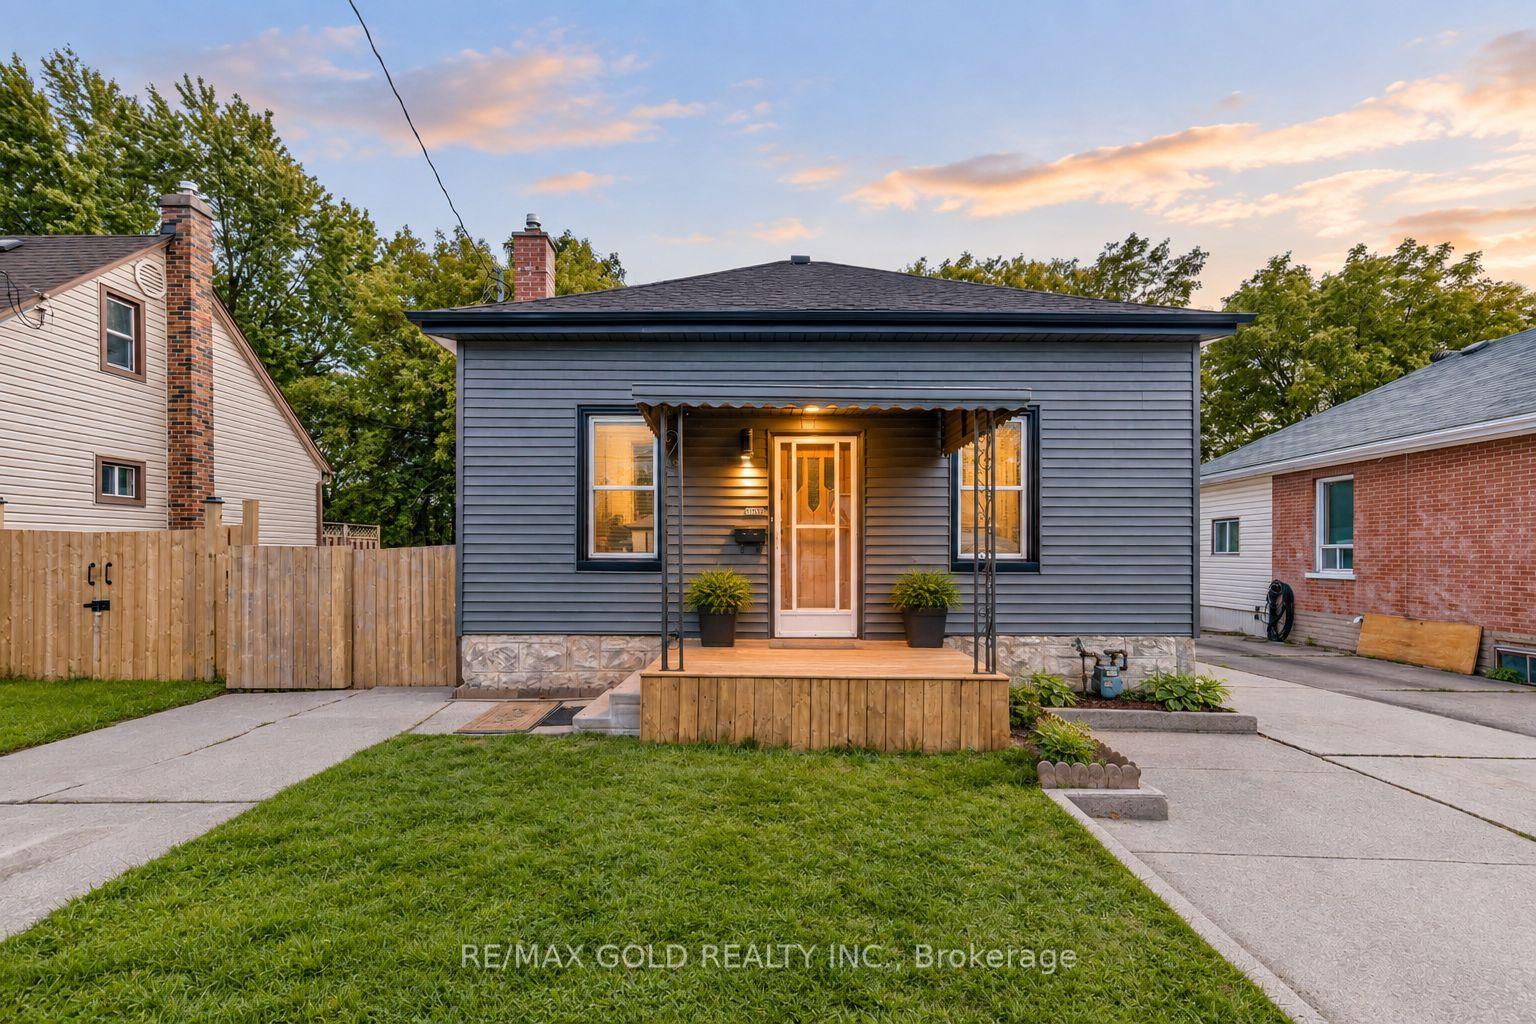
For Sale18 h ago
$570,000
Detached
est. $2,499/mo
108 Norfolk Avenue
Cambridge, ON
3+1 bd
2 ba
900
3
MLS# X14084016Re/Max Gold Realty Inc.
WhatsApp Aman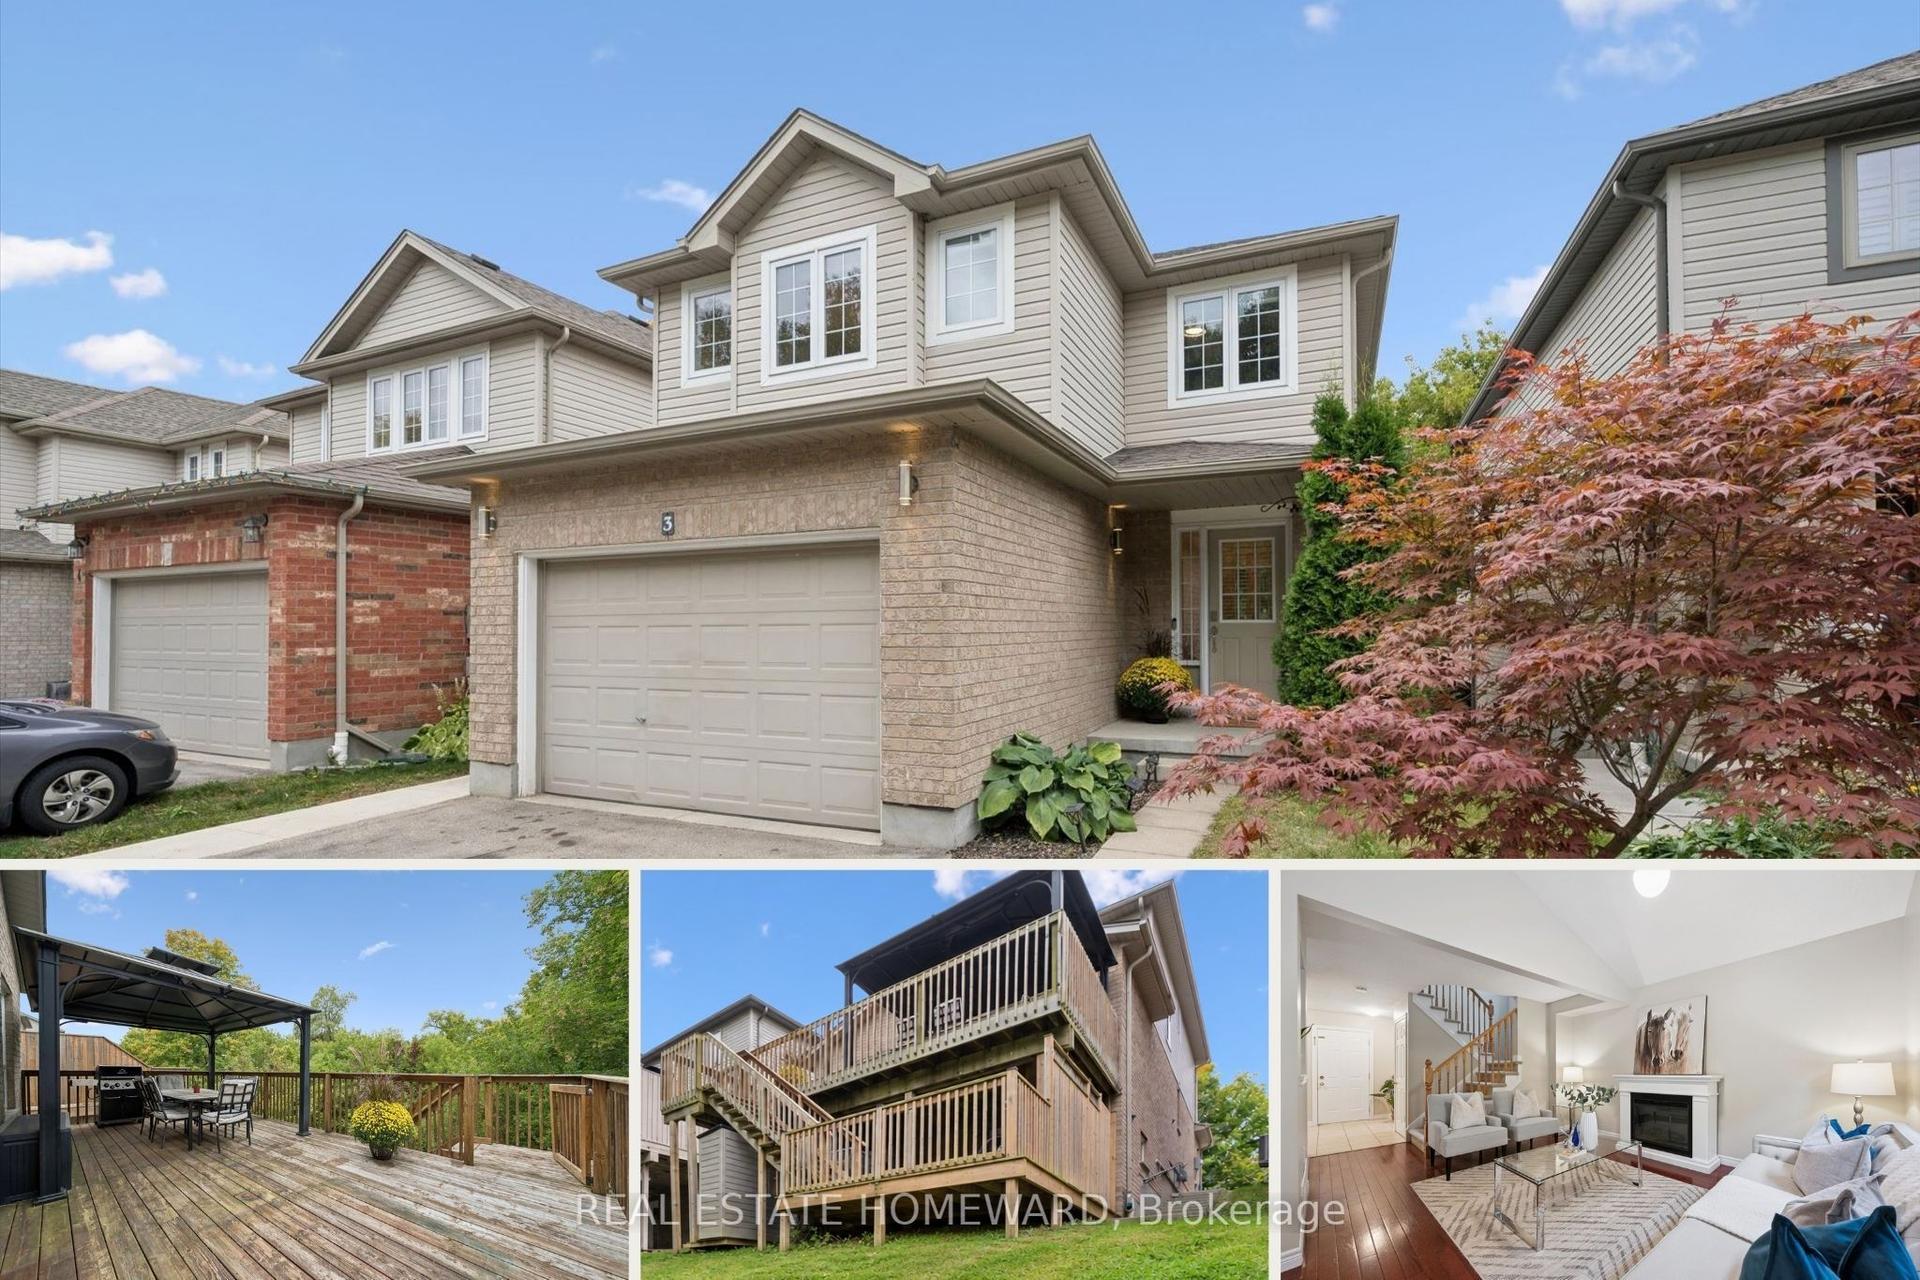
For Sale17 days ago
$799,000
Detached
est. $3,503/mo
90 Alderson Drive 3 #3
Cambridge, ON
3 bd
4 ba
1,750
3
MLS# X13840198Real Estate Homeward
WhatsApp Aman