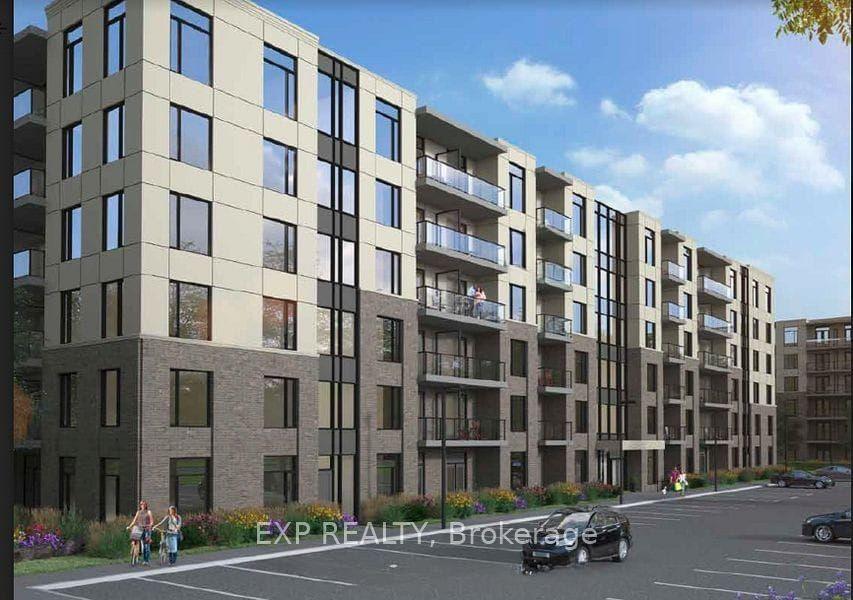
For Sale
6 Farm View Lane 143 #143
Athol Ward, Prince Edward County, ON
$337,500
2Bd
2Ba
750+sqft
2Parking
$450/sqft
CondoMLS# X12967796Listed 2026-04-0797 DOM
Heating
Water Heater Owned
On the market for 97 days — longer than average. The seller may be open to negotiation.
About this home
A Peaceful Cottage Retreat Framed by Trees and Open Sky! Wake up to birdsong and views of open farm fields instead of neighbouring cottages. 6 Farm View Lane is tucked along a quiet one-way lane in the Woodlands at East Lake Shores, where cottages are spaced among the trees and evenings are spent around nearby campfires. Step out onto the screened-in porch and take in the breeze, the scent of pine, and the slower pace that makes it easy to truly unwind. Inside, vaulted ceilings and natural light create an easy, open flow through the kitchen, dining, and living space. Two comfortable bedrooms and two full bathrooms-including a 3-piece ensuite-offer flexibility for family or guests. Sold fully furnished in a relaxed, coastal style, it's ready for summer mornings on the porch and laid-back afternoons after the beach. East Lake Shores is a seasonal (April-October) gated waterfront community on East Lake, offering 1,500ft of shoreline, free use of canoes, kayaks, and paddleboards, and a full range of amenities including two pools, pickleball, tennis, gym, playground, walking trails, and an off-leash dog park. Join in as much or as little as you like with activities like yoga, aquafit, live music, and family-friendly events. This vacant land condominium means you own both the cottage and the land. Monthly fees of $663.03(billed year-round) include TV, internet, water, sewer, lawn care, off-season snow removal, and full use of all amenities. Owners can enjoy it exclusively or generate income through the on-site rental program or Airbnb/VRBO-no STA license required. Just minutes from Sandbanks Provincial Park, Picton, wineries, breweries, and farm stands, this is Prince Edward County at its best-quiet, comfortable, and connected to nature.
Waterfront
Rooms
Main Floor
| Kitchen | 1.96 × 2.74 m | Quartz Counter Vinyl Floor Cathedral Ceiling(s) |
| Dining Room | 3.43 × 5.33 m | Combined w/Living Vinyl Floor Cathedral Ceiling(s) |
| Living Room | 3.43 × 5.33 m | Combined w/Dining Vinyl Floor Cathedral Ceiling(s) |
| Primary Bedroom | 3.63 × 3.12 m | 3 Pc Ensuite Vinyl Floor |
| Bathroom | 2.21 × 1.40 m | 3 Pc Ensuite Vinyl Floor |
| Bedroom 2 | 2.92 × 3.94 m | Vinyl Floor |
| Bathroom | 2.49 × 2.44 m | Vinyl Floor |
| Sunroom | 3.87 × 2.69 m | Plank North View |
Features
- Primary Bedroom - Main Floor
- Separate Hydro Meter
- Water Heater Owned
- Privacy
- Porch
- Porch Enclosed
- Seasonal Living
- None
- Bungalow
Financials
Annual Taxes
$2,379.13
Estimated Rental Income
Entire property$2,600 – $3,500/mo
Rental yield9.2% – 12.4%
*Estimates based on comparable rentals in the area. Actual income may vary.
Market Data — Prince Edward County
Days on market97 days
Buyer's MarketSeller's Market
Based on active listings in Prince Edward County. Data updates daily.
Our estimate for this home
Estimated range
$516K – $600K
Mid-point $558K · ~$744/sqft
How this listing compares
$516KList · $338K$600K
High confidence·Based on 10409 gta-wide comparables
Estimated range is generated automatically from active comparables and is for informational purposes only. Not an appraisal — contact Aman for a full comparative market analysis that factors in condition, renovations, and positioning.
Getting around
How walkable, bikeable, and transit-friendly this neighbourhood is.
77
/ 100
Walk Score
Very Walkable
54
/ 100
Transit Score
Good Transit
40
/ 100
Bike Score
Somewhat Bikeable
Scores are estimates based on neighbourhood data and are for informational purposes only.
MLS® data courtesy of the Toronto Regional Real Estate Board (TRREB).
The information provided herein must only be used by consumers that have a bona fide interest in the purchase, sale, or lease of real estate and may not be used for any commercial purpose or any other purpose. Listing information is deemed reliable but is not guaranteed accurate by the Toronto Regional Real Estate Board, the listing brokerage, or this website. The trademarks REALTOR®, REALTORS® and the REALTOR® logo are controlled by The Canadian Real Estate Association (CREA) and identify real estate professionals who are members of CREA. MLS®, Multiple Listing Service®, and the associated logos are owned by CREA. Not intended to solicit properties currently listed for sale or buyers under contract.
You may also like
More homes in Prince Edward County
Hand-picked listings with a similar price range and style.
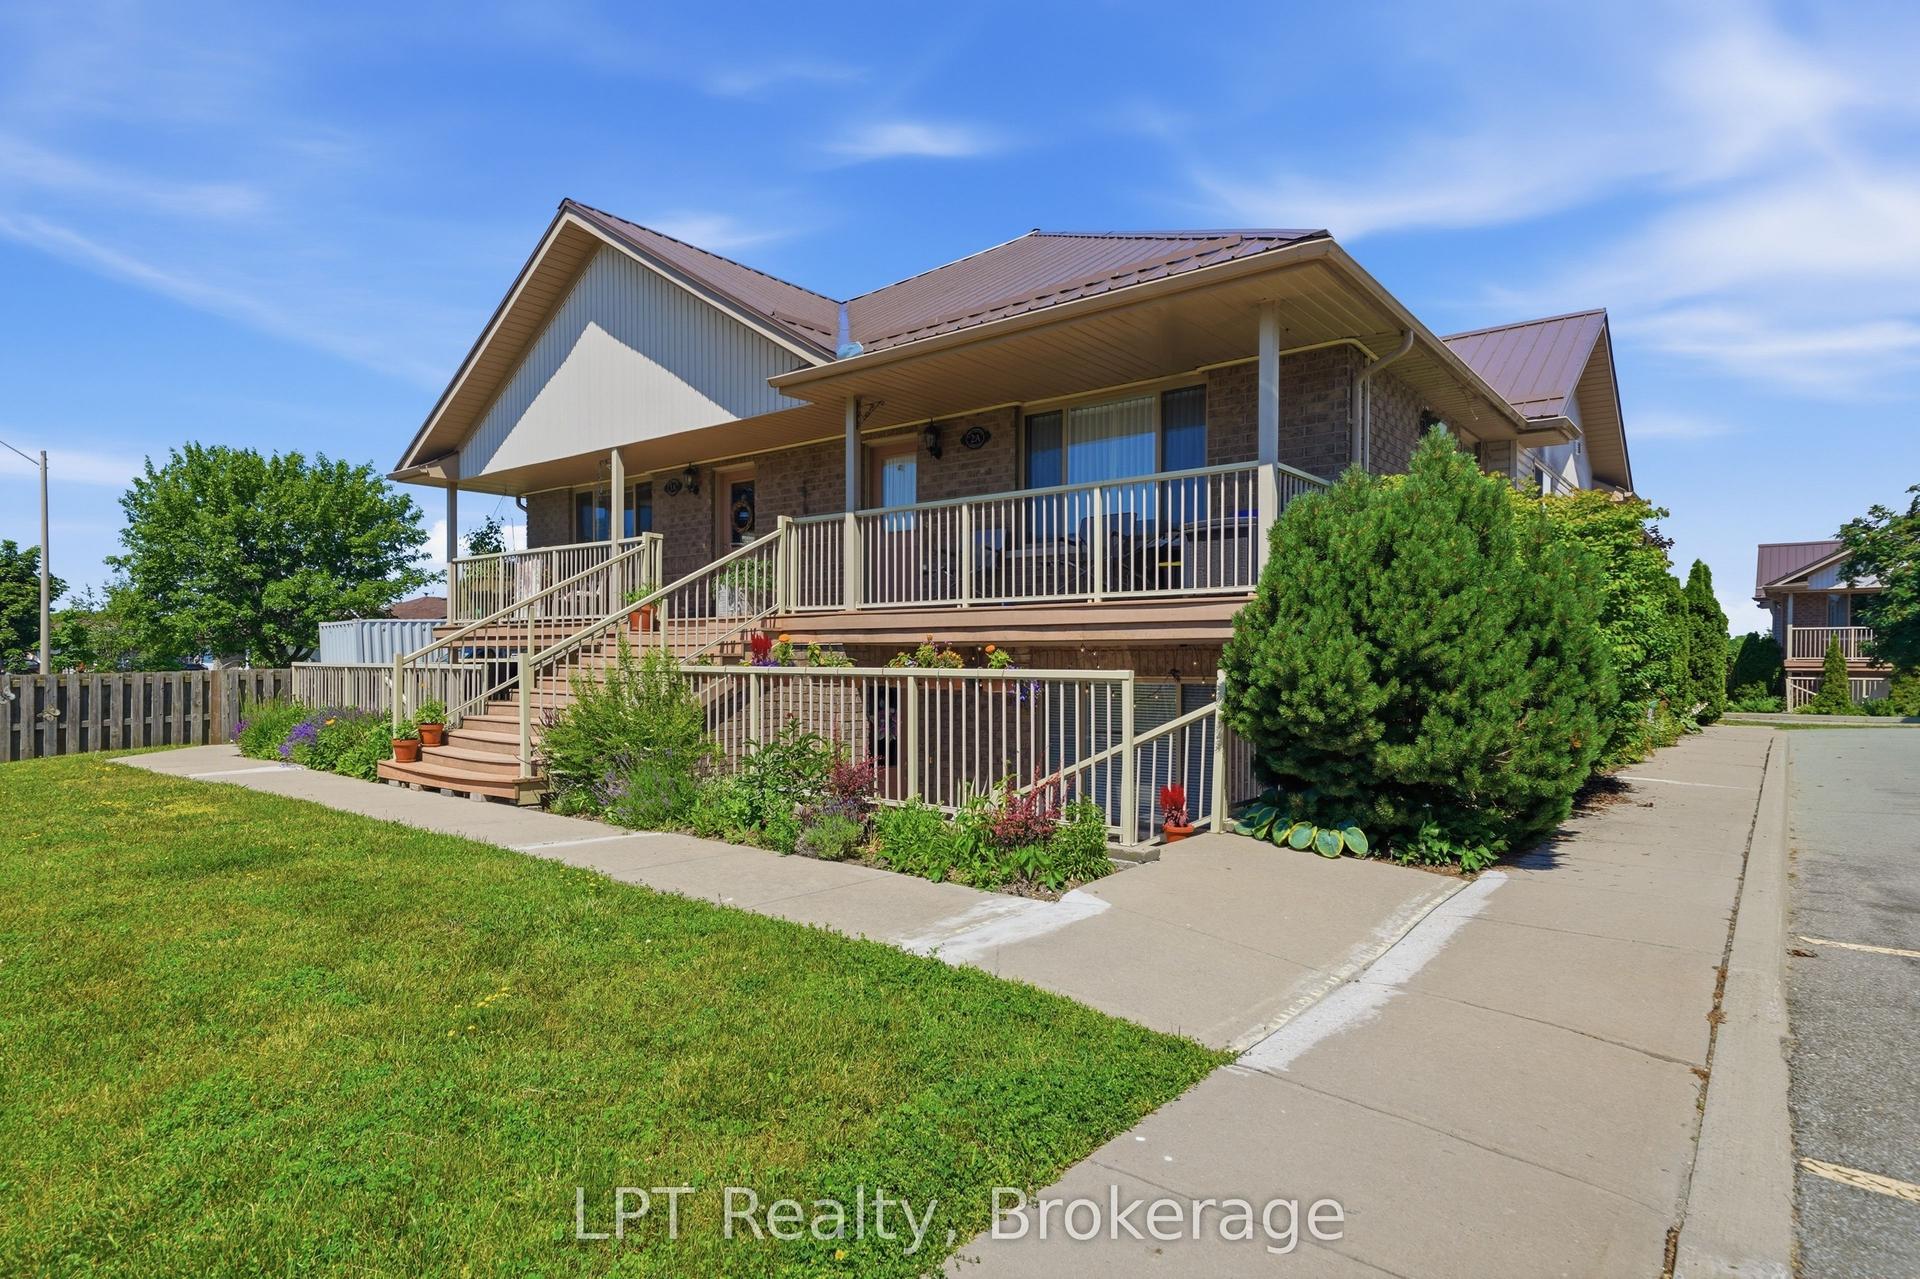
For Sale4 days ago
$322,000
Condo
est. $1,412/mo
37 Lake Breeze Court 5A #5A, Wellington Ward
Prince Edward County, ON
1 bd
1 ba
850
1
MLS# X13547444LPT Realty
WhatsApp Aman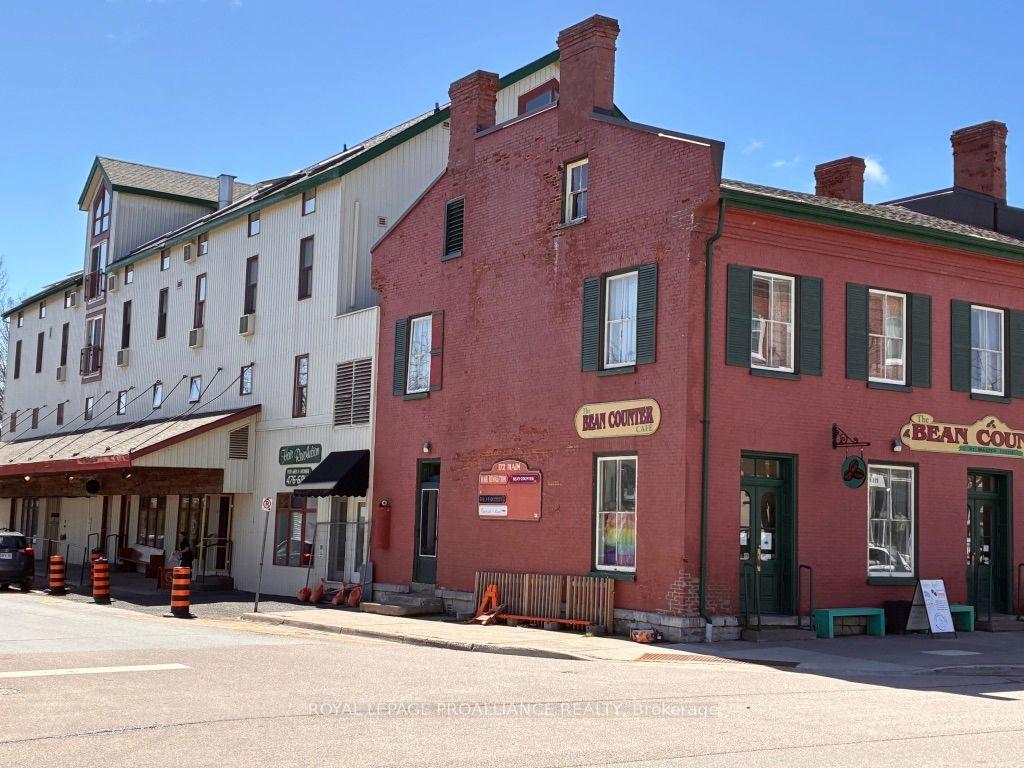
For Sale3 months ago
$318,000
Condo
est. $1,394/mo
172 Main Street 303 #303, Picton Ward
Prince Edward County, ON
1 bd
1 ba
550
1
MLS# X13017396Royal Lepage Proalliance Realty
WhatsApp Aman