For Sale
1430 Jalna Boulevard 38 #38
South X, London South, ON
$349,000
3Bd
2Ba
1,100+sqft
2Parking
$317/sqft
Condo TownMLS# X12969218Listed 2026-04-0897 DOM
Heating
Water Heater Owned
Cooling
Central Air
Basement
Finished
On the market for 97 days — longer than average. The seller may be open to negotiation.
About this home
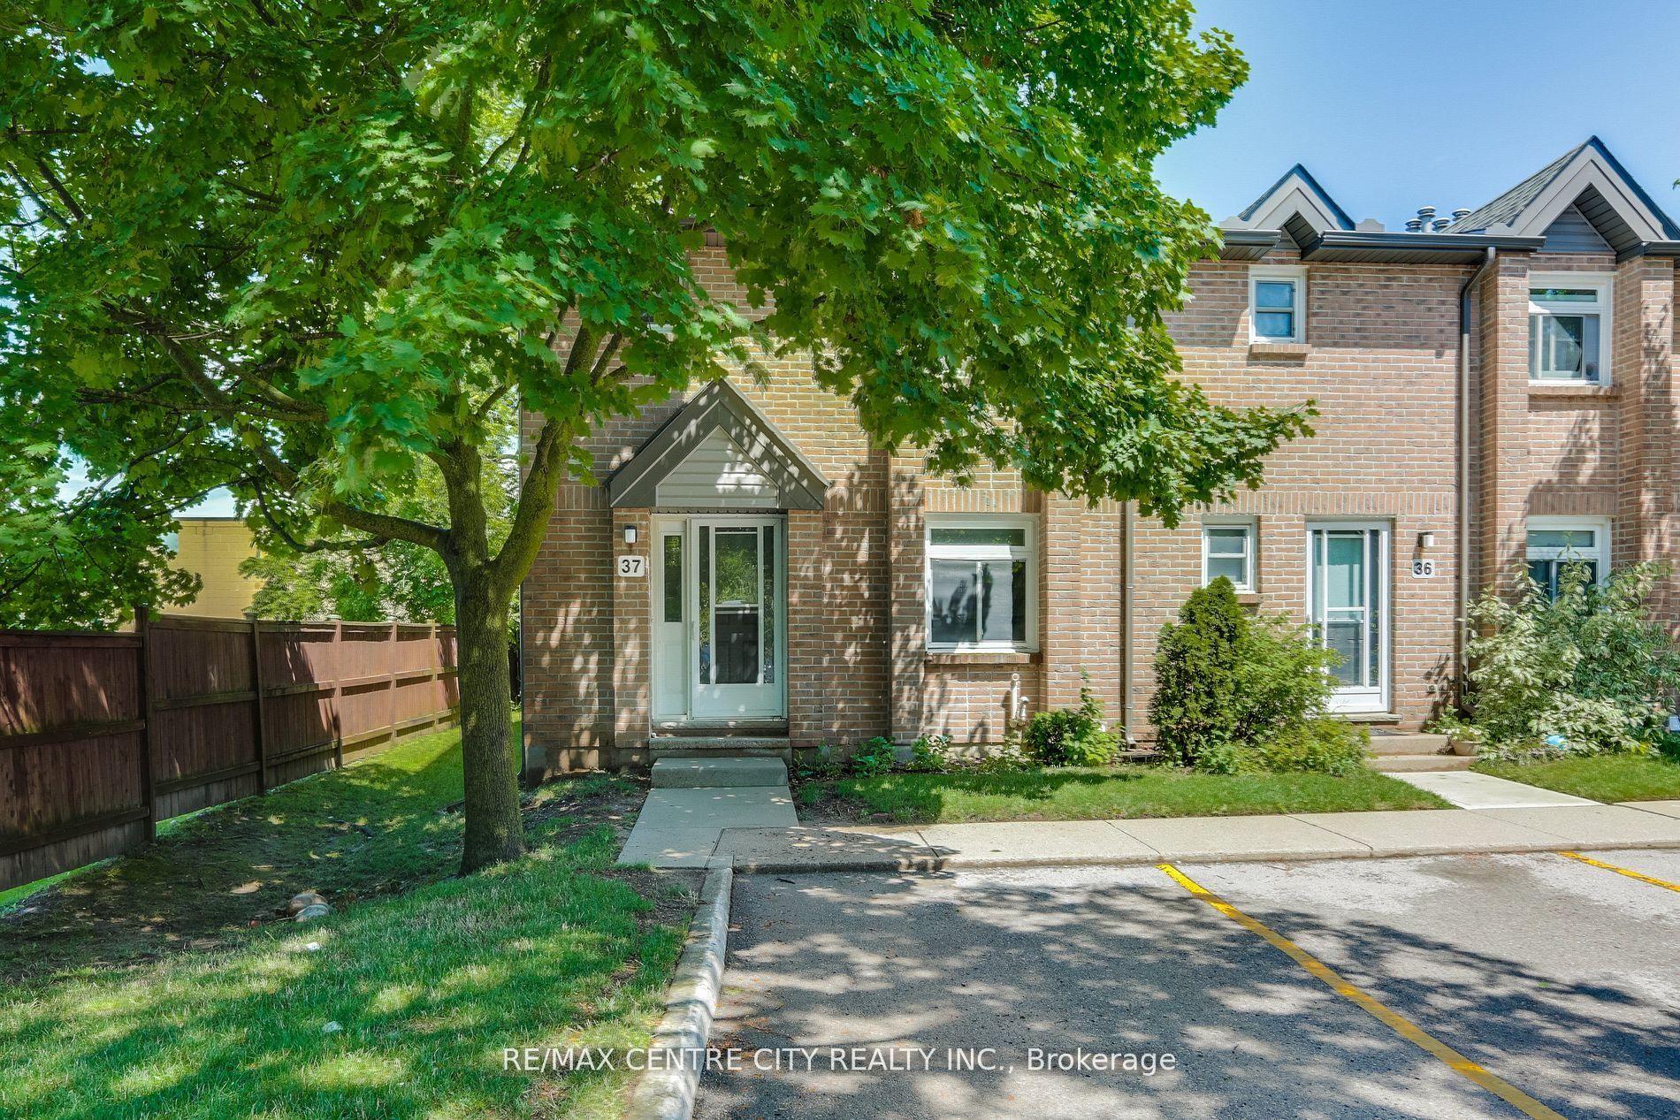
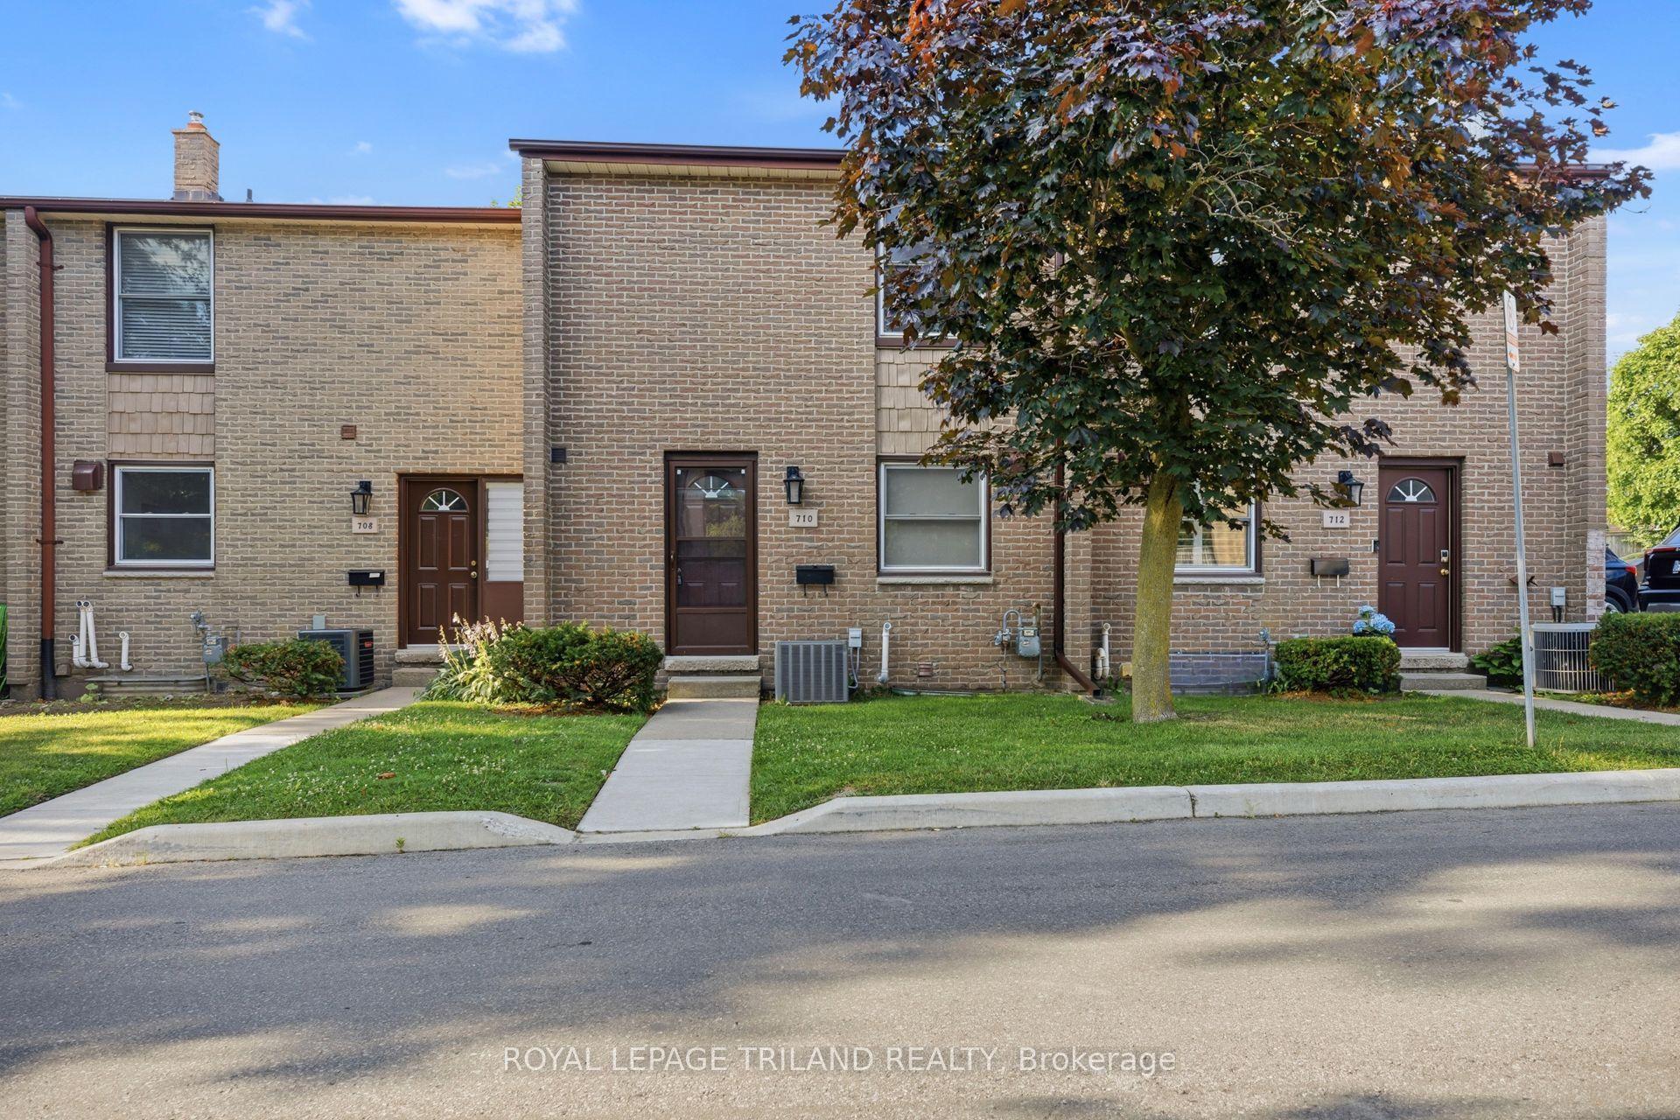
Step inside to an inviting main floor featuring spacious living and a 2pc bath. Bright kitchen is both functional and efficient complete with a gas stove and plenty of workspace for everyday living. Upstairs, you'll find generous bedrooms and a well-appointed full bath, while the finished lower level provides additional living space-perfect for a rec room, home office, or guest area. This home stands out with major updates including a brand new furnace and central air, owned hot water heater, and new gas dryer, offering comfort and efficiency year-round. Brand new roof being done early 2026. Updated insulation and venting in attic. Updated electrical and drainage for washing machine. Updated bathroom and new toilet on upper. Brand new carpet 2026. Enjoy two convenient parking spots. The well-managed complex offers a reasonable condo fee. Located close to shopping, schools, parks, community center, library, and with easy access to the 401, and on city bus routes this is an unbeatable location for commuters and families alike. Just move in and enjoy. Everything has been done for you! Opportunities like this don't last in this price range.
Rooms
Main Floor
| Kitchen | 5.10 × 2.38 m | |
| Living Room | 6.24 × 4.11 m |
Second Floor
| Primary Bedroom | 4.06 × 4.06 m | |
| Bedroom 2 | 4.01 × 2.41 m | |
| Bedroom 3 | 2.92 × 2.59 m |
Lower
| Recreation | 4.62 × 4.01 m |
Other
| Room | — |
Features
- Water Heater Owned
- Finished
- Central Air
- 2-Storey
Financials
Annual Taxes
$1,861
Estimated Rental Income
Entire property$3,200 – $4,200/mo
Rental yield11.0% – 14.4%
*Estimates based on comparable rentals in the area. Actual income may vary.
Market Data — London South
Days on market97 days
Buyer's MarketSeller's Market
Based on active listings in London South. Data updates daily.
Our estimate for this home
Estimated range
$522K – $606K
Mid-point $564K · ~$513/sqft
How this listing compares
$522KList · $349K$606K
High confidence·Based on 2987 gta-wide comparables
Estimated range is generated automatically from active comparables and is for informational purposes only. Not an appraisal — contact Aman for a full comparative market analysis that factors in condition, renovations, and positioning.
Getting around
How walkable, bikeable, and transit-friendly this neighbourhood is.
74
/ 100
Walk Score
Very Walkable
55
/ 100
Transit Score
Good Transit
53
/ 100
Bike Score
Bikeable
Scores are estimates based on neighbourhood data and are for informational purposes only.
MLS® data courtesy of the Toronto Regional Real Estate Board (TRREB).
The information provided herein must only be used by consumers that have a bona fide interest in the purchase, sale, or lease of real estate and may not be used for any commercial purpose or any other purpose. Listing information is deemed reliable but is not guaranteed accurate by the Toronto Regional Real Estate Board, the listing brokerage, or this website. The trademarks REALTOR®, REALTORS® and the REALTOR® logo are controlled by The Canadian Real Estate Association (CREA) and identify real estate professionals who are members of CREA. MLS®, Multiple Listing Service®, and the associated logos are owned by CREA. Not intended to solicit properties currently listed for sale or buyers under contract.
You may also like
More homes in London South
Hand-picked listings with a similar price range and style.
For Sale13 h ago
$399,900
Condo Town
est. $1,753/mo
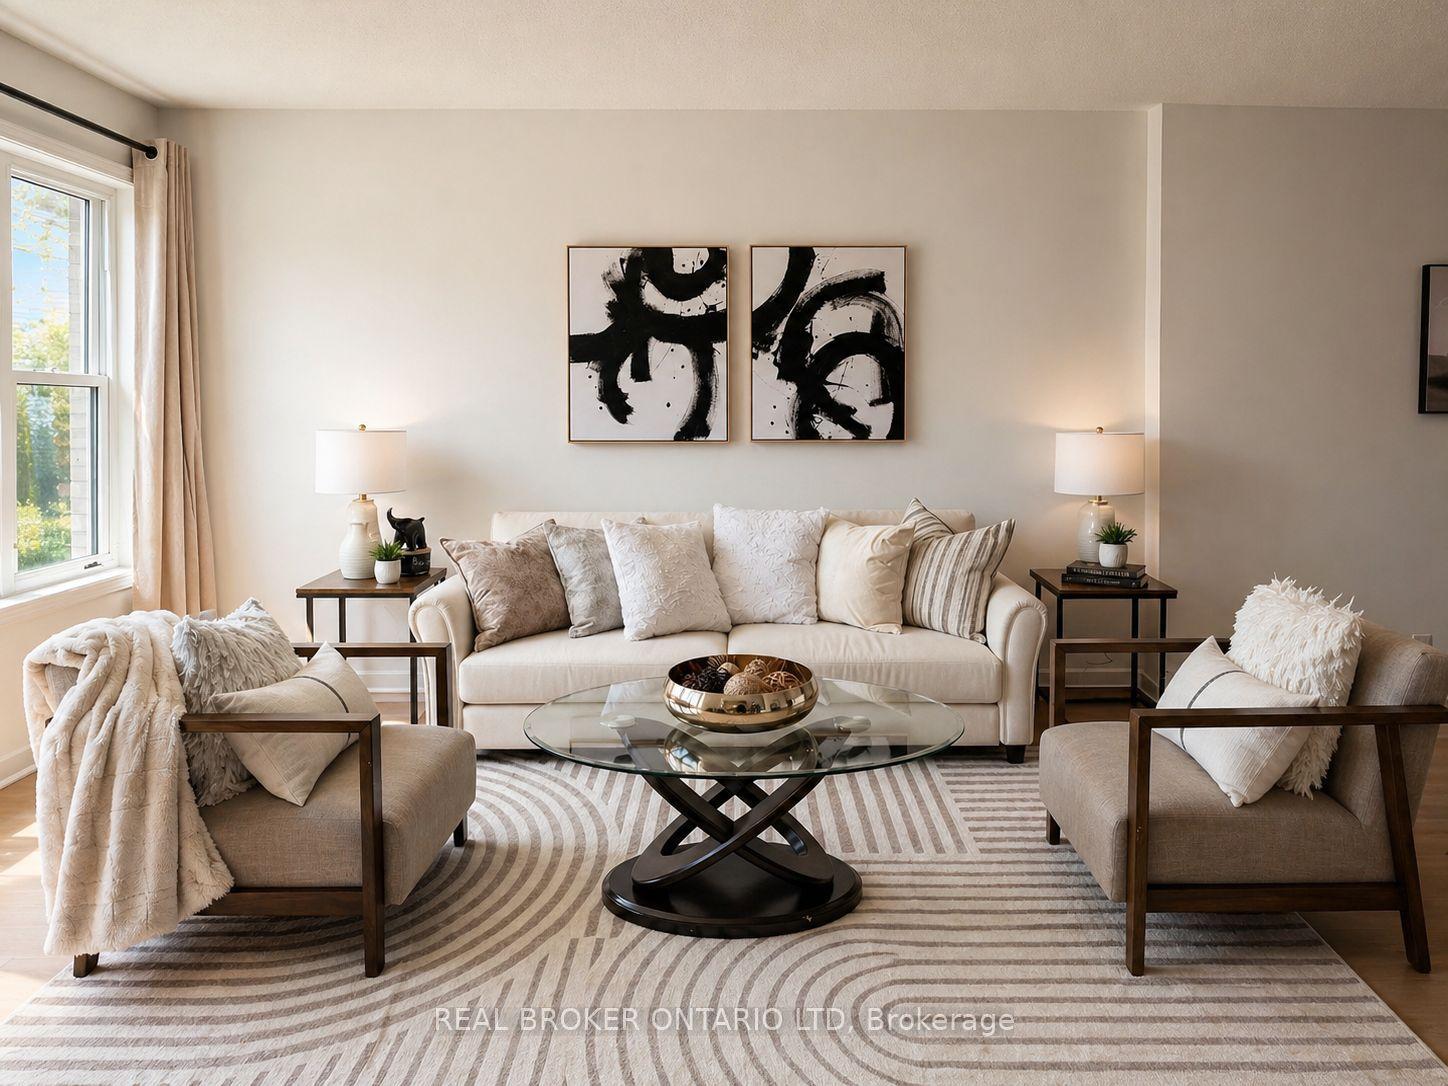
700 N Osgoode Drive N 60 #60, South Y
London South, ON
3+1 bd
2 ba
1,300
2
MLS# X13564030Real Broker Ontario Ltd
WhatsApp Aman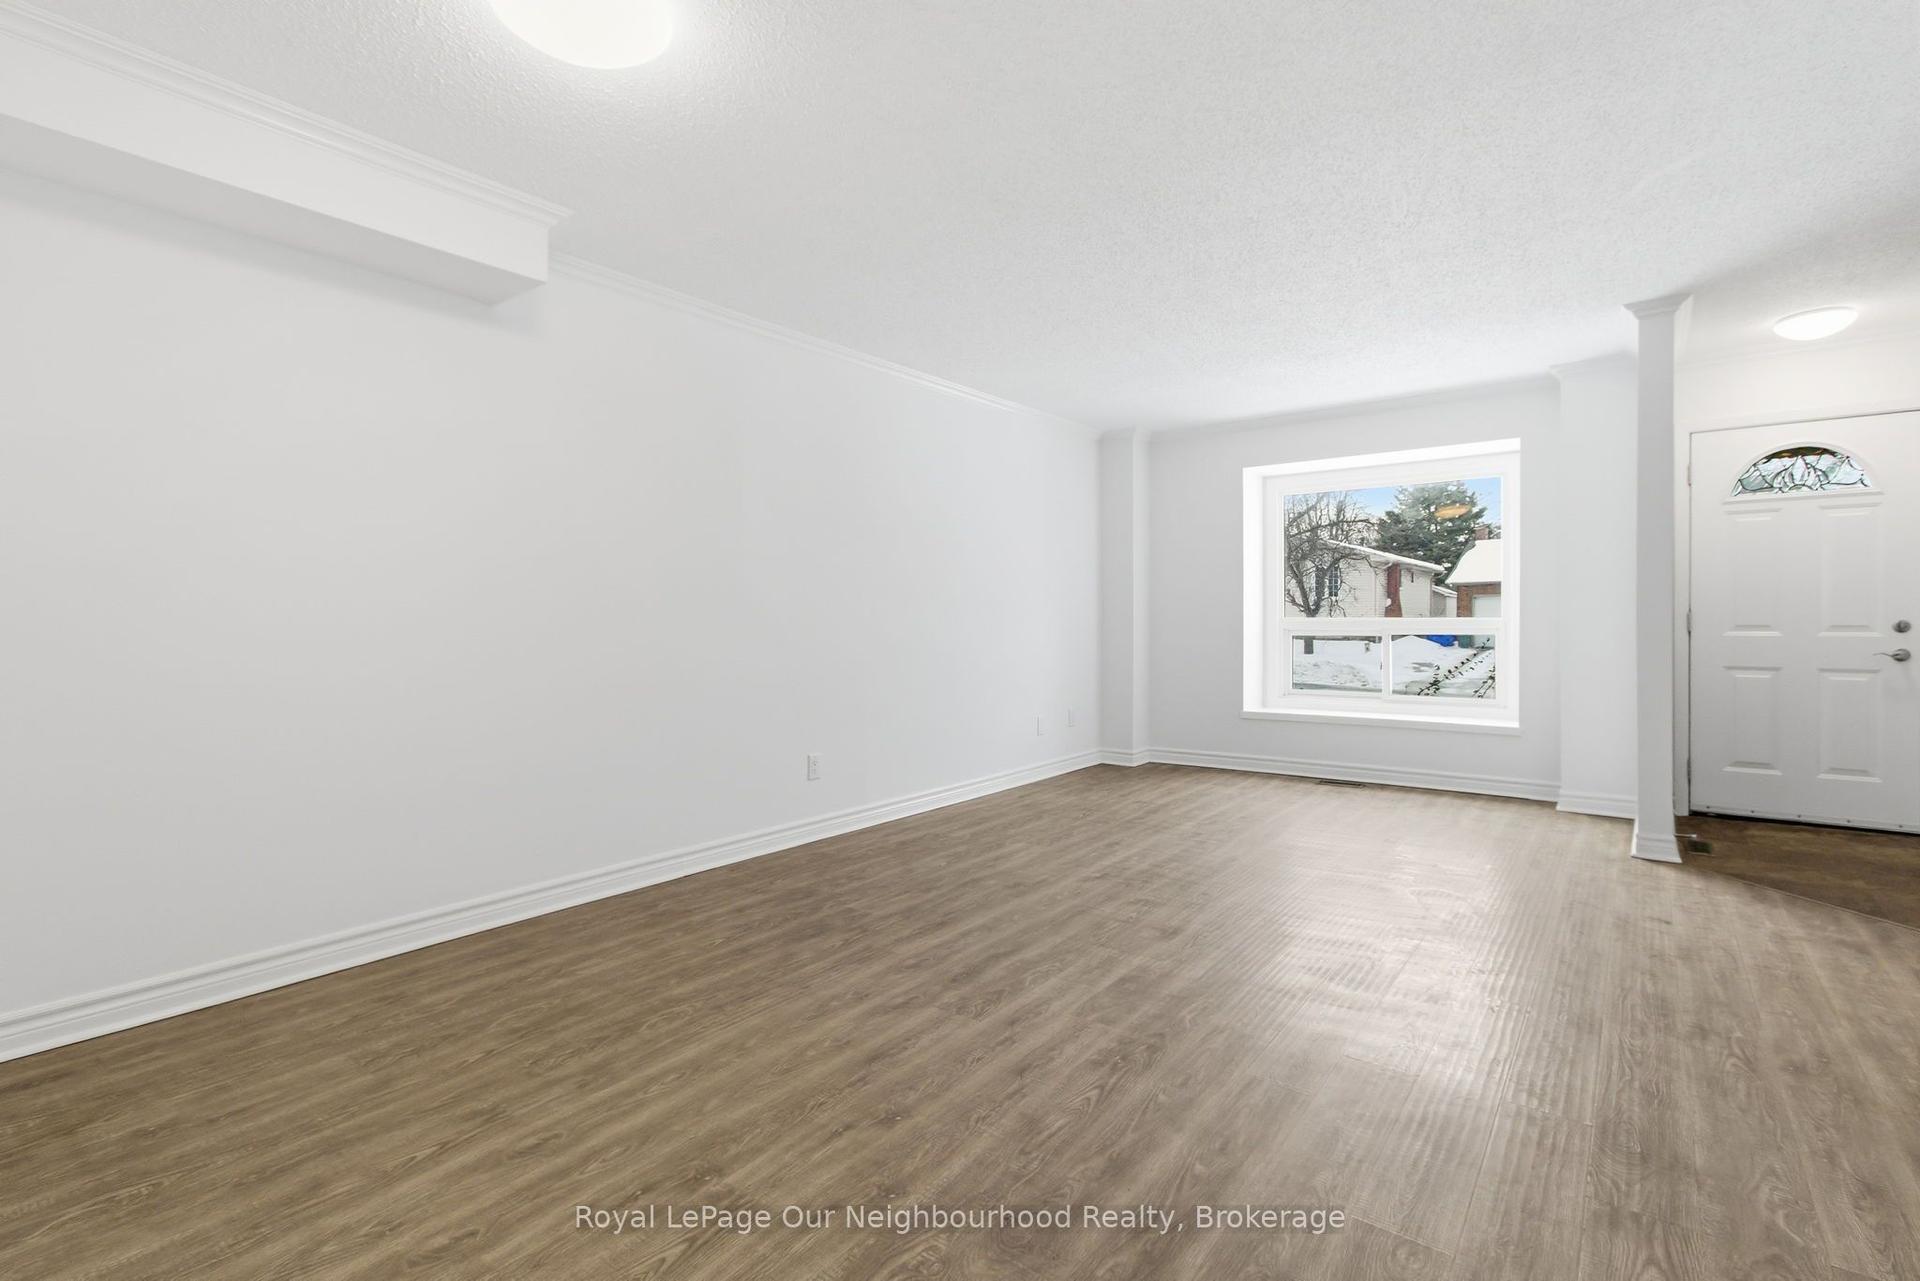
For Sale13 h ago
$324,000
Condo Town
est. $1,420/mo
226 W Highview Avenue W 70 #70, South O
London South, ON
3 bd
2 ba
1,100
1
MLS# X13563422Royal LePage Our Neighbourhood Re…
WhatsApp Aman