For Sale
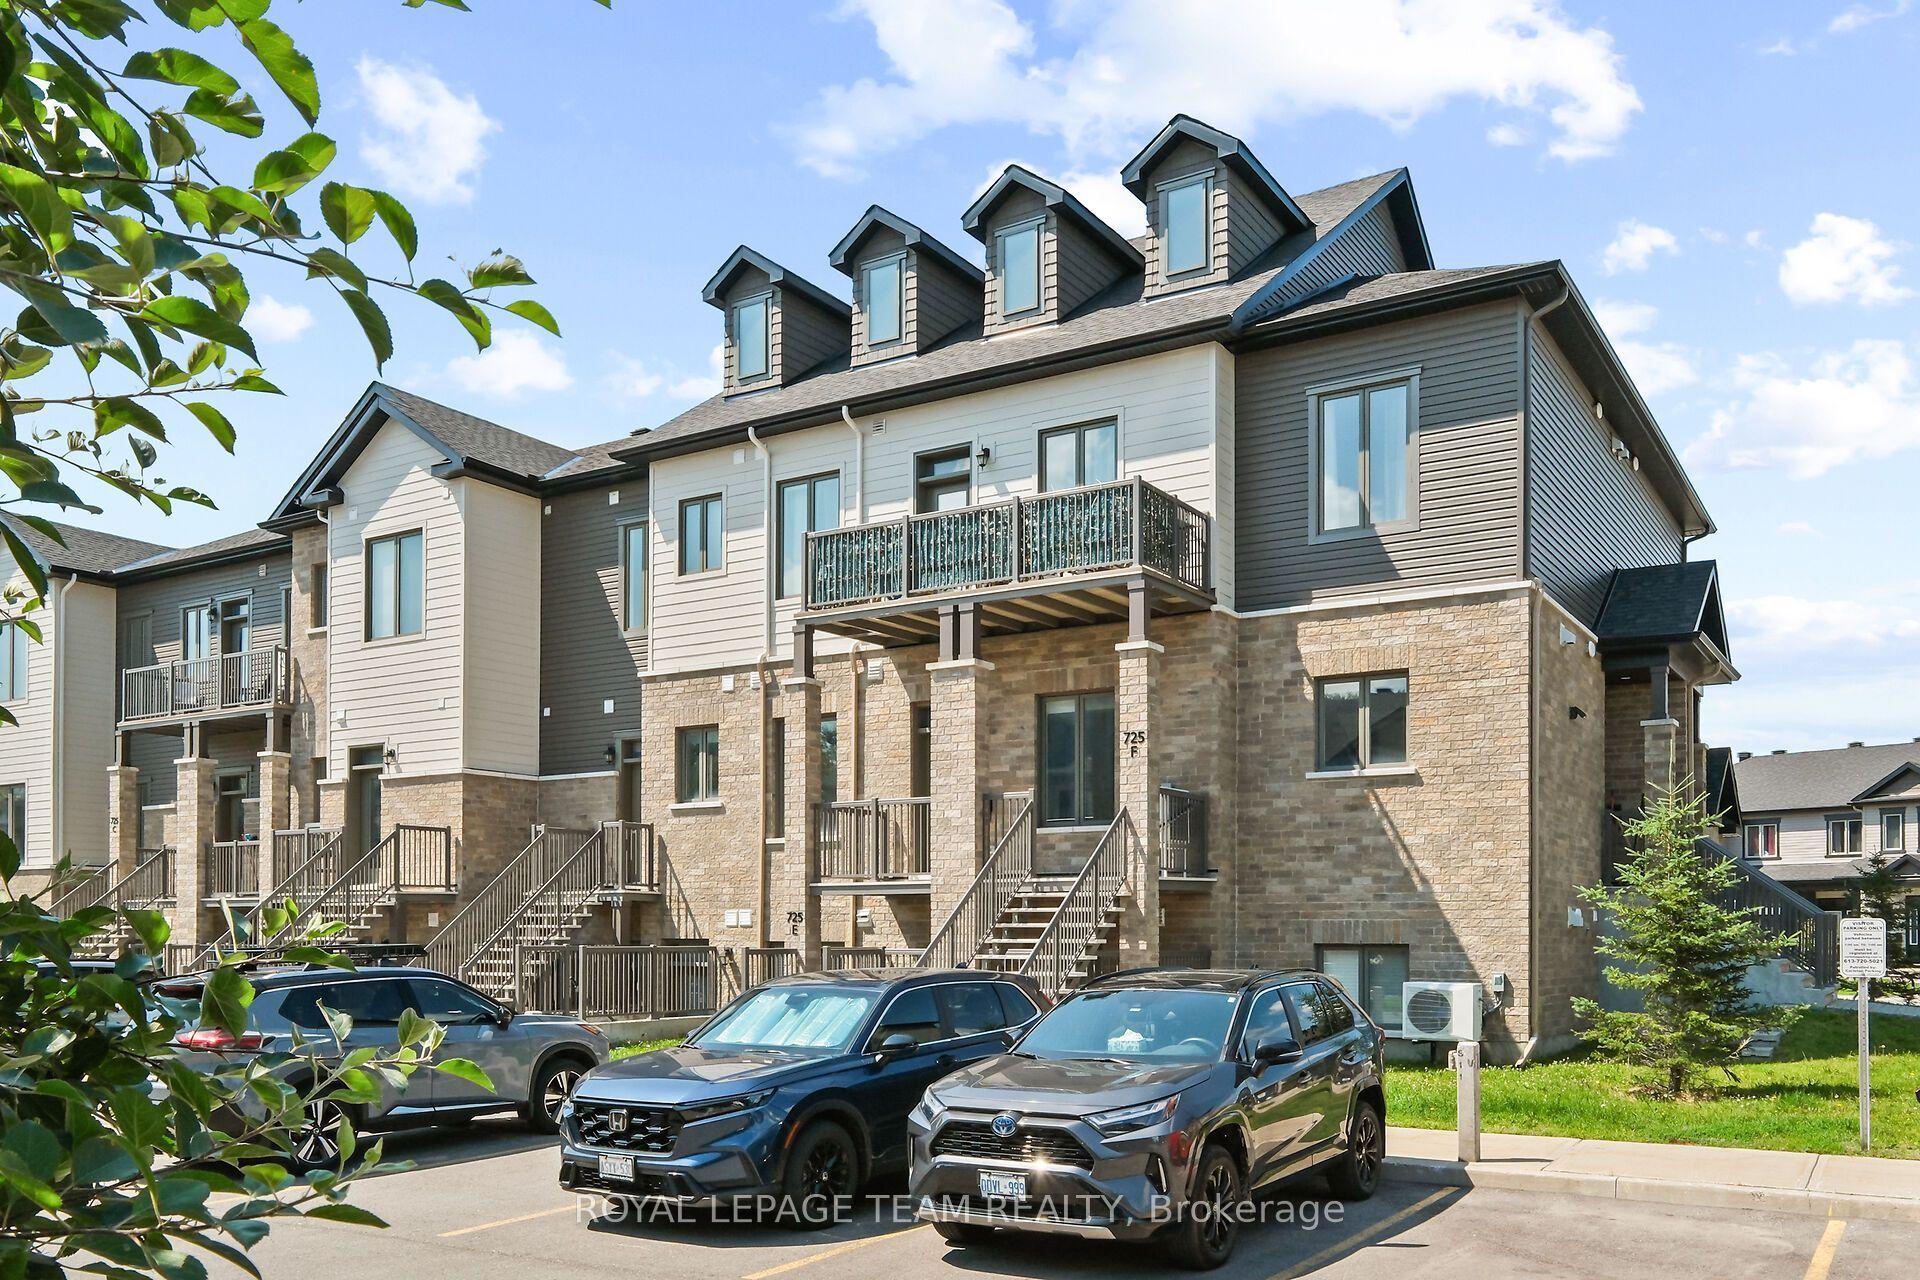
G-725 Dearborn Private
2605 - Blossom Park/Kemp Park/Findlay Creek, Blossom Park - Airport and Area, ON
$475,000
2Bd
2Ba
1,300+sqft
1Parking
$365/sqft
CondoMLS# X12969982Listed 2026-04-0896 DOM
Cooling
Central Air
On the market for 96 days — longer than average. The seller may be open to negotiation.
About this home
2-bedroom, 2-bath penthouse condo offers over $50K in premium upgrades and a bright, modern living experience. Featuring 9 ft ceilings, 5.5 ft tall east-facing windows, and premium 5" engineered oak hardwood floors, the home is filled with natural light and high-end finishes. The upgraded kitchen includes quartz countertops, an extended island with breakfast bar, designer wall tiles, under-cabinet lighting, and an open hood fan. Both bedrooms feature plush dense broadloom with thick under padding, and the primary ensuite showcases oversized tiles and sleek modern fixtures. Additional highlights include extra dimmable pot lights, a larger-than-standard staircase, a spacious 6' x 15' balcony, and ample storage including a large linen closet and dedicated mechanical/storage room. With no neighbors above, this penthouse combines privacy, style, and comfort in an exceptional open-concept layout.
Hardwood
Rooms
Main Floor
| Living Room | 4.60 × 4.85 m | Hardwood Floor Pot Lights W/O To Balcony |
| Dining Room | 3.65 × 3.20 m | Hardwood Floor Pot Lights Open Concept |
| Kitchen | 5.00 × 2.60 m | Ceramic Floor Stainless Steel Appl Quartz Counter |
| Primary Bedroom | 3.40 × 4.15 m | Broadloom 3 Pc Ensuite Walk-In Closet(s) |
| Bathroom | 3.00 × 1.50 m | Ceramic Floor 3 Pc Ensuite Quartz Counter |
| Other | 1.80 × 1.50 m | Broadloom Walk-In Closet(s) |
| Bedroom 2 | 3.60 × 3.00 m | Broadloom Closet Window |
| Bathroom | 2.70 × 1.50 m | Ceramic Floor 3 Pc Bath Quartz Counter |
Features
- None
- Central Air
- 2-Storey
Financials
Annual Taxes
$3,173.4
Estimated Rental Income
Entire property$2,600 – $3,500/mo
Rental yield6.6% – 8.8%
*Estimates based on comparable rentals in the area. Actual income may vary.
Market Data — Blossom Park - Airport and Area
Days on market96 days
Buyer's MarketSeller's Market
Based on active listings in Blossom Park - Airport and Area. Data updates daily.
Our estimate for this home
Estimated range
$882K – $1.02M
Mid-point $953K · ~$733/sqft
How this listing compares
$882KList · $475K$1.02M
High confidence·Based on 10409 gta-wide comparables
Estimated range is generated automatically from active comparables and is for informational purposes only. Not an appraisal — contact Aman for a full comparative market analysis that factors in condition, renovations, and positioning.
Getting around
How walkable, bikeable, and transit-friendly this neighbourhood is.
68
/ 100
Walk Score
Somewhat Walkable
51
/ 100
Transit Score
Good Transit
53
/ 100
Bike Score
Bikeable
Scores are estimates based on neighbourhood data and are for informational purposes only.
MLS® data courtesy of the Toronto Regional Real Estate Board (TRREB).
The information provided herein must only be used by consumers that have a bona fide interest in the purchase, sale, or lease of real estate and may not be used for any commercial purpose or any other purpose. Listing information is deemed reliable but is not guaranteed accurate by the Toronto Regional Real Estate Board, the listing brokerage, or this website. The trademarks REALTOR®, REALTORS® and the REALTOR® logo are controlled by The Canadian Real Estate Association (CREA) and identify real estate professionals who are members of CREA. MLS®, Multiple Listing Service®, and the associated logos are owned by CREA. Not intended to solicit properties currently listed for sale or buyers under contract.
You may also like
More homes in Blossom Park - Airport and Area
Hand-picked listings with a similar price range and style.
For Sale20 h ago
$574,900
Condo
est. $2,520/mo
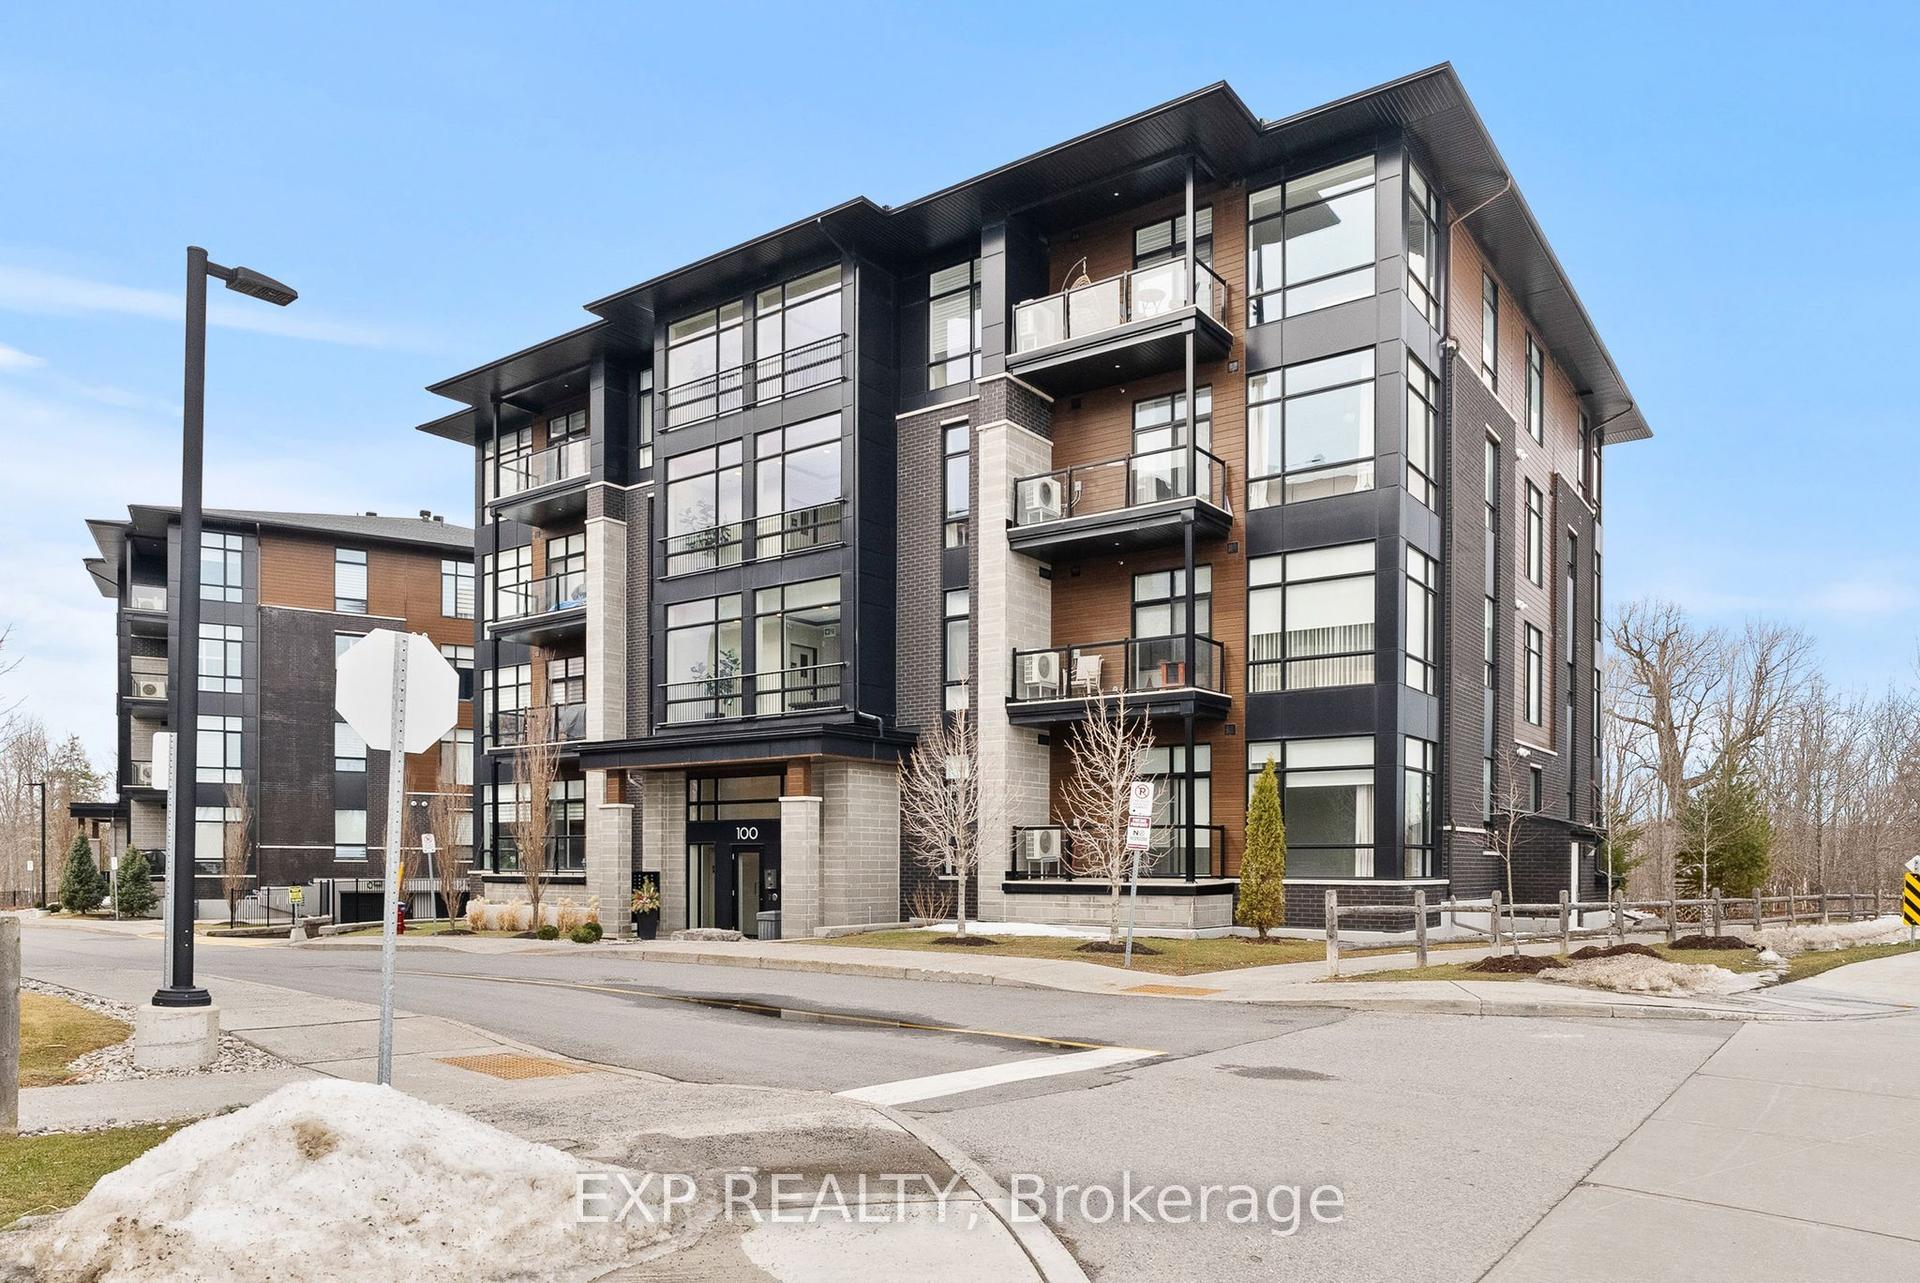
100 Cortile Private 301 #301, 2602 - Riverside South/Gloucester Glen
Blossom Park - Airport and Area, ON
2 bd
2 ba
1,100
1
MLS# X13558244Exp Realty
WhatsApp Aman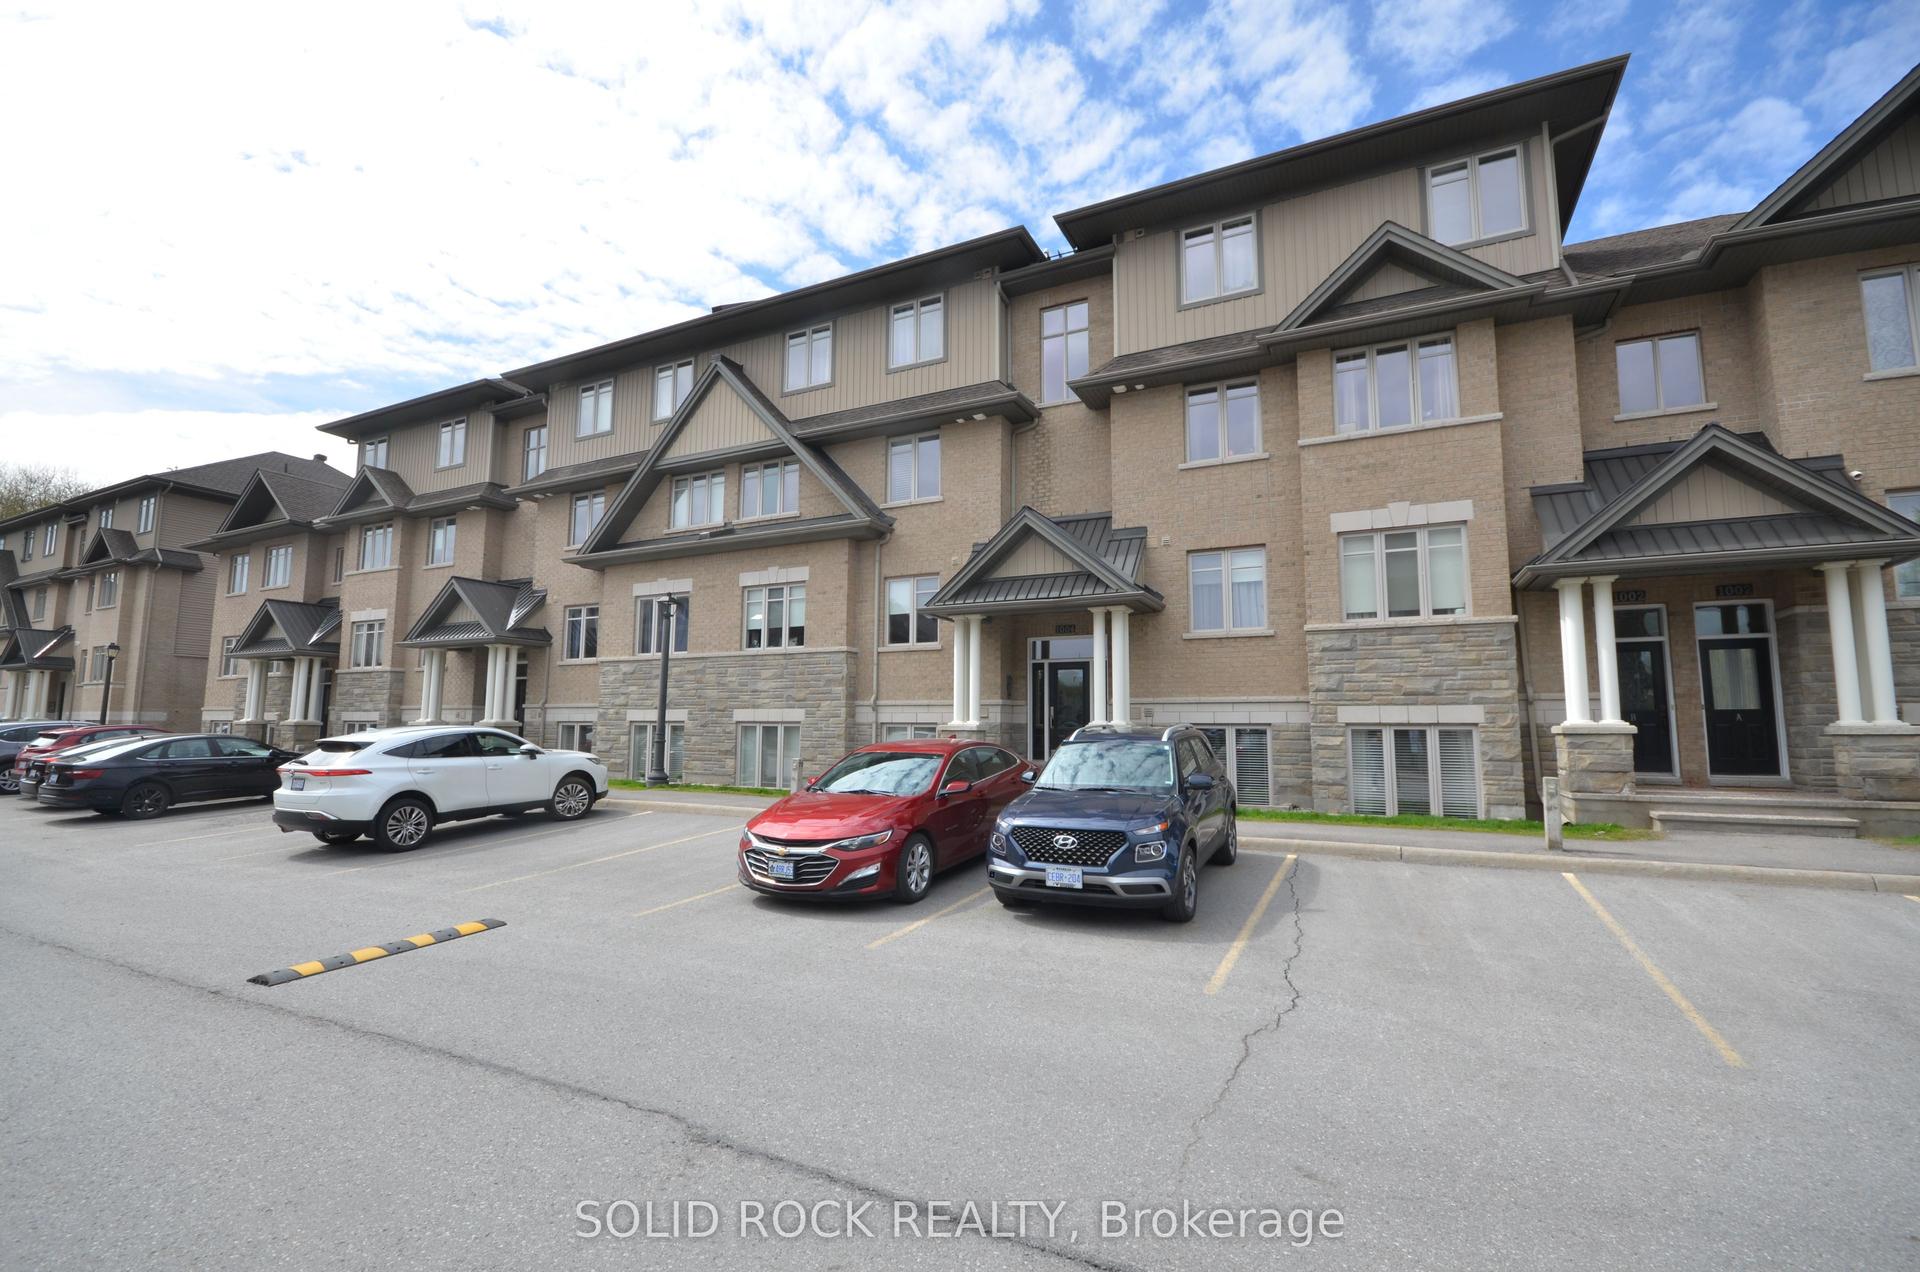
For Sale5 months ago
$390,000
Condo
est. $1,710/mo
1004 Beryl Private B #B, 2602 - Riverside South/Gloucester Glen
Blossom Park - Airport and Area, ON
2 bd
2 ba
1,100
1
MLS# X12828054Solid Rock Realty
WhatsApp Aman