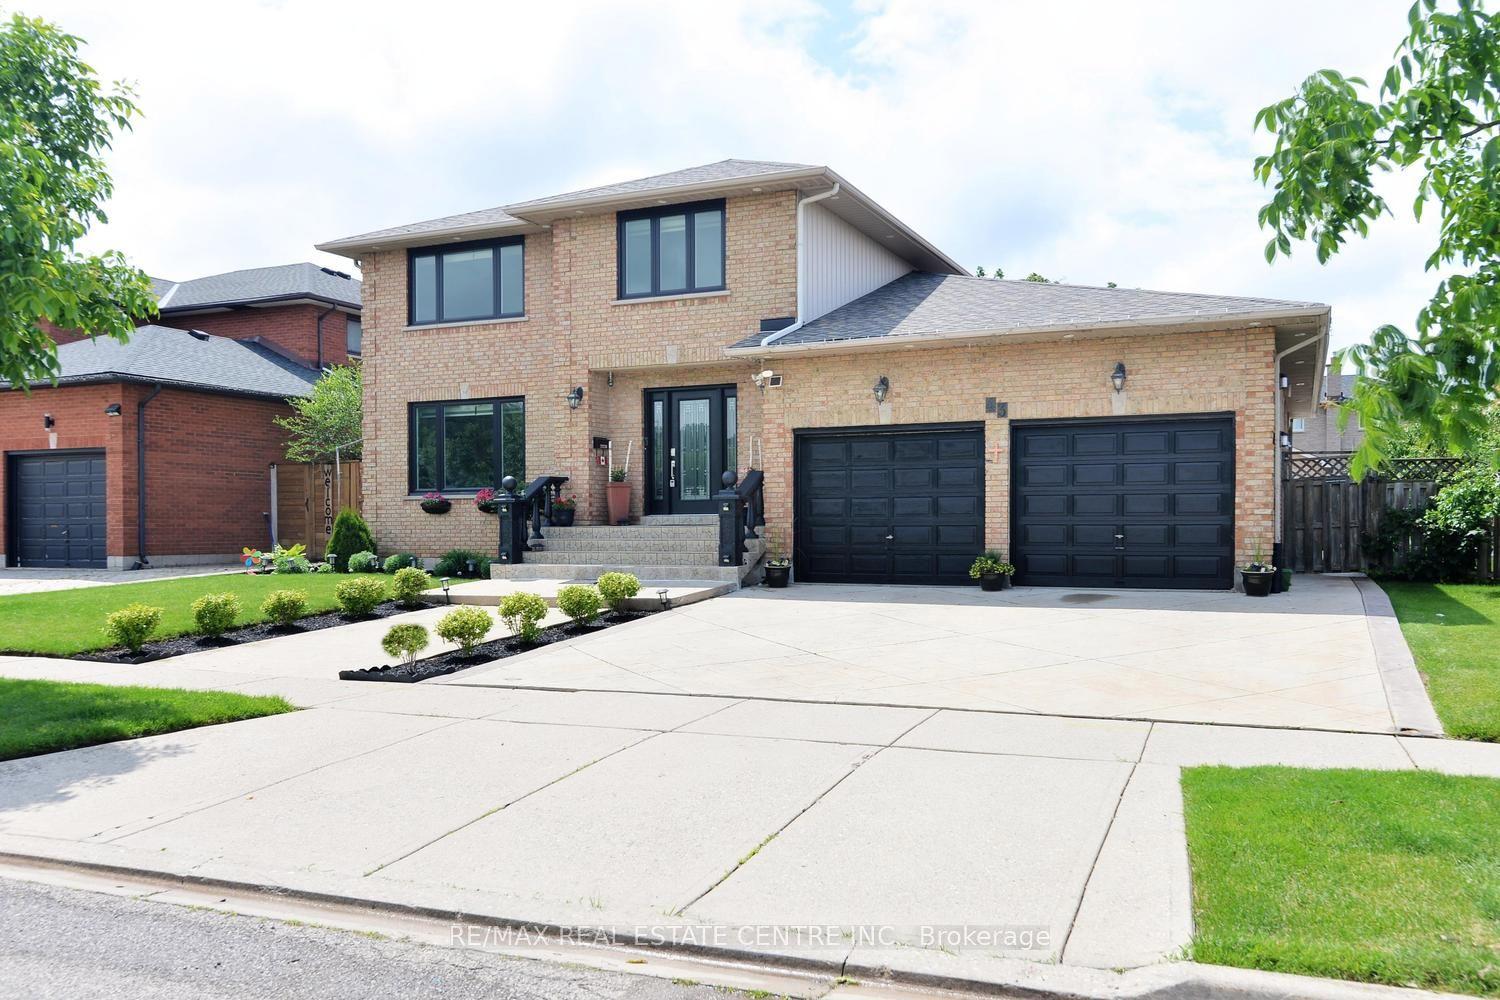
For Sale
Open House Sun 18–20
55 Magdalena Street
Stoney Creek Mountain, Hamilton, ON
$1,099,900
4+1Bd
3Ba
2,250+sqft
6Parking
100 ft depthlot
$489/sqft
DetachedMLS# X12971164Listed 2026-04-08161 DOM
Cooling
Central Air
Basement
Unfinished
On the market for 161 days — longer than average. The seller may be open to negotiation.
About this home
Welcome to this stunning, nearly new detached home located in one of Stoney Creek Mountain's most sought-after, family-friendly communities. Surrounded by lush greenery, this home offers the perfect blend of modern design and everyday comfort.Featuring a bright, open-concept layout, the main level boasts a spacious living area ideal for entertaining, along with a versatile office/Bedroom-perfect for working from home or use it for an elderly parent. Elegant hardwood stairs with upgraded railings add a touch of sophistication.Upstairs, you'll find generously sized bedrooms, including a large primary suite complete with a private ensuite and walk-in closet. Enjoy the convenience of a second-floor laundry room designed for modern living.The home also offers a double-wide driveway and a double-car garage, providing ample parking space. The unfinished basement is a blank canvas, ready for your personal touch and future expansion.With excellent flow, thoughtful layout, and impeccable upkeep, fully fenced backyard and no side walk, this home shows A+++ and is move-in ready.
GarageHardwood
Rooms
Main Floor
| Great Room | 4.57 × 4.11 m | |
| Kitchen | 3.81 × 3.51 m | |
| Breakfast | 3.81 × 3.05 m | |
| Office | 3.05 × 2.74 m | |
| Bathroom | 0.00 × 0.00 m | 2 Pc Bath |
Second Floor
| Primary Bedroom | 4.72 × 4.27 m | |
| Bedroom 2 | 3.78 × 3.05 m | |
| Bedroom 3 | 4.39 × 3.35 m | |
| Bedroom 4 | 3.51 × 3.20 m | |
| Bathroom | 0.00 × 0.00 m | 5 Pc Ensuite |
| Bathroom | 0.00 × 0.00 m | 4 Pc Bath |
| Laundry | 0.00 × 0.00 m |
Features
- Primary Bedroom - Main Floor
- Full
- Unfinished
- Central Air
- 2-Storey
Financials
Annual Taxes
$6,735.67
Estimated Rental Income
Entire property$4,000 – $6,500/mo
Rental yield4.4% – 7.1%
*Estimates based on comparable rentals in the area. Actual income may vary.
Market Data — Hamilton
Days on market161 days
Buyer's MarketSeller's Market
Based on active listings in Hamilton. Data updates daily.
Demographics — Hamilton
Population
569,353
Avg Household Income
$90,000
Age Distribution
0-19
20%
20-34
21%
35-49
19%
50-64
20%
65+
20%
Ownership65% own · 35% rent
EnglishFrenchArabicItalianTagalog
Getting around
How walkable, bikeable, and transit-friendly this neighbourhood is.
78
/ 100
Walk Score
Very Walkable
58
/ 100
Transit Score
Good Transit
74
/ 100
Bike Score
Very Bikeable
Scores are estimates based on neighbourhood data and are for informational purposes only.
MLS® data courtesy of the Toronto Regional Real Estate Board (TRREB).
The information provided herein must only be used by consumers that have a bona fide interest in the purchase, sale, or lease of real estate and may not be used for any commercial purpose or any other purpose. Listing information is deemed reliable but is not guaranteed accurate by the Toronto Regional Real Estate Board, the listing brokerage, or this website. The trademarks REALTOR®, REALTORS® and the REALTOR® logo are controlled by The Canadian Real Estate Association (CREA) and identify real estate professionals who are members of CREA. MLS®, Multiple Listing Service®, and the associated logos are owned by CREA. Not intended to solicit properties currently listed for sale or buyers under contract.
You may also like
More homes in Hamilton
Hand-picked listings with a similar price range and style.
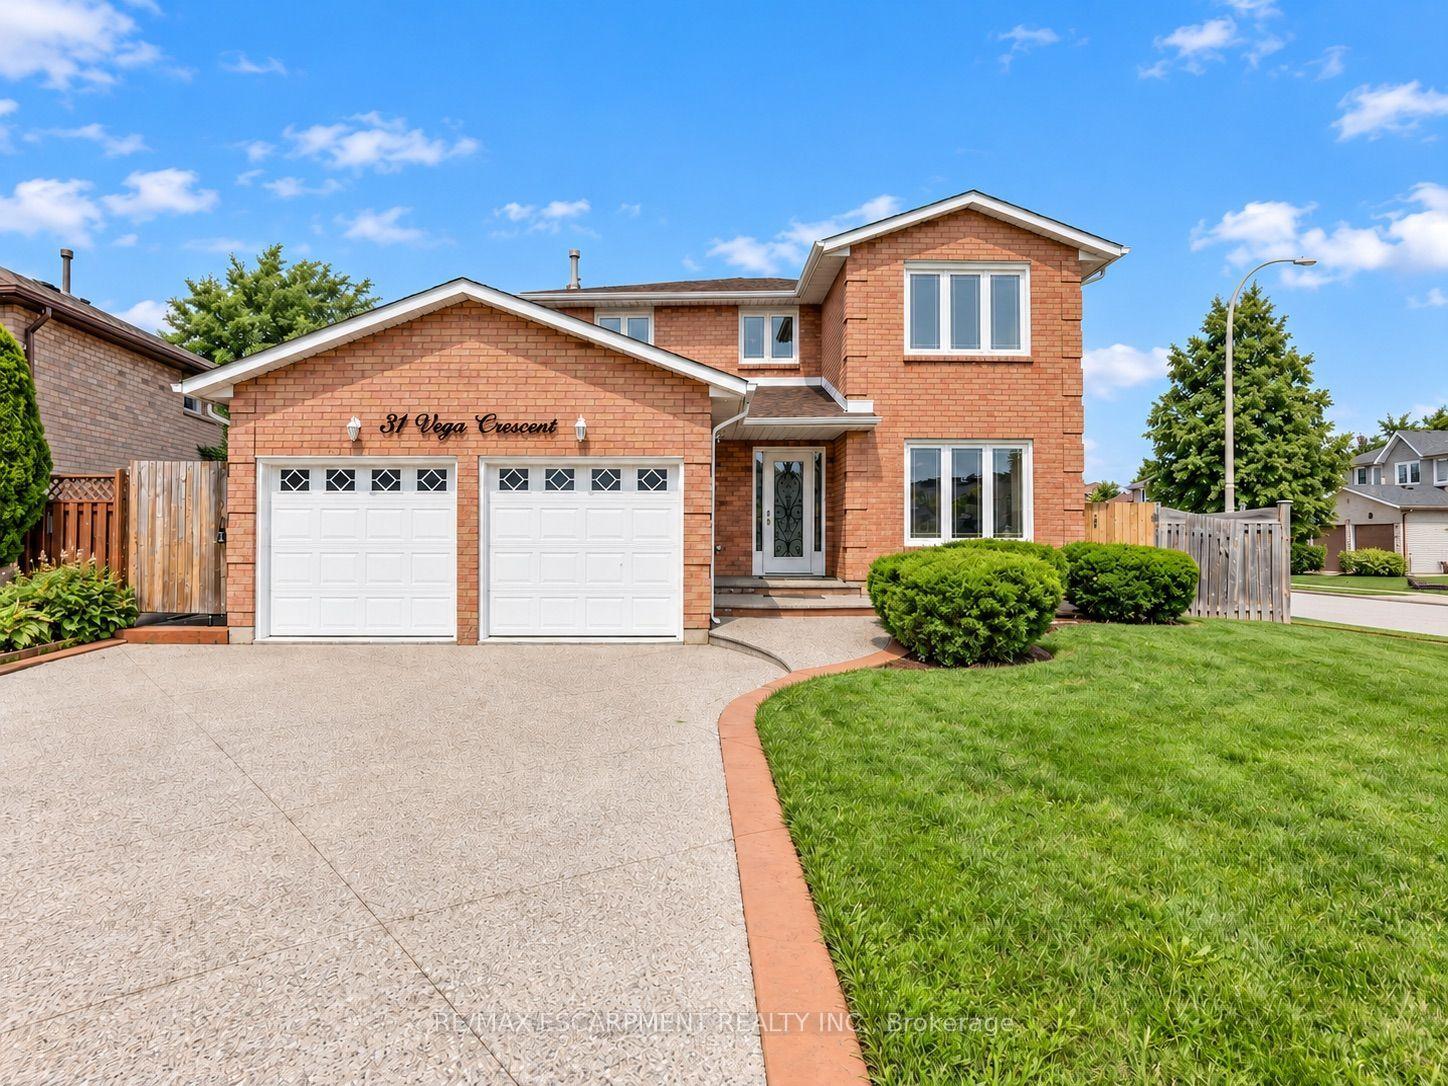
For SaleJust listed
$999,900
Detached
est. $4,384/mo
31 Vega Crescent, Stoney Creek
Hamilton, ON
4+2 bd
4 ba
2,250
6
MLS# X13794728Re/Max Escarpment Realty Inc.
WhatsApp Aman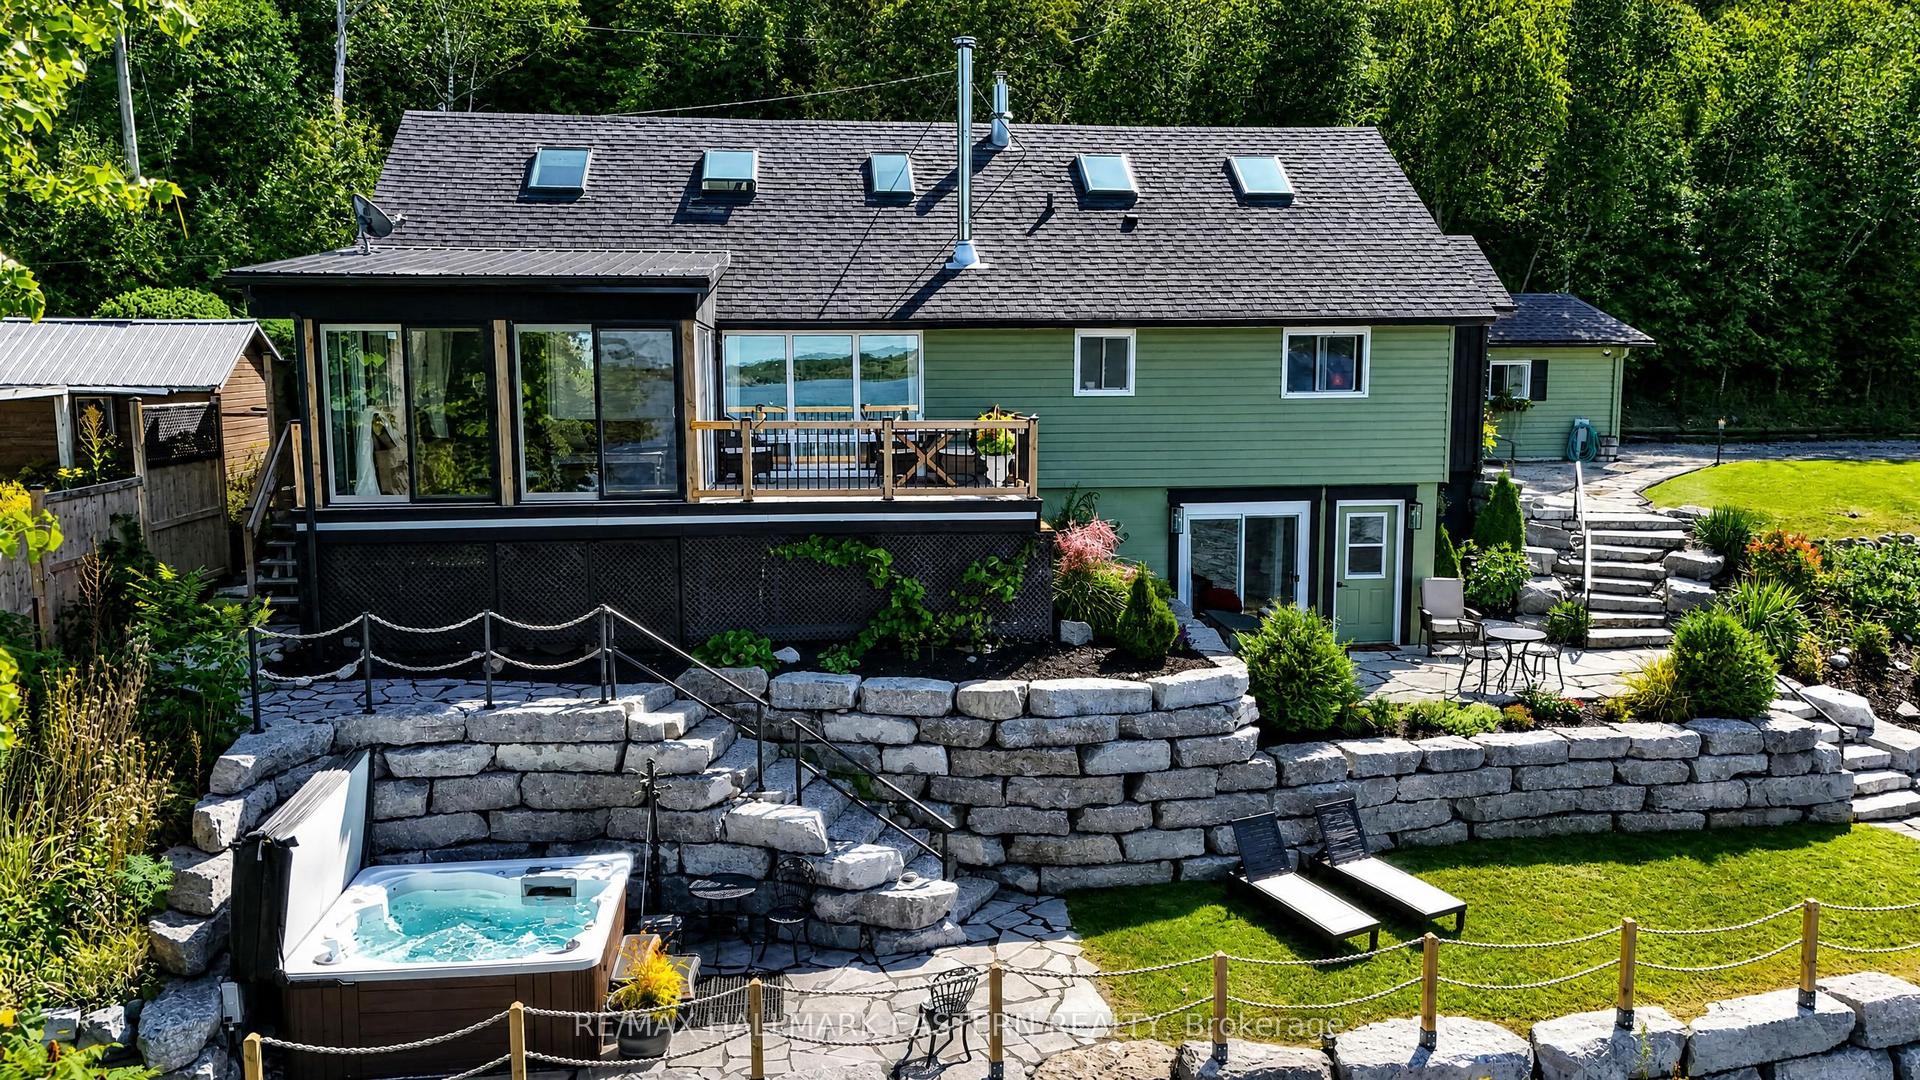
For Sale15 h ago
$1,340,000
Detached
est. $5,875/mo
8018 Taits Beach Road #260 ##260, Rural Hamilton
Hamilton Township, ON
5+4 bd
4 ba
1,750
12
MLS# X13793774Re/Max Hallmark Eastern Realty
WhatsApp Aman