For Sale
43 Henshaw Drive
Erin, Erin, ON
$1,085,000
4Bd
4Ba
2,250+sqft
4Parking
33.5 x 90.97 ftlot
$482/sqft
DetachedMLS# X12971460Listed 2026-04-0848 DOM
On the market for 48 days — longer than average. The seller may be open to negotiation.
About this home
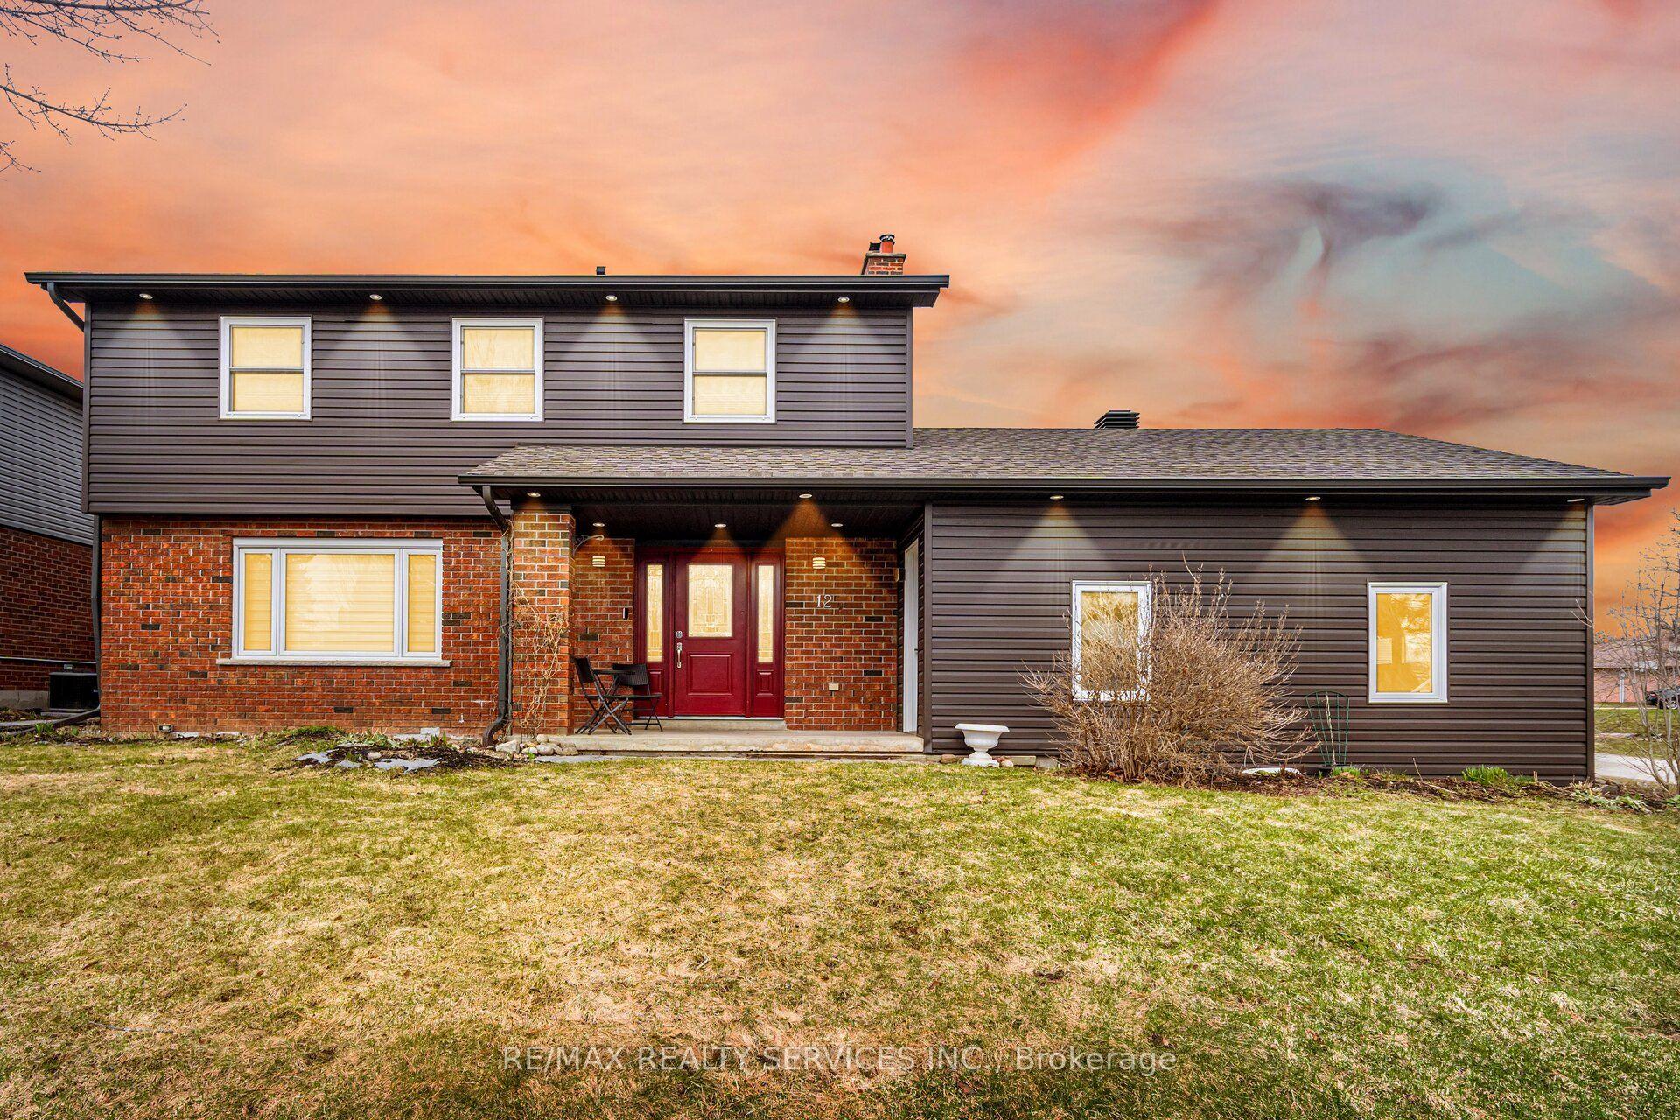
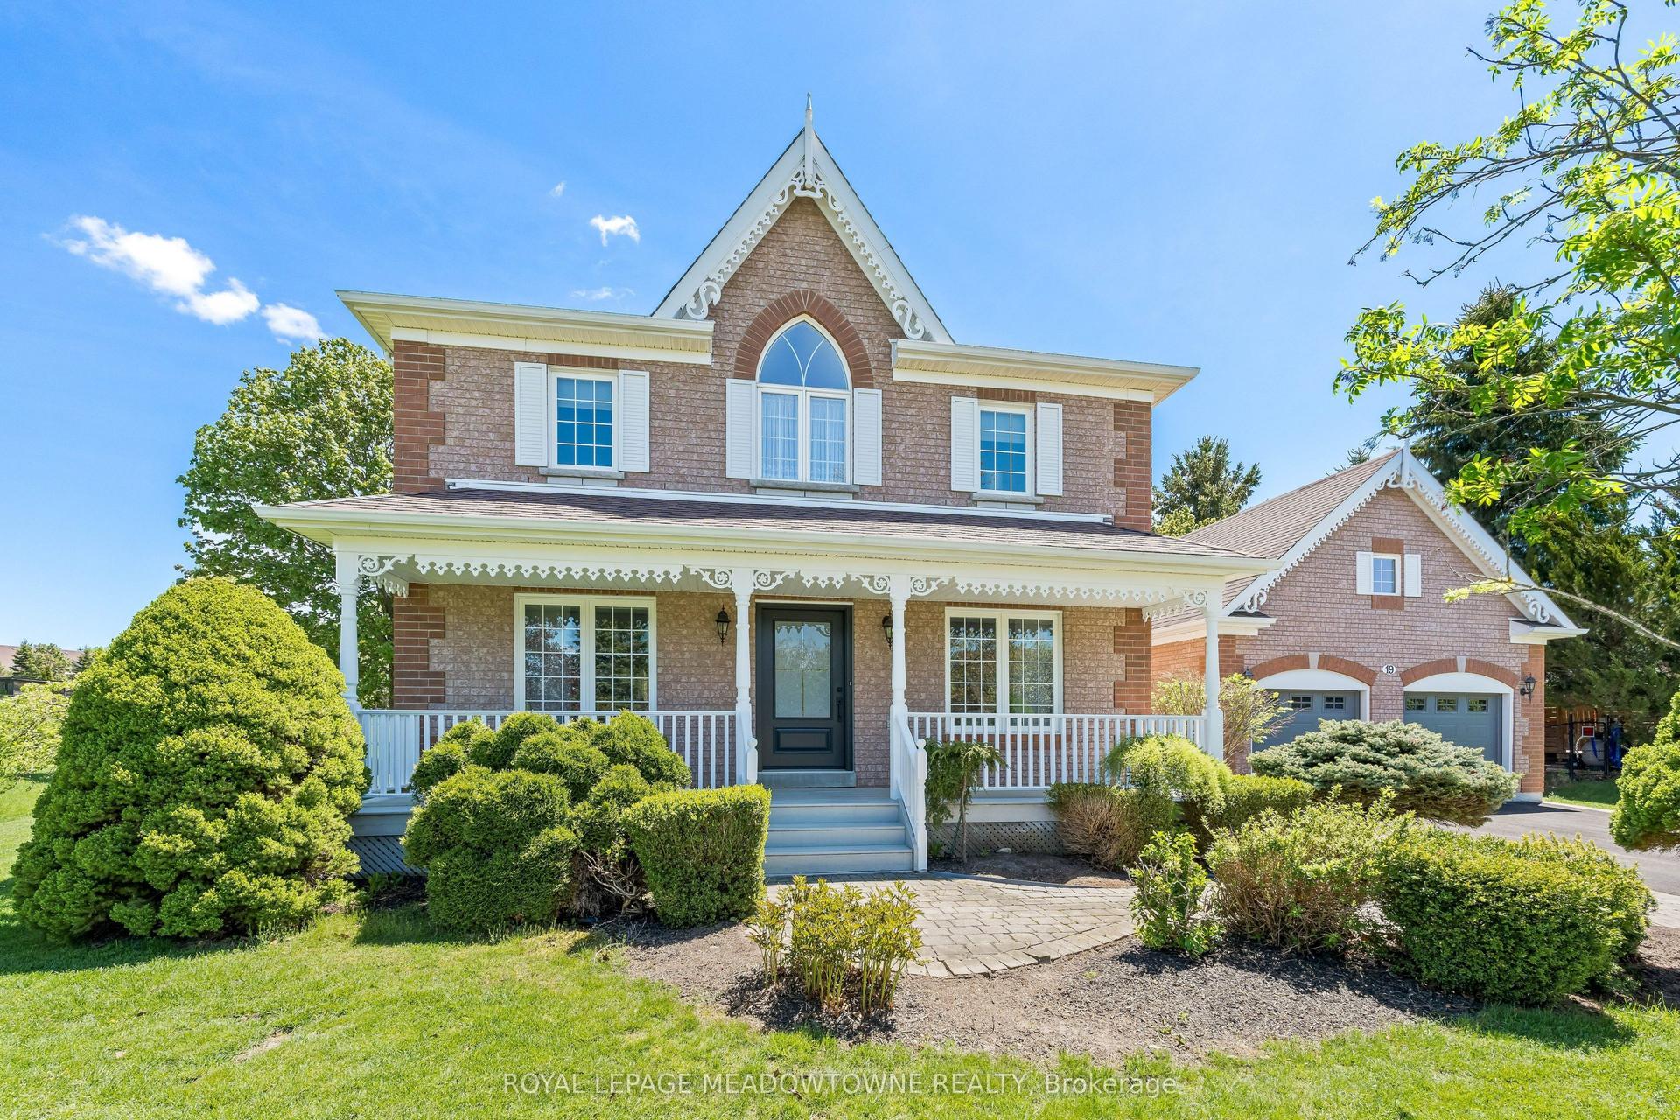
Welcome to 43 Henshaw Drive in the charming Village of Erin - a brand-new, never-lived-in home that blends modern luxury with small-town charm. Every feature and finish has been thoughtfully selected with the eye of a designer, creating a cohesive, elevated aesthetic that feels both sophisticated and inviting. From the carefully curated color palette to the upgraded lighting plan, this home feels straight out of a design magazine - the kind of space that will impress your guests the moment they walk through the door. Enhanced LED pot lighting brightens the main living areas, while additional pot lights in the main bath and primary ensuite add both function and ambience. The kitchen has been thoughtfully upgraded with a relocated ceiling fixture and junction boxes in place for two statement pendant lights over the island - the perfect opportunity to personalize an already stunning space. The laundry has been conveniently relocated to the main floor mudroom, adding everyday ease and practicality. Set within a welcoming Erin neighborhood surrounded by parks, trails, and community spirit, this is more than just a home - it's a lifestyle upgrade. Move in, unpack, and enjoy living in a space that truly stands apart.
Rooms
Main Floor
| Dining Room | 3.89 × 4.08 m | |
| Kitchen | 4.11 × 2.80 m | |
| Room | 7.57 × 3.50 m | |
| Laundry | 3.61 × 1.18 m |
Second Floor
| Bedroom 2 | 3.30 × 4.25 m | 3 Pc Bath |
| Bedroom 3 | 2.96 × 3.78 m | 3 Pc Bath |
| Bedroom 4 | 3.83 × 3.33 m | 3 Pc Ensuite |
| Primary Bedroom | 4.16 × 6.13 m | 5 Pc Ensuite Walk-In Closet(s) |
| Family Room | 3.62 × 2.90 m |
Features
- Other
- Full
- None
- 2-Storey
Financials
Annual Taxes
$0
Estimated Rental Income
Entire property$4,000 – $6,500/mo
Rental yield4.4% – 7.2%
*Estimates based on comparable rentals in the area. Actual income may vary.
Market Data — Erin
Days on market48 days
Buyer's MarketSeller's Market
Based on active listings in Erin. Data updates daily.
Our estimate for this home
Estimated range
$1.01M – $1.18M
Mid-point $1.10M · ~$487/sqft
How this listing compares
$1.01MList · $1.08M$1.18M
High confidence·Based on 40 erin comparables
Estimated range is generated automatically from active comparables and is for informational purposes only. Not an appraisal — contact Aman for a full comparative market analysis that factors in condition, renovations, and positioning.
Getting around
How walkable, bikeable, and transit-friendly this neighbourhood is.
63
/ 100
Walk Score
Somewhat Walkable
46
/ 100
Transit Score
Some Transit
45
/ 100
Bike Score
Somewhat Bikeable
Scores are estimates based on neighbourhood data and are for informational purposes only.
MLS® data courtesy of the Toronto Regional Real Estate Board (TRREB).
The information provided herein must only be used by consumers that have a bona fide interest in the purchase, sale, or lease of real estate and may not be used for any commercial purpose or any other purpose. Listing information is deemed reliable but is not guaranteed accurate by the Toronto Regional Real Estate Board, the listing brokerage, or this website. The trademarks REALTOR®, REALTORS® and the REALTOR® logo are controlled by The Canadian Real Estate Association (CREA) and identify real estate professionals who are members of CREA. MLS®, Multiple Listing Service®, and the associated logos are owned by CREA. Not intended to solicit properties currently listed for sale or buyers under contract.
You may also like
More homes in Erin
Hand-picked listings with a similar price range and style.
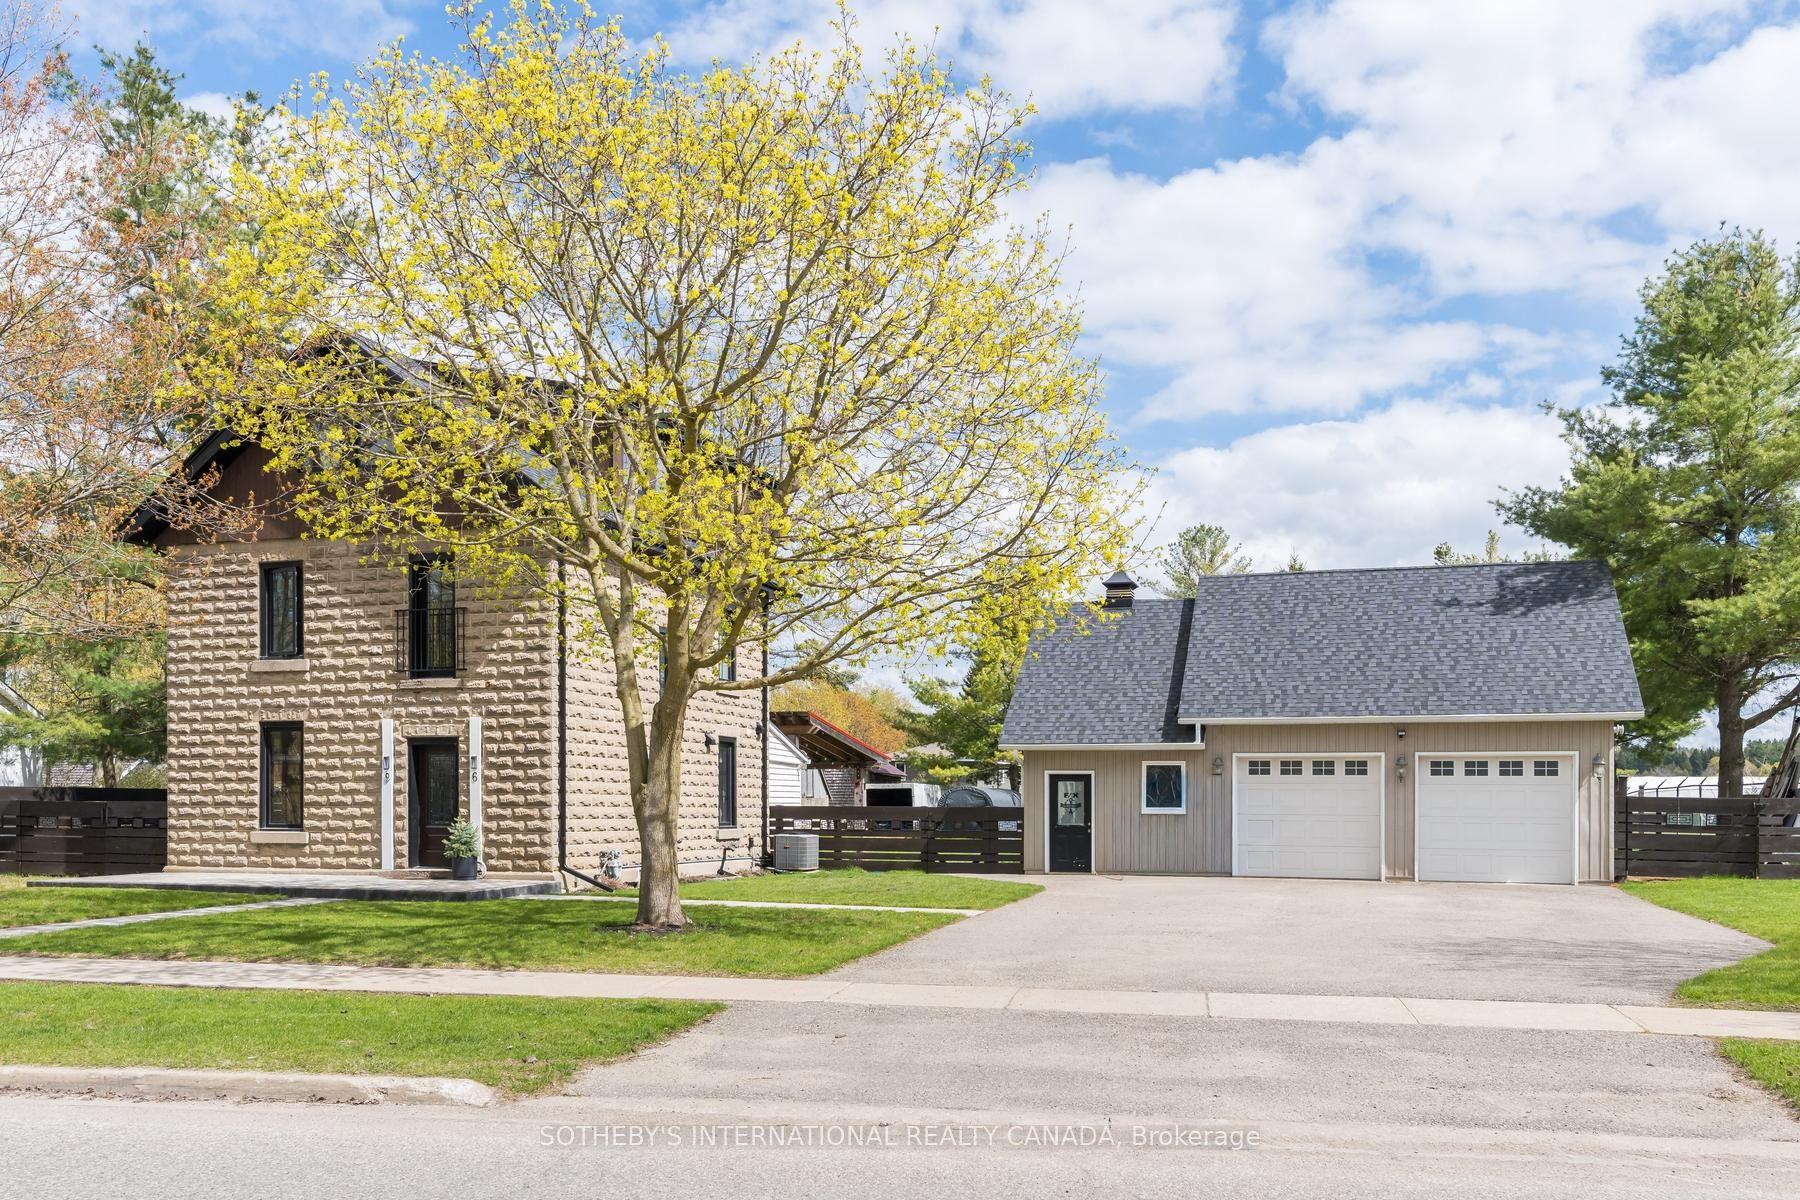
For Sale4 months ago
$1,199,000
Detached
est. $5,256/mo
6 Dundas Street W, Erin
Erin, ON
4 bd
2 ba
2,250
8
MLS# X12689730Sotheby'S International Realty Ca…
WhatsApp Aman
For Sale4 days ago
$1,075,000
Detached
est. $4,713/mo
26 Main Street, Erin
Erin, ON
3 bd
2 ba
1,750
8
MLS# X13160822Century 21 Millennium Inc.
WhatsApp Aman