For Sale
78 RUSSELL Avenue
451 - Downtown, St. Catharines, ON
$489,900
3Bd
2Ba
1,300+sqft
3Parking
32 x 100 ftlot
$377/sqft
DetachedMLS# X12973706Listed 2026-04-08105 DOM
Cooling
Central Air
Basement
Finished
On the market for 105 days — longer than average. The seller may be open to negotiation.
About this home
Welcome to 78 Russell Avenue! Located in the heart of St. Catharines, this attractive 2-storey home offers both comfort and convenience. As we walk up the steps, notice the spacious porch! Step inside to a bright and inviting living room, where the pot lights create a cozy and relaxing ambiance. Attractive laminate flooring runs throughout the home, offering both style and easy maintenance; perfect for kids and pets.The generous dining area provides ample space for family dinners and gatherings, with large windows allowing plenty of natural light to fill the space. Just off the dining room, the kitchen was updated in 2016 and features stainless steel appliances and a central island with seating for three-ideal for casual meals or morning coffee. Upstairs, a wooden staircase leads to three good-sized bedrooms, all with laminate flooring, along with a 4-piece bathroom. The basement offers additional living space, including a spacious recreation room, a 3-piece bathroom (basement updated in 2019), a large laundry room, and a furnace room. The basement is equipped with an electrical sump pump. Step outside to a fully fenced backyard; truly a gem in this downtown location and a safe haven for kids and pets. The right side fencing and gate updated in 2026. Minutes to Harriet Tubman Public School, Catherine Street Park, and the Carol Disher Leash-Free Dog Park are all just a short 4-minute walk away. The driveway offers generous parking for 2 larger, or 3 smaller cars. There is ample street parking as well from 8AM to 6PM and it is also possible to get an annual parking pass from the city. ##visit the REALTOR website for further information about this Listing.##
Rooms
Main Floor
| Kitchen | 5.10 × 3.00 m | Stainless Steel Appl Double Sink |
| Living Room | 3.50 × 3.30 m | Laminate |
| Dining Room | 4.80 × 3.30 m | Laminate |
Second Floor
| Primary Bedroom | 5.40 × 2.70 m | Laminate |
| Bedroom | 3.90 × 2.70 m | Laminate Double Closet |
| Bedroom 2 | 3.20 × 3.00 m | Laminate Double Closet |
| Bathroom | 2.10 × 1.80 m | 4 Pc Bath |
Basement
| Recreation | 4.90 × 2.40 m | Laminate |
| Bathroom | 2.60 × 2.40 m | 3 Pc Bath |
| Laundry | 3.20 × 2.10 m | |
| Furnace Room | 4.00 × 2.10 m |
Features
- Carpet Free
- Full
- Finished
- Central Air
- 2-Storey
Financials
Annual Taxes
$3,002.77
Estimated Rental Income
Entire property$3,200 – $4,800/mo
Basement apartment$1,800 – $2,500/mo
Rental yield7.8% – 11.8%
*Estimates based on comparable rentals in the area. Actual income may vary.
Market Data — St. Catharines
Days on market105 days
Buyer's MarketSeller's Market
Based on active listings in St. Catharines. Data updates daily.
Our estimate for this home
Estimated range
$485K – $564K
Mid-point $524K · ~$403/sqft
How this listing compares
$485KList · $490K$564K
High confidence·Based on 45 451 - downtown comparables
Estimated range is generated automatically from active comparables and is for informational purposes only. Not an appraisal — contact Aman for a full comparative market analysis that factors in condition, renovations, and positioning.
Getting around
How walkable, bikeable, and transit-friendly this neighbourhood is.
56
/ 100
Walk Score
Somewhat Walkable
41
/ 100
Transit Score
Some Transit
46
/ 100
Bike Score
Somewhat Bikeable
Scores are estimates based on neighbourhood data and are for informational purposes only.
MLS® data courtesy of the Toronto Regional Real Estate Board (TRREB).
The information provided herein must only be used by consumers that have a bona fide interest in the purchase, sale, or lease of real estate and may not be used for any commercial purpose or any other purpose. Listing information is deemed reliable but is not guaranteed accurate by the Toronto Regional Real Estate Board, the listing brokerage, or this website. The trademarks REALTOR®, REALTORS® and the REALTOR® logo are controlled by The Canadian Real Estate Association (CREA) and identify real estate professionals who are members of CREA. MLS®, Multiple Listing Service®, and the associated logos are owned by CREA. Not intended to solicit properties currently listed for sale or buyers under contract.
You may also like
More homes in St. Catharines
Hand-picked listings with a similar price range and style.
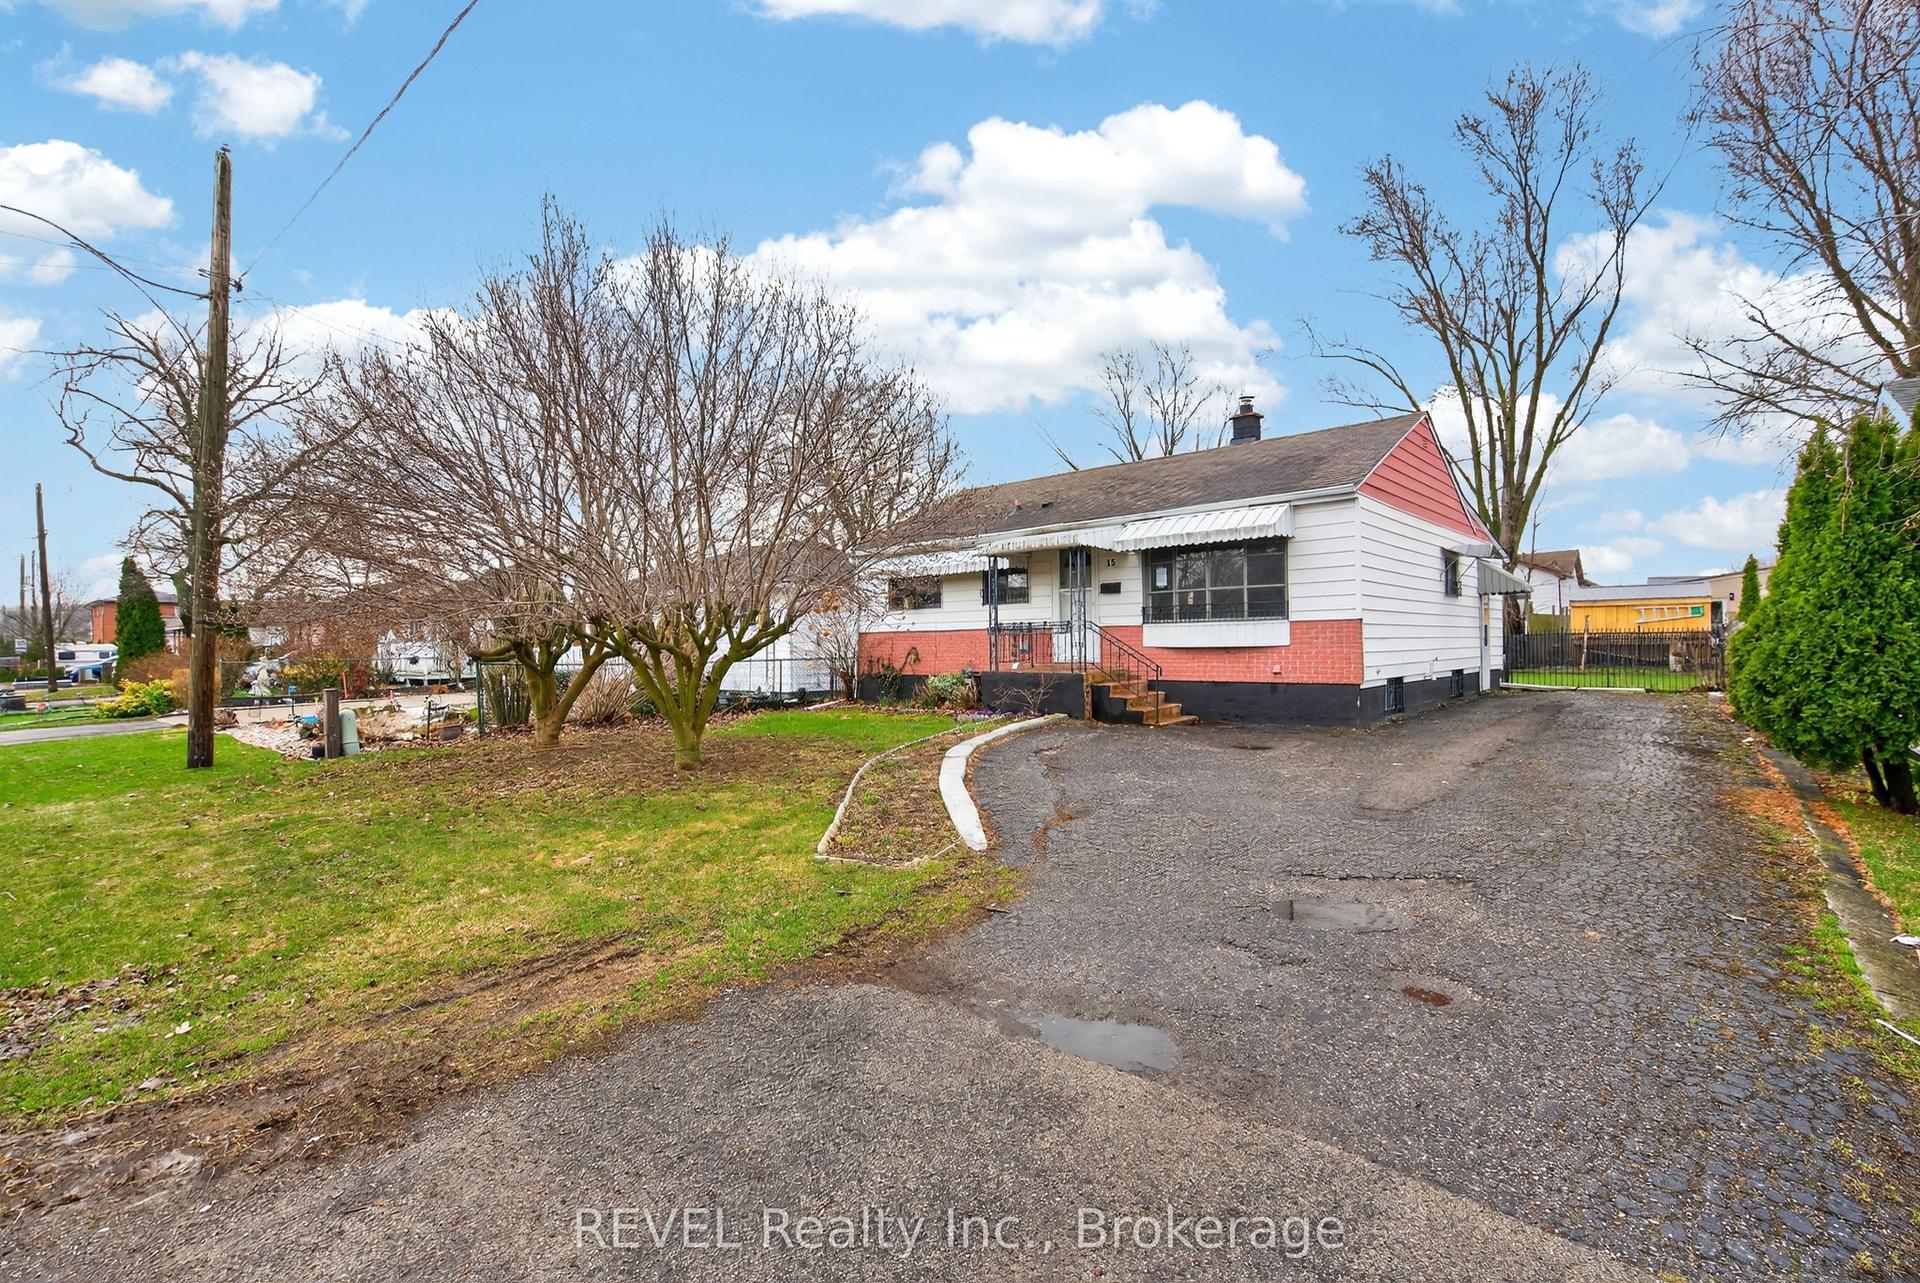
For Sale3 months ago
$450,000
Detached
est. $1,973/mo
15 Vera Street, 458 - Western Hill
St. Catharines, ON
3 bd
1 ba
900
4
MLS# X12981098REVEL Realty Inc., Brokerage
WhatsApp Aman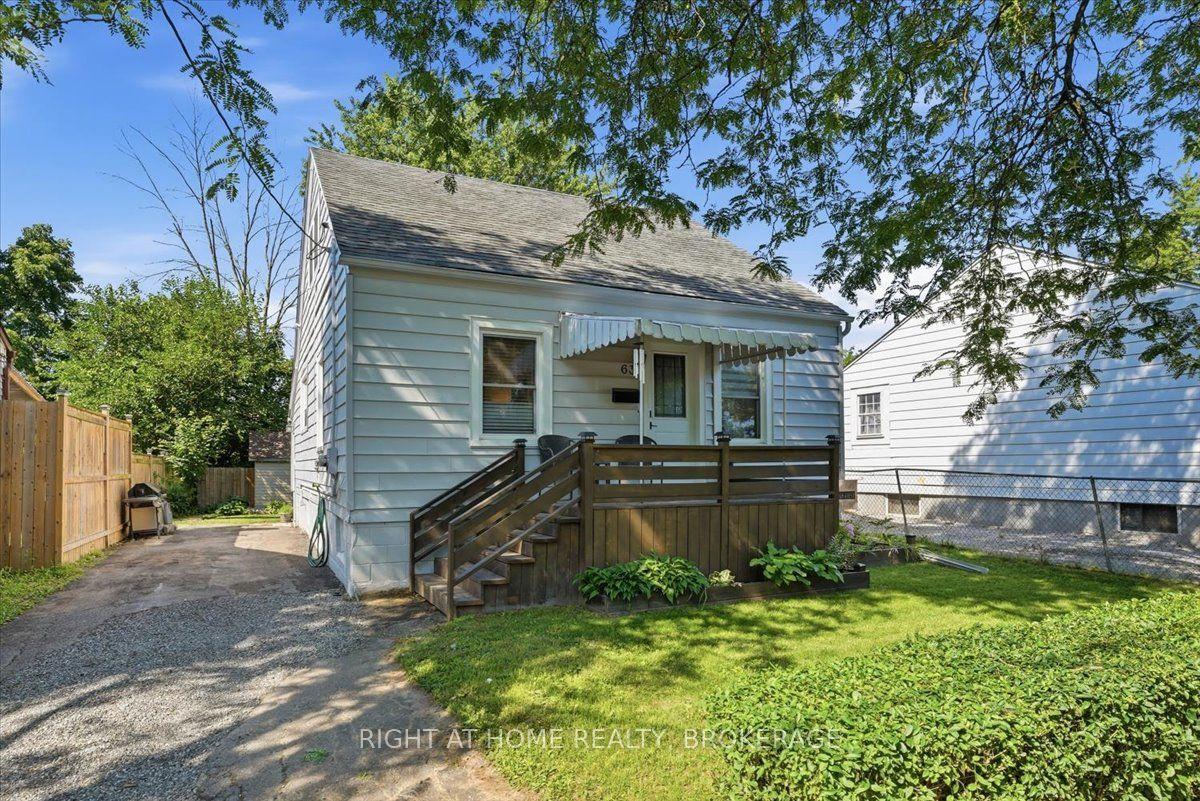
For SaleJust listed
$449,900
Detached
est. $1,972/mo
63 Plymouth Avenue, 450 - E. Chester
St. Catharines, ON
4 bd
2 ba
900
3
MLS# X13595848Right At Home Realty, Brokerage
WhatsApp Aman