For Sale
214 Fotheringham Avenue
Atikokan, ON
$139,900
2Bd
1Ba
900+sqft
5Parking
40 x 150 ftlot
$155/sqft
DetachedMLS# X12974794Listed 2026-04-09177 DOM
Basement
Unfinished
On the market for 177 days — longer than average. The seller may be open to negotiation.
About this home
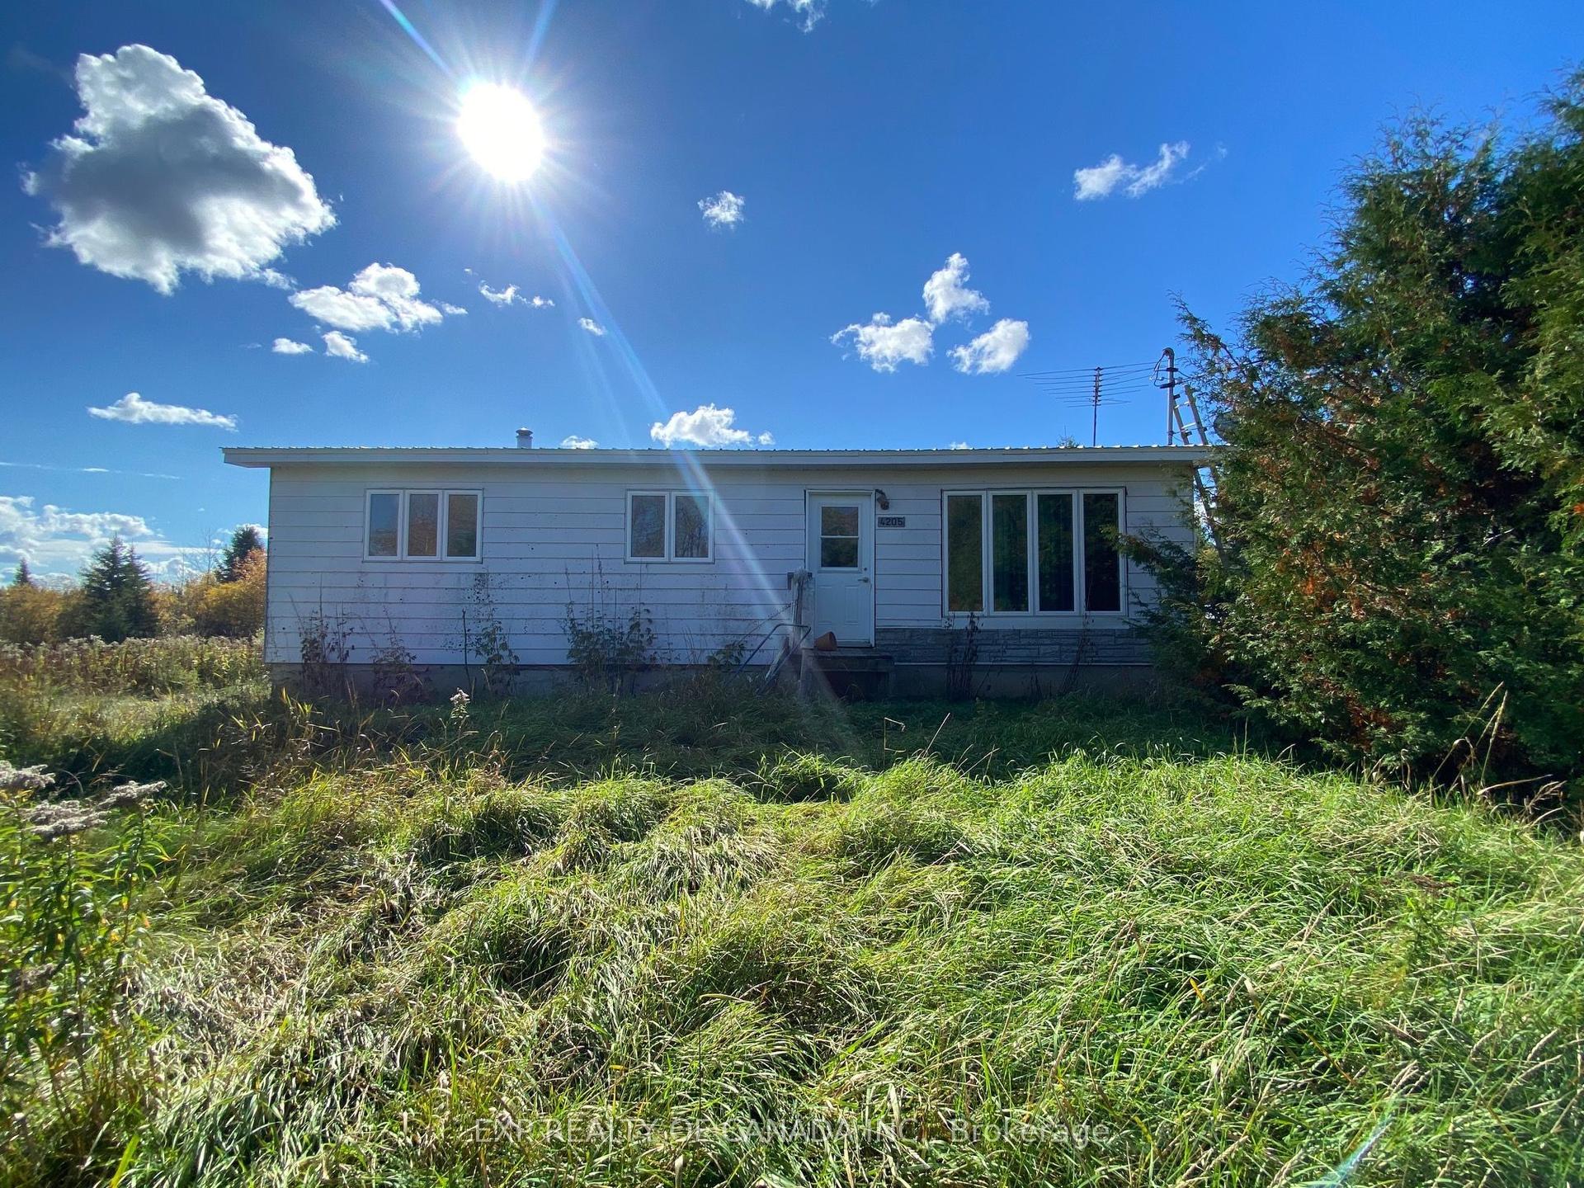
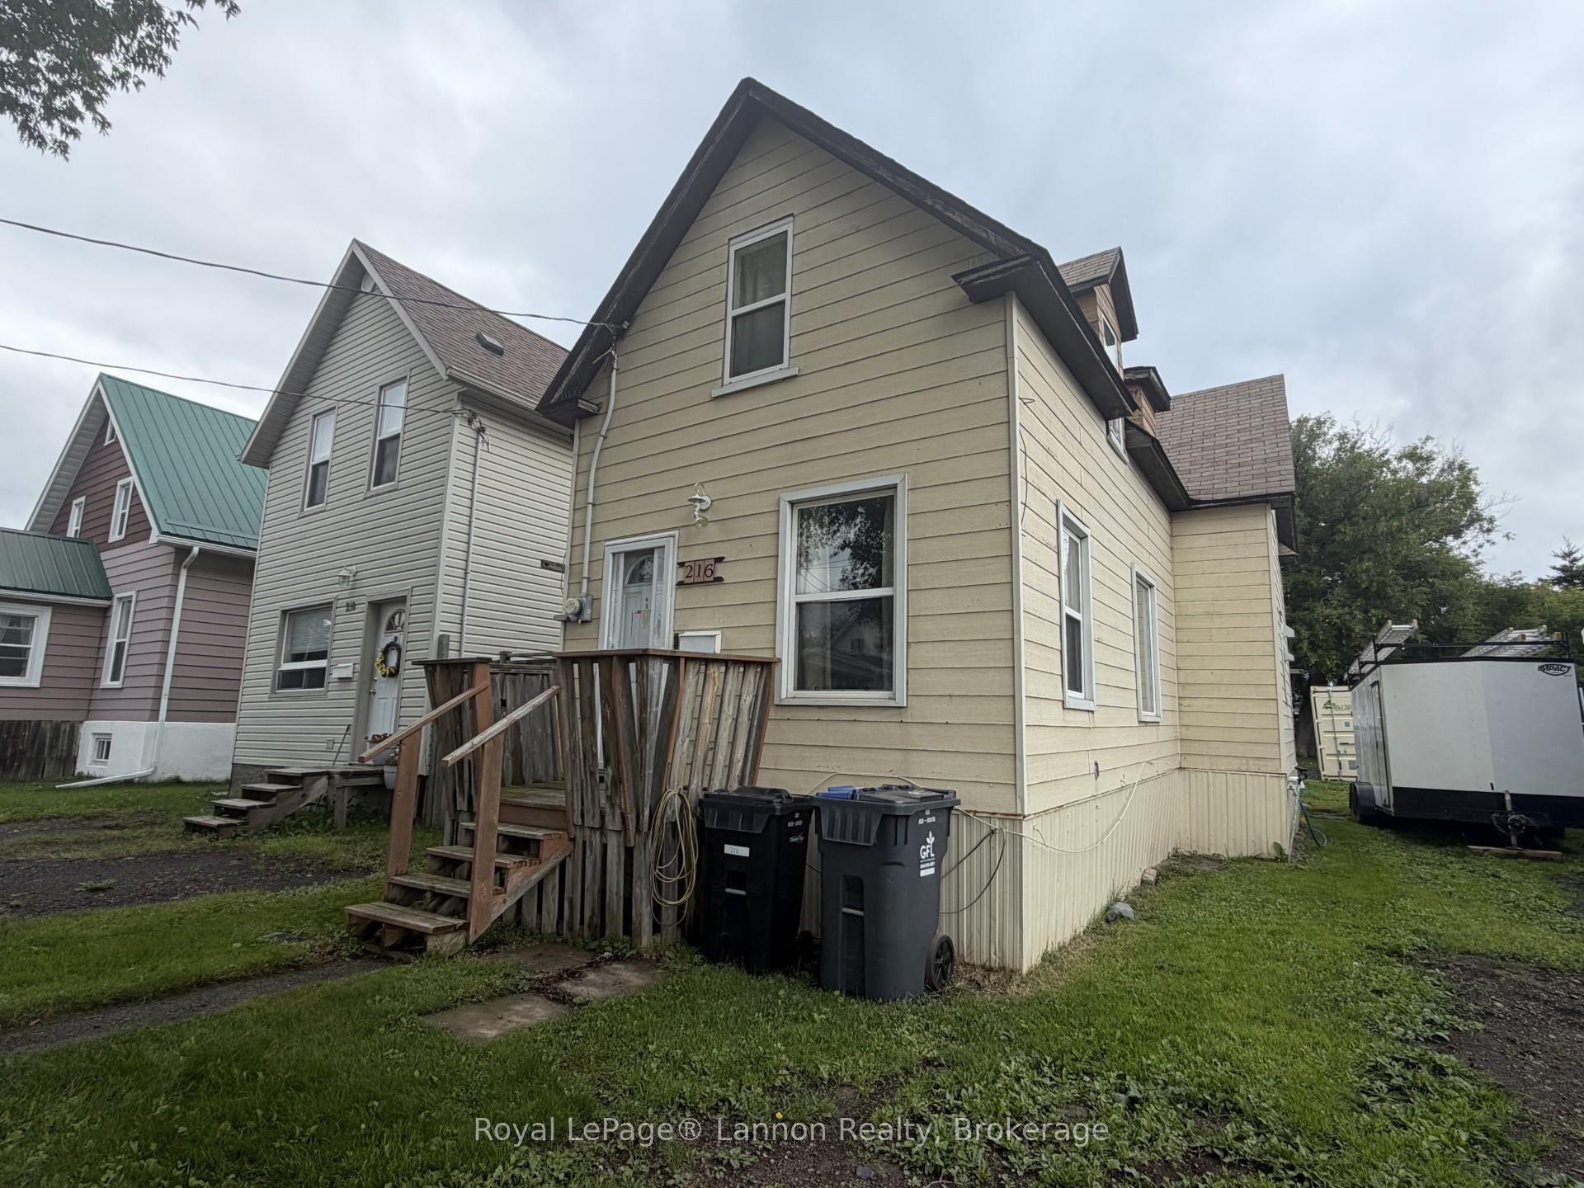
Welcome to this beautifully refreshed 2-bedroom, 1-bath gem nestled in the charming community of Atikokan! From the moment you arrive, you'll be drawn in by the inviting curb appeal and the promise of easy, comfortable living. Step inside to discover a bright, stylish interior featuring fresh paint, updated flooring, and thoughtful upgrades throughout. The modernized kitchen and bathroom offer both function and flair, while recent improvements-including updated electrical (panel 2018), newer windows and exterior doors (mostly replaced in 2023), added insulation (2023), and a new thermostat-mean peace of mind for years to come.Outside is where this home truly shines! The oversized yard backs onto peaceful green space, creating your own private retreat. Whether you're dreaming of a lush vegetable garden, cozy evenings around a fire pit, or simply relaxing in nature, there's room for it all. A detached garage adds convenience, while the semi-fenced yard, private pond, and kitchen sink water filtration system are thoughtful touches that make everyday living even better. Affordable, adorable, and move-in ready-this is the perfect place to start your next chapter. Don't miss your chance to call this delightful home yours! Offers welcome anytime
Garage
Rooms
Main Floor
| Living Room | 3.45 × 4.00 m | |
| Kitchen | 3.60 × 5.74 m | |
| Primary Bedroom | 3.10 × 3.40 m | |
| Bedroom 2 | 3.12 × 3.12 m | |
| Bathroom | 2.00 × 2.40 m | |
| Recreation | 2.44 × 2.44 m |
Basement
| Laundry | 6.00 × 6.00 m |
Features
- Primary Bedroom - Main Floor
- Year Round Living
- Porch
- Full
- Unfinished
- None
- Bungalow
Financials
Annual Taxes
$1,149
Estimated Rental Income
Entire property$2,600 – $3,800/mo
Basement apartment$1,800 – $2,500/mo
Rental yield22.3% – 32.6%
*Estimates based on comparable rentals in the area. Actual income may vary.
Market Data — Atikokan
Days on market177 days
Buyer's MarketSeller's Market
Based on active listings in Atikokan. Data updates daily.
Getting around
How walkable, bikeable, and transit-friendly this neighbourhood is.
64
/ 100
Walk Score
Somewhat Walkable
39
/ 100
Transit Score
Some Transit
56
/ 100
Bike Score
Bikeable
Scores are estimates based on neighbourhood data and are for informational purposes only.
MLS® data courtesy of the Toronto Regional Real Estate Board (TRREB).
The information provided herein must only be used by consumers that have a bona fide interest in the purchase, sale, or lease of real estate and may not be used for any commercial purpose or any other purpose. Listing information is deemed reliable but is not guaranteed accurate by the Toronto Regional Real Estate Board, the listing brokerage, or this website. The trademarks REALTOR®, REALTORS® and the REALTOR® logo are controlled by The Canadian Real Estate Association (CREA) and identify real estate professionals who are members of CREA. MLS®, Multiple Listing Service®, and the associated logos are owned by CREA. Not intended to solicit properties currently listed for sale or buyers under contract.
You may also like
More homes in Atikokan
Hand-picked listings with a similar price range and style.
For Sale3 months ago
$119,900
Detached
est. $551/mo
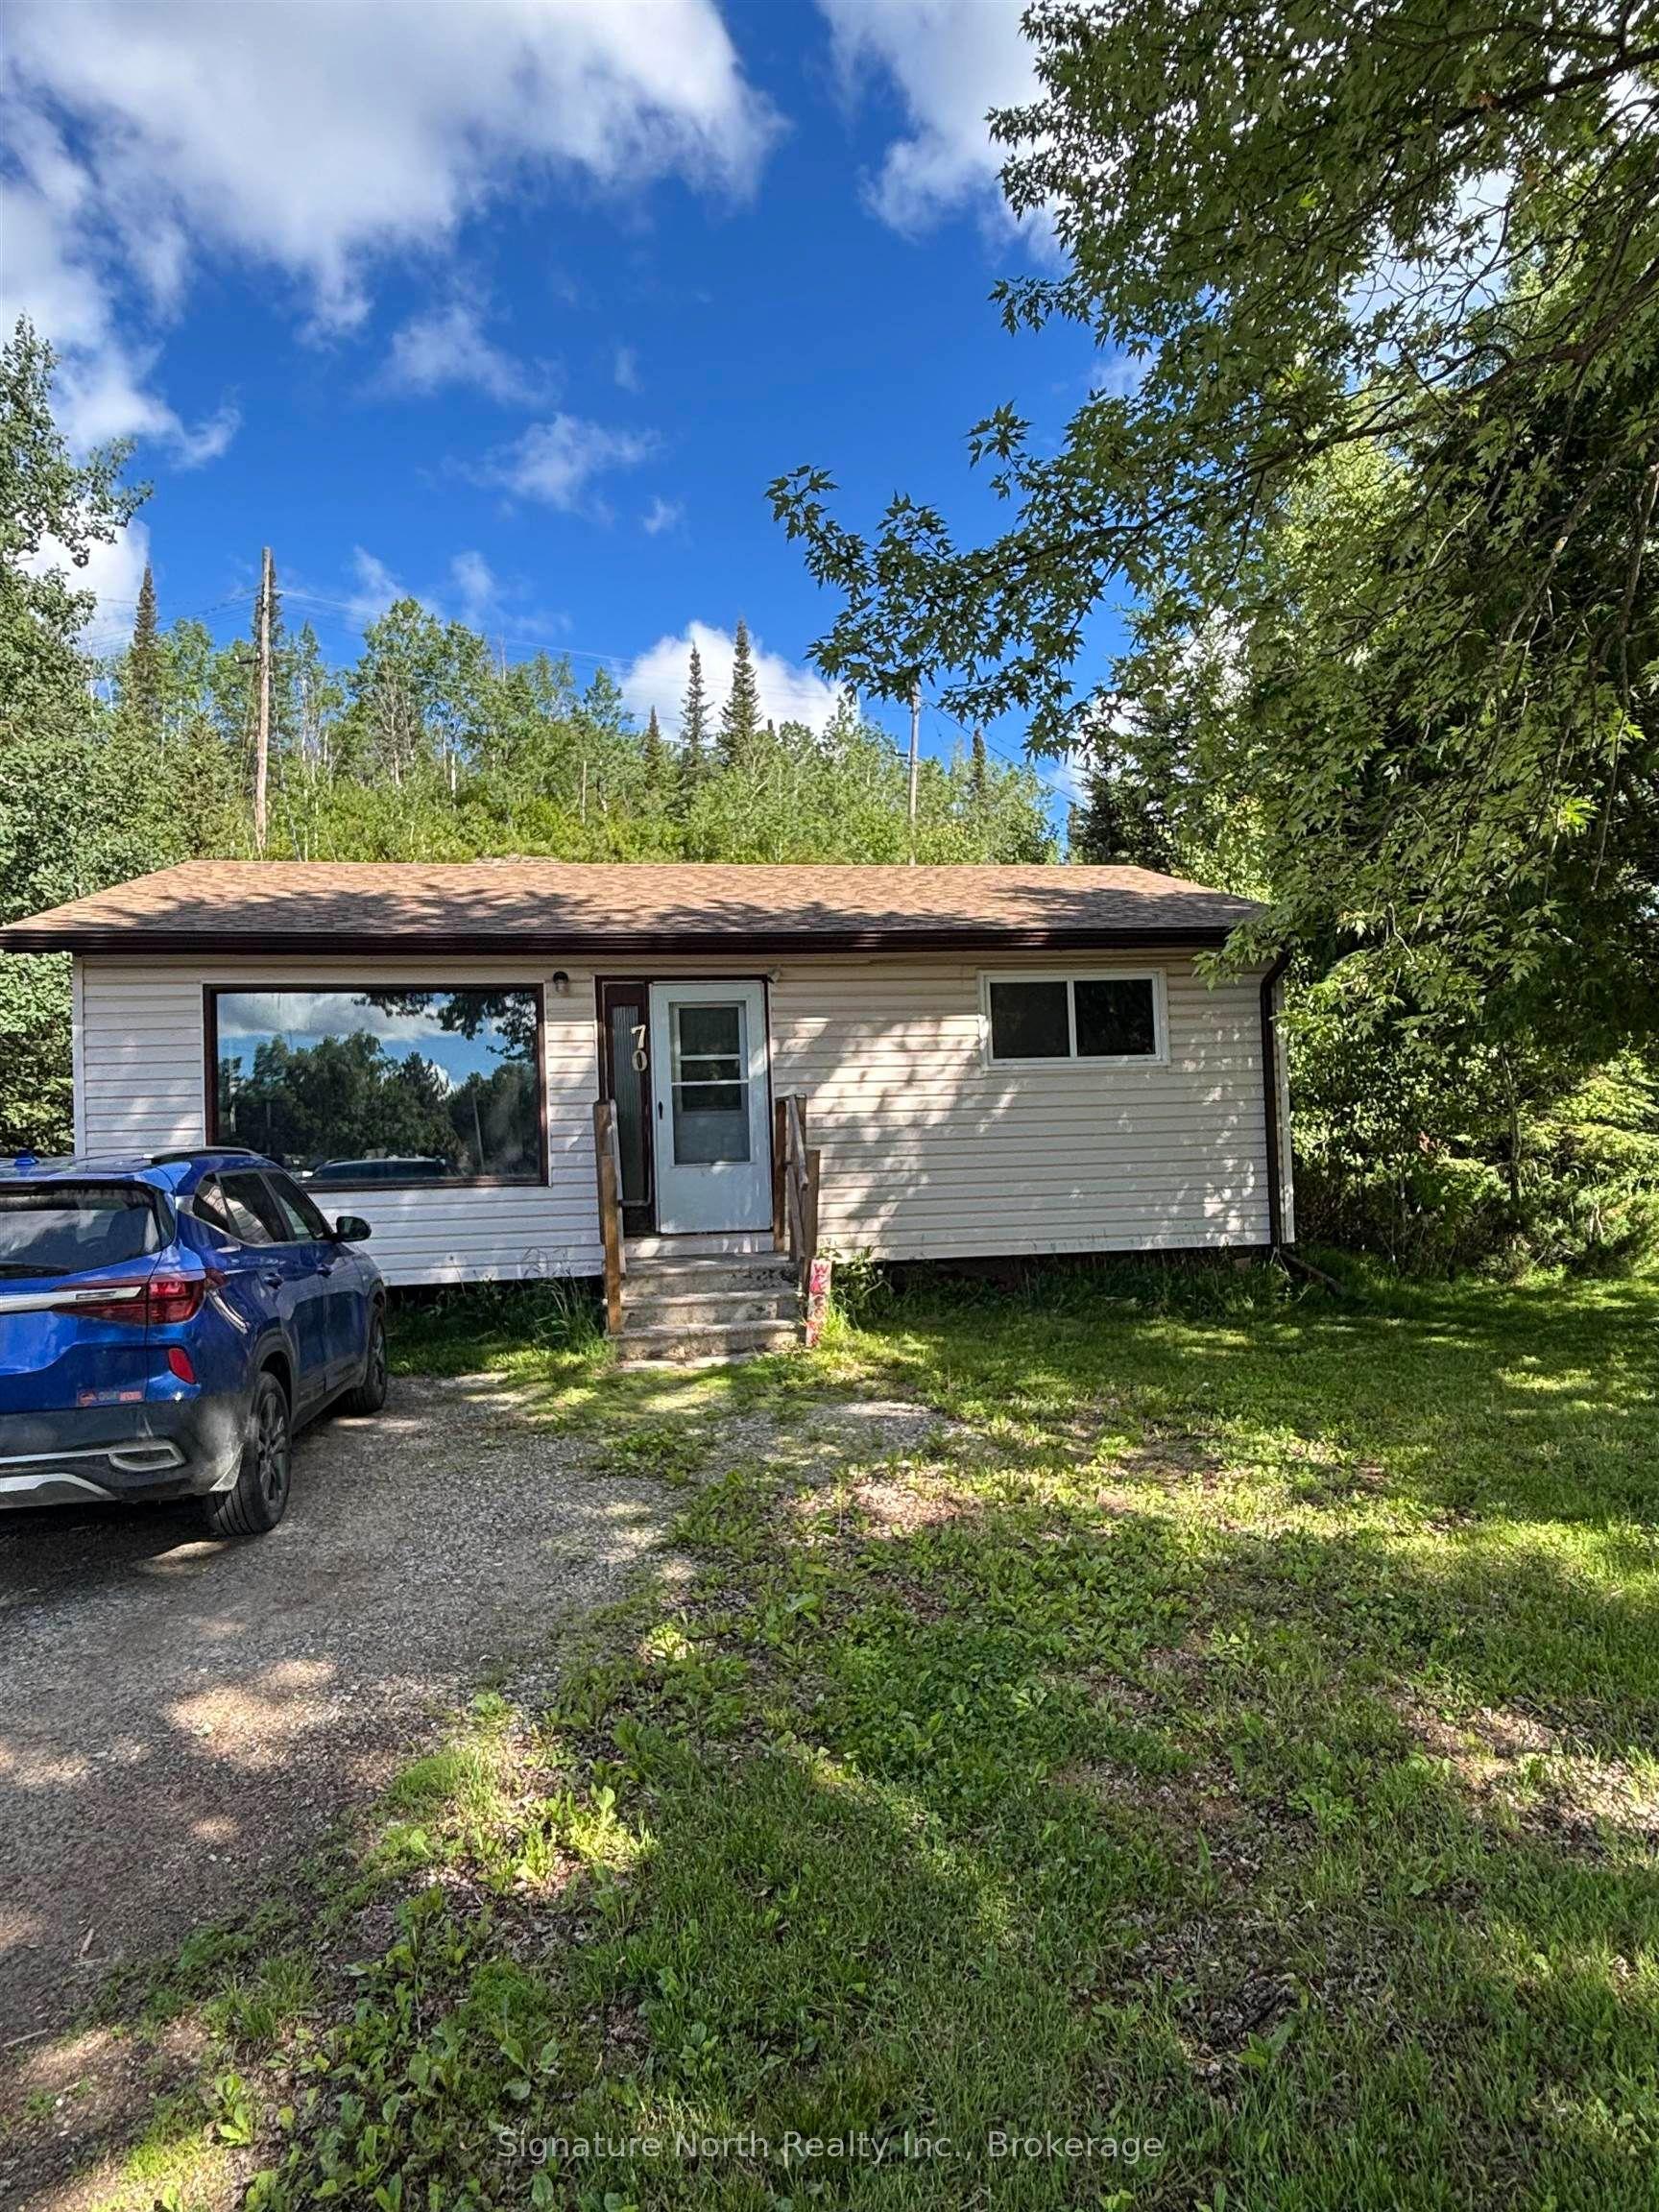
70 Maple Crescent
Atikokan, ON
3 bd
1 ba
900
—
MLS# X13474120Signature North Realty Inc.
WhatsApp Aman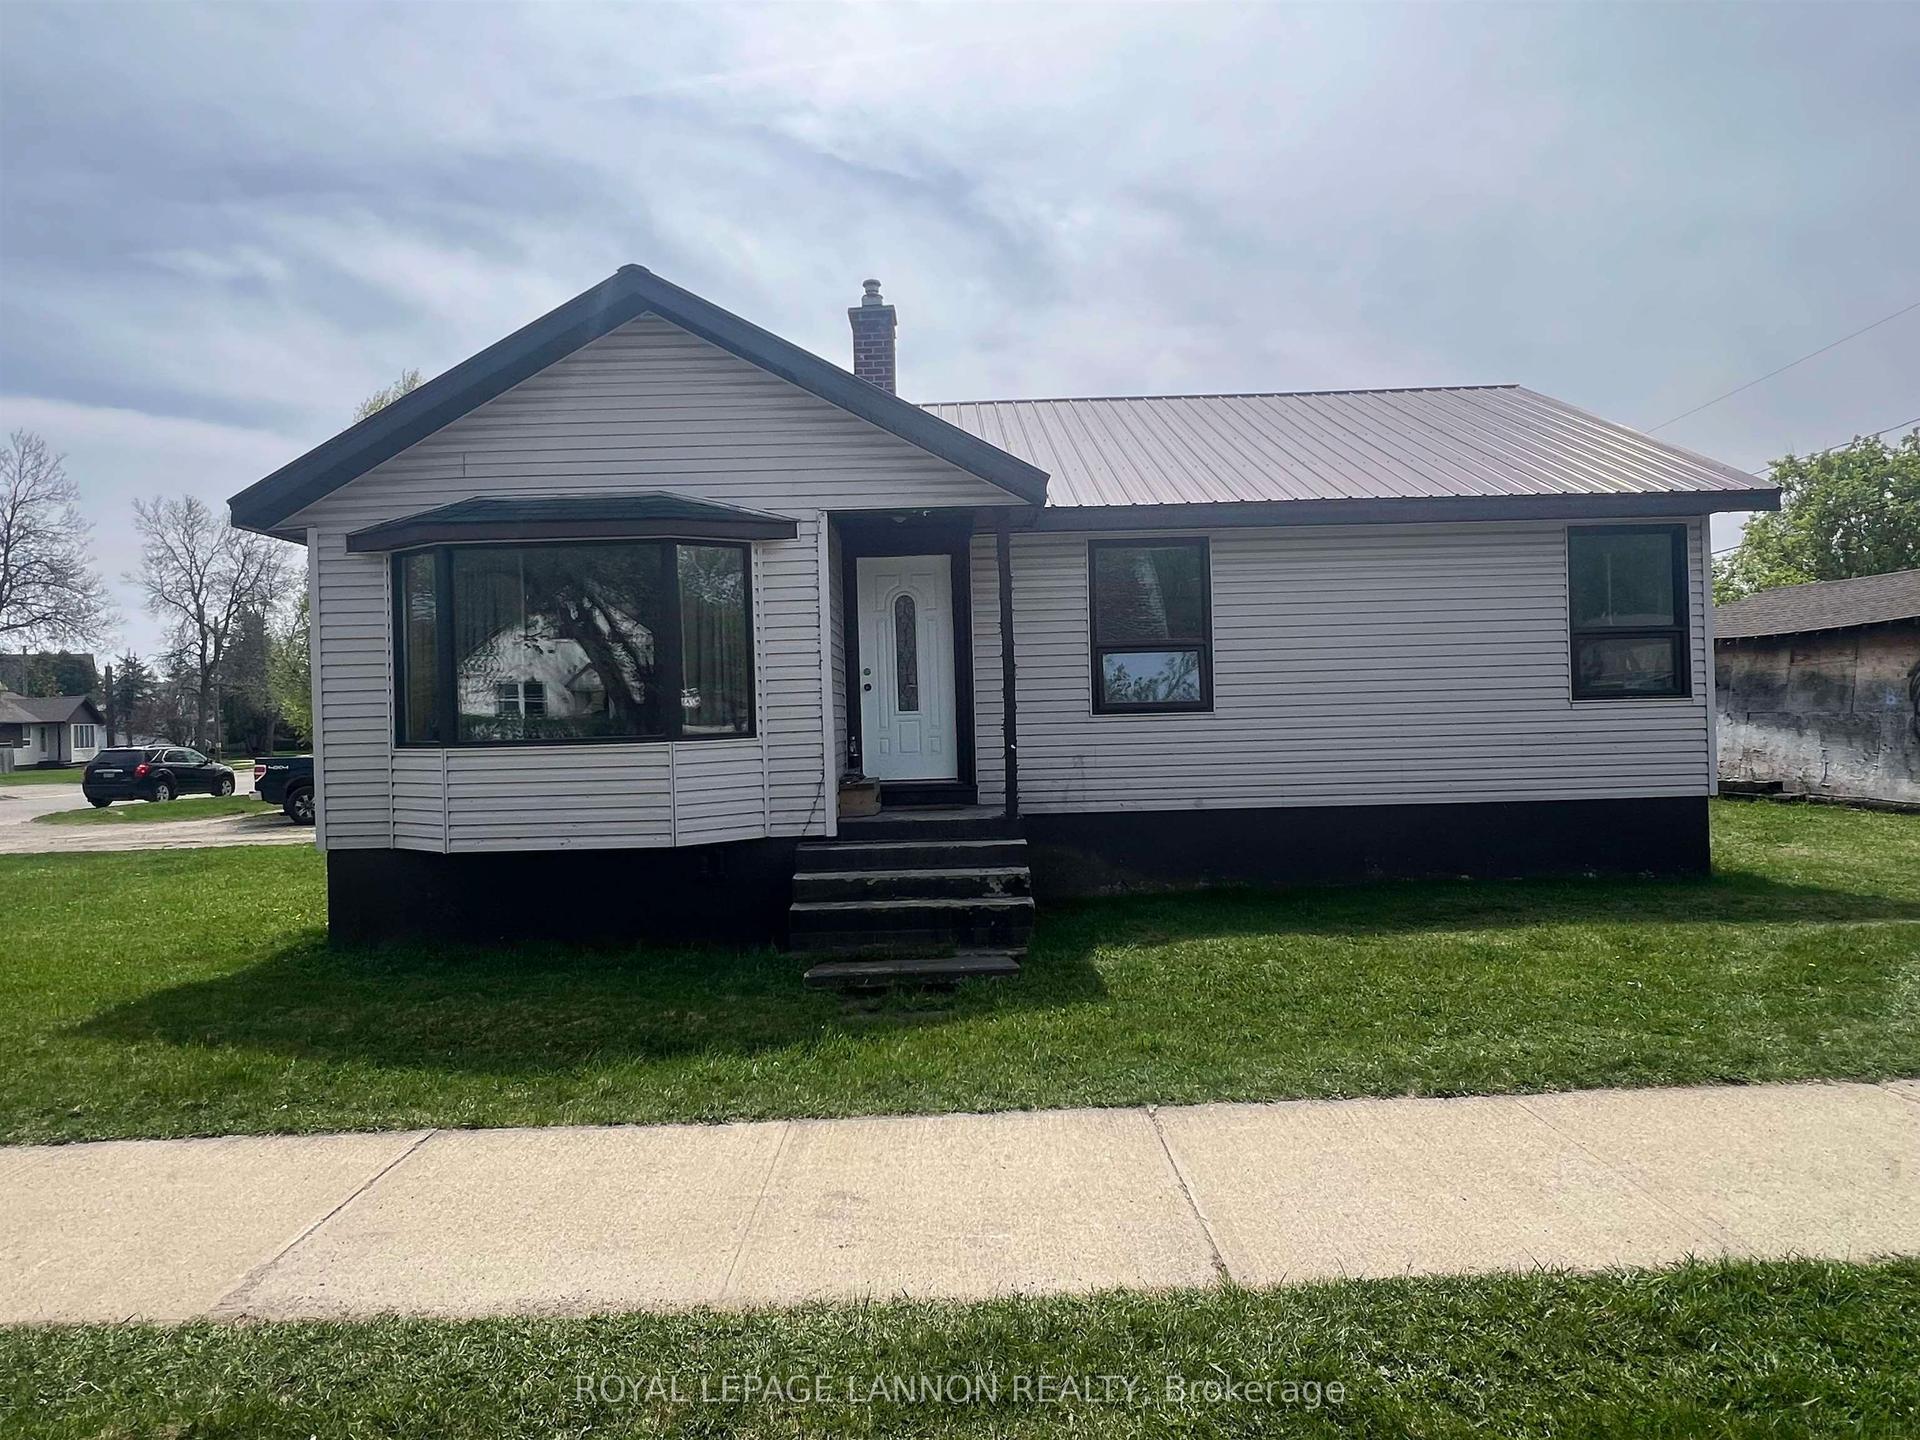
For Sale3 months ago
$149,900
Detached
est. $678/mo
101 Pine Crescent, TB-50
Atikokan, ON
3 bd
1 ba
—
—
MLS# X13547916Royal Lepage Lannon Realty
WhatsApp Aman