For Sale
606 Whites Point Road
817 - Rideau Lakes (South Crosby) Twp, Rideau Lakes, ON
$1,190,000
3Bd
3Ba
1,300+sqft
7Parking
1795 x 999.99 ftlot
$915/sqft
DetachedMLS# X12983198Listed 2026-04-10114 DOM
Heating
On Demand Water Heater
Cooling
Central Vacuum
Basement
Finished with Walk-Out
On the market for 114 days — longer than average. The seller may be open to negotiation.
About this home
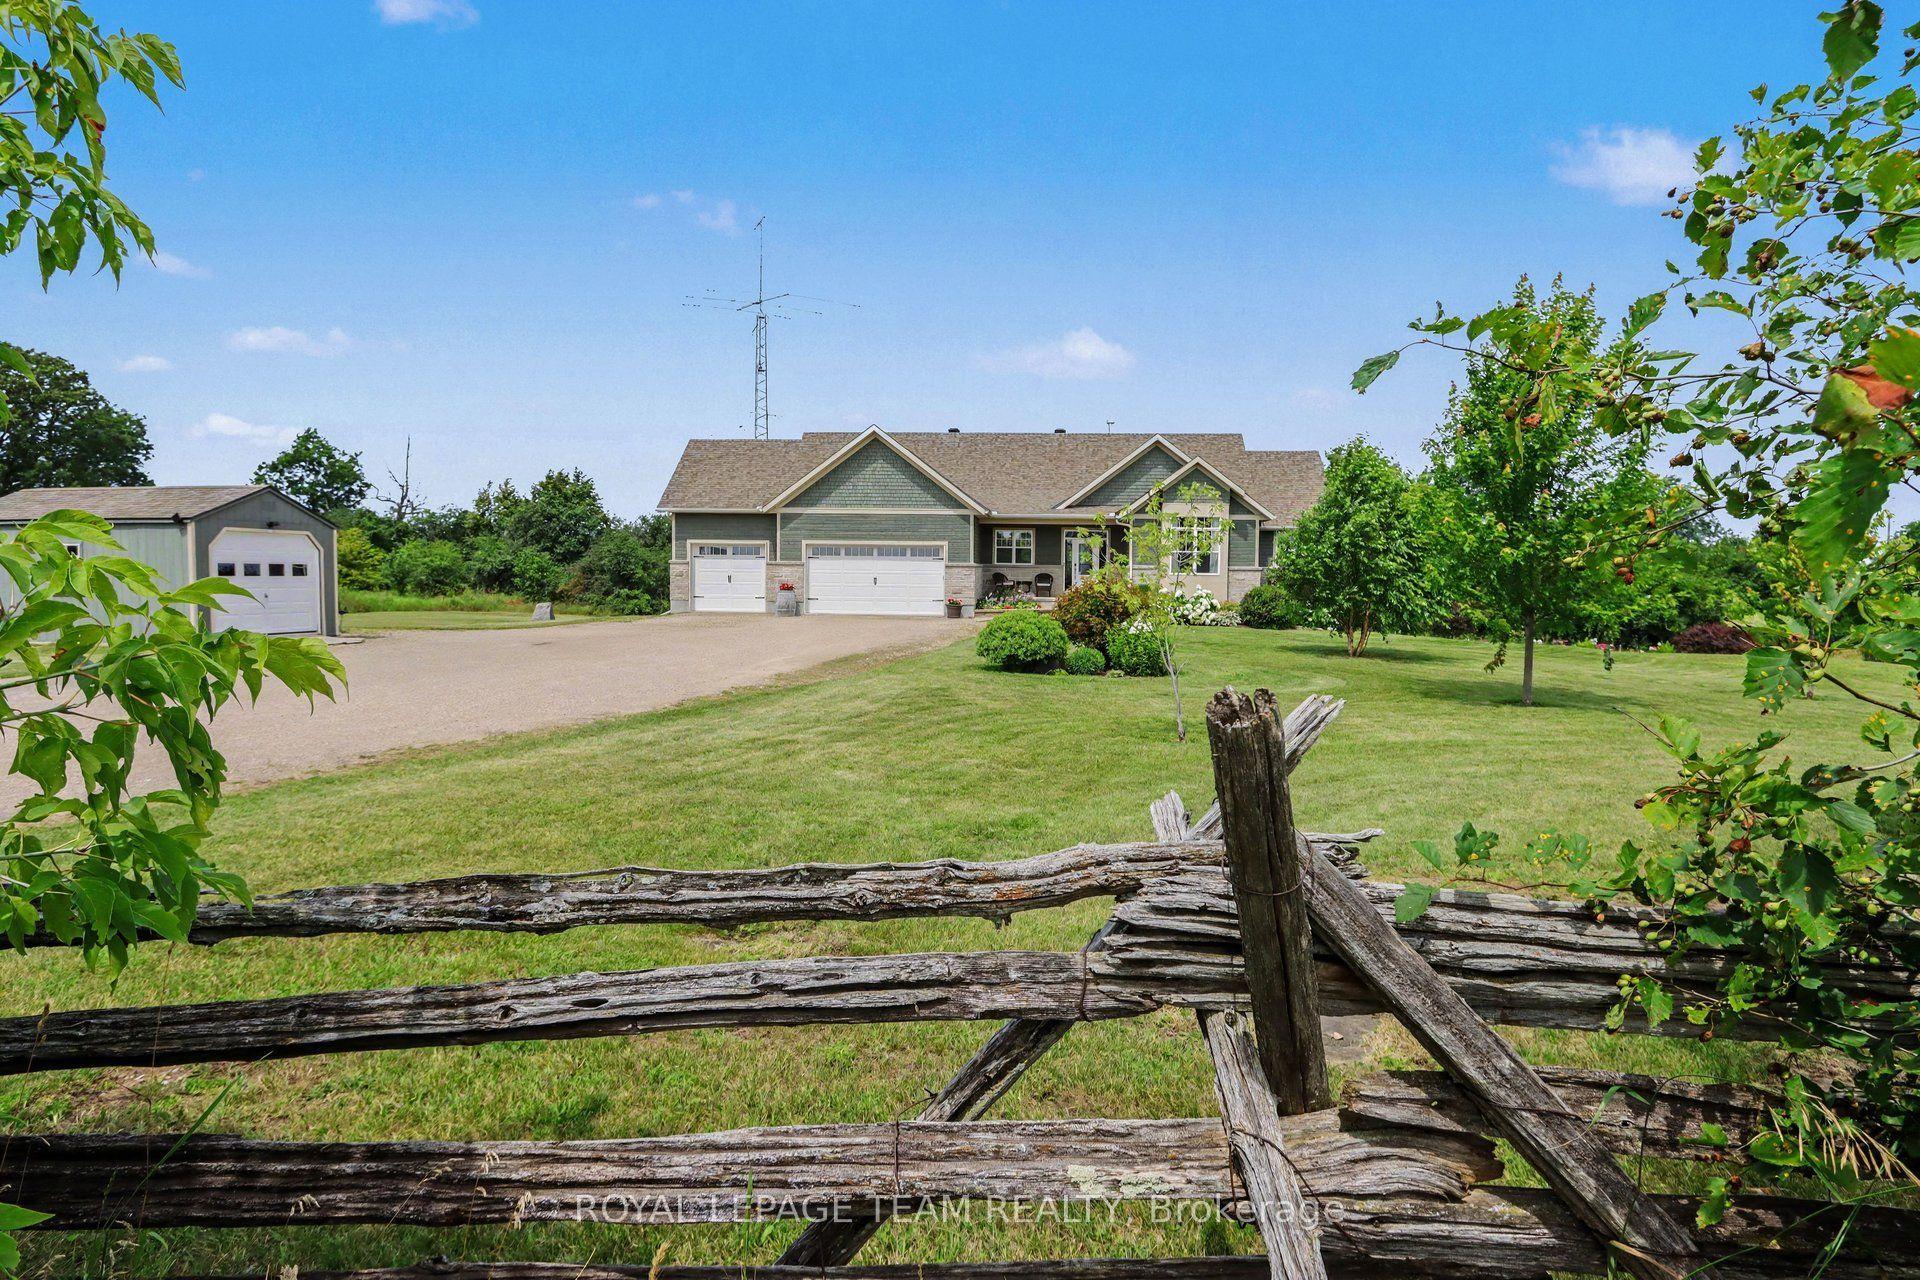
Private waterfront estate on Whitefish Lake - over 12 acres of unmatched serenity. Welcome to an extraordinary lakeside retreat offering total privacy and breathtaking natural beauty. Set on 12 acres of mature hardwood bush with an impressive 1,700 feet of pristine shoreline, this one-of-a-kind property delivers the ultimate waterfront lifestyle. Perched in an elevated position, the custom-built bungalow captures panoramic views of Whitefish Lake, with a gentle slope leading you down to the water's edge. Here, you will find the perfect combination of deep, clean waterfront and a rare sandy beach, ideal for swimming, boating, and relaxing in total seclusion. Inside, the home is designed to impress. A stunning cathedral ceiling crowns the open-concept living space, where expansive windows flood the interior with natural light and frame the spectacular lake views. The layout offers both comfort and functionality, featuring three spacious bedrooms and 2.5 bathrooms, perfect for family living or hosting guests. The fully finished walkout basement extends your living space and provides seamless access to the outdoors-ideal for entertaining or enjoying quiet evenings surrounded by nature. Additional features include a detached two-car garage, on-demand backup generator for peace of mind, gently sloping terrain providing easy access to the waterfront and absolute privacy in a tranquil, natural setting. This is a rare opportunity to own a legacy property on Whitefish Lake-where luxury, nature, and privacy come together in perfect harmony.
GarageWaterfrontWalkoutHardwood
Rooms
Main Floor
| Foyer | 1.90 × 1.80 m | Tile Floor |
| Living Room | 5.10 × 4.80 m | Hardwood Floor Fireplace |
| Family Room | 4.20 × 3.50 m | Hardwood Floor W/O To Deck |
| Kitchen | 5.40 × 3.40 m | Tile Floor |
| Dining Room | 3.60 × 2.40 m | Hardwood Floor |
| Bathroom | 2.40 × 1.80 m | Tile Floor 2 Pc Bath |
| Primary Bedroom | 4.40 × 3.80 m | Hardwood Floor Walk-In Closet(s) |
| Bathroom | 2.60 × 2.40 m | Tile Floor 4 Pc Ensuite W/O To Deck |
Lower
| Mud Room | 3.90 × 3.40 m | Concrete Floor W/O To Patio |
| Recreation | 6.70 × 5.10 m | Hardwood Floor Heated Floor |
| Laundry | 2.60 × 2.20 m | Tile Floor Heated Floor |
| Bathroom | 2.20 × 1.50 m | Tile Floor 3 Pc Bath Heated Floor |
| Bedroom 2 | 3.90 × 3.30 m | Hardwood Floor Heated Floor |
| Bedroom 3 | 3.80 × 3.30 m | Hardwood Floor Heated Floor |
| Utility Room | 4.10 × 3.20 m | Concrete Floor Heated Floor |
Features
- Carpet Free
- Central Vacuum
- Countertop Range
- ERV/HRV
- On Demand Water Heater
- Primary Bedroom - Main Floor
- Ventilation System
- Water Heater Owned
- Water Softener
- Deck
- Fishing
- Landscaped
- Privacy
- Security Gate
- Year Round Living
- Finished with Walk-Out
- Full
- Central Air
- Bungalow
Financials
Annual Taxes
$7,645.15
Estimated Rental Income
Entire property$3,200 – $4,800/mo
Rental yield3.2% – 4.8%
*Estimates based on comparable rentals in the area. Actual income may vary.
Market Data — Rideau Lakes
Days on market114 days
Buyer's MarketSeller's Market
Based on active listings in Rideau Lakes. Data updates daily.
Our estimate for this home
Estimated range
$728K – $846K
Mid-point $787K · ~$606/sqft
How this listing compares
$728KList · $1.19M$846K
High confidence·Based on 16164 gta-wide comparables
Estimated range is generated automatically from active comparables and is for informational purposes only. Not an appraisal — contact Aman for a full comparative market analysis that factors in condition, renovations, and positioning.
Getting around
How walkable, bikeable, and transit-friendly this neighbourhood is.
58
/ 100
Walk Score
Somewhat Walkable
47
/ 100
Transit Score
Some Transit
50
/ 100
Bike Score
Bikeable
Scores are estimates based on neighbourhood data and are for informational purposes only.
MLS® data courtesy of the Toronto Regional Real Estate Board (TRREB).
The information provided herein must only be used by consumers that have a bona fide interest in the purchase, sale, or lease of real estate and may not be used for any commercial purpose or any other purpose. Listing information is deemed reliable but is not guaranteed accurate by the Toronto Regional Real Estate Board, the listing brokerage, or this website. The trademarks REALTOR®, REALTORS® and the REALTOR® logo are controlled by The Canadian Real Estate Association (CREA) and identify real estate professionals who are members of CREA. MLS®, Multiple Listing Service®, and the associated logos are owned by CREA. Not intended to solicit properties currently listed for sale or buyers under contract.
You may also like
More homes in Rideau Lakes
Hand-picked listings with a similar price range and style.
For Sale2 months ago
$900,000
Detached
est. $3,946/mo
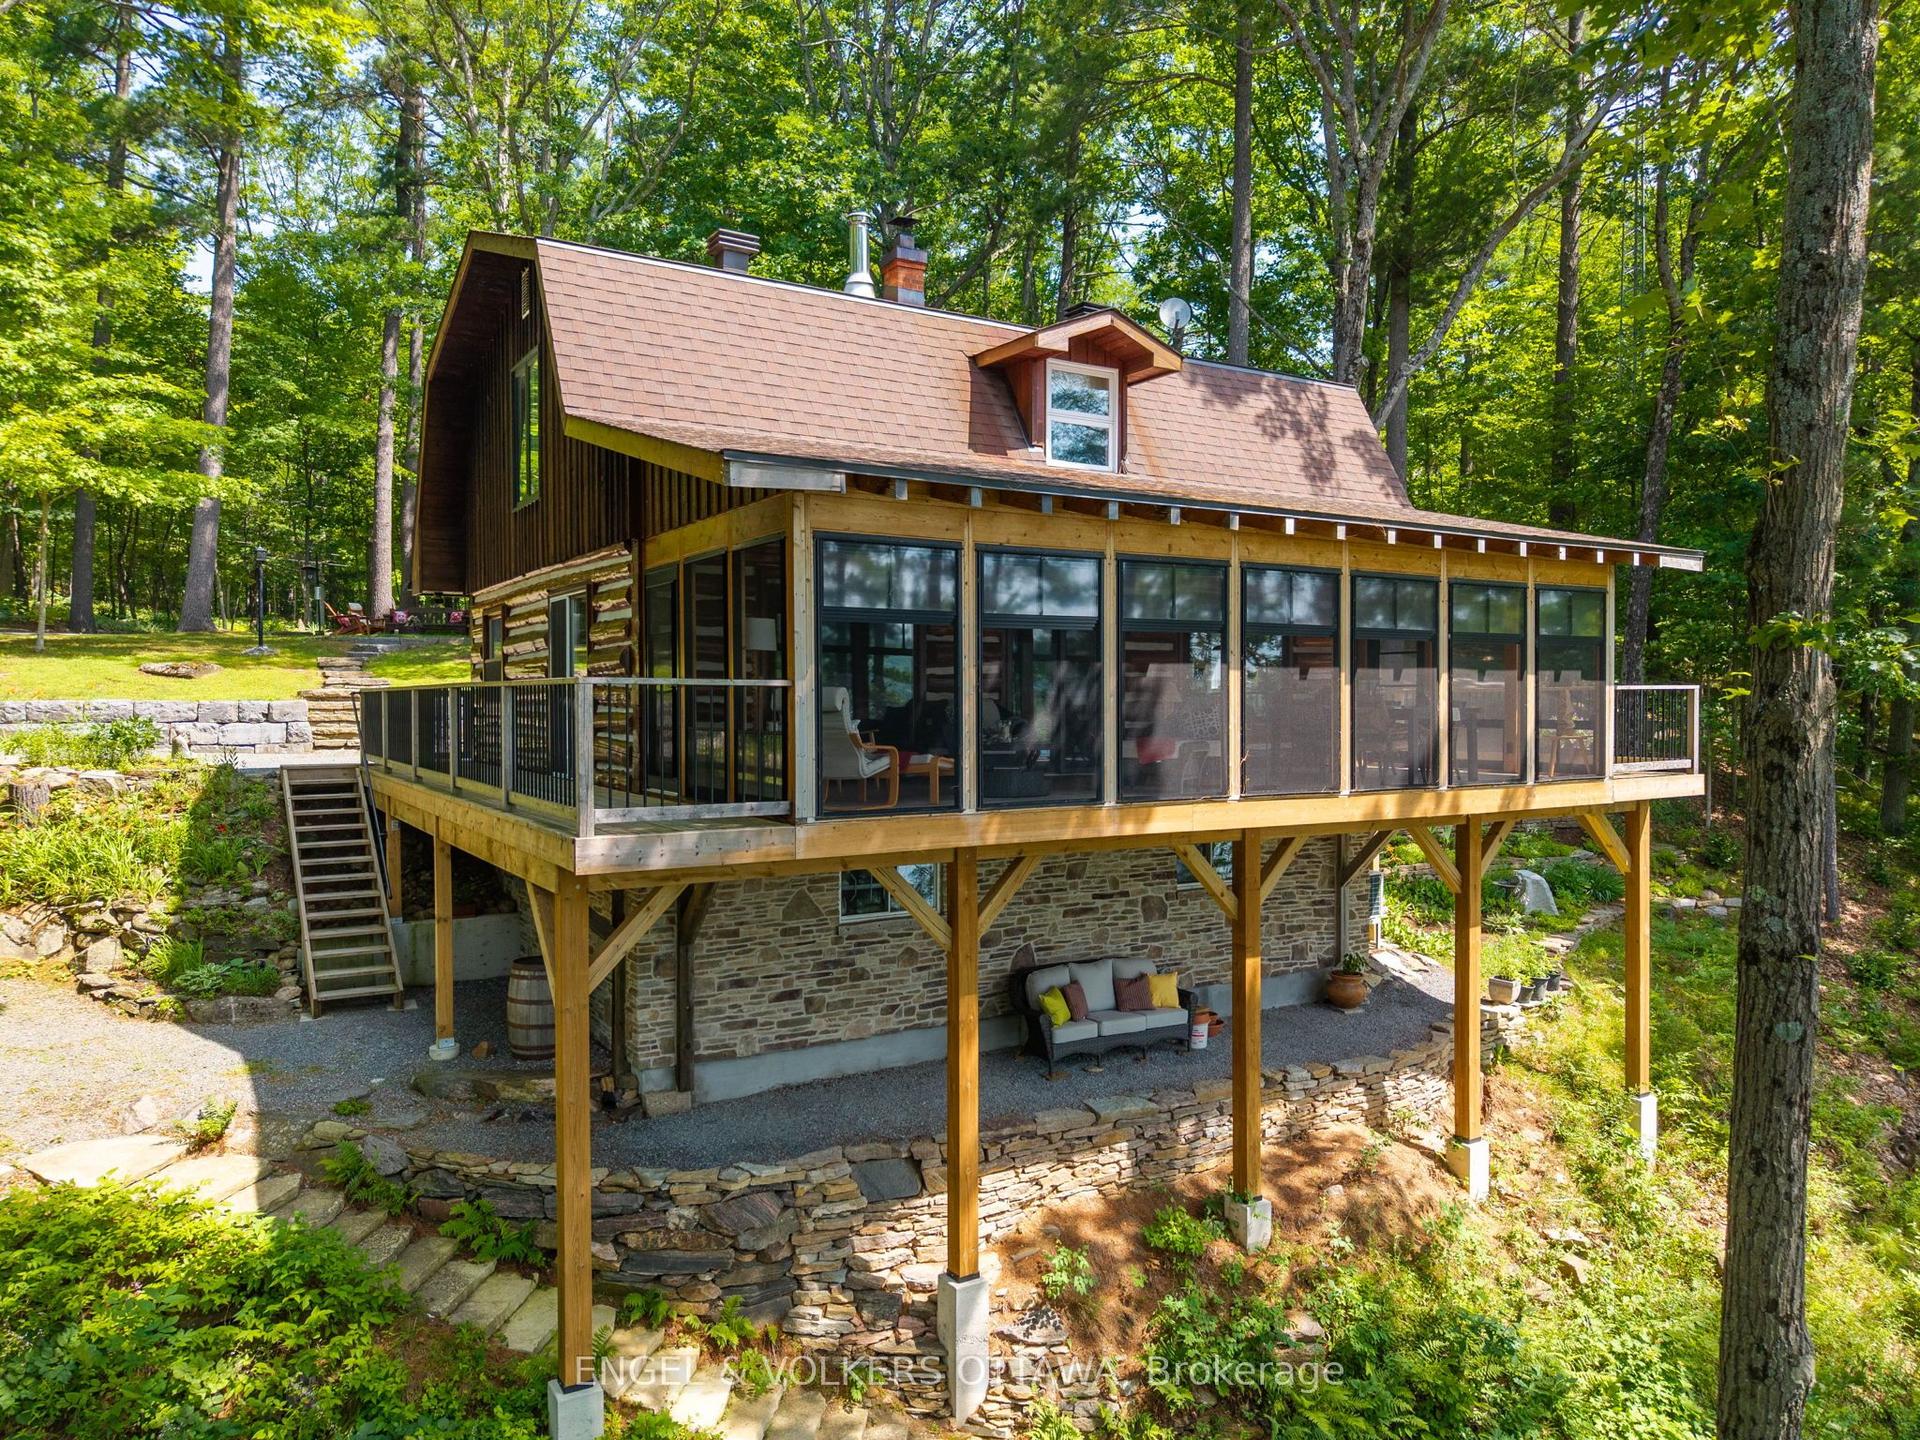
216 Connies Lane, 816 - Rideau Lakes (North Crosby) Twp
Rideau Lakes, ON
2 bd
2 ba
1,300
13
MLS# X13437382Engel & Volkers Ottawa
WhatsApp Aman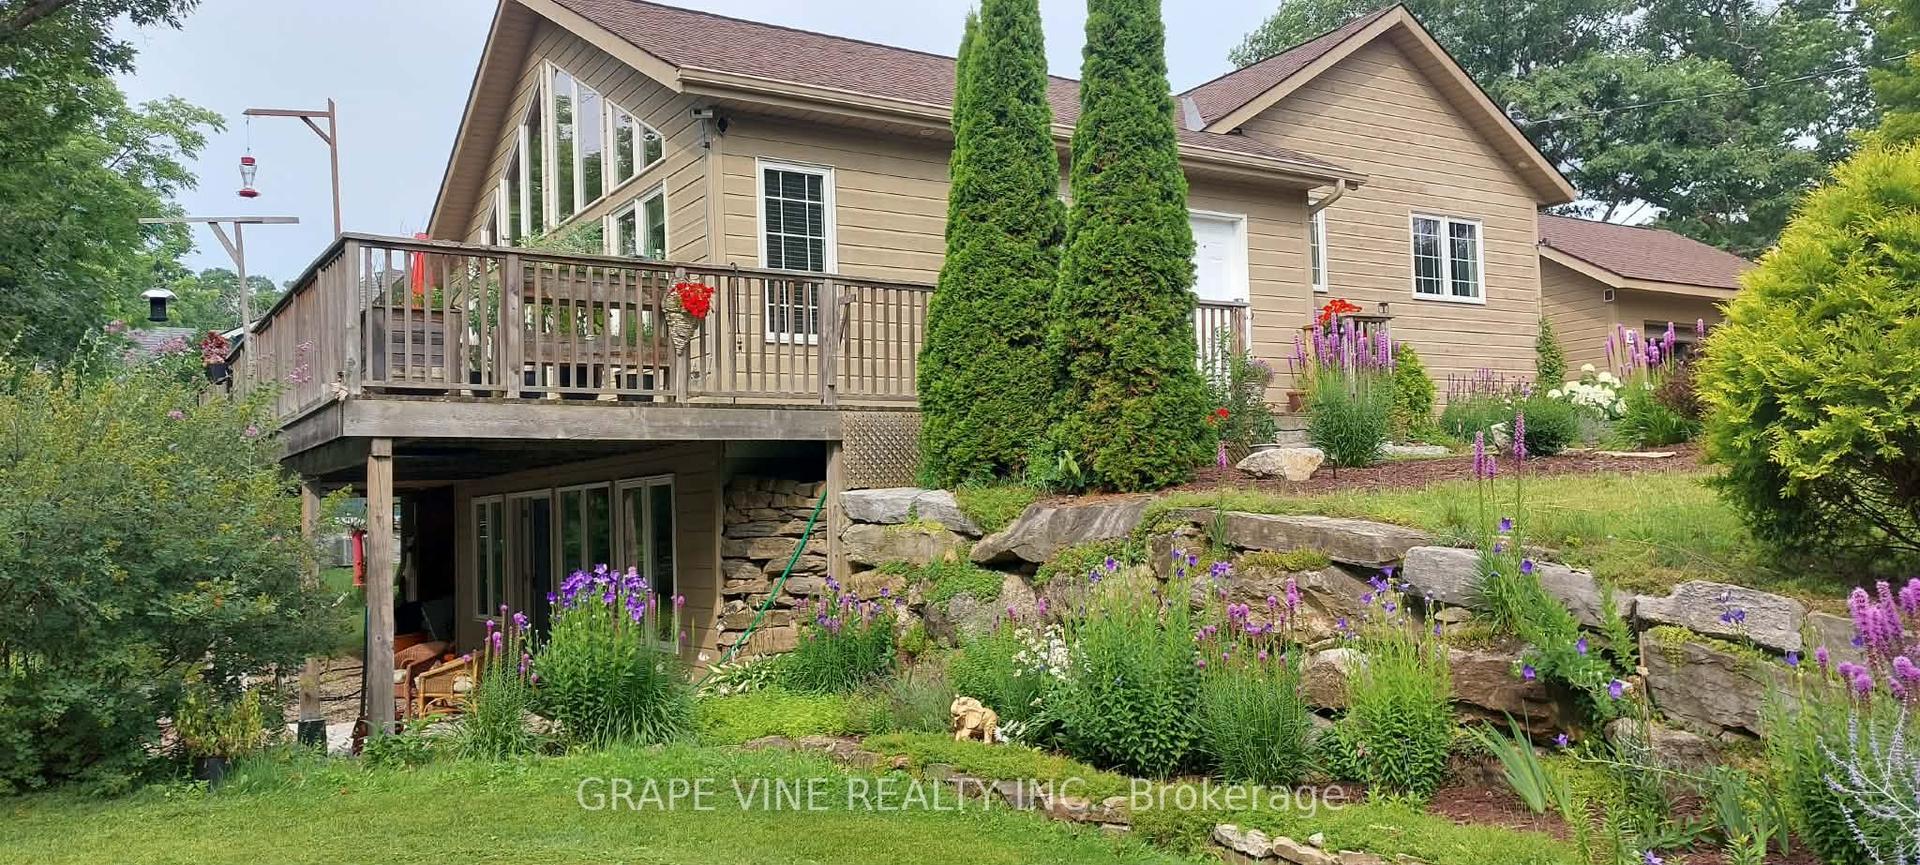
For Sale12 days ago
$899,000
Detached
est. $3,941/mo
20 Bay Street, 826 - Rideau Lakes (Newboro) Twp
Rideau Lakes, ON
2 bd
3 ba
1,300
6
MLS# X13589334Grape Vine Realty Inc.
WhatsApp Aman