For Sale
906864 Township Road 12 Road
Rural Blandford-Blenheim, Blandford-Blenheim, ON
$1,590,000
4Bd
3Ba
4,250+sqft
8Parking
162.31 x 432.8 ftlot
$374/sqft
DetachedMLS# X12983650Listed 2026-04-10111 DOM
Heating
Water Heater
Basement
Partially Finished
On the market for 111 days — longer than average. The seller may be open to negotiation.
About this home
Welcome to your dream country retreat, tucked away on a peaceful rural road just outside Plattsville. This 1857 stone home has been renovated blending character with modern comfort, all nestled on a private, beautifully landscaped 1.6 acre lot that truly is a gardeners paradise. Stroll through the gardens, unwind by the firepit with family and friends. You'll find a charming shed, perfect for storing your riding mower, and other equipment. A sparkling 20x40 heated inground pool awaits you, tucked into its own secluded, fenced in area surrounded by mature trees and shrubs. There's even a dedicated vegetable garden for the green thumbs in the family. This exceptional home offers approximately 3700 sq.ft of living space, and a massive 4+car garage, featuring an E/V Charger, hot+cold running water, floor drains and portable heater. Two Breezeway entrances offer practical storage and convenience. Inside you will find formal Living/Dining rooms, perfect for family gatherings or quiet relaxation. The Gourmet Kitchen offers an abundance of cabinetry, granite countertops, a large island with Breakfast bar and high end appliances, and a new SS range hood. There is a spacious laundry/mud room, complete with ample storage. Off the Kitchen the outdoor Sunroom offers a perfect spot for movie nights, watching sports, etc. The bright Family room impresses with Cathedral ceilings, skylights, a cozy gas fireplace & a built-in wet bar. A loft area above adds even more versatile living space. Upstairs the Primary Bedroom is its own private retreat, featuring a large walk-in closet, luxurious 4pc ensuite with a walk-in shower, and cozy FP. 3 additional bdrs share a beautifully renovated 3pc bath. The partially finished WO Basement includes a wood FP & more storage. The Home is serviced by 2 wells, and a combination of Hot water gas heating, heat pump and ductless A/C Units. Hy-Grade roof(2016)This is truly a one-of a kind, must see Home. Just 30 mins to K-W. Book your private tour now.
PoolGarageRenovatedFireplace
Rooms
Main Floor
| Family Room | 8.32 × 6.98 m | Access To Garage Gas Fireplace B/I Bar |
| Laundry | 5.31 × 3.58 m | Closet Combined w/Laundry |
| Kitchen | 5.85 × 4.92 m | B/I Appliances Breakfast Bar Centre Island |
| Bathroom | 1.77 × 1.59 m | 2 Pc Bath |
| Dining Room | 6.66 × 4.69 m | |
| Living Room | 6.20 × 4.31 m | |
| Sunroom | 6.06 × 4.39 m | |
| Mud Room | 3.53 × 2.14 m |
Second Floor
| Loft | 6.34 × 7.17 m | |
| Primary Bedroom | 5.98 × 4.96 m | 5 Pc Ensuite Walk-In Closet(s) |
| Bathroom | 5.74 × 3.77 m | 5 Pc Ensuite |
| Bedroom | 4.19 × 3.24 m | |
| Bedroom 3 | 4.19 × 2.76 m | |
| Bathroom | 2.64 × 3.03 m | 3 Pc Bath |
| Bedroom 4 | 2.64 × 2.96 m |
Features
- Auto Garage Door Remote
- Bar Fridge
- Water Heater
- Water Purifier
- Water Softener
- ERV/HRV
- Generator - Partial
- On Demand Water Heater
- Storage
- Water Heater Owned
- Development Potential
- Partially Finished
- Wall Unit(s)
- 2 1/2 Storey
Financials
Annual Taxes
$7,065
Estimated Rental Income
Entire property$4,000 – $6,500/mo
Rental yield3.0% – 4.9%
*Estimates based on comparable rentals in the area. Actual income may vary.
Market Data — Blandford-Blenheim
Days on market111 days
Buyer's MarketSeller's Market
Based on active listings in Blandford-Blenheim. Data updates daily.
Our estimate for this home
Estimated range
$2.38M – $2.76M
Mid-point $2.57M · ~$605/sqft
How this listing compares
$2.38MList · $1.59M$2.76M
High confidence·Based on 16578 gta-wide comparables
Estimated range is generated automatically from active comparables and is for informational purposes only. Not an appraisal — contact Aman for a full comparative market analysis that factors in condition, renovations, and positioning.
Getting around
How walkable, bikeable, and transit-friendly this neighbourhood is.
61
/ 100
Walk Score
Somewhat Walkable
38
/ 100
Transit Score
Some Transit
43
/ 100
Bike Score
Somewhat Bikeable
Scores are estimates based on neighbourhood data and are for informational purposes only.
MLS® data courtesy of the Toronto Regional Real Estate Board (TRREB).
The information provided herein must only be used by consumers that have a bona fide interest in the purchase, sale, or lease of real estate and may not be used for any commercial purpose or any other purpose. Listing information is deemed reliable but is not guaranteed accurate by the Toronto Regional Real Estate Board, the listing brokerage, or this website. The trademarks REALTOR®, REALTORS® and the REALTOR® logo are controlled by The Canadian Real Estate Association (CREA) and identify real estate professionals who are members of CREA. MLS®, Multiple Listing Service®, and the associated logos are owned by CREA. Not intended to solicit properties currently listed for sale or buyers under contract.
You may also like
More homes in Blandford-Blenheim
Hand-picked listings with a similar price range and style.
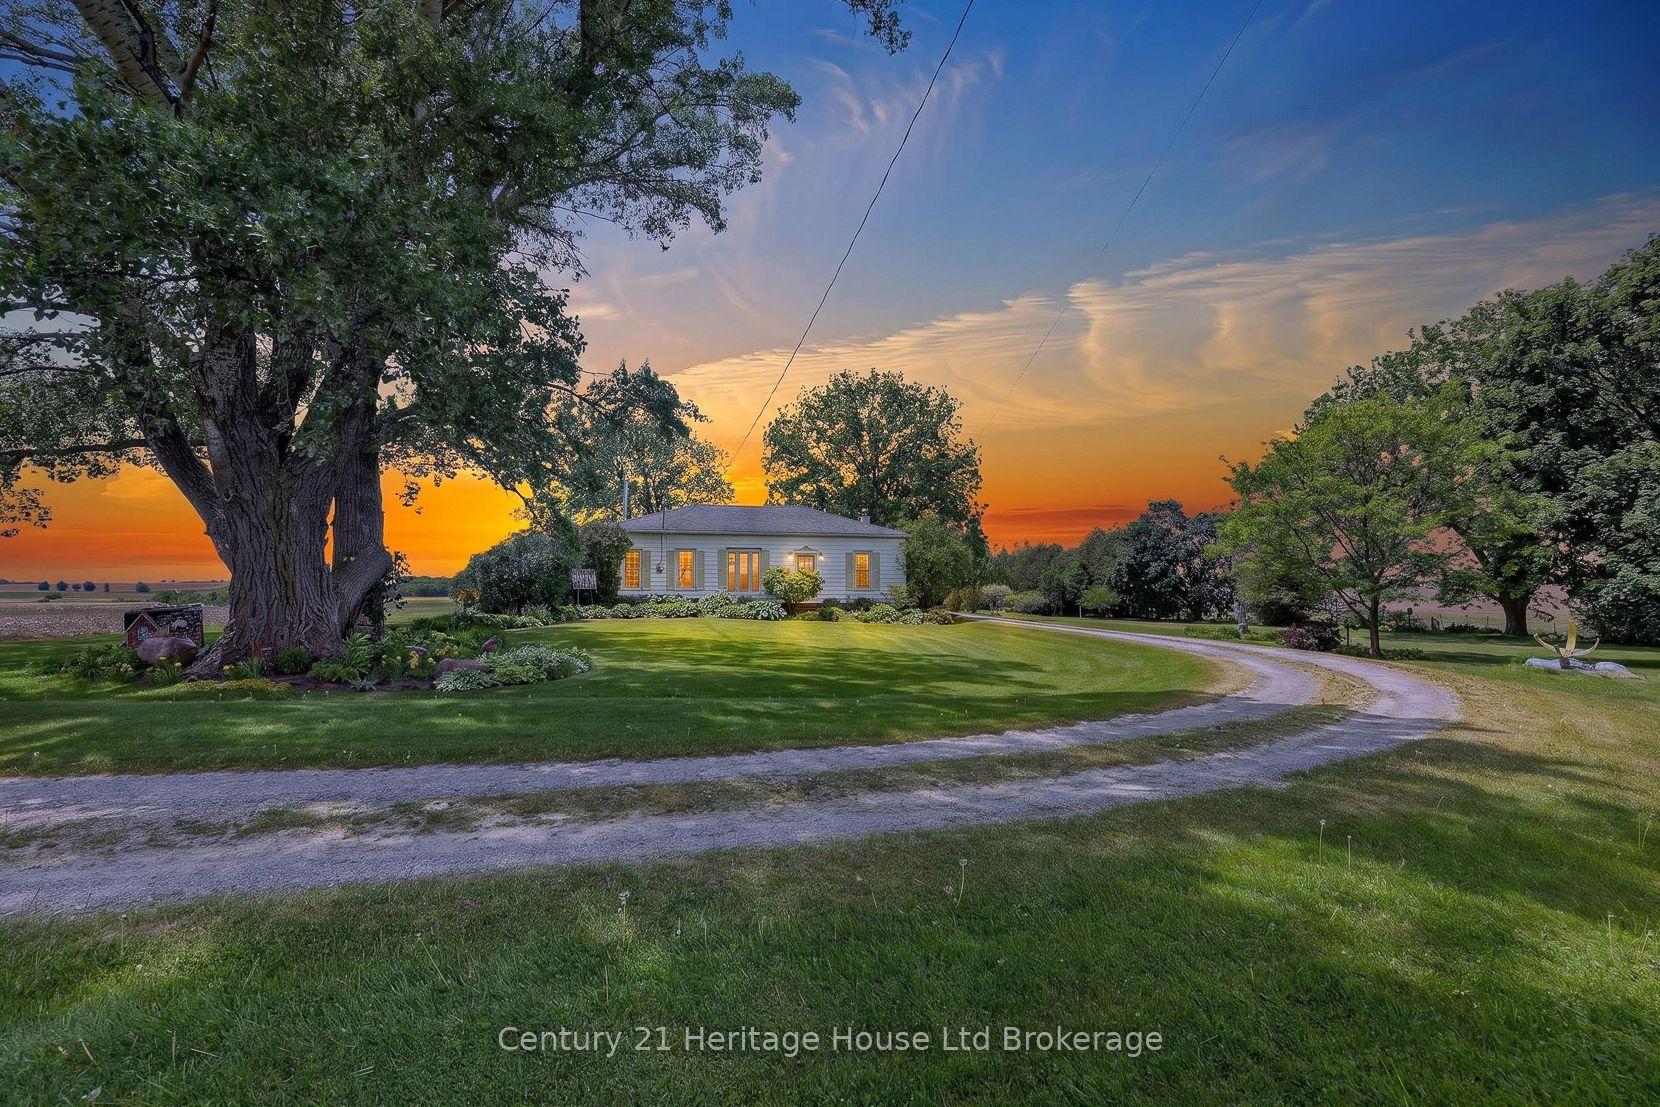
For Sale22 days ago
$1,250,000
Detached
est. $5,480/mo
776443 Blandford Road, Bright
Blandford-Blenheim, ON
3 bd
1 ba
1,750
32
MLS# X13539192Century 21 Heritage House Ltd Bro…
WhatsApp Aman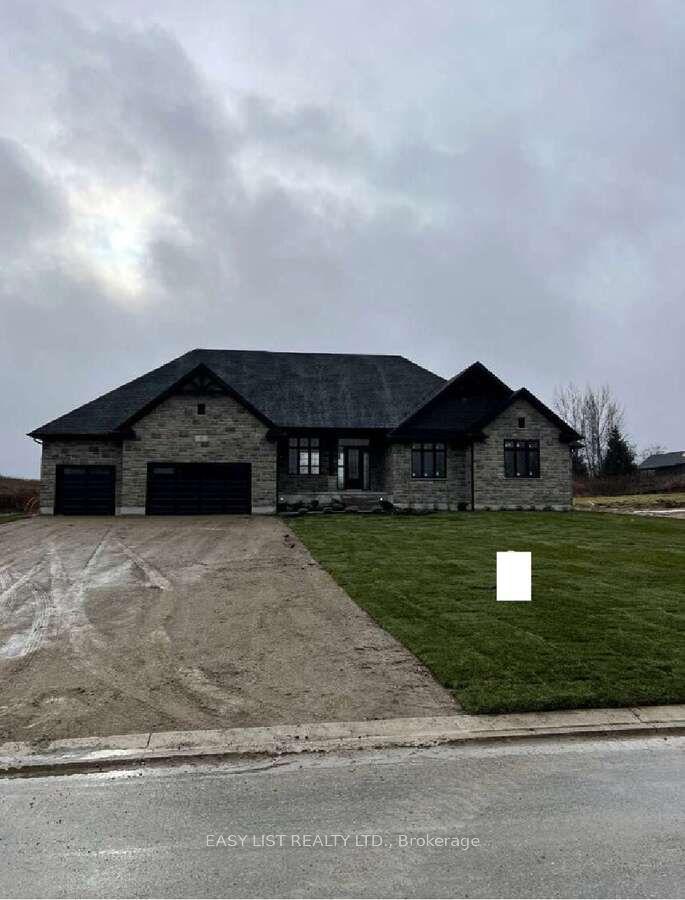
For Sale1 year ago
$1,440,000
Detached
est. $6,313/mo
61 George Street, Bright
Blandford-Blenheim, ON
4 bd
4 ba
3,250
9
MLS# X11974721Easy List Realty Ltd.
WhatsApp Aman