For Lease
82 GOLDIE Court
Blue Mountains, Blue Mountains, ON
$6,500
3+2Bd
4Ba
2,750+sqft
8Parking
43.21 x 144.41 ftlot
$2/sqft
DetachedMLS# X12987582Listed 2026-04-11121 DOM
Cooling
Air Exchanger
Basement
Finished
On the market for 121 days — longer than average. The seller may be open to negotiation.
About this home
Available for annual lease in the Bayside community, this exceptional 5-bedroom home offers refined finishes and spectacular privacy. This stunning property features elegant white oak hardwood flooring leading into a spacious great room, highlighted by a striking marble and wood-paneled fireplace. The gourmet kitchen is a chef's dream, boasting high-end stone countertops, a 36" gas range, a butler's pantry, and panel appliances. The dining room is perfect for entertaining, comfortably seating eight for unforgettable meals with family and friends. The main-floor primary suite offers tranquil forest views, a king bed, and an ensuite bath with a soaker tub, double sinks, and a glass shower. An additional main-floor bedroom with a queen bed and full bath provides ideal accommodations for guests. A mudroom with custom cabinetry leads to a double garage equipped with an EV charger, ensuring seamless access after a day of adventure. The thoughtfully designed upper-level loft includes a cozy seating area with a TV, a bedroom with twin trundle beds, and another full bath. Lower-level recreation room features an oversized sofa, a large television, and a custom kitchenette with speed oven, perfect for relaxing evenings. Kids will love the bunk room with four bespoke built-in bunks, while an additional queen bedroom and full bath is ideal for guests. Enjoy a private back deck, complete with a BBQ, overlooking serene forests and providing direct access to the Georgian Trail. This unique rental perfectly located between Blue Mountain and Thornbury promises an unparalleled experience, making it the perfect retreat to enjoy golf, biking, skiing, swimming and exploring.
GarageHardwoodFireplaceEV Charger
Rooms
Main Floor
| Bedroom | 3.84 × 3.12 m | |
| Kitchen | 5.26 × 3.28 m | |
| Great Room | 5.59 × 4.98 m | |
| Dining Room | 4.67 × 2.90 m | |
| Mud Room | 4.04 × 2.46 m |
Second Floor
| Bedroom | 4.44 × 3.51 m | |
| Loft | 4.88 × 4.55 m |
Basement
| Bedroom | 3.68 × 3.15 m | |
| Bedroom | 3.43 × 3.15 m | |
| Great Room | 8.89 × 8.43 m |
Features
- Ventilation System
- Other
- Sump Pump
- Air Exchanger
- Deck
- Lawn Sprinkler System
- Porch
- Recreational Area
- Year Round Living
- Finished
- Full
- Central Air
- 2-Storey
Financials
Estimated Rental Income
Entire property$3,200 – $4,800/mo
Basement apartment$1,800 – $2,500/mo
Rental yield590.8% – 886.2%
*Estimates based on comparable rentals in the area. Actual income may vary.
Market Data — Blue Mountains
Days on market121 days
Buyer's MarketSeller's Market
Based on active listings in Blue Mountains. Data updates daily.
Other rentals like this
Similar rentals in Blue Mountains
Same property type, similar price, similar size — currently for rent.
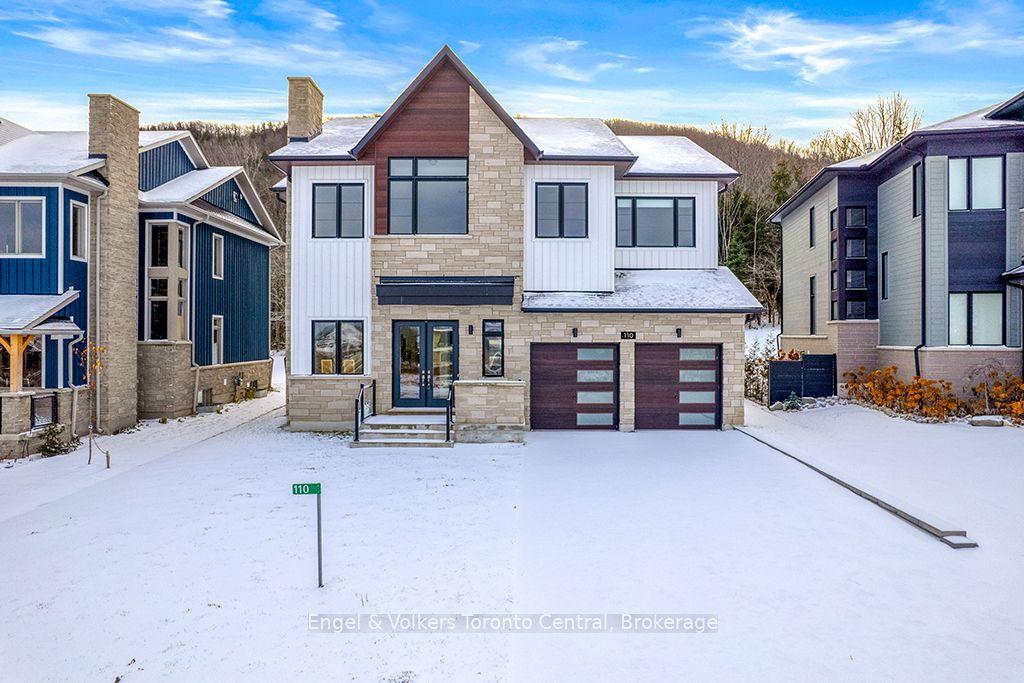
For Lease3 months ago
$7,500
Detached
110 Dorothy Drive, Blue Mountains
Blue Mountains, ON
4+2 bd
6 ba
2,750
6
MLS# X13080574Engel & Volkers Toronto Central
WhatsApp Aman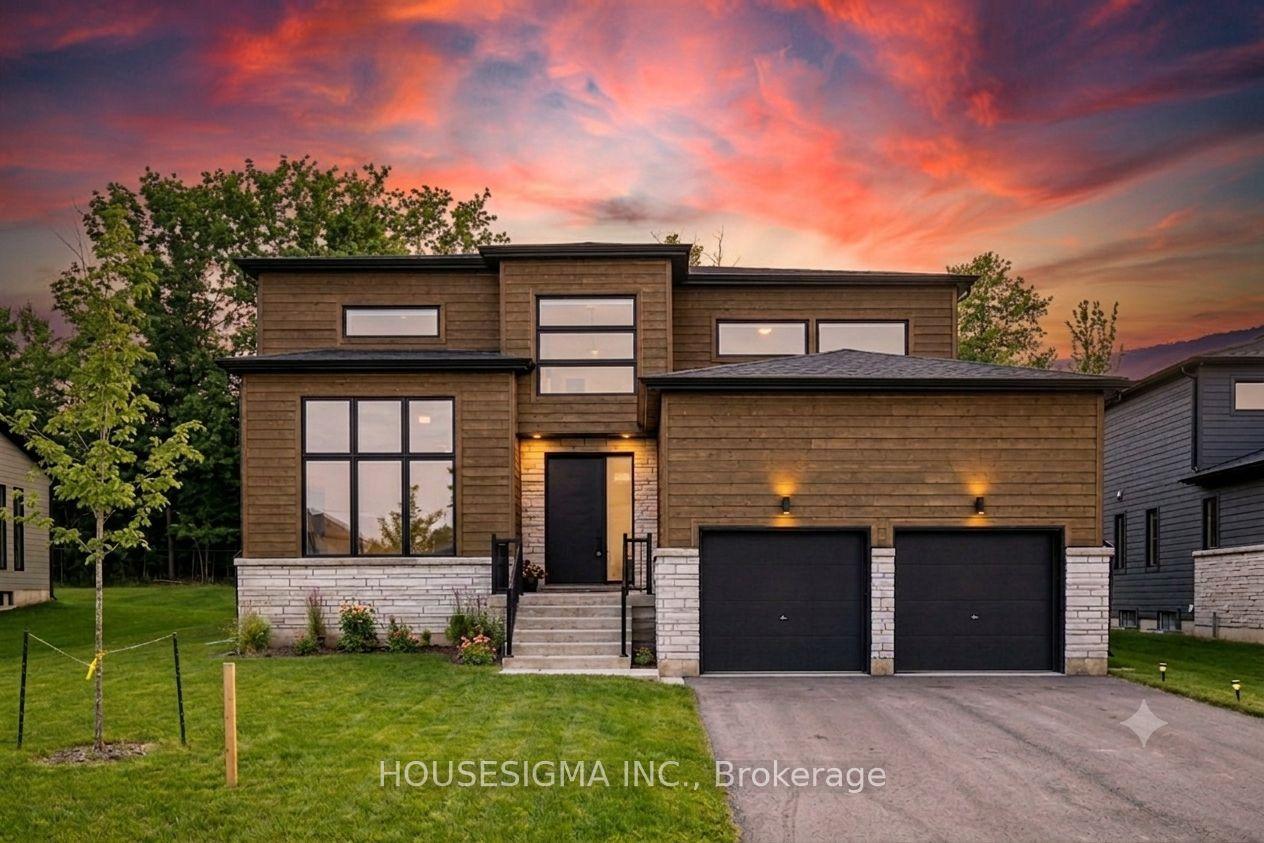
For Lease9 days ago
$4,999
Detached
114 GOLDIE Court, Blue Mountains
Blue Mountains, ON
4+2 bd
5 ba
2,250
8
MLS# X13628238Housesigma Inc.
WhatsApp Aman
Getting around
How walkable, bikeable, and transit-friendly this neighbourhood is.
59
/ 100
Walk Score
Somewhat Walkable
42
/ 100
Transit Score
Some Transit
51
/ 100
Bike Score
Bikeable
Scores are estimates based on neighbourhood data and are for informational purposes only.
MLS® data courtesy of the Toronto Regional Real Estate Board (TRREB).
The information provided herein must only be used by consumers that have a bona fide interest in the purchase, sale, or lease of real estate and may not be used for any commercial purpose or any other purpose. Listing information is deemed reliable but is not guaranteed accurate by the Toronto Regional Real Estate Board, the listing brokerage, or this website. The trademarks REALTOR®, REALTORS® and the REALTOR® logo are controlled by The Canadian Real Estate Association (CREA) and identify real estate professionals who are members of CREA. MLS®, Multiple Listing Service®, and the associated logos are owned by CREA. Not intended to solicit properties currently listed for sale or buyers under contract.