For Sale
85 Mullin Drive 33A #33A
Victoria North, Guelph, ON
$469,900
2Bd
2Ba
1,300+sqft
1Parking
$361/sqft
Condo TownMLS# X12988398Listed 2026-04-12123 DOM
Cooling
Central Air
On the market for 123 days — longer than average. The seller may be open to negotiation.
About this home
Experience the perfect blend of modern luxury and natural tranquility in this brand-new, move-in-ready condo near Guelph Lake Conservation Area. Bright and thoughtfully designed, the open-concept layout features a spacious kitchen with quartz countertops and stainless-steel appliances, seamlessly flowing into a sun-filled family room. Step out to your private covered terrace-perfect for relaxing or entertaining. Offering 2 generous bedrooms and 1.5 baths, the primary suite includes double closets for ample storage. Includes 1 parking space and is conveniently located within walking distance to schools, shopping, and everyday amenities. Includes full Tarion Warranty for peace of mind. Photos are of a similar unit. The listed Purchase Price is exclusive of HST. Any applicable HST is payable by the Purchaser in addition to the Purchase Price.
Rooms
Second Floor
| Living Room | 5.38 × 3.71 m | |
| Kitchen | 3.15 × 2.95 m | |
| Dining Room | 3.30 × 2.41 m |
Third Floor
| Primary Bedroom | 3.30 × 4.72 m | |
| Bedroom 2 | 2.74 × 2.95 m |
Features
- None
- Central Air
- 2-Storey
Financials
Annual Taxes
$0
Estimated Rental Income
Entire property$2,600 – $3,500/mo
Rental yield6.6% – 8.9%
*Estimates based on comparable rentals in the area. Actual income may vary.
Market Data — Guelph
Days on market123 days
Buyer's MarketSeller's Market
Based on active listings in Guelph. Data updates daily.
Getting around
How walkable, bikeable, and transit-friendly this neighbourhood is.
78
/ 100
Walk Score
Very Walkable
55
/ 100
Transit Score
Good Transit
53
/ 100
Bike Score
Bikeable
Scores are estimates based on neighbourhood data and are for informational purposes only.
MLS® data courtesy of the Toronto Regional Real Estate Board (TRREB).
The information provided herein must only be used by consumers that have a bona fide interest in the purchase, sale, or lease of real estate and may not be used for any commercial purpose or any other purpose. Listing information is deemed reliable but is not guaranteed accurate by the Toronto Regional Real Estate Board, the listing brokerage, or this website. The trademarks REALTOR®, REALTORS® and the REALTOR® logo are controlled by The Canadian Real Estate Association (CREA) and identify real estate professionals who are members of CREA. MLS®, Multiple Listing Service®, and the associated logos are owned by CREA. Not intended to solicit properties currently listed for sale or buyers under contract.
You may also like
More homes in Guelph
Hand-picked listings with a similar price range and style.
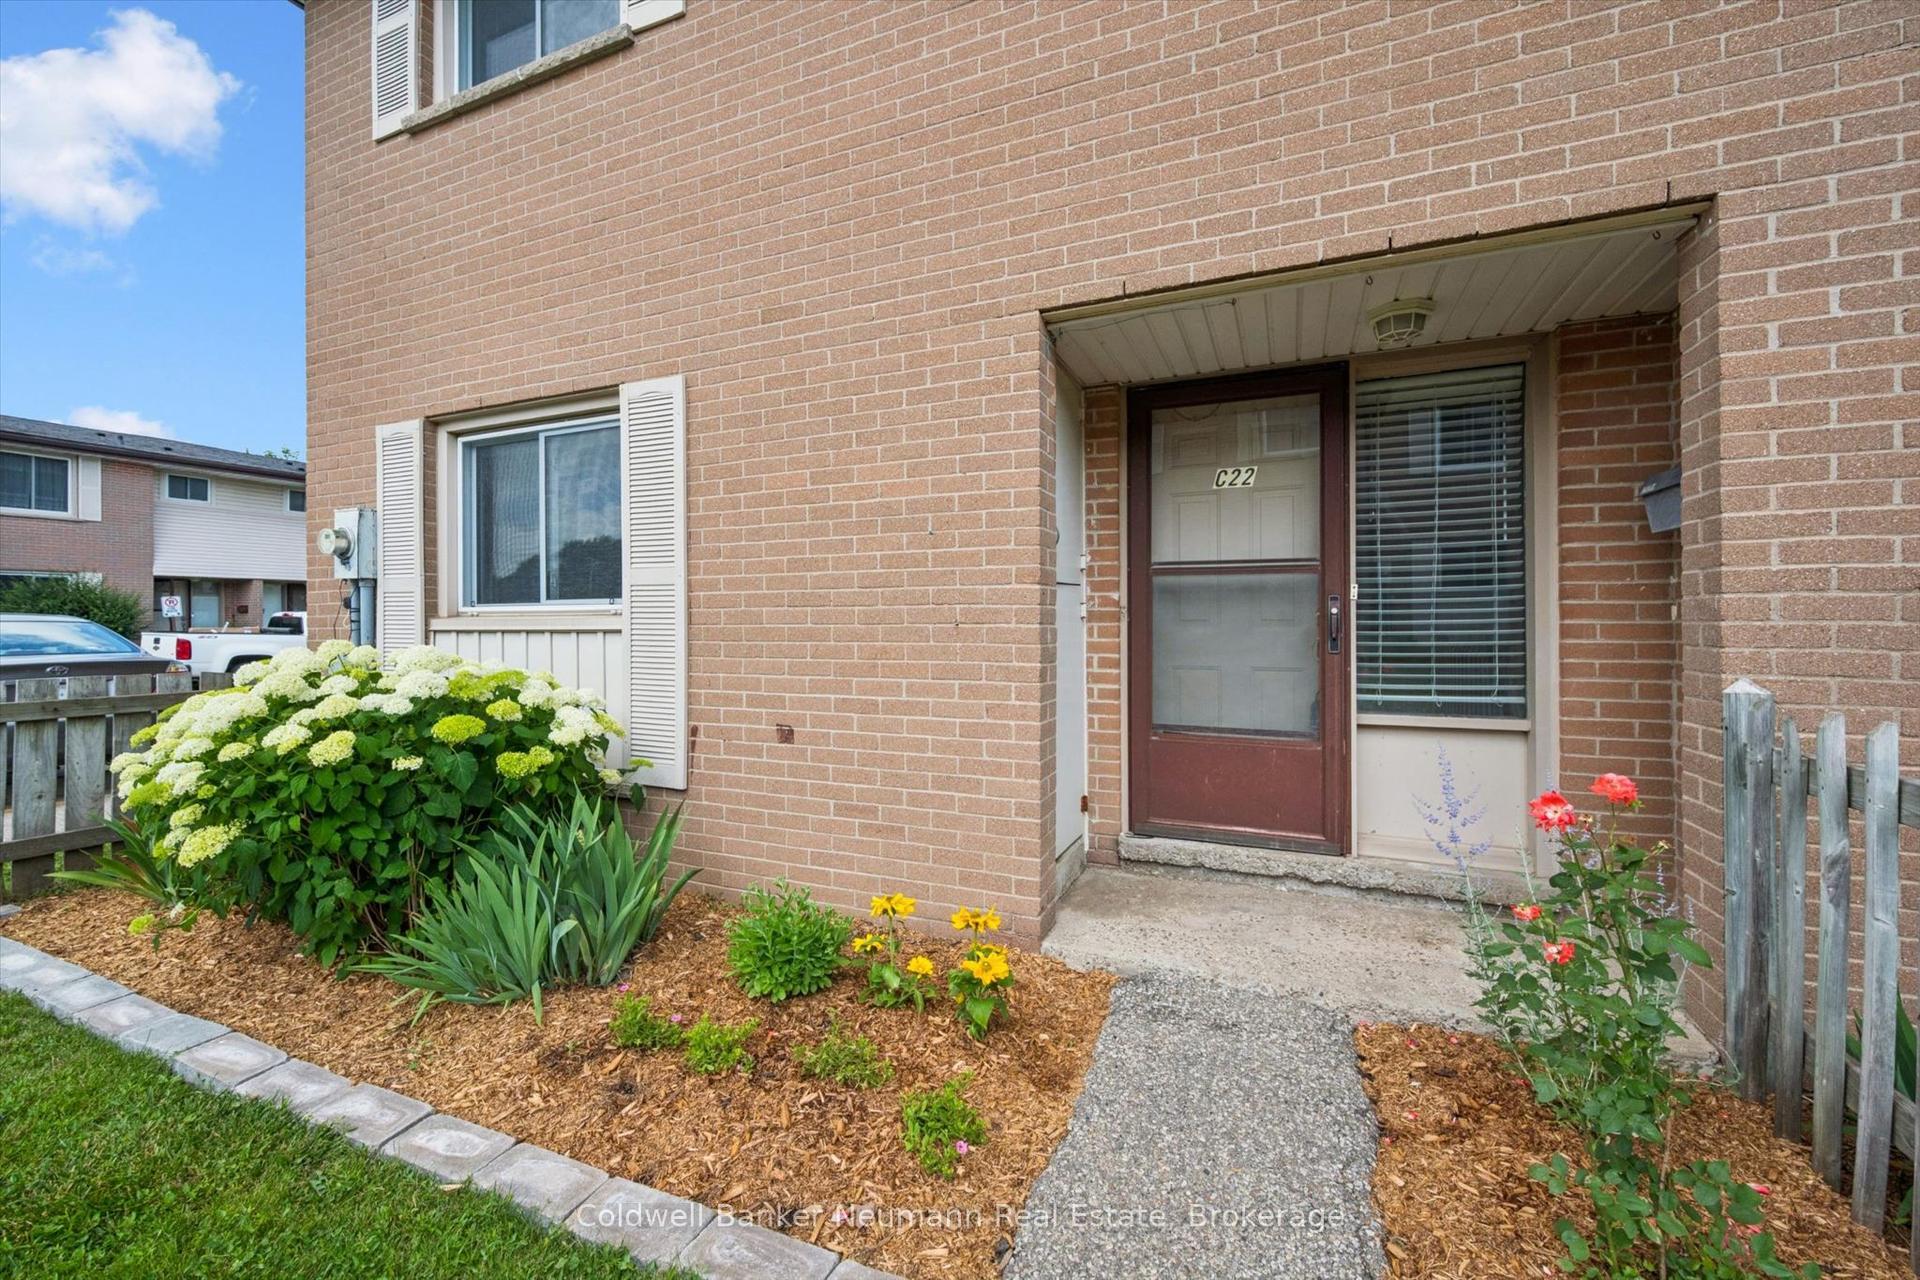
For Sale1 month ago
$499,000
Condo Town
est. $2,188/mo
427 Victoria Road N C-22 #C-22, Victoria North
Guelph, ON
4 bd
2 ba
1,500
1
MLS# X13526446Coldwell Banker Neumann Real Esta…
WhatsApp Aman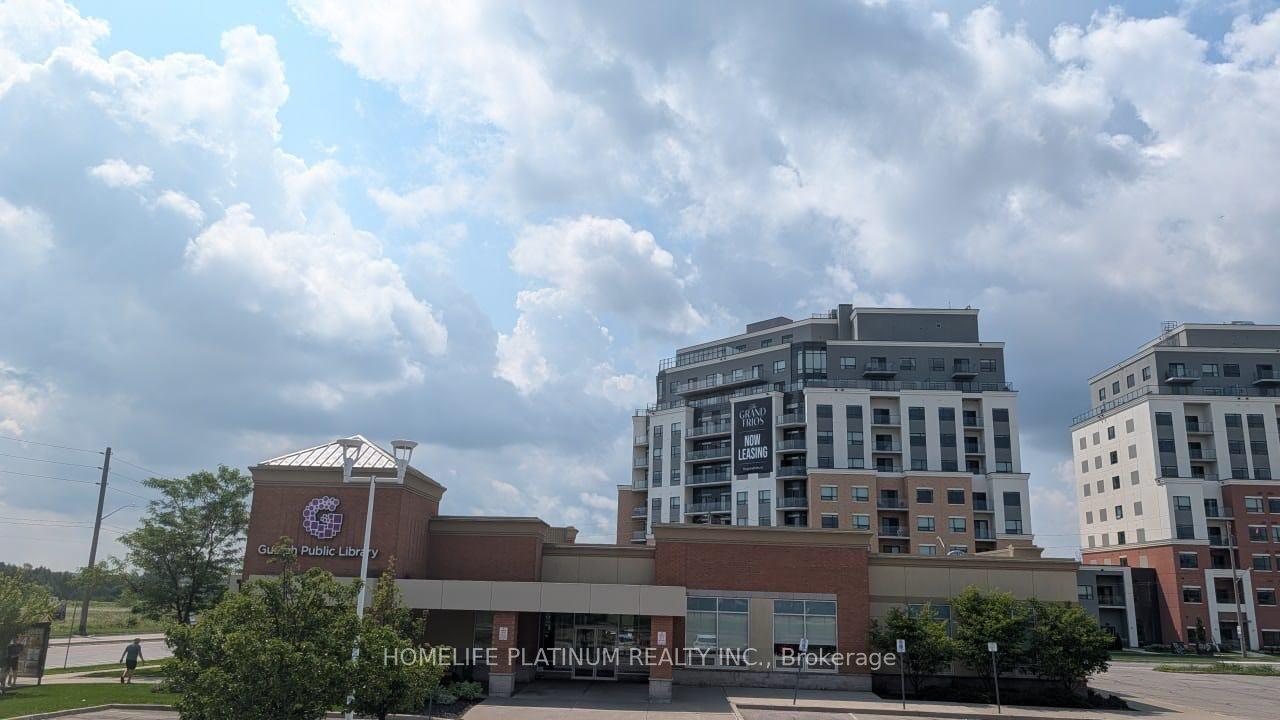
For Sale4 days ago
$424,900
Condo Town
est. $1,863/mo
120 Watson Parkway 5 #5, Grange Road
Guelph, ON
1 bd
1 ba
650
3
MLS# X13659540Homelife Platinum Realty Inc.
WhatsApp Aman
