For Lease
176 Henry Street 25 #25
Brantford, ON
$2,070
2Bd
1Ba
900+sqft
1Parking
$2/sqft
MultiplexMLS# X12989900Listed 2026-04-13148 DOM
Heating
Water Heater
Basement
Unfinished
On the market for 148 days — longer than average. The seller may be open to negotiation.
About this home
Welcome to Town Homes at Arrowdale. Apartment living with a town house feel. Enter through secure entry doors to a common hallway leading to your front door. This two bedroom, two storey unit features new luxury vinyl flooring on the main floor, hardwood flooring on the second level and a porcelain floored 4 piece bathroom. It has a generously sized kitchen and spacious living and dining rooms. Walk out through patio door from living room to your private west facing yard space approx 8ft x 20 ft where you can enjoy the outdoors and sit in the sun or do a little gardening. Laundry hook up is available in your own utility basement, or use the onsite laundry facility. The two bedrooms are very spacious and bright. Parking is available at a reasonable monthly fee. This town home is conveniently located on a bus route or quickly hop on the highway. Contact your Realtor and have them book a showing today.
Hardwood
Rooms
Main Floor
| Living Room | 4.97 × 3.32 m | |
| Dining Room | 2.69 × 2.59 m | |
| Kitchen | 3.20 × 2.43 m |
Second Floor
| Primary Bedroom | 4.21 × 3.09 m | |
| Bedroom 2 | 4.64 × 2.61 m | |
| Bathroom | 2.51 × 1.52 m |
Basement
| Utility Room | 7.16 × 5.99 m |
Features
- Carpet Free
- Separate Hydro Meter
- Water Heater
- Water Meter
- Unfinished
- None
- 2-Storey
Financials
Estimated Rental Income
Entire property$2,600 – $3,800/mo
Rental yield1507.2% – 2202.9%
*Estimates based on comparable rentals in the area. Actual income may vary.
Market Data — Brantford
Days on market148 days
Buyer's MarketSeller's Market
Based on active listings in Brantford. Data updates daily.
Other rentals like this
Similar rentals in Brantford
Same property type, similar price, similar size — currently for rent.
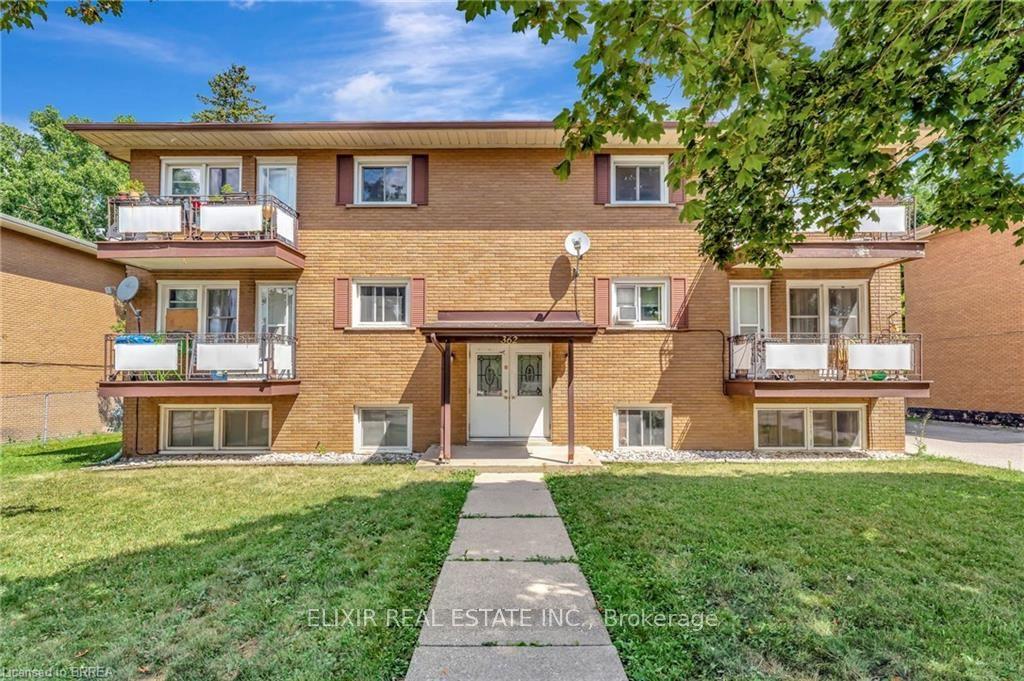
For Lease1 month ago
$1,800
Multiplex
362 Grey Street 3 #3
Brantford, ON
2 bd
1 ba
4,250
1
MLS# X13640506Elixir Real Estate Inc.
WhatsApp Aman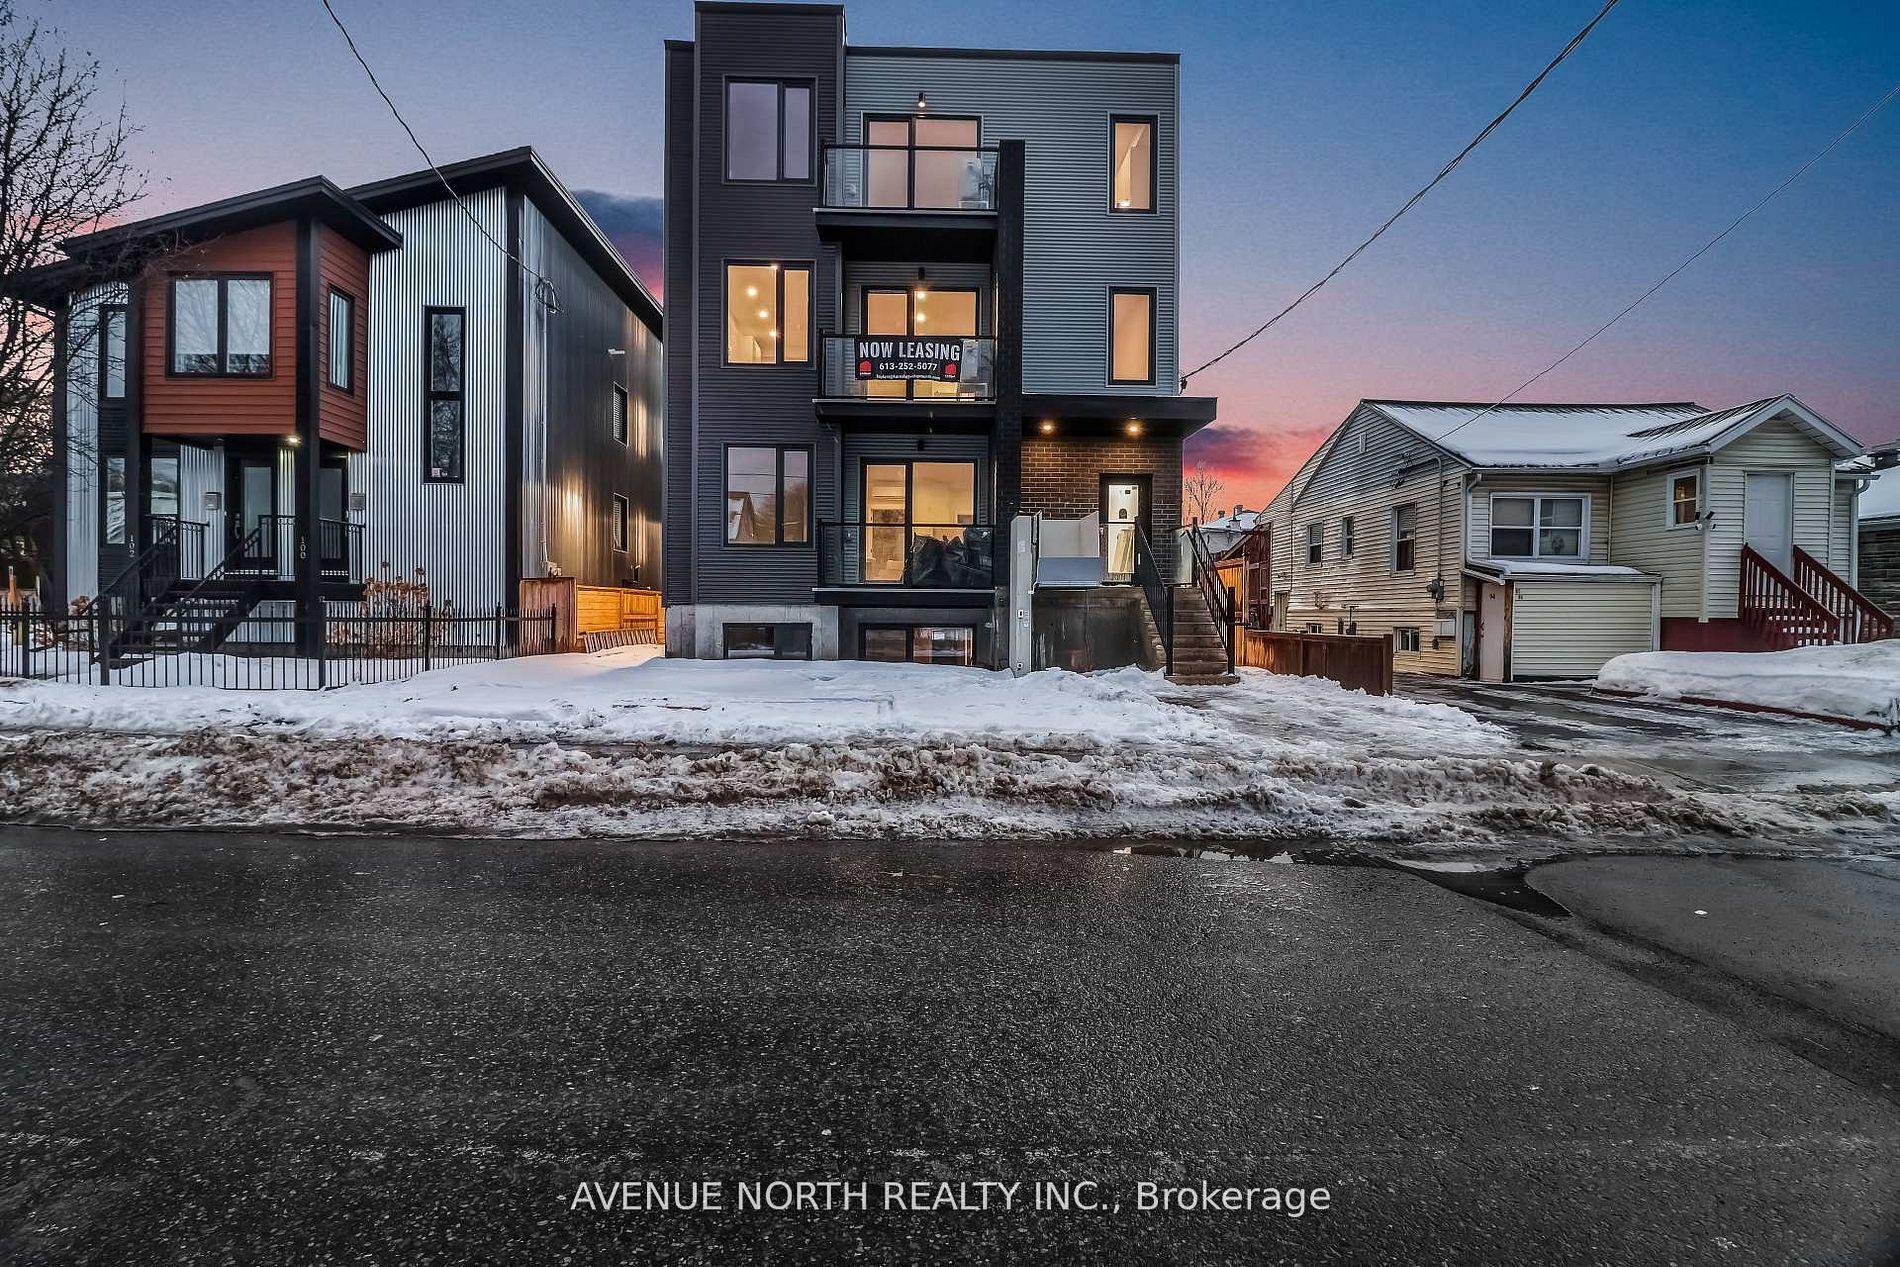
For Lease2 days ago
$2,295
Multiplex
96 Jolliet Avenue 1 #1, 3402 - Vanier
Vanier and Kingsview Park, ON
2 bd
2 ba
900
0
MLS# X13749994Avenue North Realty Inc.
WhatsApp Aman

Getting around
How walkable, bikeable, and transit-friendly this neighbourhood is.
59
/ 100
Walk Score
Somewhat Walkable
42
/ 100
Transit Score
Some Transit
41
/ 100
Bike Score
Somewhat Bikeable
Scores are estimates based on neighbourhood data and are for informational purposes only.
MLS® data courtesy of the Toronto Regional Real Estate Board (TRREB).
The information provided herein must only be used by consumers that have a bona fide interest in the purchase, sale, or lease of real estate and may not be used for any commercial purpose or any other purpose. Listing information is deemed reliable but is not guaranteed accurate by the Toronto Regional Real Estate Board, the listing brokerage, or this website. The trademarks REALTOR®, REALTORS® and the REALTOR® logo are controlled by The Canadian Real Estate Association (CREA) and identify real estate professionals who are members of CREA. MLS®, Multiple Listing Service®, and the associated logos are owned by CREA. Not intended to solicit properties currently listed for sale or buyers under contract.