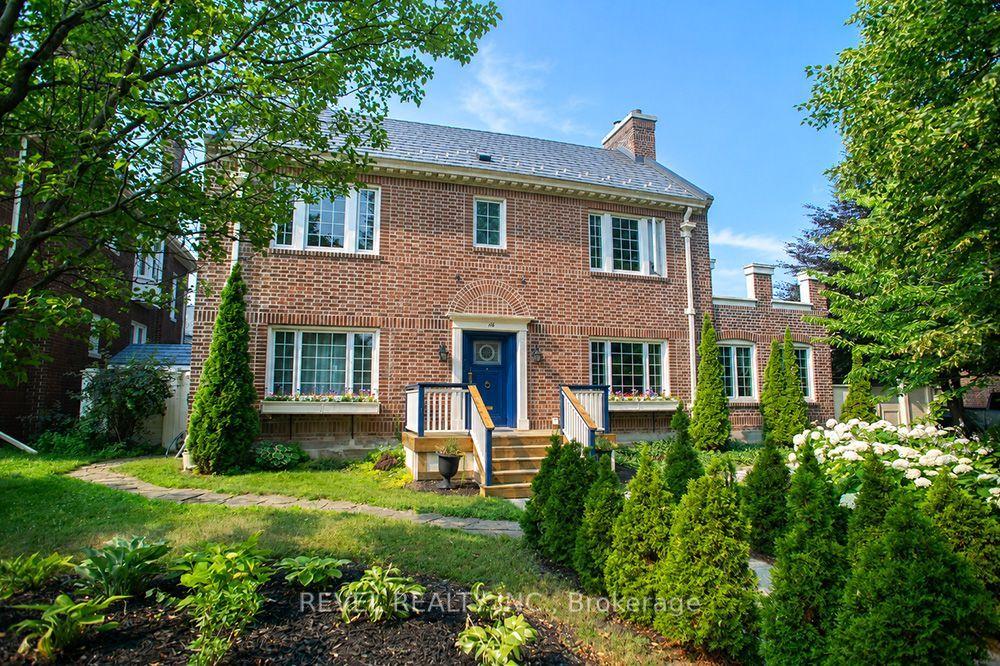
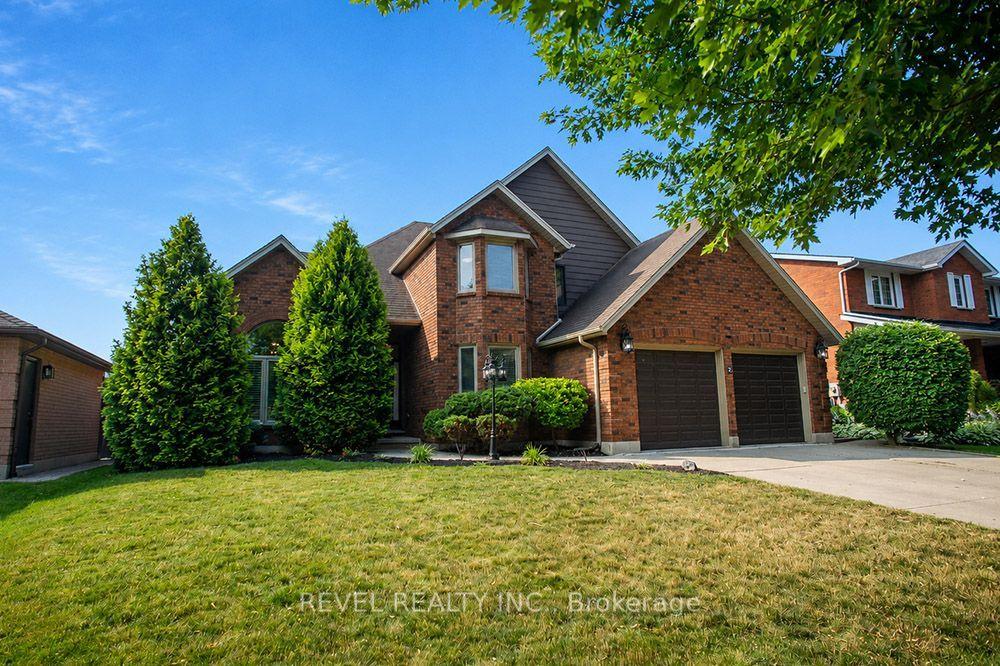
For Sale
232 Mount Pleasant Street
Brantford, ON
$1,249,000
4Bd
3Ba
2,750+sqft
4Parking
45.5 x 149.2 ftlot
$454/sqft
DetachedMLS# X12990138Listed 2026-04-13100 DOM
Cooling
Central Air
Basement
Unfinished
On the market for 100 days — longer than average. The seller may be open to negotiation.
About this home
One Address where Elegance Meets Luxury! Welcome to Executive Living with approx 2,700 Sqft of finished space featuring 4-Beds & 2.5 Baths Double Car Garage Never Lived In House sitting on Massive lot of 45 ft * 150ft! Stunning Brand New Full Brick, Stucco & Stone Elevation Home in the Prestigious Lion's Park Estates Executive Community comes with tons of upgrades. As you step inside, you'll be greeted by open concept layout with an abundance of sunlight. As you enter the home, there is an Office room and Guest Sitting Space (can be converted to a full bedroom). The Open Concept Gourmet Kitchen features Elegant Black Hardware, Huge Countertop and a Butler Pantry. The Dining area is Graced with 18ft Ceiling with Large Windows and the Living room features Grand sitting space and Double Patio Doors offering views of your Backyard which has a Covered Deck perfect for BBQ, Morning Coffee, etc. Main floor also features a Mudroom with added storage space and a Powder Room (can be converted to a full Bath). Upstairs there are is Spacious Primary Bedroom with Walk-in Closet & lavish 5-piece en-suite with Soaker tub & an Oversized Standing Shower. Upstairs also include other Three Bedrooms, a main 4-piece bathroom, and a convenient laundry room on the second floor. Additional Highlights include Hardwood on the Main Floor, Pot Lights, Energy-Efficient double-glazed windows & LED lighting enhancing the home's sustainability, In-ground Lawn Sprinkler System. Come Live in this Luxurious Estate Home where every detail is carefully considered and is a testament to elegance, style & luxury living. Huge Backyard and Wide Driveway for ample Parking Space. Don't miss your chance to make this house your Dream Home!
GarageHardwood
Rooms
Second Floor
| Primary Bedroom | 7.09 × 5.79 m | 5 Pc Ensuite |
| Bedroom 2 | 3.05 × 3.23 m | 3 Pc Bath |
| Bedroom 3 | 3.01 × 3.23 m | |
| Bedroom 4 | 3.71 × 3.53 m |
Features
- ERV/HRV
- Porch Enclosed
- Patio
- Unfinished
- Central Air
- 2-Storey
Financials
Annual Taxes
$6,526
Estimated Rental Income
Entire property$4,000 – $6,500/mo
Rental yield3.8% – 6.2%
*Estimates based on comparable rentals in the area. Actual income may vary.
Market Data — Brantford
Days on market100 days
Buyer's MarketSeller's Market
Based on active listings in Brantford. Data updates daily.
Our estimate for this home
Estimated range
$1.52M – $1.77M
Mid-point $1.64M · ~$597/sqft
How this listing compares
$1.52MList · $1.25M$1.77M
High confidence·Based on 16700 gta-wide comparables
Estimated range is generated automatically from active comparables and is for informational purposes only. Not an appraisal — contact Aman for a full comparative market analysis that factors in condition, renovations, and positioning.
Getting around
How walkable, bikeable, and transit-friendly this neighbourhood is.
62
/ 100
Walk Score
Somewhat Walkable
39
/ 100
Transit Score
Some Transit
48
/ 100
Bike Score
Somewhat Bikeable
Scores are estimates based on neighbourhood data and are for informational purposes only.
MLS® data courtesy of the Toronto Regional Real Estate Board (TRREB).
The information provided herein must only be used by consumers that have a bona fide interest in the purchase, sale, or lease of real estate and may not be used for any commercial purpose or any other purpose. Listing information is deemed reliable but is not guaranteed accurate by the Toronto Regional Real Estate Board, the listing brokerage, or this website. The trademarks REALTOR®, REALTORS® and the REALTOR® logo are controlled by The Canadian Real Estate Association (CREA) and identify real estate professionals who are members of CREA. MLS®, Multiple Listing Service®, and the associated logos are owned by CREA. Not intended to solicit properties currently listed for sale or buyers under contract.
You may also like
More homes in Brantford
Hand-picked listings with a similar price range and style.
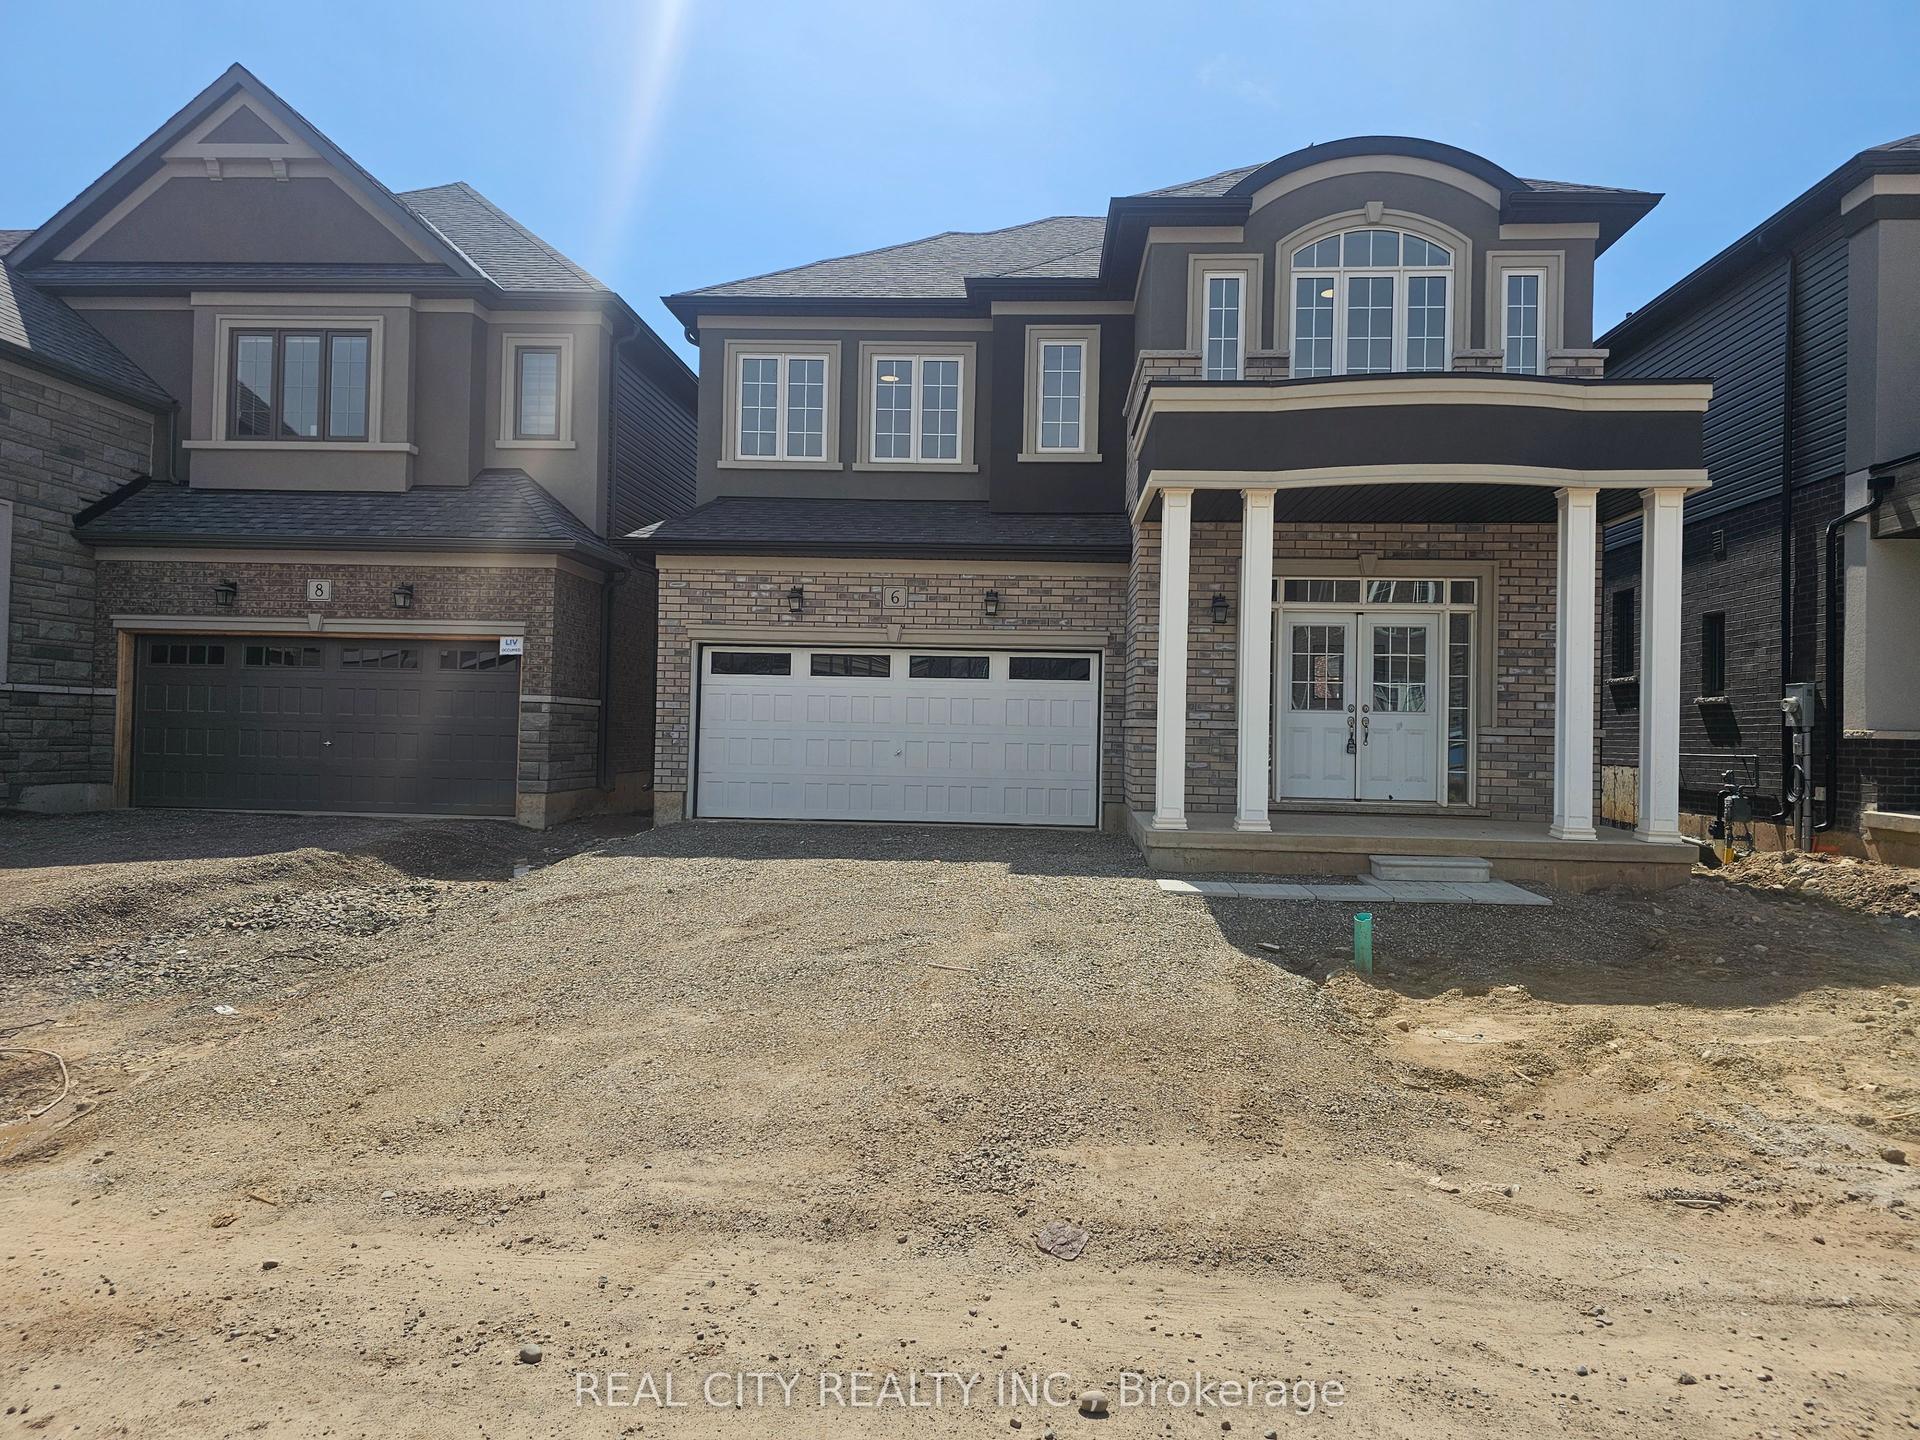
For Sale15 days ago
$1,080,000
Detached
est. $4,735/mo
6 Sherrill Avenue
Brantford, ON
5+1 bd
4 ba
3,250
6
MLS# X13530618Real City Realty Inc.
WhatsApp Aman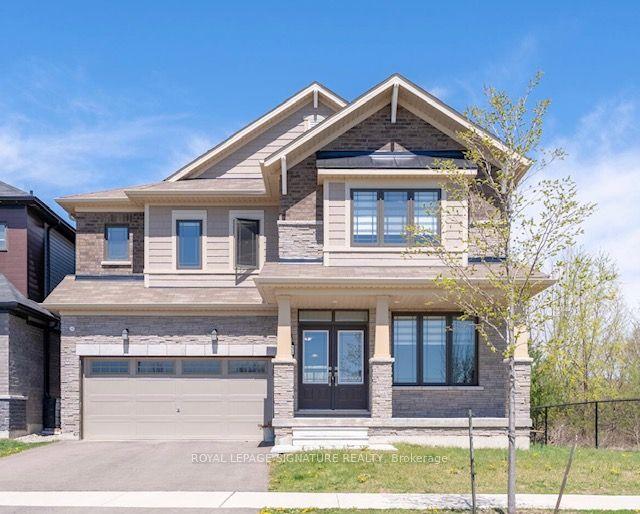
For Sale12 days ago
$940,000
Detached
est. $4,121/mo
372 Blackburn Drive
Brantford, ON
4 bd
4 ba
2,750
4
MLS# X13551268Royal Lepage Signature Realty
WhatsApp Aman