For Sale
244 Deer Bay Reach Road S
Trent Lakes, Trent Lakes, ON
$899,000
3+3Bd
2Ba
1,300+sqft
10Parking
110 ft frontagelot
$692/sqft
DetachedMLS# X12990714Listed 2026-04-13107 DOM
Heating
Water Heater Owned
On the market for 107 days — longer than average. The seller may be open to negotiation.
About this home
244 Deer Bay Reach Road offers TWO independent cottages with 110 feet of shoreline, great privacy, and plenty of space for the whole family to relax, reconnect, and enjoy the ultimate waterfront lifestyle on Lower Buckhorn Lake. Welcome to this exceptional multi-dwelling retreat in the heart of Trent Lakes, thoughtfully designed for unforgettable gatherings and year-round enjoyment. Set on a beautifully treed and private lot surrounded by nature, this unique property features not one, but two separate cottages, along with an impressive collection of outbuildings and curated outdoor entertaining spaces. Designed with hosting in mind, the property showcases a complete outdoor living experience, including a custom outdoor kitchen, bar area, and expansive gathering spaces perfect for summer barbecues, evening cocktails, and fireside nights under the stars. Every detail has been carefully considered to create a warm and welcoming atmosphere for family and friends. The second cottage offers ideal accommodations for extended family or guests, creating a true cottage compound where everyone can come together while still enjoying their own privacy and space. A charming bunkie and additional outbuildings further enhance the property's versatility, offering extra sleeping quarters, storage, hobby space, or room for recreational equipment. Located just moments from Buckhorn and directly connected to the Trent-Severn Waterway, this incredible property provides easy access to boating, swimming, fishing, and endless waterfront adventures. A rare opportunity to own a fully equipped recreational retreat on Lower Buckhorn Lake - perfect for creating lasting memories with family and friends for years to come.
Waterfront
Rooms
Main Floor
| Kitchen | 3.18 × 4.28 m | |
| Living Room | 4.17 × 3.52 m | |
| Dining Room | 3.06 × 3.54 m | |
| Primary Bedroom | 2.87 × 3.73 m | |
| Bedroom 2 | 2.81 × 3.73 m | |
| Bedroom 3 | 2.70 × 3.73 m | |
| Laundry | 2.47 × 3.04 m | |
| Kitchen | 2.56 × 1.61 m | |
| Living Room | 4.34 × 4.10 m | |
| Primary Bedroom | 2.63 × 2.81 m | |
| Bedroom 2 | 2.63 × 2.80 m | |
| Bedroom 3 | 2.68 × 2.66 m |
Features
- Water Heater Owned
- Deck
- Hot Tub
- Patio
- Privacy
- Crawl Space
- None
- Bungalow
Financials
Annual Taxes
$3,488
Estimated Rental Income
Entire property$3,200 – $4,800/mo
Rental yield4.3% – 6.4%
*Estimates based on comparable rentals in the area. Actual income may vary.
Market Data — Trent Lakes
Days on market107 days
Buyer's MarketSeller's Market
Based on active listings in Trent Lakes. Data updates daily.
Our estimate for this home
Estimated range
$771K – $896K
Mid-point $834K · ~$641/sqft
How this listing compares
$771KList · $899K$896K
High confidence·Based on 107 trent lakes comparables
Estimated range is generated automatically from active comparables and is for informational purposes only. Not an appraisal — contact Aman for a full comparative market analysis that factors in condition, renovations, and positioning.
Getting around
How walkable, bikeable, and transit-friendly this neighbourhood is.
58
/ 100
Walk Score
Somewhat Walkable
35
/ 100
Transit Score
Some Transit
46
/ 100
Bike Score
Somewhat Bikeable
Scores are estimates based on neighbourhood data and are for informational purposes only.
MLS® data courtesy of the Toronto Regional Real Estate Board (TRREB).
The information provided herein must only be used by consumers that have a bona fide interest in the purchase, sale, or lease of real estate and may not be used for any commercial purpose or any other purpose. Listing information is deemed reliable but is not guaranteed accurate by the Toronto Regional Real Estate Board, the listing brokerage, or this website. The trademarks REALTOR®, REALTORS® and the REALTOR® logo are controlled by The Canadian Real Estate Association (CREA) and identify real estate professionals who are members of CREA. MLS®, Multiple Listing Service®, and the associated logos are owned by CREA. Not intended to solicit properties currently listed for sale or buyers under contract.
You may also like
More homes in Trent Lakes
Hand-picked listings with a similar price range and style.
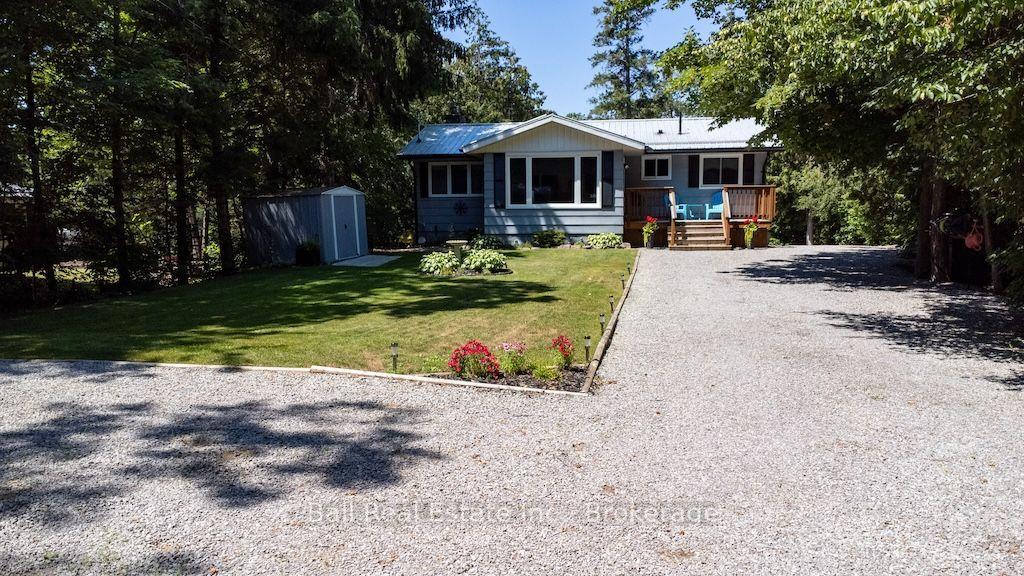
For Sale15 days ago
$799,900
Detached
est. $3,507/mo
71 Grantsville Trail, Trent Lakes
Trent Lakes, ON
2 bd
1 ba
900
10
MLS# X13562316Ball Real Estate Inc.
WhatsApp Aman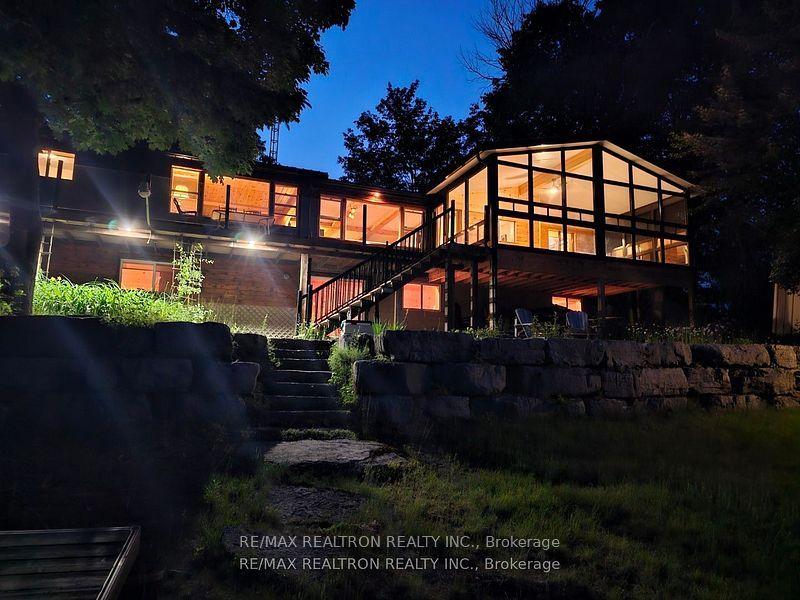
For Sale10 months ago
$969,900
Detached
est. $4,252/mo
103 Peninsula Drive, Trent Lakes
Trent Lakes, ON
3+2 bd
3 ba
1,300
4
MLS# X12431795Re/Max Realtron Realty Inc.
WhatsApp Aman
