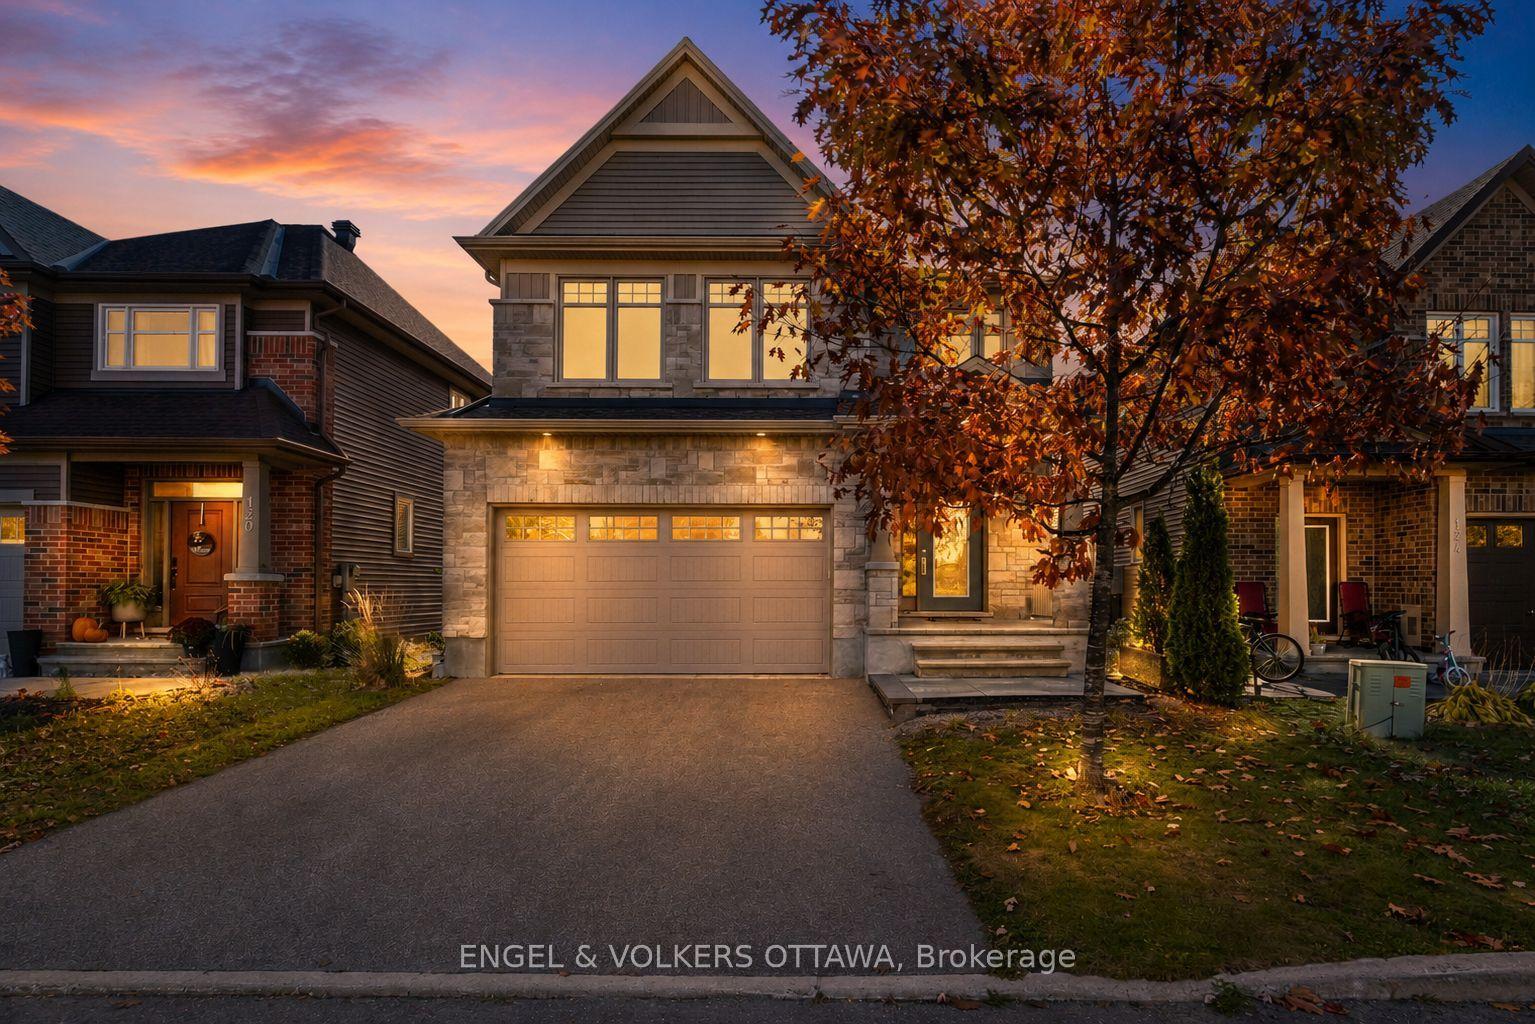
374 Big Dipper Street
On the market for 92 days — longer than average. The seller may be open to negotiation.
About this home
Riverside | Manotick Dream home... This Richcraft Ashmore demonstrates exceptional style through its thoughtful & tasteful updates and smart modifications. Time to settle around the kitchen island and enjoy breakfast with the family. Time to hit the links on one of the nearby courses. Time to take down the kayaks from your garage and paddle along the Rideau River. You skip over to Ottawa for candlelit dinners, or to upstate New York for shopping trips. You gather in the surroundings of the living room with friends, or step outside with to the large backyard for a cocktail. As the weather turns, the good times continue in your bucket-list basement, replete with Sauna, Kitchenette, and a expansive great room. When you need time for yourself, sauna await. Or, after all of this, you simply curl up with a good book by the fireplace. Conveniently located near schools, parks, and amenities. Because home isn't only about the time spent; it's about the memories made. It's time to make new ones at 374 Big Dipper.
Rooms
| Dining Room | 3.66 × 3.61 m | |
| Pantry | 1.83 × 2.64 m | |
| Kitchen | 2.74 × 5.00 m | |
| Living Room | 4.95 × 4.57 m | Fireplace |
| Den | 2.64 × 3.73 m | |
| Mud Room | 2.79 × 2.79 m | |
| Bathroom | 1.37 × 1.60 m | 2 Pc Bath |
| Primary Bedroom | 4.17 × 1.88 m | 5 Pc Ensuite |
| Bathroom | 3.45 × 2.95 m | 5 Pc Ensuite |
| Other | 4.93 × 1.52 m | Walk-In Closet(s) |
| Bedroom | 3.66 × 3.35 m | |
| Bathroom | 4.93 × 1.52 m | Walk-In Closet(s) |
| Bathroom | 2.57 × 1.52 m | 3 Pc Ensuite |
| Bedroom | 3.48 × 3.84 m | 3 Pc Ensuite |
| Loft | 4.93 × 3.86 m | |
| Bathroom | 3.50 × 1.86 m | 3 Pc Bath |
| Laundry | 2.68 × 1.86 m |
| Bedroom | 3.66 × 3.35 m | |
| Bathroom | 1.60 × 2.74 m | 3 Pc Bath |
| Recreation | 6.81 × 4.37 m | |
| Exercise Room | 3.86 × 3.66 m |
Features
- Air Exchanger
- Auto Garage Door Remote
- Sauna
- Patio
- Finished
- Full
- Central Air
- 2-Storey
Financials
Estimated Rental Income
*Estimates based on comparable rentals in the area. Actual income may vary.
Market Data — Blossom Park - Airport and Area
Based on active listings in Blossom Park - Airport and Area. Data updates daily.
Our estimate for this home
Estimated range is generated automatically from active comparables and is for informational purposes only. Not an appraisal — contact Aman for a full comparative market analysis that factors in condition, renovations, and positioning.
Getting around
How walkable, bikeable, and transit-friendly this neighbourhood is.
Scores are estimates based on neighbourhood data and are for informational purposes only.
MLS® data courtesy of the Toronto Regional Real Estate Board (TRREB).
The information provided herein must only be used by consumers that have a bona fide interest in the purchase, sale, or lease of real estate and may not be used for any commercial purpose or any other purpose. Listing information is deemed reliable but is not guaranteed accurate by the Toronto Regional Real Estate Board, the listing brokerage, or this website. The trademarks REALTOR®, REALTORS® and the REALTOR® logo are controlled by The Canadian Real Estate Association (CREA) and identify real estate professionals who are members of CREA. MLS®, Multiple Listing Service®, and the associated logos are owned by CREA. Not intended to solicit properties currently listed for sale or buyers under contract.
More homes in Blossom Park - Airport and Area
Hand-picked listings with a similar price range and style.