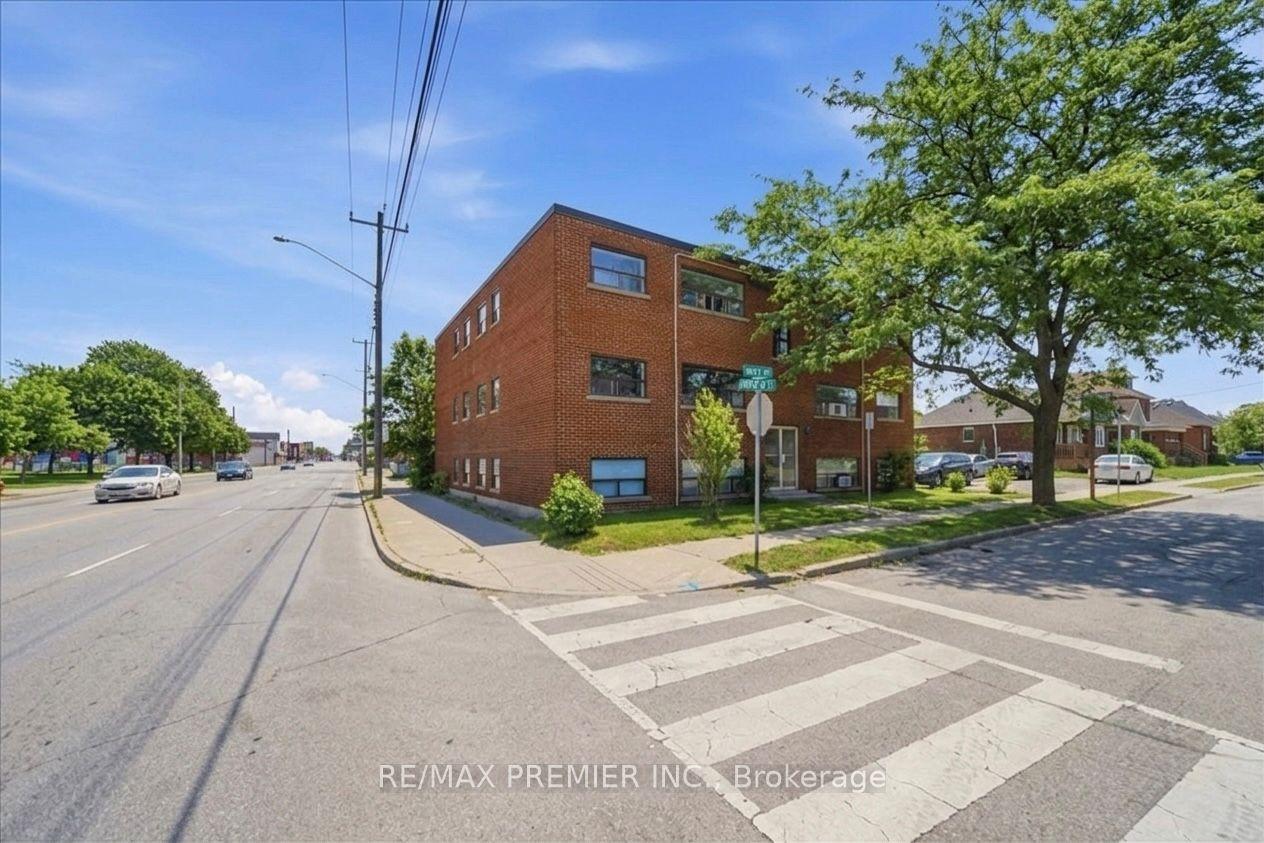
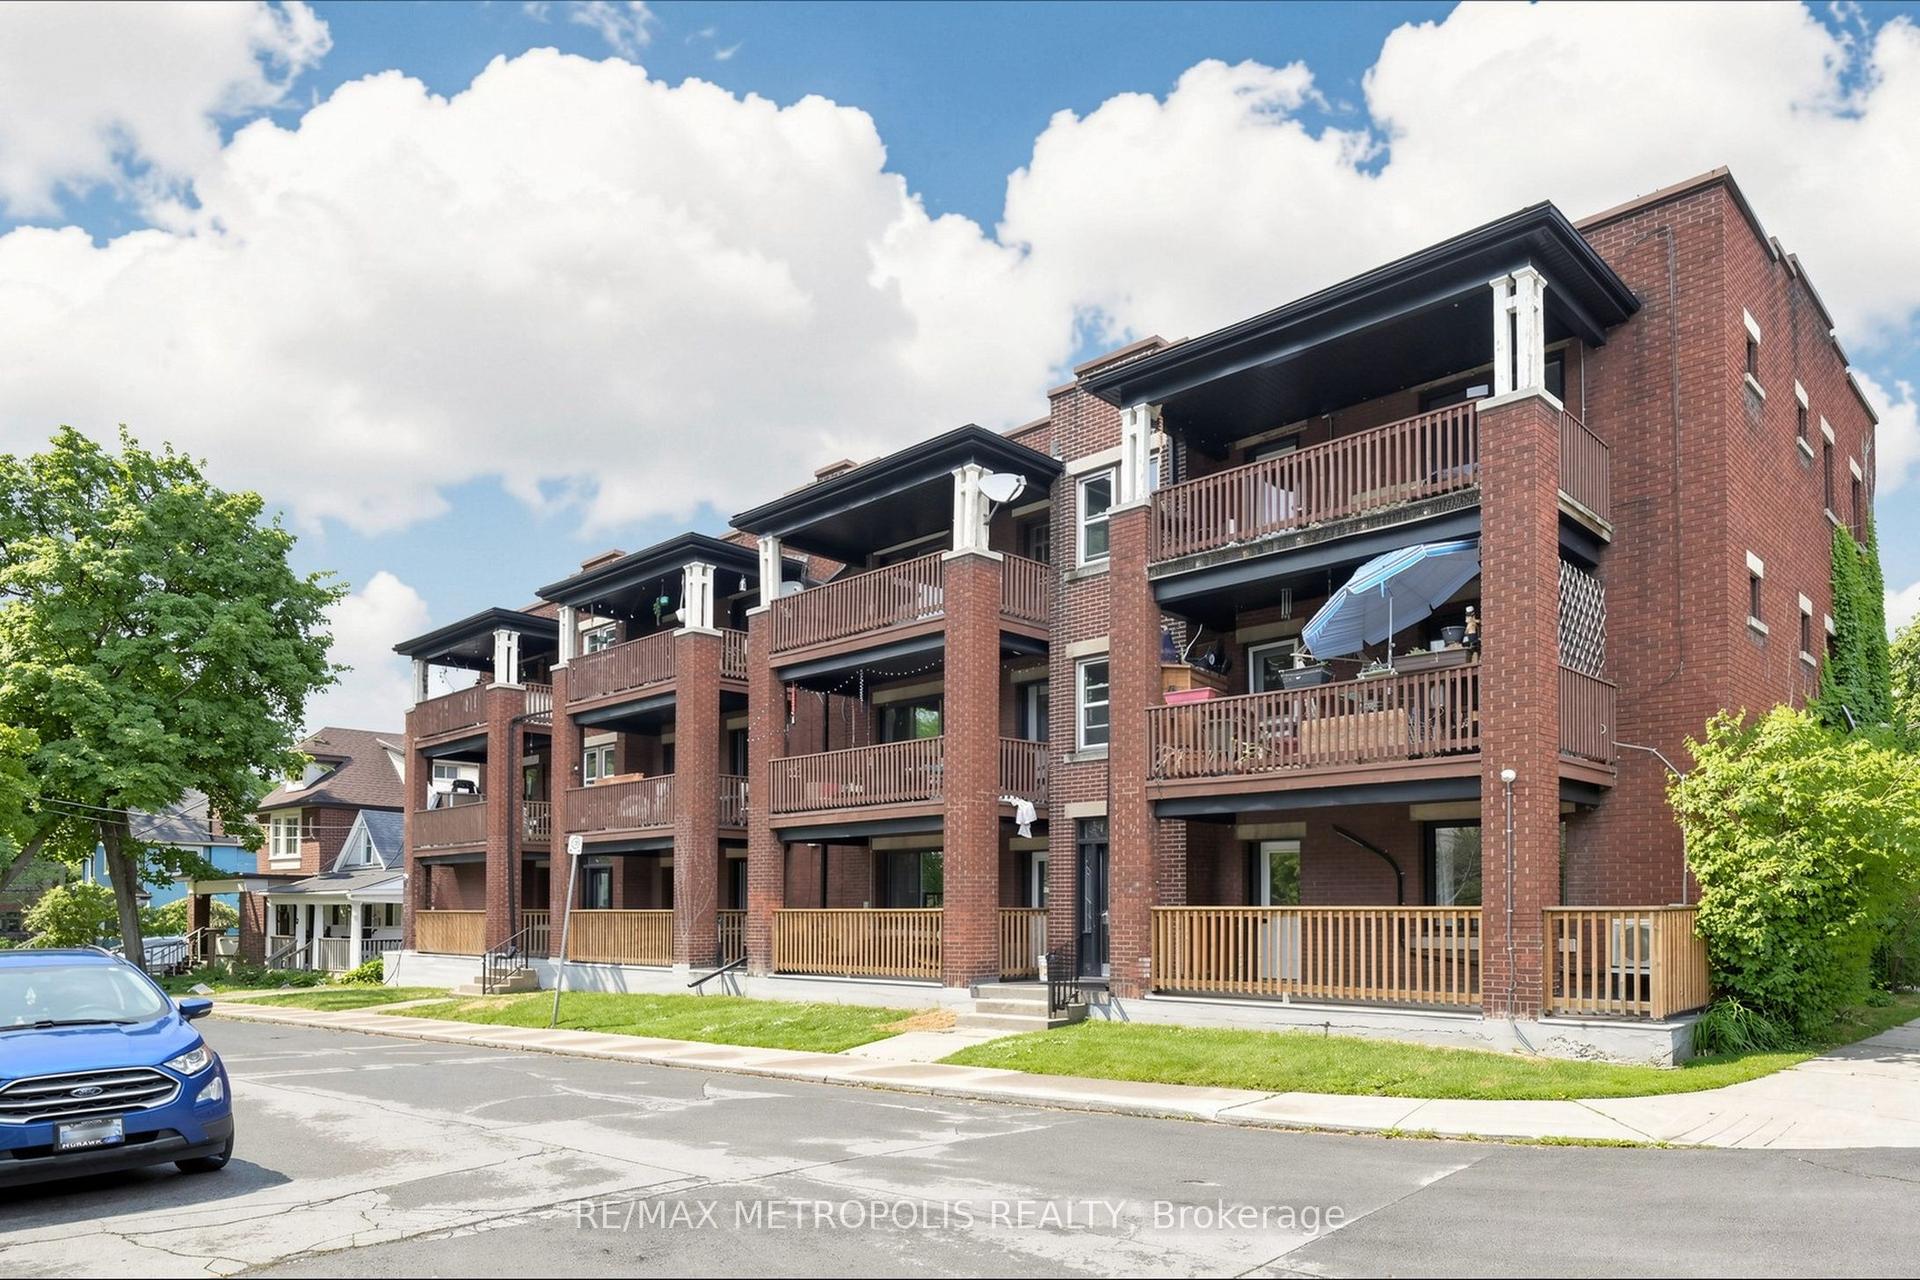
For Sale
374 Highway 8 N/A
Stoney Creek, Hamilton, ON
$2,295,000
7+2Bd
6Ba
4,250+sqft
11Parking
51.17 x 170.87 ftlot
$540/sqft
MultiplexMLS# X12992486Listed 2026-04-1398 DOM
Heating
Water Heater
Cooling
Central Air
On the market for 98 days — longer than average. The seller may be open to negotiation.
About this home
Luxury Meets Investment Potential in the Heart of Stoney Creek Welcome to this under-2-year-old custom-built showpiece offering approx. 5,800 sq ft of total living space and exceptional income potential. This fully legal duplex features 5self-contained units, each with private entrances and kitchens, generating $11,200/month in rental income-all units currently tenanted under contract. Designed for both lifestyle and cash flow, this property is ideal for investors or end-users looking to live in one unit while earning strong passive income. The main and second levels each offer spacious 3-bedroom suites with open-concept layouts, soaring ceilings, engineered hardwood flooring, and high-end finishes. The second floor also features a wraparound veranda and private balcony. The third-floor unit provides a stylish studio retreat with rooftop access and breathtaking views. The lower level is fully optimized with 2 separate units-a 2-bedroom suite and a self-contained studio, maximizing rental flexibility and income potential. Situated on a premium lot with a 1.5-car garage and parking for up to 10 vehicles, plus a large concrete patio and fenced yard. Located on a main road with easy access to transit, shopping, schools, and amenities, all while enjoying stunning escarpment views. A rare turnkey opportunity offering scale, style, and serious income. Live richly. Earn passively. Own with pride.
GarageHardwood
Rooms
Main Floor
| Living Room | 4.60 × 6.70 m | |
| Kitchen | 3.65 × 3.35 m | |
| Bedroom | 3.96 × 3.35 m | |
| Bedroom | 2.74 × 3.65 m | |
| Bedroom | 2.74 × 4.26 m |
Second Floor
| Kitchen | 5.18 × 5.79 m | |
| Living Room | 6.40 × 4.50 m | Combined w/Dining |
| Bedroom | 2.74 × 4.26 m | |
| Bedroom | 3.96 × 3.35 m | |
| Bedroom | 2.74 × 3.65 m |
Third Floor
| Kitchen | 3.35 × 4.26 m | |
| Bedroom | 3.65 × 5.18 m |
Basement
| Kitchen | 2.74 × 2.43 m | |
| Living Room | 3.96 × 3.96 m | |
| Bedroom | 3.65 × 2.74 m | |
| Bedroom | 3.04 × 4.26 m |
Features
- Water Heater
- Apartment
- Separate Entrance
- Central Air
- 3-Storey
Financials
Annual Taxes
$4,022.4
Estimated Rental Income
Entire property$4,500 – $7,000/mo
Rental yield2.4% – 3.7%
*Estimates based on comparable rentals in the area. Actual income may vary.
Market Data — Hamilton
Days on market98 days
Buyer's MarketSeller's Market
Based on active listings in Hamilton. Data updates daily.
Demographics — Hamilton
Population
569,353
Avg Household Income
$90,000
Age Distribution
0-19
20%
20-34
21%
35-49
19%
50-64
20%
65+
20%
Ownership65% own · 35% rent
EnglishFrenchArabicItalianTagalog
Our estimate for this home
Estimated range
$2.25M – $2.62M
Mid-point $2.43M · ~$572/sqft
How this listing compares
$2.25MList · $2.29M$2.62M
High confidence·Based on 77 gta-wide comparables
Estimated range is generated automatically from active comparables and is for informational purposes only. Not an appraisal — contact Aman for a full comparative market analysis that factors in condition, renovations, and positioning.
Getting around
How walkable, bikeable, and transit-friendly this neighbourhood is.
78
/ 100
Walk Score
Very Walkable
64
/ 100
Transit Score
Good Transit
76
/ 100
Bike Score
Very Bikeable
Scores are estimates based on neighbourhood data and are for informational purposes only.
MLS® data courtesy of the Toronto Regional Real Estate Board (TRREB).
The information provided herein must only be used by consumers that have a bona fide interest in the purchase, sale, or lease of real estate and may not be used for any commercial purpose or any other purpose. Listing information is deemed reliable but is not guaranteed accurate by the Toronto Regional Real Estate Board, the listing brokerage, or this website. The trademarks REALTOR®, REALTORS® and the REALTOR® logo are controlled by The Canadian Real Estate Association (CREA) and identify real estate professionals who are members of CREA. MLS®, Multiple Listing Service®, and the associated logos are owned by CREA. Not intended to solicit properties currently listed for sale or buyers under contract.
You may also like
More homes in Hamilton
Hand-picked listings with a similar price range and style.
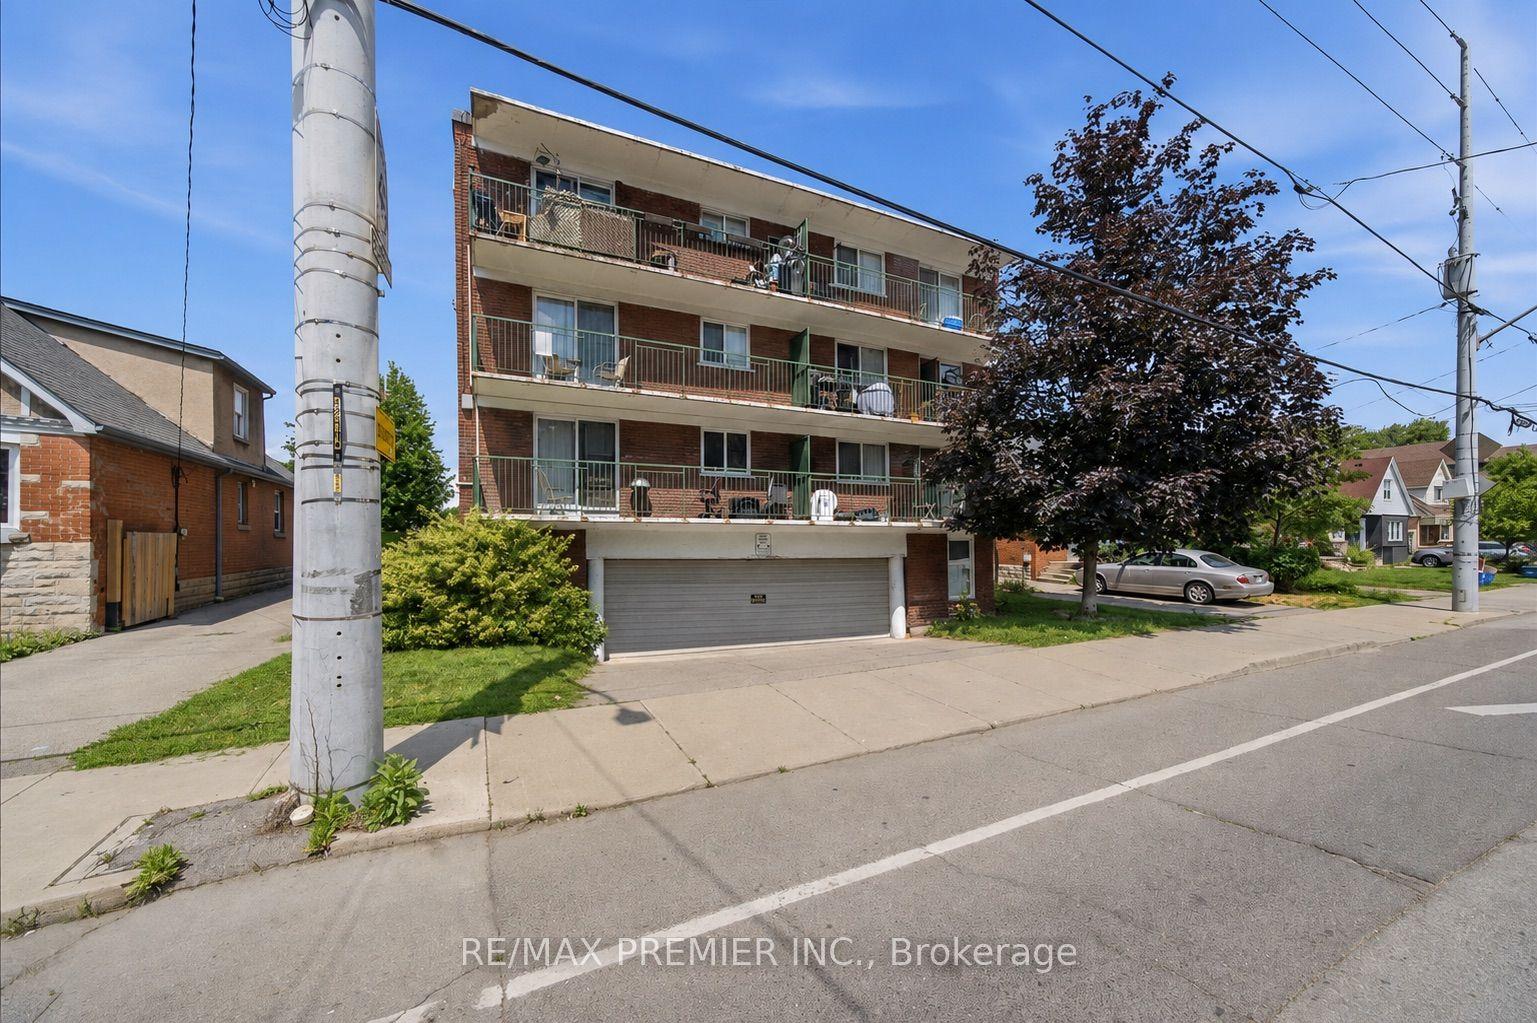
For Sale12 days ago
$2,625,000
Multiplex
est. $11,508/mo
214 Wentworth Street S, Stinson
Hamilton, ON
12 bd
13 ba
—
12
MLS# X13545612Re/Max Premier Inc.
WhatsApp Aman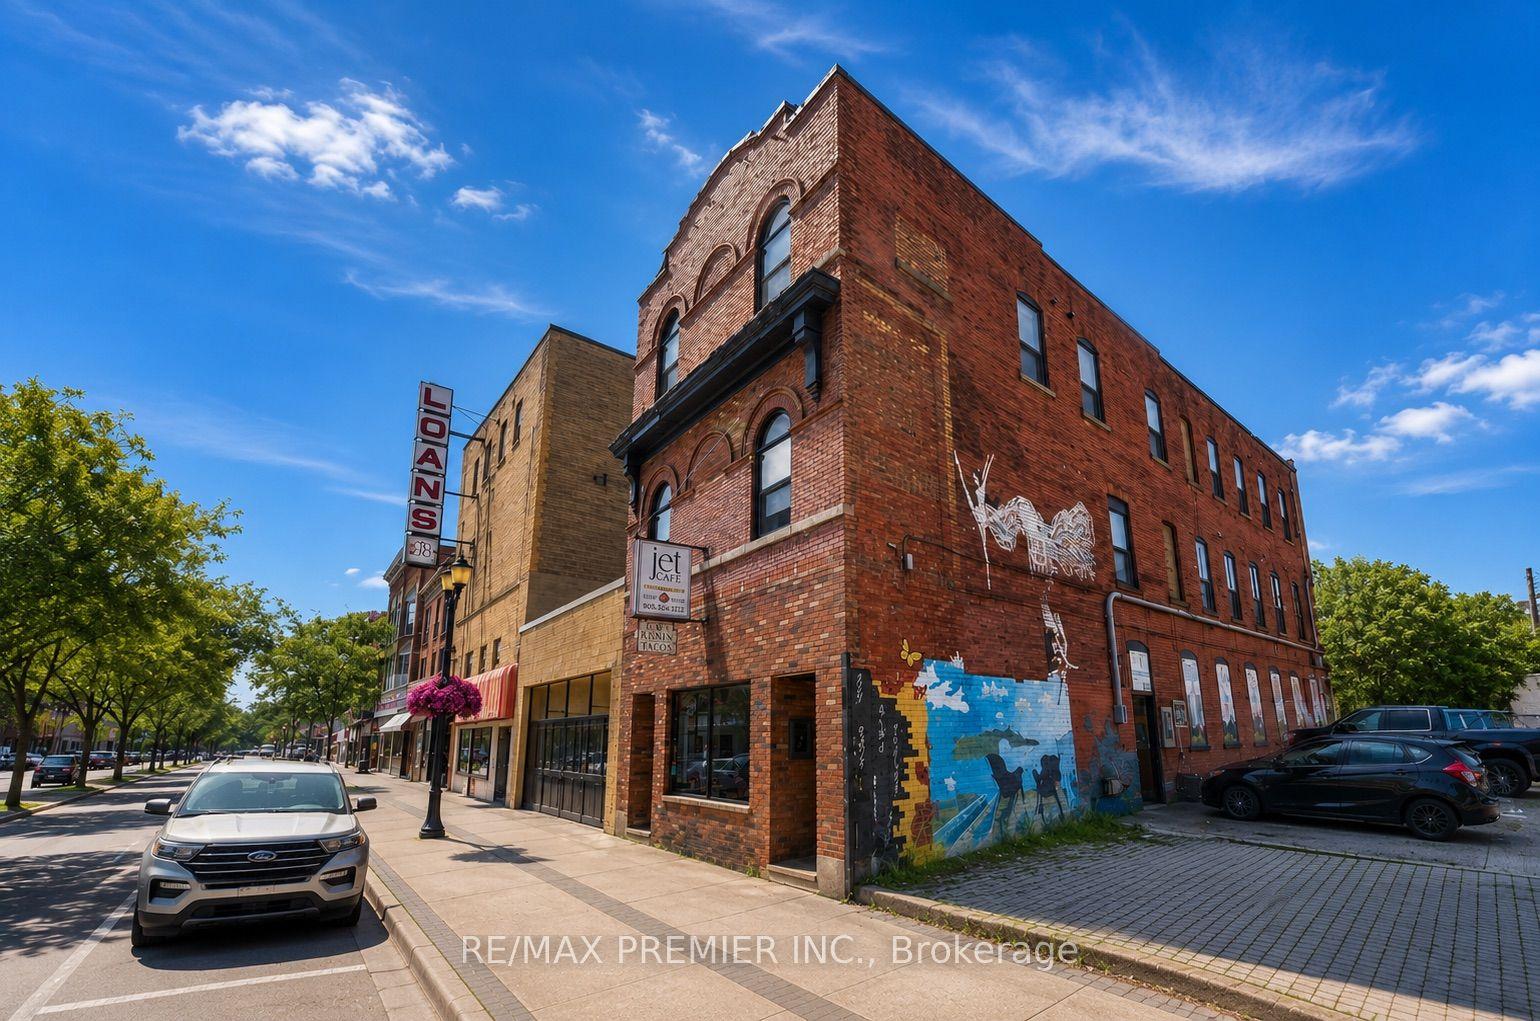
For Sale14 days ago
$2,480,000
Multiplex
est. $10,872/mo
184 King Street E, Beasley
Hamilton, ON
7 bd
8 ba
—
0
MLS# X13532898Re/Max Premier Inc.
WhatsApp Aman