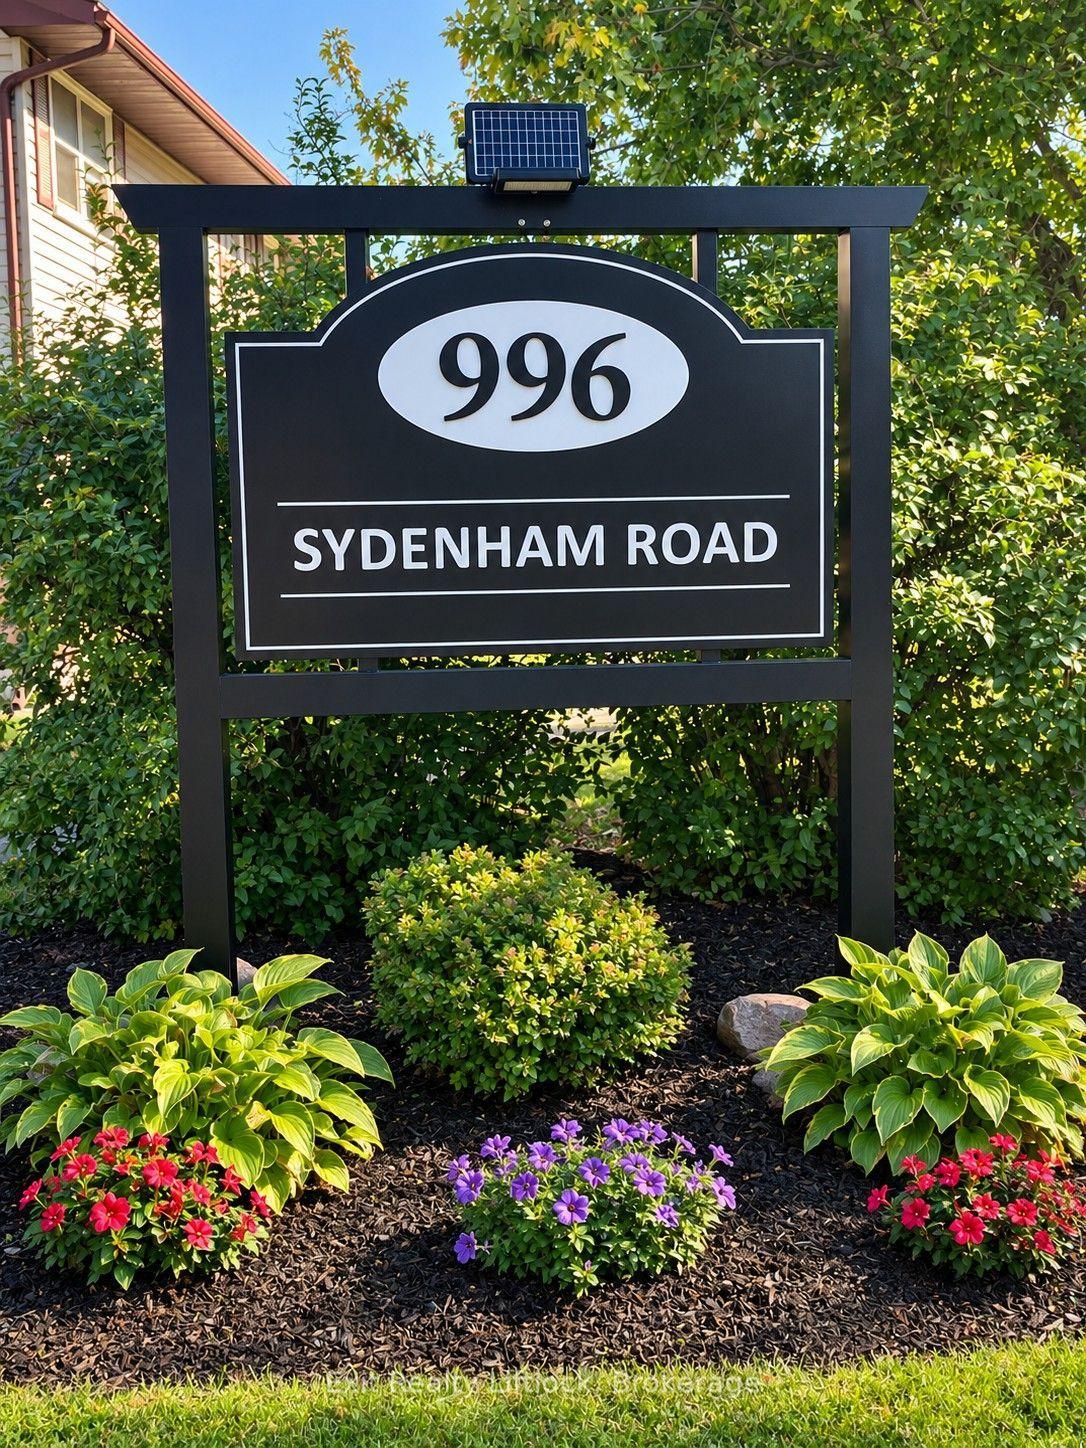
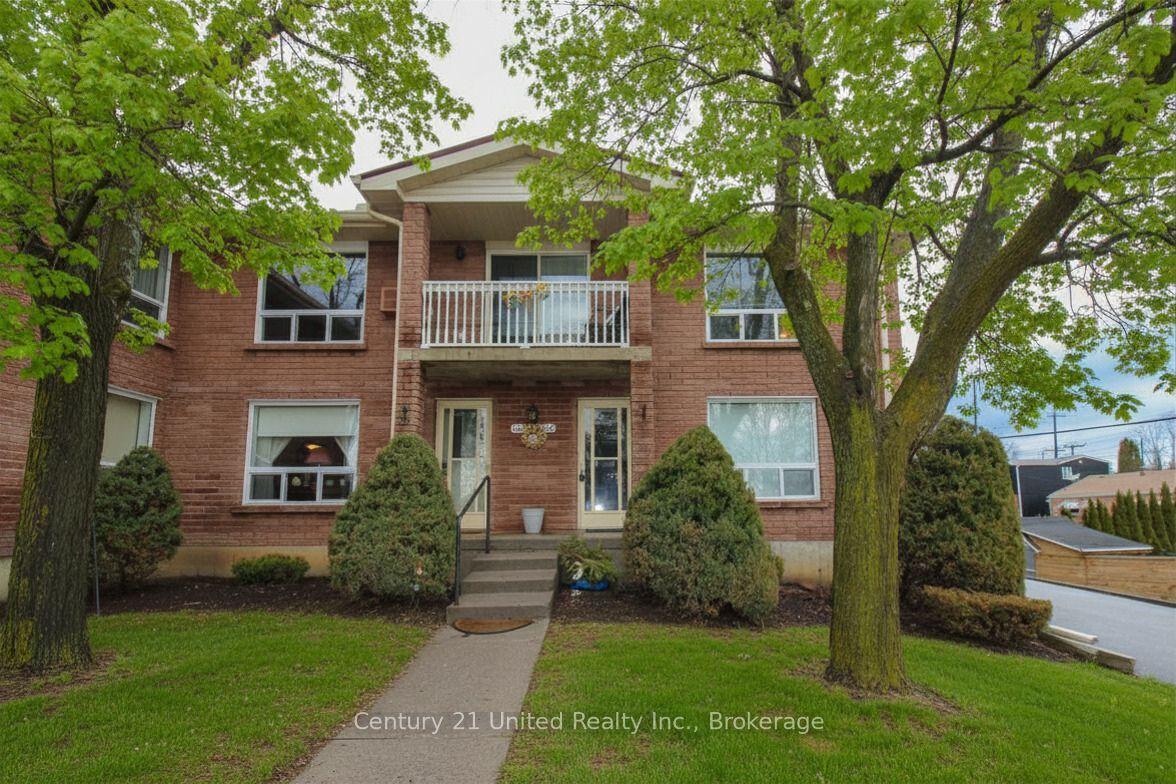
For Sale
36 Champlain Crescent 30 #30
Northcrest Ward 5, Peterborough, ON
$450,000
3+1Bd
2Ba
2,375+sqft
1Parking
$189/sqft
Condo TownMLS# X12992844Listed 2026-04-13179 DOM
Cooling
Central Vacuum
Basement
Finished with Walk-Out
On the market for 179 days — longer than average. The seller may be open to negotiation.
About this home
This very spacious two-level condominium offers exceptional living space in a well-maintained complex. Offering over 2400 square feet of living space this home provides the convenience of condo living without compromising space. Homeowners looking to reduce their maintenance load or investors seeking an easily maintained property should look no further. The main level features three bedrooms, including a primary suite complete with a walk-in closet and a three-piece ensuite. A bright four-piece bathroom serves the additional bedrooms. The layout includes an inviting eat-in kitchen, a separate dining room, and a generous living room ideal for both everyday living and entertaining. The fully finished walkout lower level provides even more space, featuring a large family room with patio doors leading to a private patio area, a fourth bedroom, an office/den, a large laundry room, and abundant storage. This unit is one of the largest in the complex and offers excellent proximity to trails, the river, the zoo, Trent University, and more. Conveniently located a short distance from shopping, the hospital, and other amenities, this home offers a comfortable and spacious lifestyle in a desirable location.
Walkout
Rooms
Main Floor
| Kitchen | 2.72 × 3.82 m | |
| Dining Room | 2.86 × 3.64 m | |
| Living Room | 3.39 × 5.96 m | |
| Bedroom | 2.90 × 4.05 m | |
| Bedroom | 3.11 × 3.34 m | |
| Primary Bedroom | 3.37 × 5.38 m | |
| Bathroom | 2.62 × 1.51 m | 3 Pc Ensuite |
| Bathroom | 2.69 × 1.47 m | 4 Pc Bath |
Lower
| Bedroom | 4.76 × 4.00 m | |
| Other | 4.63 × 3.01 m | |
| Recreation | 6.09 × 5.98 m | |
| Utility Room | 5.41 × 2.92 m | |
| Other | 4.86 × 1.53 m |
Features
- Central Vacuum
- Primary Bedroom - Main Floor
- Storage
- Sump Pump
- Controlled Entry
- Landscape Lighting
- Landscaped
- Lighting
- Patio
- Year Round Living
- Finished with Walk-Out
- Separate Entrance
- Wall Unit(s)
- Bungalow
Financials
Annual Taxes
$4,685.35
Estimated Rental Income
Entire property$3,200 – $4,200/mo
Rental yield8.5% – 11.2%
*Estimates based on comparable rentals in the area. Actual income may vary.
Market Data — Peterborough
Days on market179 days
Buyer's MarketSeller's Market
Based on active listings in Peterborough. Data updates daily.
Getting around
How walkable, bikeable, and transit-friendly this neighbourhood is.
73
/ 100
Walk Score
Very Walkable
62
/ 100
Transit Score
Good Transit
42
/ 100
Bike Score
Somewhat Bikeable
Scores are estimates based on neighbourhood data and are for informational purposes only.
MLS® data courtesy of the Toronto Regional Real Estate Board (TRREB).
The information provided herein must only be used by consumers that have a bona fide interest in the purchase, sale, or lease of real estate and may not be used for any commercial purpose or any other purpose. Listing information is deemed reliable but is not guaranteed accurate by the Toronto Regional Real Estate Board, the listing brokerage, or this website. The trademarks REALTOR®, REALTORS® and the REALTOR® logo are controlled by The Canadian Real Estate Association (CREA) and identify real estate professionals who are members of CREA. MLS®, Multiple Listing Service®, and the associated logos are owned by CREA. Not intended to solicit properties currently listed for sale or buyers under contract.
You may also like
More homes in Peterborough
Hand-picked listings with a similar price range and style.
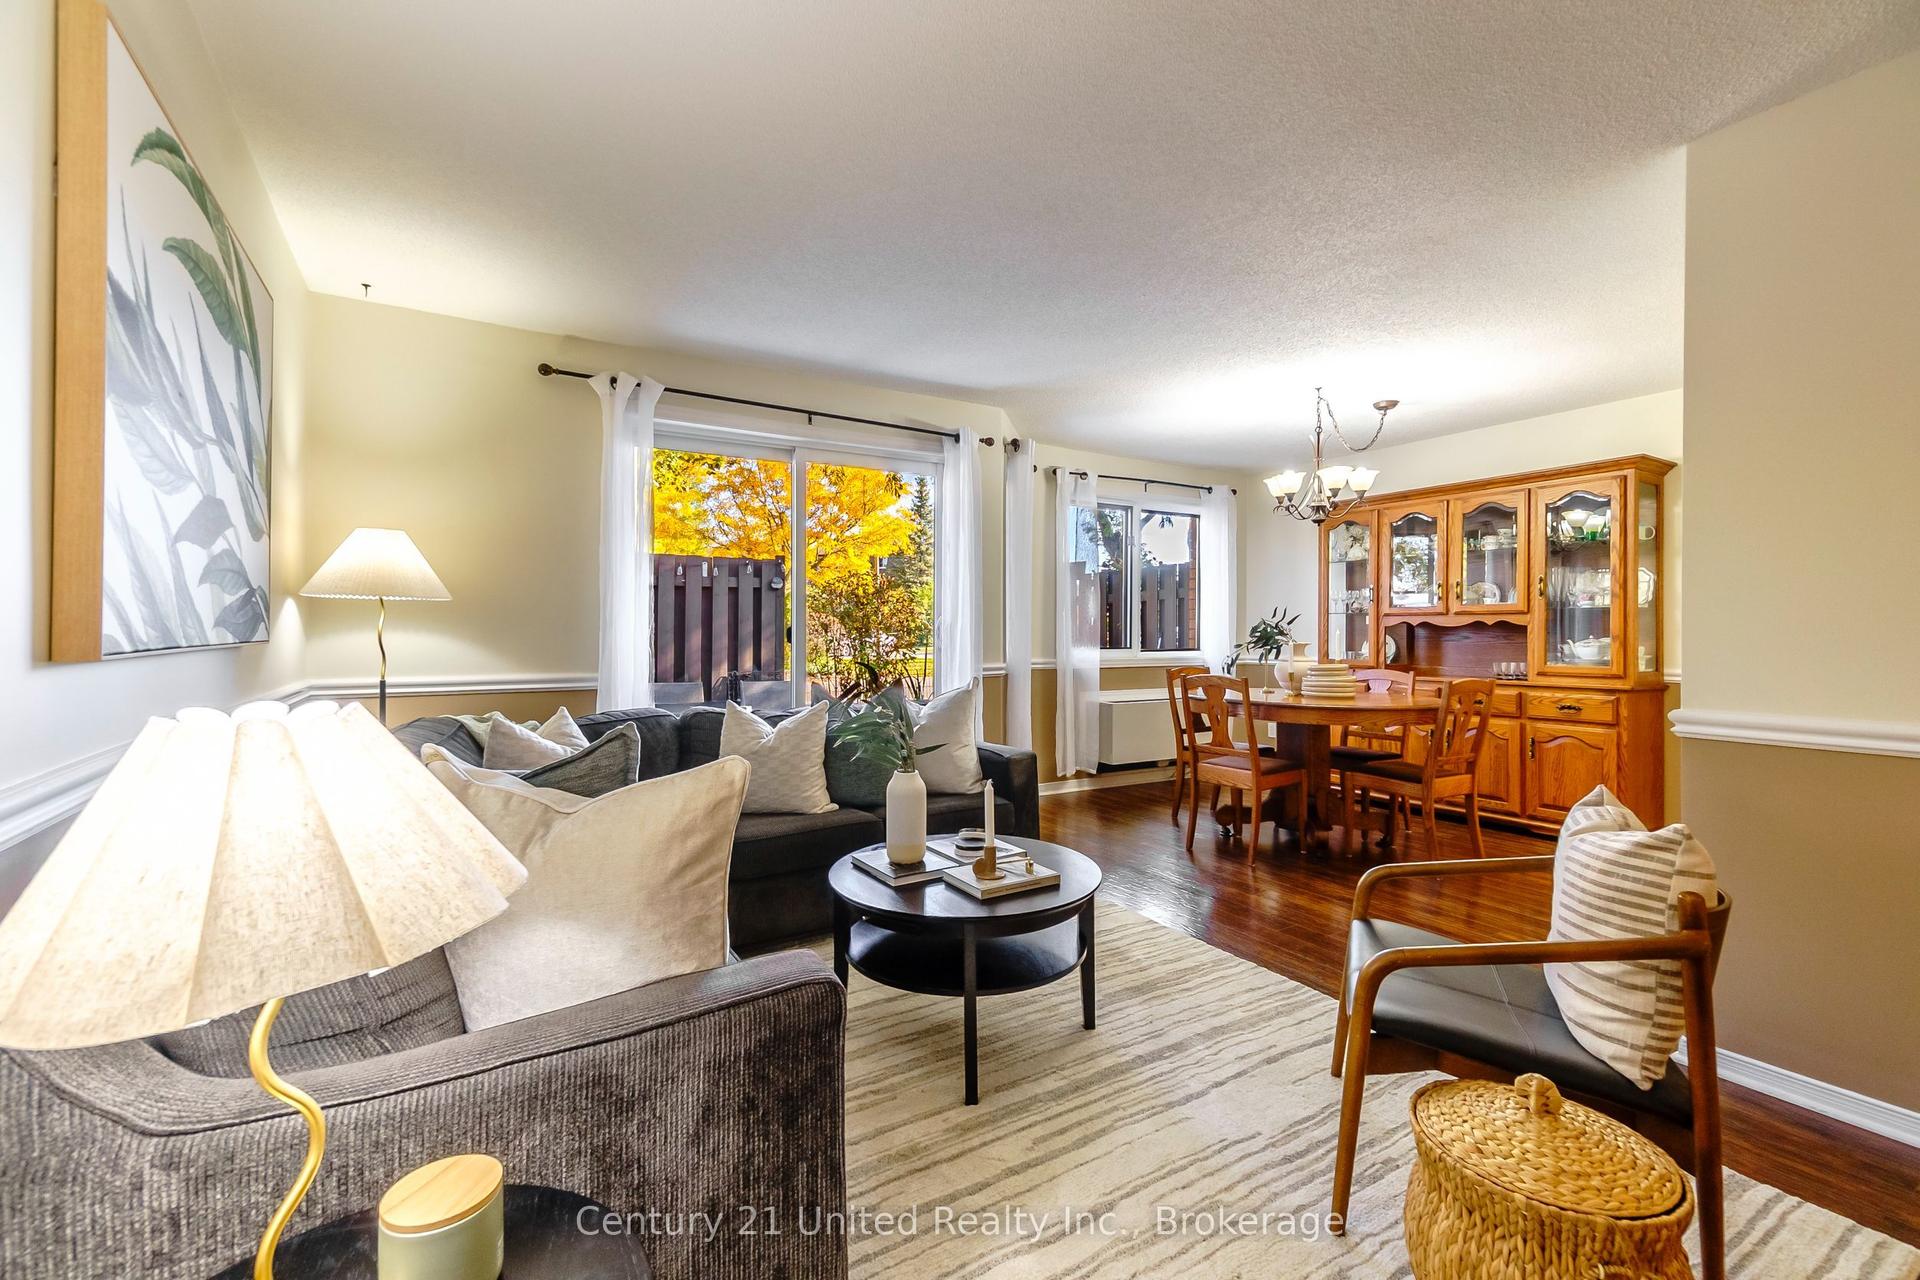
For Sale23 days ago
$359,000
Condo Town
est. $1,574/mo
36 Champlain Crescent 15 #15, Northcrest Ward 5
Peterborough, ON
3 bd
3 ba
1,300
2
MLS# X13792772Century 21 United Realty Inc.
WhatsApp Aman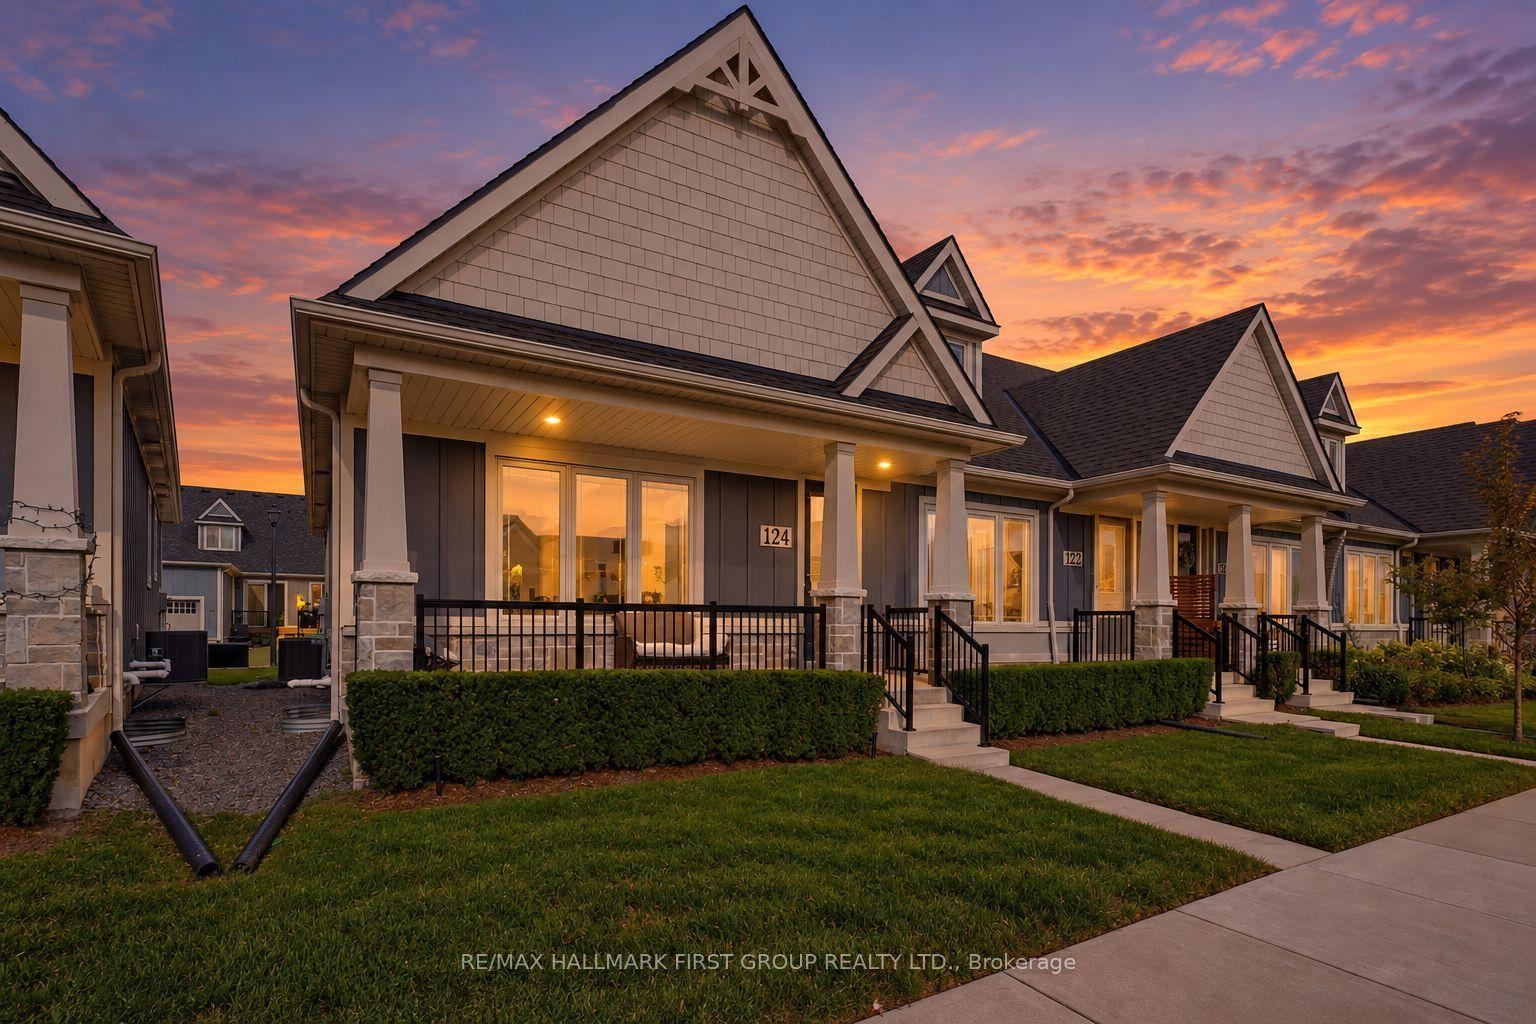
For Sale3 days ago
$509,900
Condo Town
est. $2,235/mo
80 Marsh Avenue 124 #124, Northcrest Ward 5
Peterborough, ON
2+2 bd
3 ba
1,100
2
MLS# X13866432Re/Max Hallmark First Group Realt…
WhatsApp Aman