For Sale
Open House Sun 16–18
22 Bunnyview Drive
South Bruce Peninsula, South Bruce Peninsula, ON
$799,000
3Bd
3Ba
2,250+sqft
10Parking
95 x 200 ftlot
$355/sqft
DetachedMLS# X12993674Listed 2026-04-14118 DOM
Heating
Water Heater Owned
Cooling
Central Vacuum
Basement
Finished with Walk-Out
On the market for 118 days — longer than average. The seller may be open to negotiation.
About this home
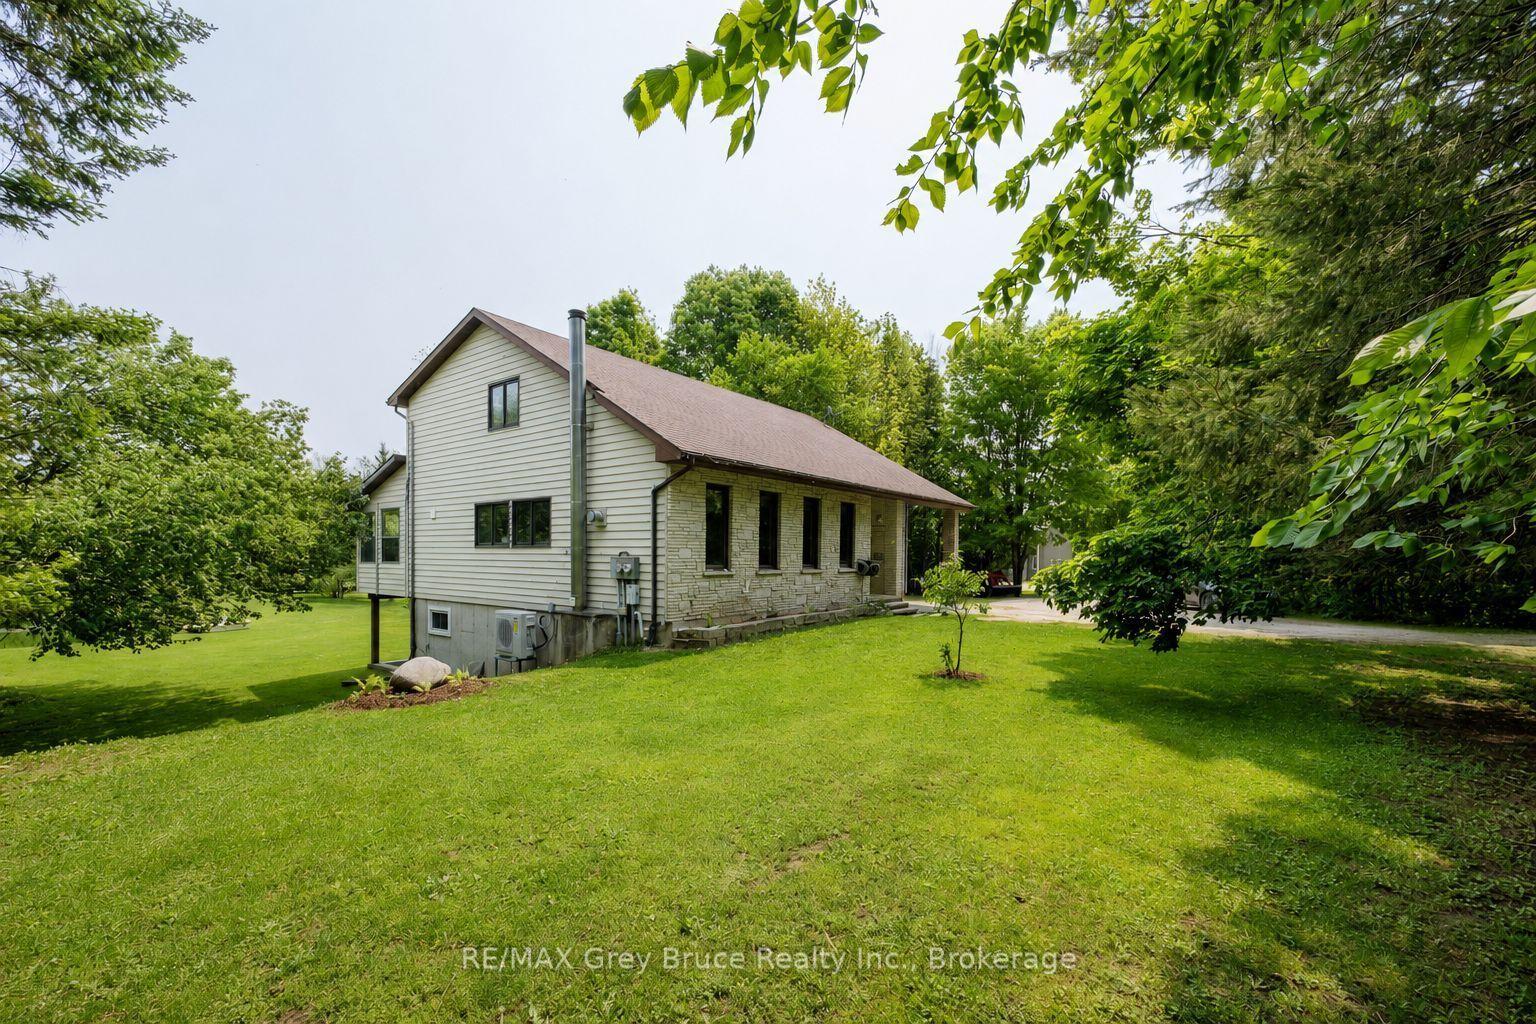
Nestled in the heart of Sauble Beach, 22 - Bunnyview Drive invites you to experience a lifestyle where sophisticated design meets serene natural surroundings. Inside features 3 Bed/2.5 Baths. Main level + full finished basement with walk-out. On the main level, the expansive open-concept kitchen and living area is the heart of the home, featuring custom grey cabinetry, a striking stone backsplash, stainless steel appliances, and a granite marble-topped island bathed in warm pendant lighting - perfect for entertaining or leisurely mornings with loved ones. The living area flows effortlessly to an outdoor deck, where woodland views create a tranquil backdrop for every season. Light-toned luxury vinyl floors and recessed lighting carry throughout, lending the interiors a bright, airy elegance. The primary bedroom is a calm sanctuary, complete with crown moulding and a ceiling fan, while a second bedroom offers versatile Murphy bed storage. The spa-inspired main bath w/ensuite privileges stuns with a frameless walk-in shower, dual vanity, and refined tile work. The main floor laundry is also a plus! The 2pc.powder room is tucked away just off the kitchen & main entrance. The fully finished basement with walk-out is a standout bonus here & offers even more living space to enjoy! A third bedroom + a second bathroom with granite countertops adds polished convenience. A dedicated exercise room/family room rounds out this remarkable home - where every detail supports the lifestyle you've been dreaming of! Additional features such as large 2 car attached garage, Nest thermostat, natural gas forced air furnace, central air, central vac. & much more! This home is located a short drive to Sauble's quaint downtown & famous beach. There are tons of year-round recreational activities close by for you & your Family to enjoy! Centrally located a short commute to neighbouring communities such as: Owen Sound, Wiarton, Port Elgin & More! This home is a one-of-kind!
Garage
Rooms
Main Floor
| Kitchen | 6.65 × 4.89 m | |
| Living Room | 6.76 × 5.46 m | |
| Bedroom | 4.24 × 3.83 m | |
| Bathroom | 2.95 × 2.76 m | 4 Pc Ensuite |
| Bedroom 2 | 3.34 × 3.17 m | |
| Laundry | 2.01 × 1.65 m |
Lower
| Mud Room | 8.66 × 4.96 m | |
| Utility Room | 4.98 × 2.74 m | |
| Bathroom | 2.77 × 1.51 m | 4 Pc Bath |
| Bedroom 3 | 3.89 × 3.31 m |
Features
- Auto Garage Door Remote
- Central Vacuum
- Air Exchanger
- Primary Bedroom - Main Floor
- Storage
- Water Heater Owned
- Landscape Lighting
- Landscaped
- Patio
- Privacy
- Year Round Living
- Recreational Area
- Deck
- Finished with Walk-Out
- Central Air
- 2-Storey
Financials
Annual Taxes
$4,409
Estimated Rental Income
Entire property$3,200 – $4,800/mo
Rental yield4.8% – 7.2%
*Estimates based on comparable rentals in the area. Actual income may vary.
Market Data — South Bruce Peninsula
Days on market118 days
Buyer's MarketSeller's Market
Based on active listings in South Bruce Peninsula. Data updates daily.
Getting around
How walkable, bikeable, and transit-friendly this neighbourhood is.
62
/ 100
Walk Score
Somewhat Walkable
47
/ 100
Transit Score
Some Transit
50
/ 100
Bike Score
Bikeable
Scores are estimates based on neighbourhood data and are for informational purposes only.
MLS® data courtesy of the Toronto Regional Real Estate Board (TRREB).
The information provided herein must only be used by consumers that have a bona fide interest in the purchase, sale, or lease of real estate and may not be used for any commercial purpose or any other purpose. Listing information is deemed reliable but is not guaranteed accurate by the Toronto Regional Real Estate Board, the listing brokerage, or this website. The trademarks REALTOR®, REALTORS® and the REALTOR® logo are controlled by The Canadian Real Estate Association (CREA) and identify real estate professionals who are members of CREA. MLS®, Multiple Listing Service®, and the associated logos are owned by CREA. Not intended to solicit properties currently listed for sale or buyers under contract.
You may also like
More homes in South Bruce Peninsula
Hand-picked listings with a similar price range and style.
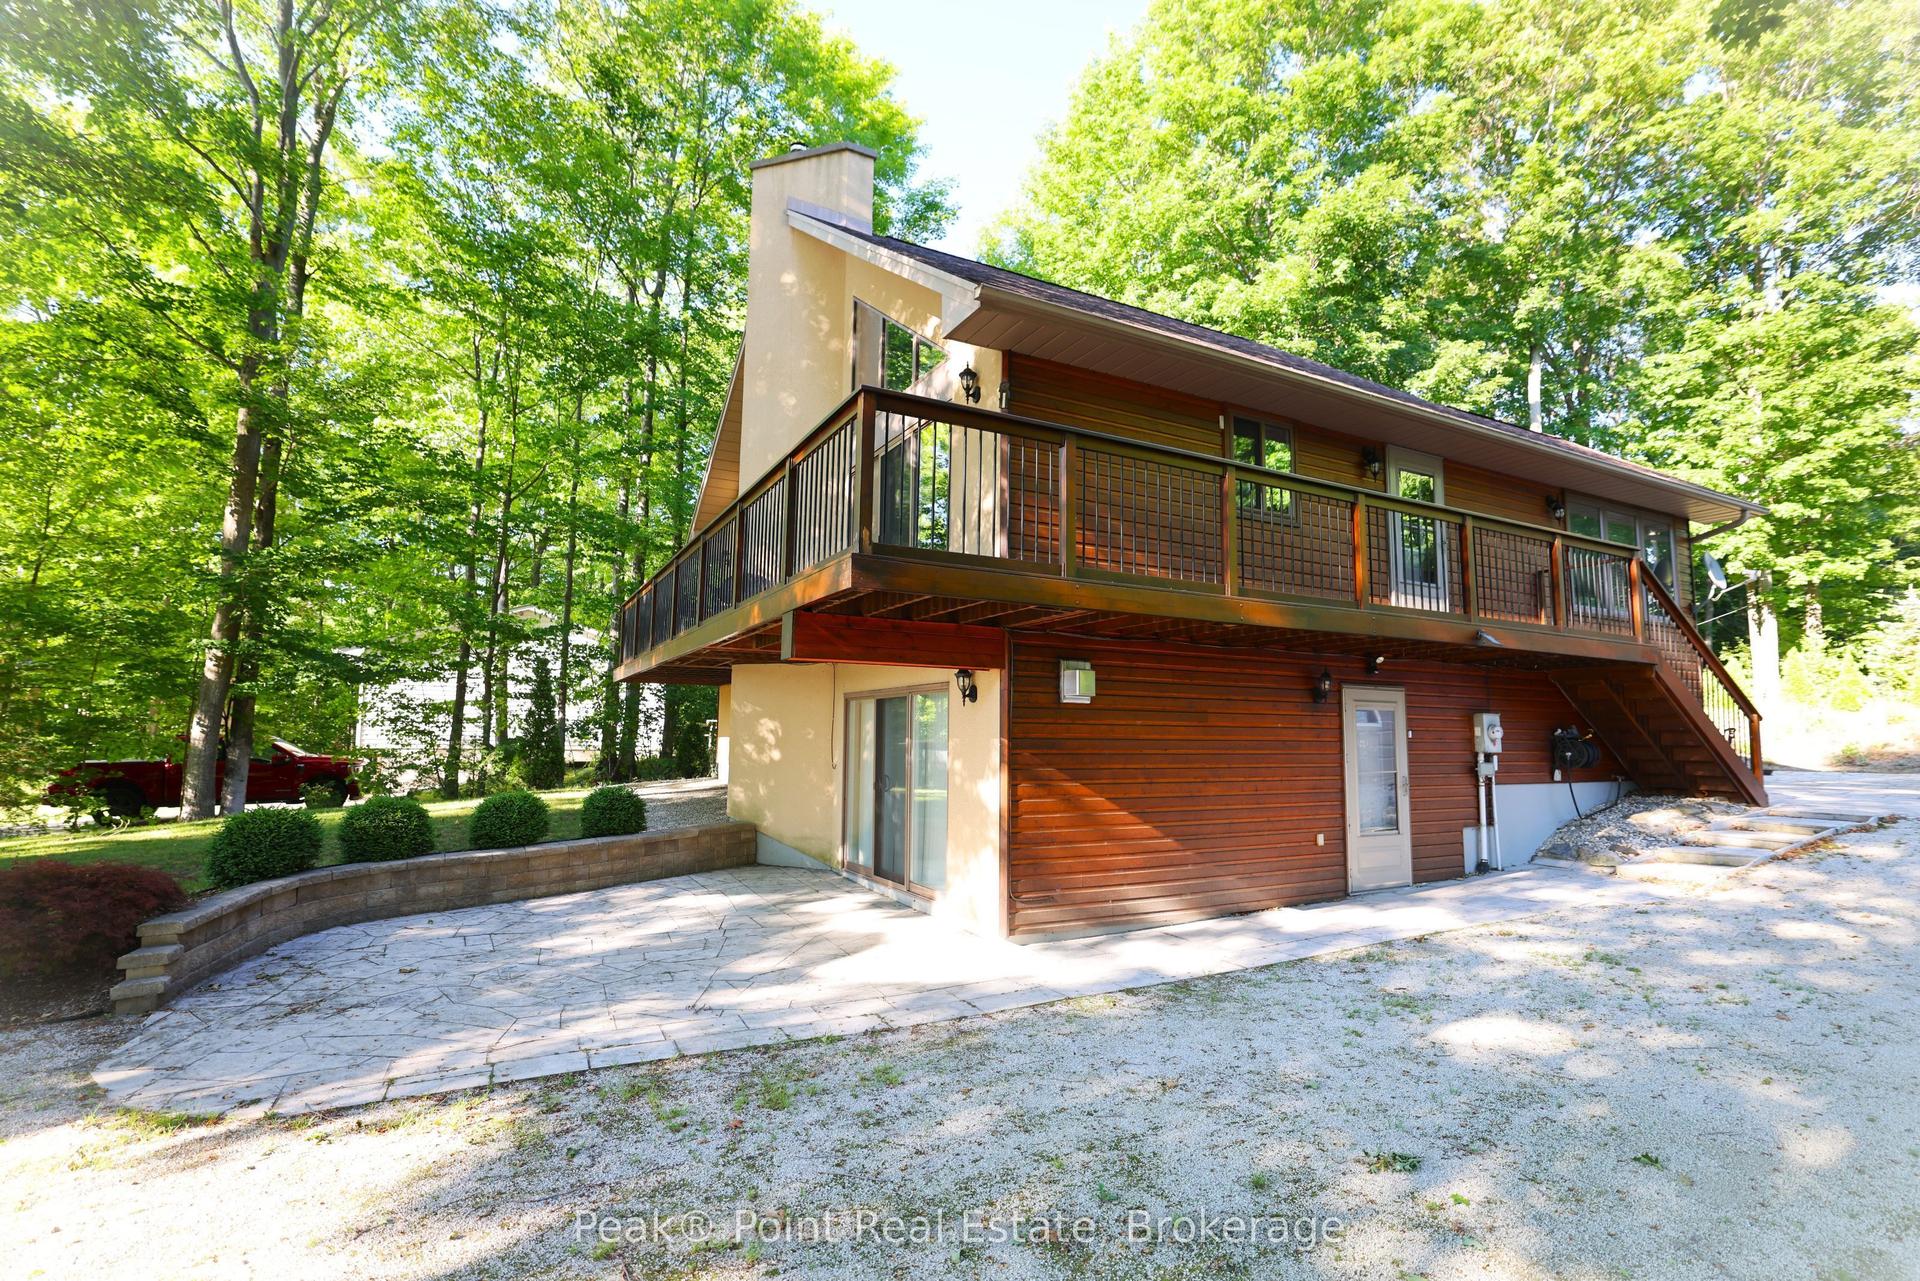
For Sale4 months ago
$844,500
Detached
est. $3,702/mo
9 Carson Lake Crescent, South Bruce Peninsula
South Bruce Peninsula, ON
3 bd
2 ba
1,750
11
MLS# X12962300Peak® Point Real Estate
WhatsApp Aman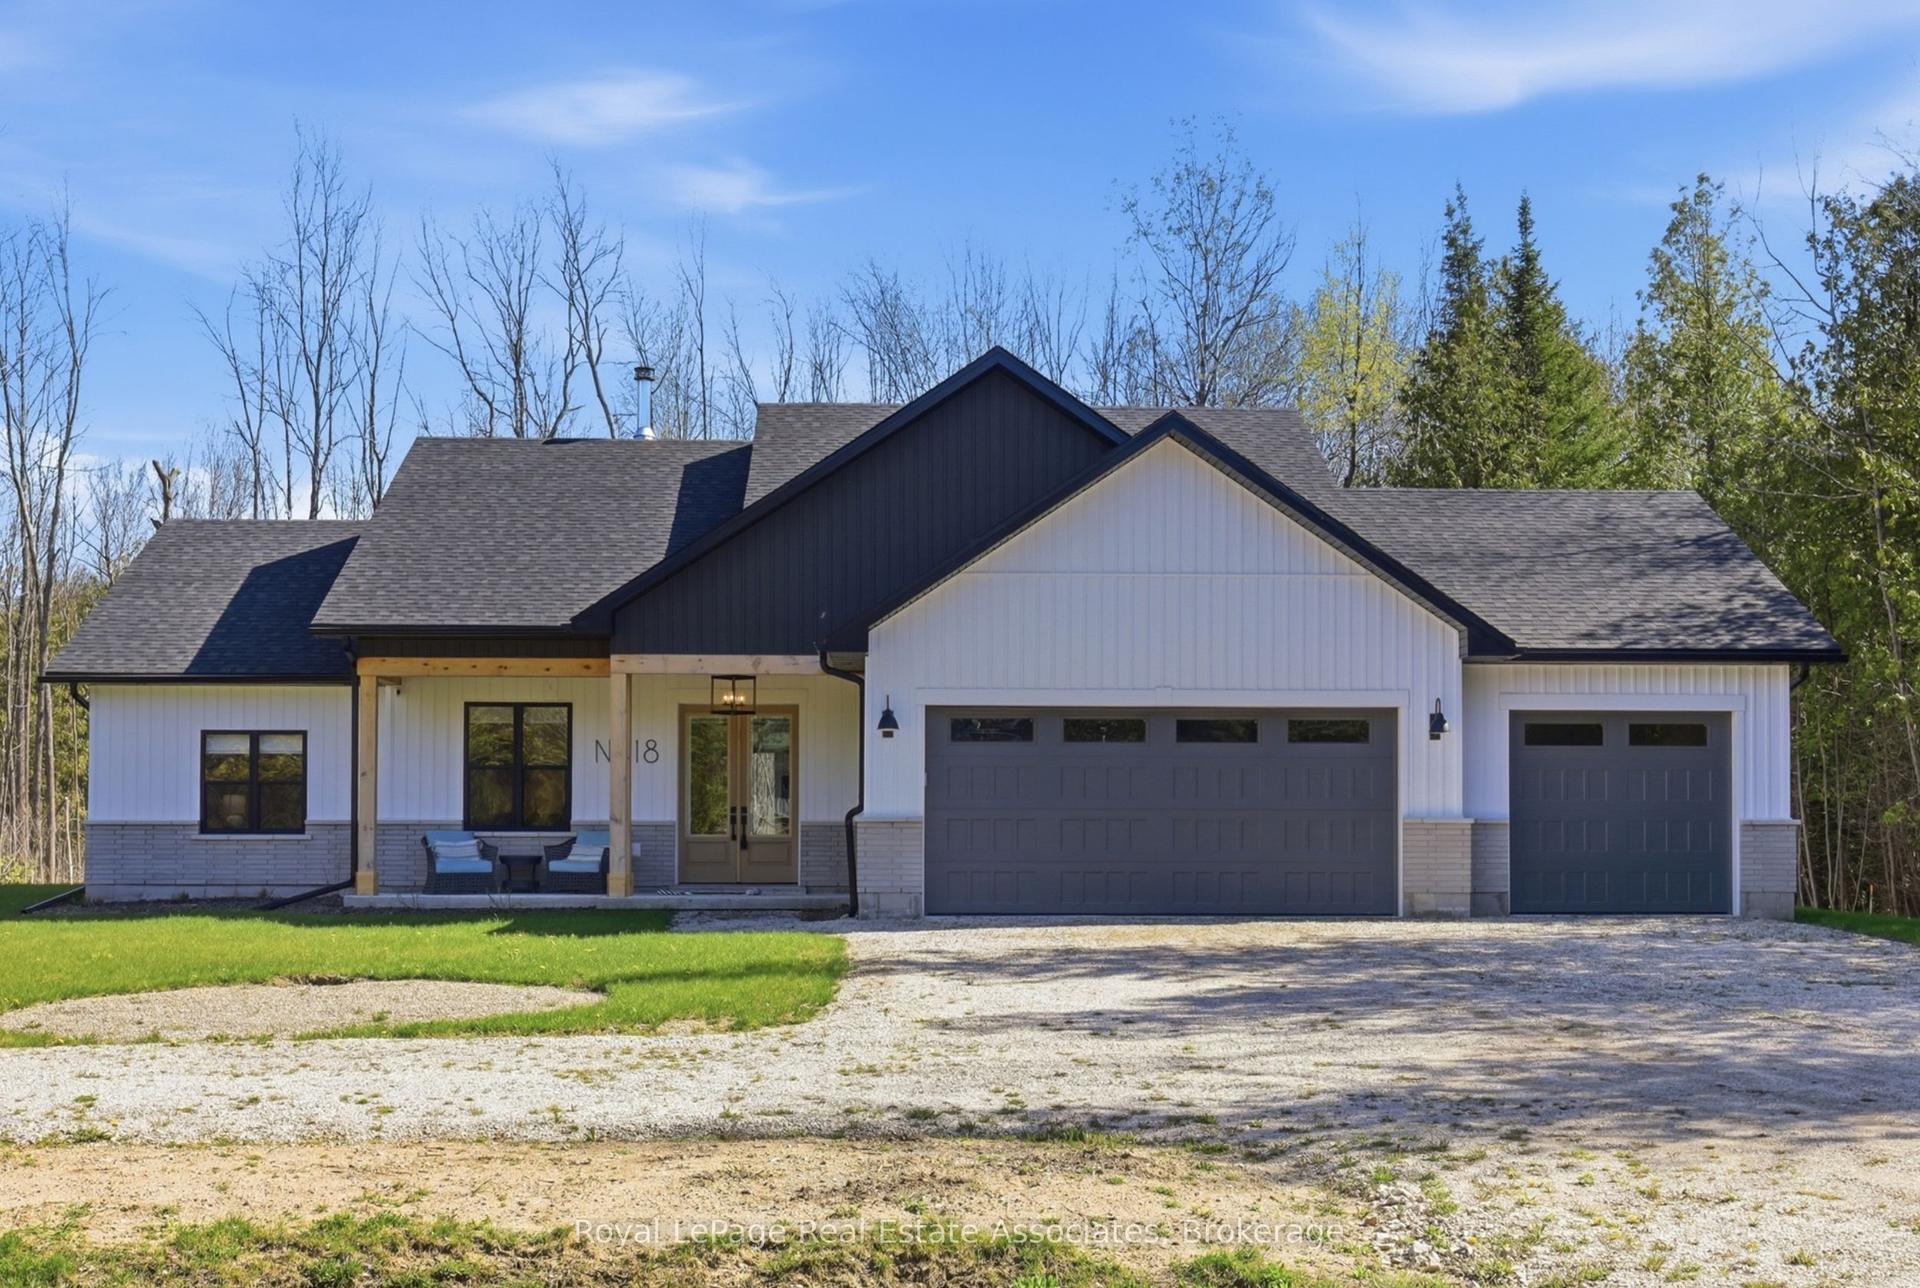
For Sale5 months ago
$797,000
Detached
est. $3,494/mo
18 Tamarac Road, South Bruce Peninsula
South Bruce Peninsula, ON
3 bd
2 ba
1,750
11
MLS# X12892968Royal LePage Real Estate Associat…
WhatsApp Aman