For Sale
40 Hollow Lane 203 #203
Athol Ward, Prince Edward County, ON
$485,000
2Bd
2Ba
1,100+sqft
2Parking
$441/sqft
CondoMLS# X12994458Listed 2026-04-1490 DOM
Heating
Water Heater Owned
Cooling
Central Air
On the market for 90 days — longer than average. The seller may be open to negotiation.
About this home
Tucked into the wooded edge of The Hollows, 40 Hollow Lane offers one of the most private settings within East Lake Shores - a welcoming waterfront community of 237 cottages set across 80 acres with 1500 ft of shoreline on East Lake. Mornings begin with birdsong, filtered light through the trees, and coffee on a spacious screened-in porch designed for both lounging and dining. This Picton model - one of the largest floorplans in the resort - features two bedrooms, including a primary with a 3 piece ensuite, a second full bathroom, and a versatile loft for extra sleeping or storage, all wrapped in an easy open-concept layout with vaulted ceilings and Karndean luxury vinyl flooring. Set on a premium oversized lot with a landscaped patio, storage shed and forest views, this original owner cottage has been thoughtfully maintained and offers a true retreat. In-suite laundry (washer and dryer) makes longer stays and hosting guests that much easier. When you're ready to be social, you're just a short stroll up the hill to the adult pool, gym and lakeside community patio where sunsets, occasional live music, and firepit gatherings bring neighbours together. East Lake Shores is a gated, seasonal (April - October) waterfront condominium community with two swimming pools, tennis and pickleball courts, bocce, shuffleboard, a putting green, playground, walking trails, and an off-leash dog park. Stay active with yoga, Zumba, aqua fit, line dancing, crafts, and trails, and organized activities. Monthly condo fees of $663.03 include water, sewer, internet, TV, grounds maintenance, and use and upkeep of amenities. Owners can enjoy the cottage for personal use or generate income through the on-site rental program or self-management (Airbnb/VRBO). Located in Prince Edward County, just minutes from Sandbanks Provincial Park, wineries, breweries, farm stands, and dining. A quiet escape with the option to be as active or as social as you like.
PoolWaterfront
Rooms
Main Floor
| Kitchen | 3.85 × 6.71 m | Combined w/Living |
| Dining Room | 4.23 × 2.14 m | |
| Living Room | 3.85 × 6.71 m | Combined w/Kitchen |
| Primary Bedroom | 3.32 × 3.53 m | 3 Pc Ensuite |
| Bathroom | 2.46 × 1.55 m | 3 Pc Ensuite |
| Bedroom 2 | 2.96 × 3.53 m | |
| Bathroom | 2.44 × 1.50 m | 4 Pc Bath |
| Loft | 3.66 × 5.44 m | Overlooks Living |
Features
- Primary Bedroom - Main Floor
- Separate Hydro Meter
- Water Heater Owned
- Landscaped
- Patio
- Privacy
- Porch Enclosed
- Recreational Area
- Seasonal Living
- None
- Central Air
- Bungaloft
Financials
Annual Taxes
$2,741.17
Estimated Rental Income
Entire property$2,600 – $3,500/mo
Rental yield6.4% – 8.7%
*Estimates based on comparable rentals in the area. Actual income may vary.
Market Data — Prince Edward County
Days on market90 days
Buyer's MarketSeller's Market
Based on active listings in Prince Edward County. Data updates daily.
Our estimate for this home
Estimated range
$757K – $880K
Mid-point $819K · ~$744/sqft
How this listing compares
$757KList · $485K$880K
High confidence·Based on 10409 gta-wide comparables
Estimated range is generated automatically from active comparables and is for informational purposes only. Not an appraisal — contact Aman for a full comparative market analysis that factors in condition, renovations, and positioning.
Getting around
How walkable, bikeable, and transit-friendly this neighbourhood is.
74
/ 100
Walk Score
Very Walkable
57
/ 100
Transit Score
Good Transit
43
/ 100
Bike Score
Somewhat Bikeable
Scores are estimates based on neighbourhood data and are for informational purposes only.
MLS® data courtesy of the Toronto Regional Real Estate Board (TRREB).
The information provided herein must only be used by consumers that have a bona fide interest in the purchase, sale, or lease of real estate and may not be used for any commercial purpose or any other purpose. Listing information is deemed reliable but is not guaranteed accurate by the Toronto Regional Real Estate Board, the listing brokerage, or this website. The trademarks REALTOR®, REALTORS® and the REALTOR® logo are controlled by The Canadian Real Estate Association (CREA) and identify real estate professionals who are members of CREA. MLS®, Multiple Listing Service®, and the associated logos are owned by CREA. Not intended to solicit properties currently listed for sale or buyers under contract.
You may also like
More homes in Prince Edward County
Hand-picked listings with a similar price range and style.
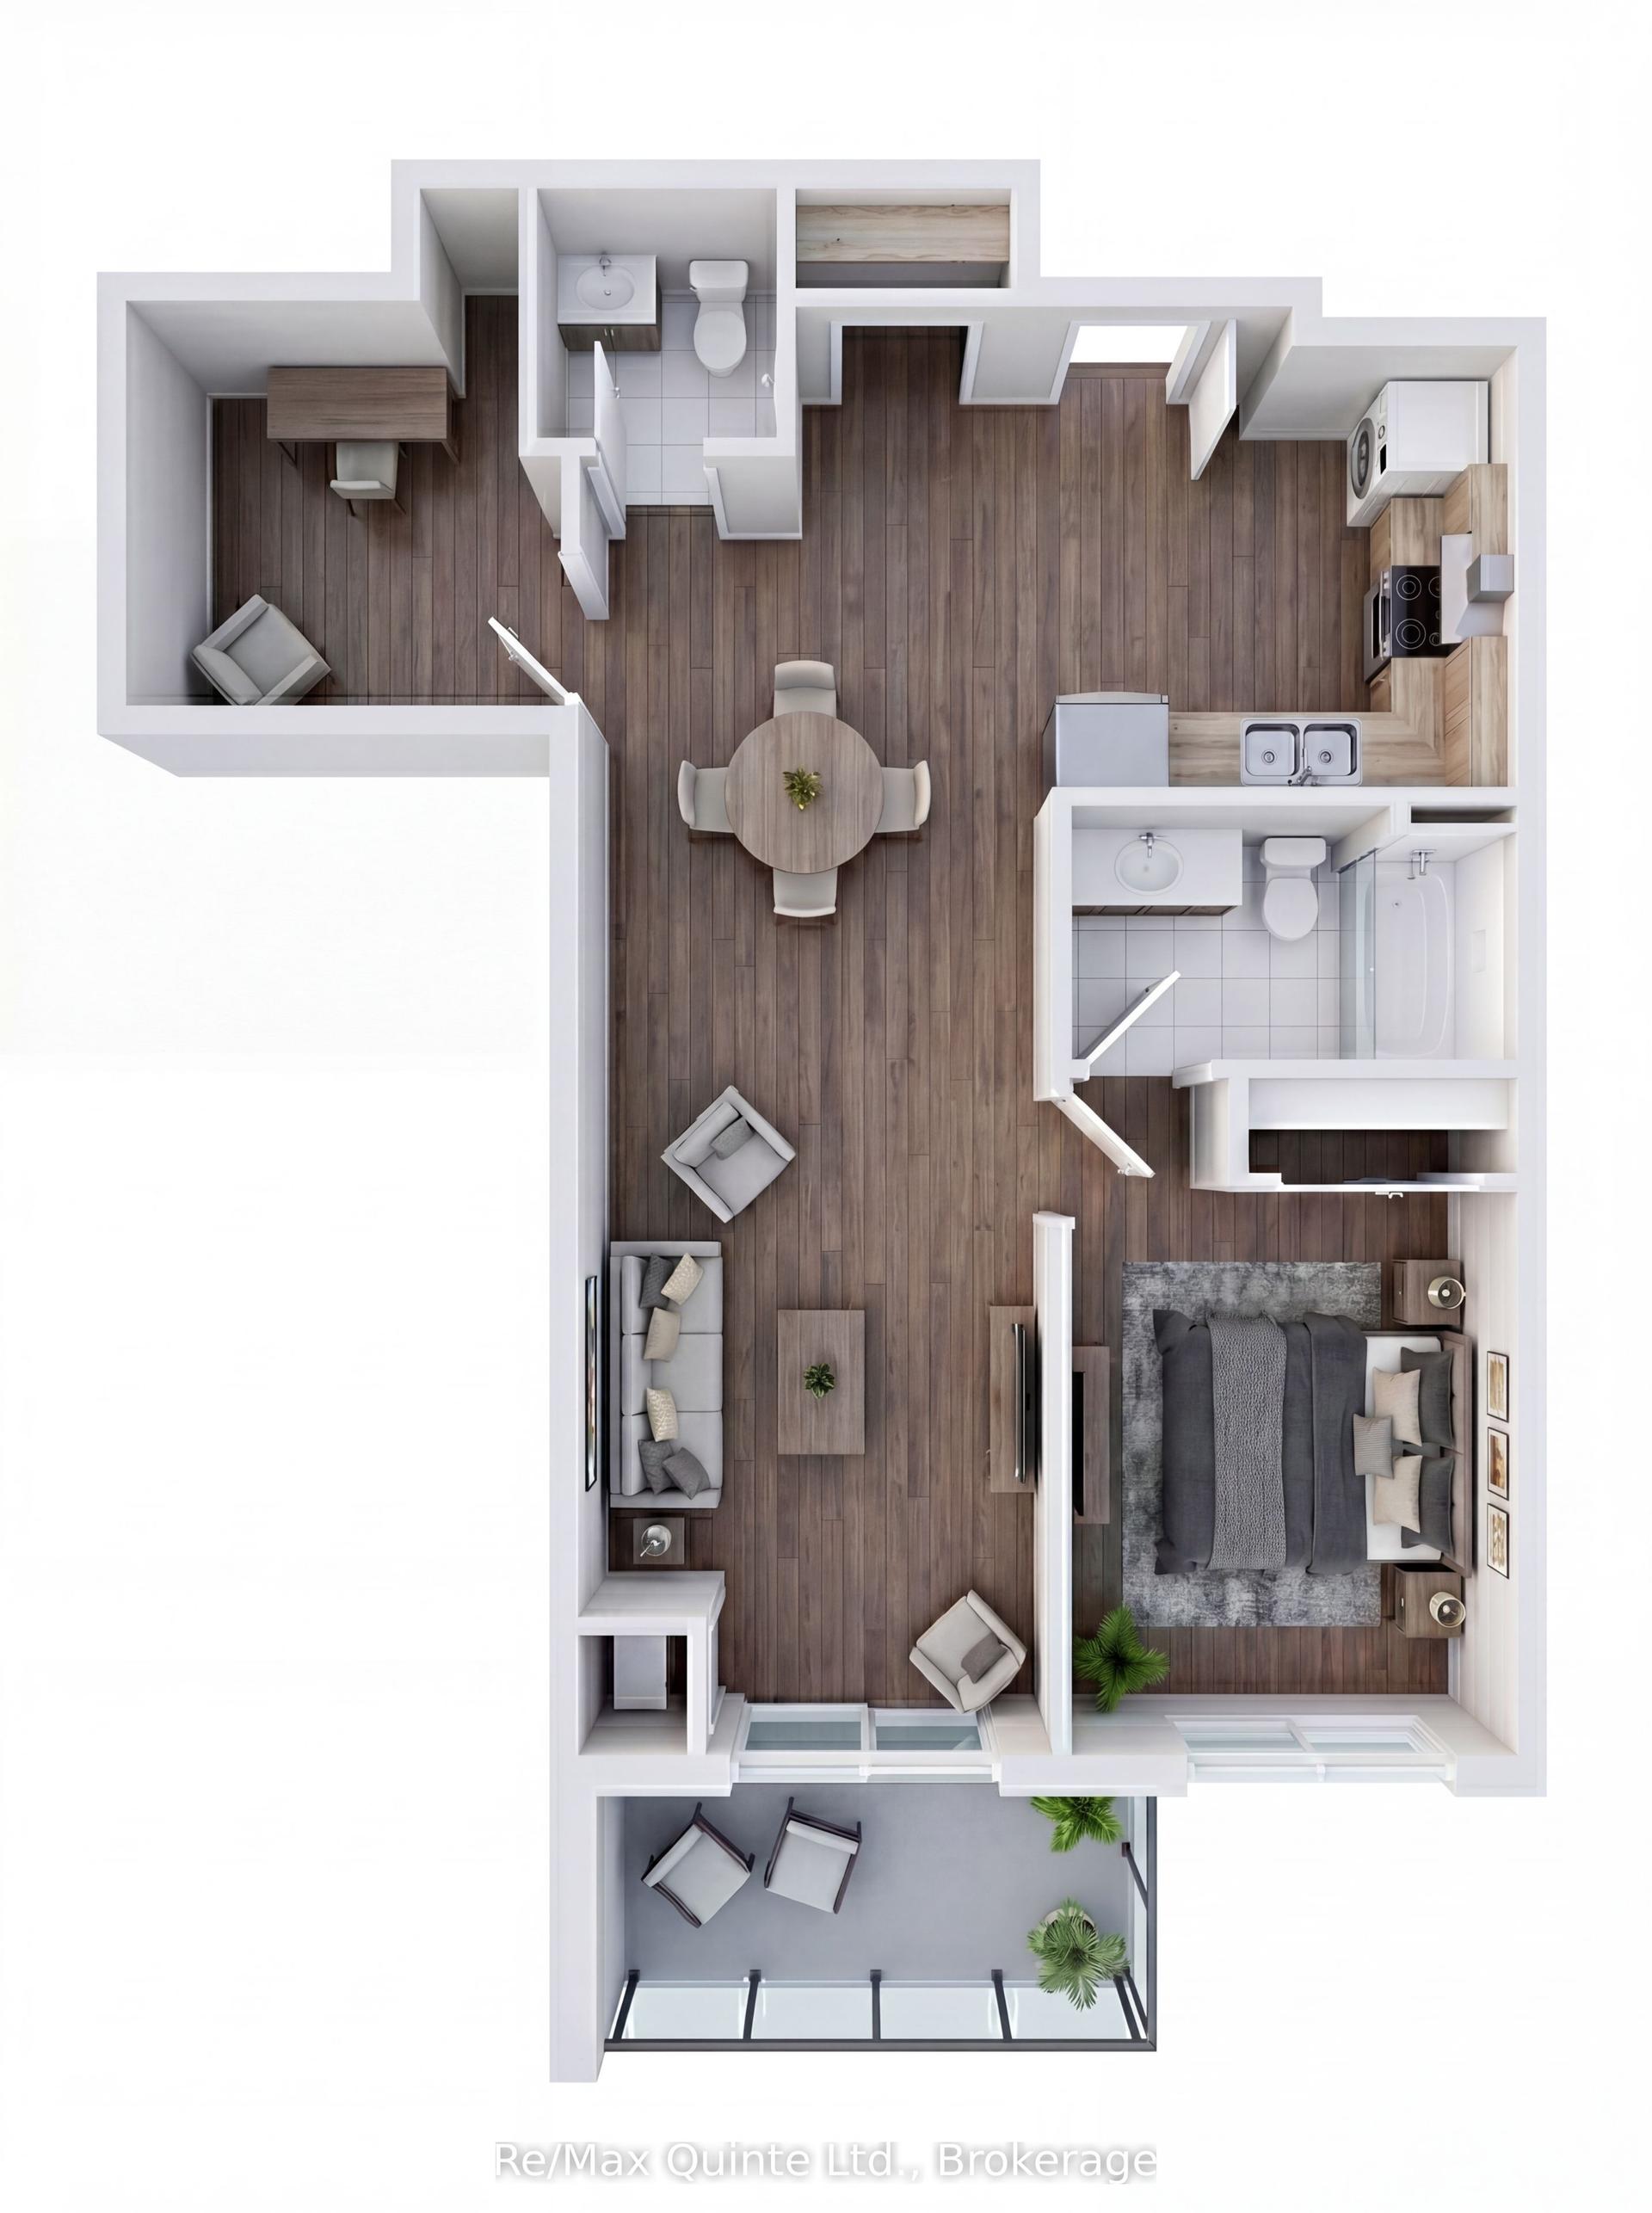
For Sale1 month ago
$466,000
Condo
est. $2,043/mo
12 Clara Drive 308 #308, Picton Ward
Prince Edward County, ON
1+1 bd
2 ba
750
1
MLS# X13249418Re/Max Quinte Ltd.
WhatsApp Aman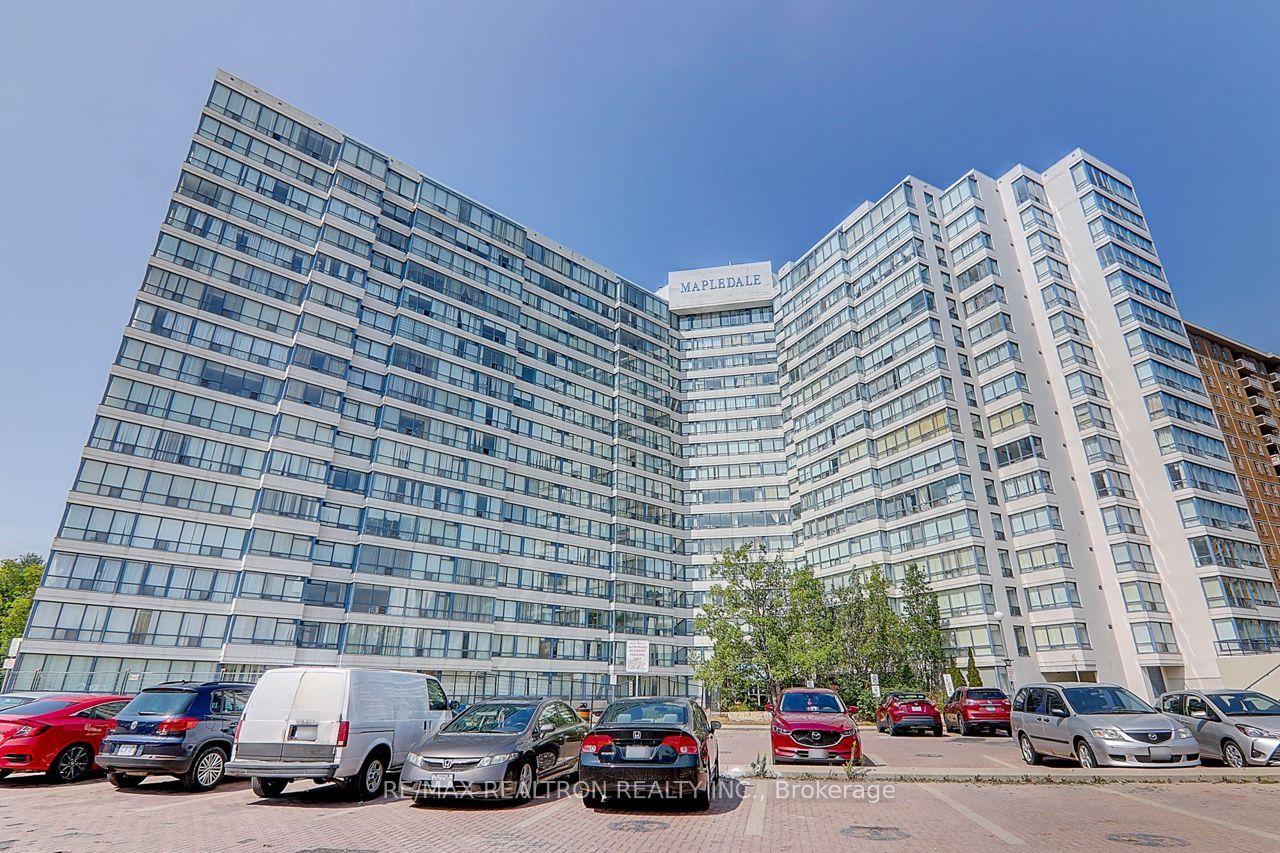
For Sale1 month ago
$389,000
Condo
est. $1,705/mo
3050 Ellesmere Road 1701 #1701, Morningside
Toronto, ON
2 bd
2 ba
950
2
MLS# E13238208Re/Max Realtron Realty Inc.
WhatsApp Aman