For Sale
50 Herrick Avenue GL 11 #GL 11
456 - Oakdale, St. Catharines, ON
$409,000
2Bd
2Ba
950+sqft
1Parking
$431/sqft
CondoMLS# X13000160Listed 2026-04-15108 DOM
Heating
Water Heater
Cooling
Central Air
On the market for 108 days — longer than average. The seller may be open to negotiation.
About this home
Welcome to 50 Herrick Unit GL11. Clean lines. Smart layout. Zero compromise. This beautifully updated 2 bedroom, 2 bathroom condo delivers comfort with a refined edge. The open concept design feels bright and intentional, with a spacious primary suite overlooking the golf course. Wake up to that view. Add in a walk in closet and a sleek ensuite and you've got your own private retreat. The kitchen is built to impress. Modern appliances, elevated finishes, and a walk in pantry that actually makes sense for real life. It flows effortlessly into the living space, making it just as perfect for quiet nights in as it is for hosting friends. Step outside to a rare wraparound patio that extends into your own private yard space. Morning coffee, evening wine, fresh air without the maintenance. That's the sweet spot. And it doesn't stop there. Enjoy access to premium amenities including a fully equipped gym, media room, games room, BBQ space and outdoor pickleball court. Private underground parking adds convenience, and the recent updates mean you can move in and start living immediately. Low maintenance. High style. Golf course views. If you've been waiting for something that feels elevated but easy, this is it.
Rooms
Other
| Living Room | 5.39 × 4.90 m | Combined w/Kitchen Electric Fireplace |
| Kitchen | 3.00 × 4.90 m | Combined w/Living |
| Bedroom | 3.59 × 3.01 m | |
| Bedroom 2 | 3.59 × 3.53 m |
Features
- Water Heater
- Landscaped
- None
- Central Air
- Apartment
Financials
Annual Taxes
$3,248
Estimated Rental Income
Entire property$2,600 – $3,500/mo
Rental yield7.6% – 10.3%
*Estimates based on comparable rentals in the area. Actual income may vary.
Market Data — St. Catharines
Days on market108 days
Buyer's MarketSeller's Market
Based on active listings in St. Catharines. Data updates daily.
Our estimate for this home
Estimated range
$402K – $467K
Mid-point $435K · ~$458/sqft
How this listing compares
$402KList · $409K$467K
Medium confidence·Based on 19 456 - oakdale comparables
Estimated range is generated automatically from active comparables and is for informational purposes only. Not an appraisal — contact Aman for a full comparative market analysis that factors in condition, renovations, and positioning.
Getting around
How walkable, bikeable, and transit-friendly this neighbourhood is.
69
/ 100
Walk Score
Somewhat Walkable
60
/ 100
Transit Score
Good Transit
48
/ 100
Bike Score
Somewhat Bikeable
Scores are estimates based on neighbourhood data and are for informational purposes only.
MLS® data courtesy of the Toronto Regional Real Estate Board (TRREB).
The information provided herein must only be used by consumers that have a bona fide interest in the purchase, sale, or lease of real estate and may not be used for any commercial purpose or any other purpose. Listing information is deemed reliable but is not guaranteed accurate by the Toronto Regional Real Estate Board, the listing brokerage, or this website. The trademarks REALTOR®, REALTORS® and the REALTOR® logo are controlled by The Canadian Real Estate Association (CREA) and identify real estate professionals who are members of CREA. MLS®, Multiple Listing Service®, and the associated logos are owned by CREA. Not intended to solicit properties currently listed for sale or buyers under contract.
You may also like
More homes in St. Catharines
Hand-picked listings with a similar price range and style.
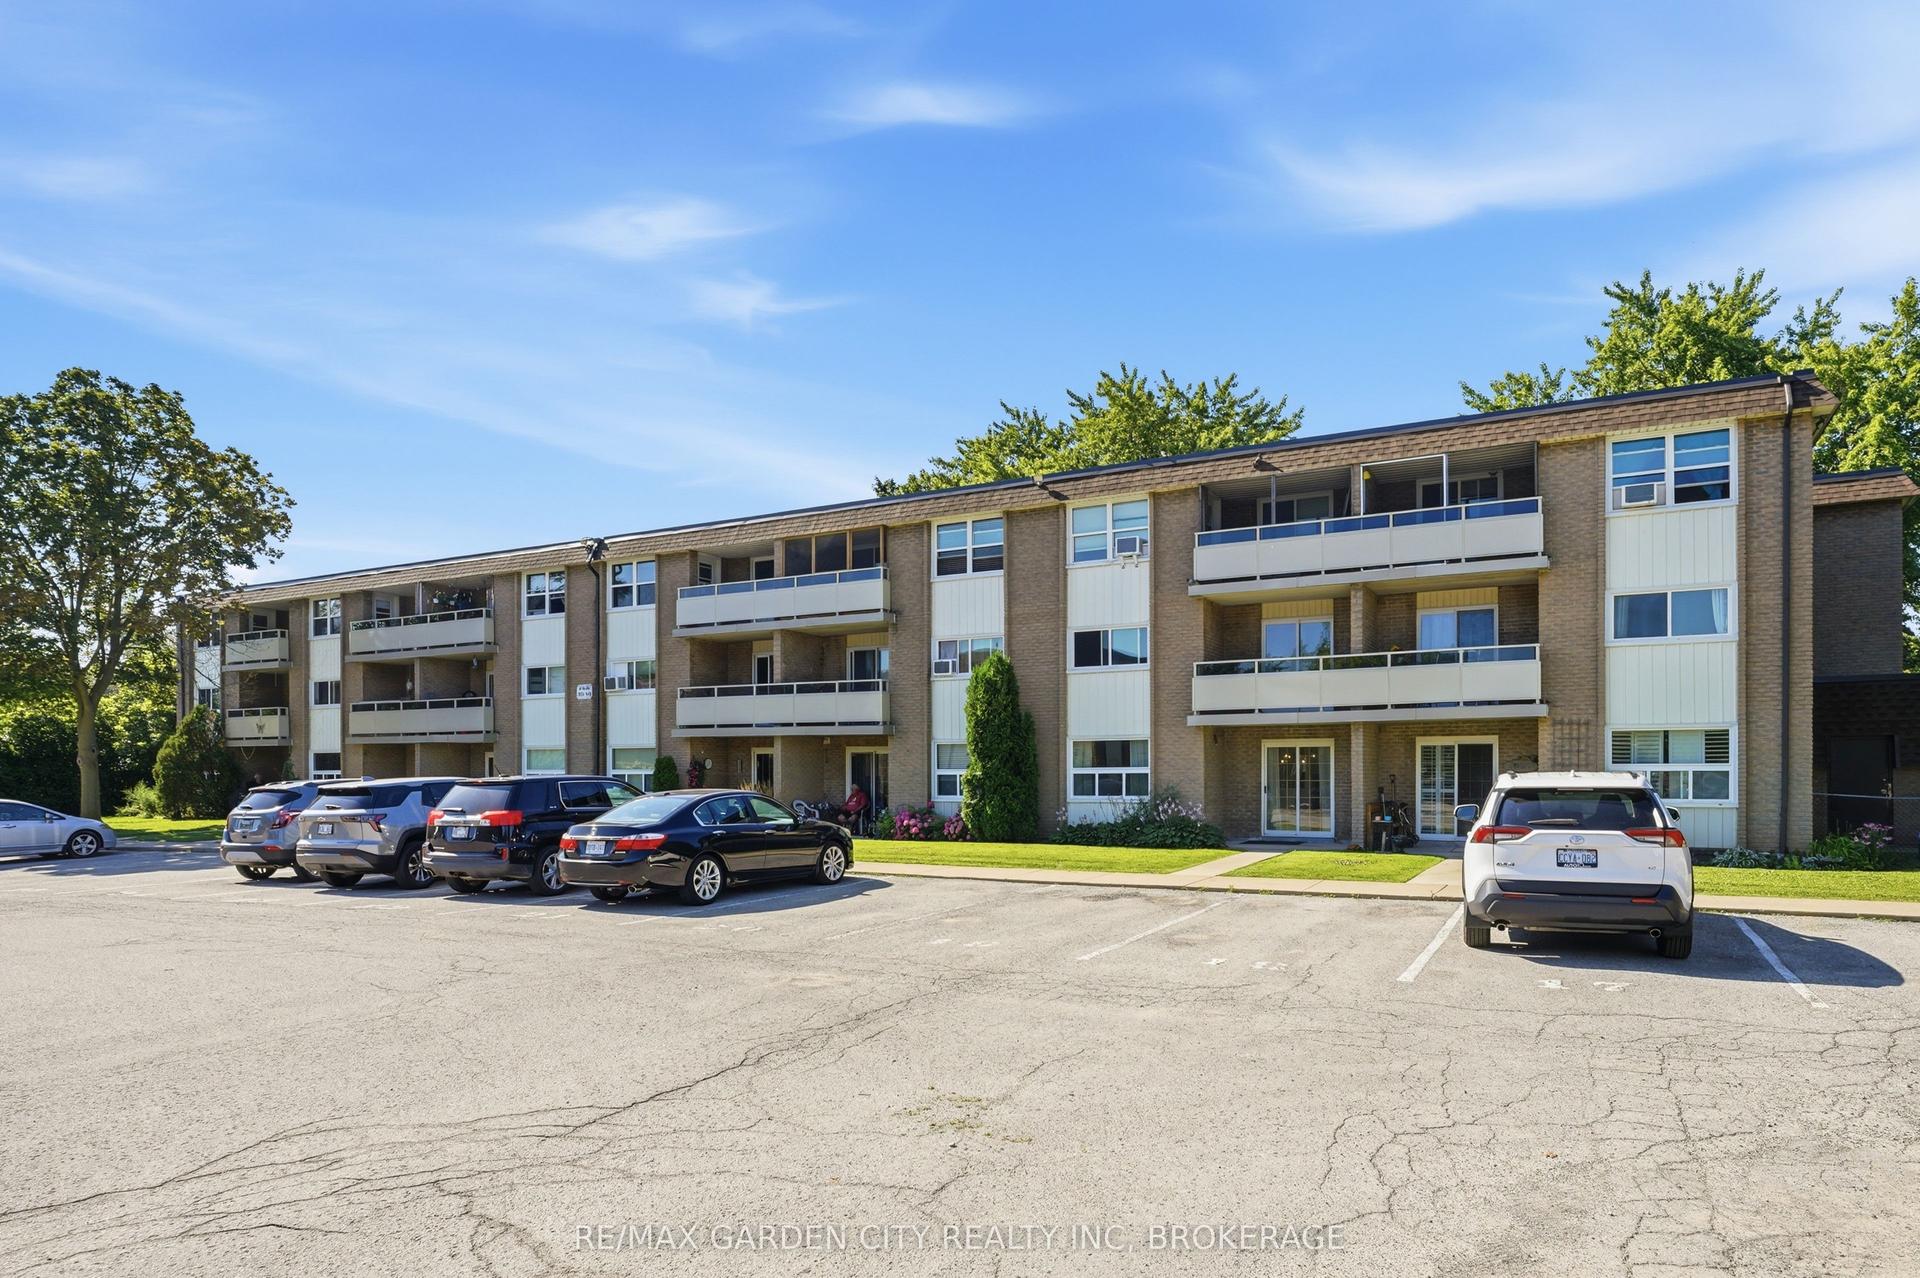
For Sale2 months ago
$308,000
Condo
est. $1,352/mo
41 Rykert Street 311 #311, 458 - Western Hill
St. Catharines, ON
2 bd
2 ba
1,100
1
MLS# X13455702Re/Max Garden City Realty Inc, Br…
WhatsApp Aman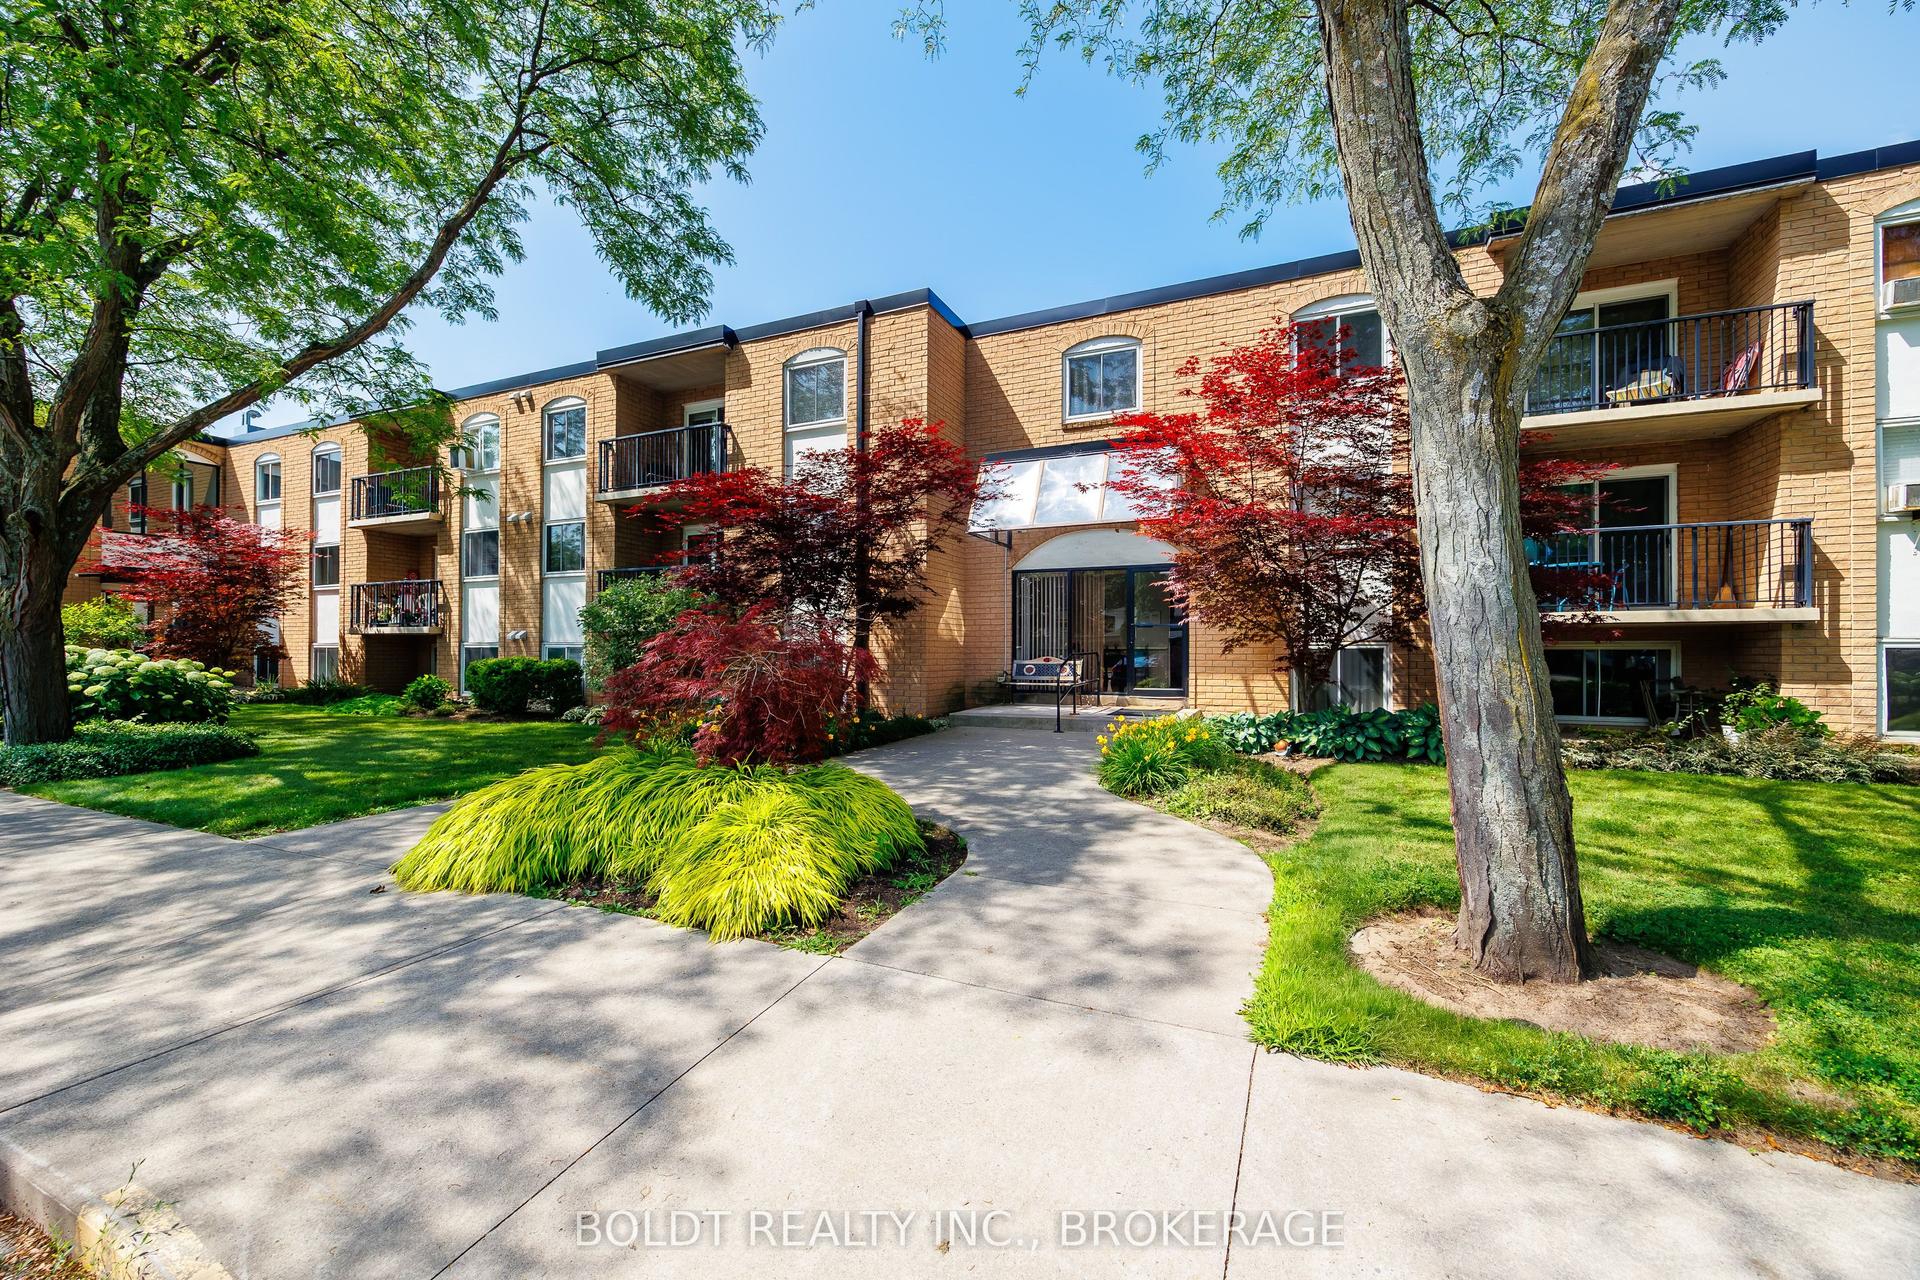
For Sale29 days ago
$329,000
Condo
est. $1,442/mo
6 Westlake Lane 210 #210, 443 - Lakeport
St. Catharines, ON
2 bd
1 ba
750
1
MLS# X13518864Boldt Realty Inc., Brokerage
WhatsApp Aman