For Lease
5029 Fourth Avenue 2 #2
211 - Cherrywood, Niagara Falls, ON
$2,000
2Bd
1Ba
900+sqft
1Parking
40 x 120 ftlot
$2/sqft
DetachedMLS# X13003948Listed 2026-04-15108 DOM
Basement
Unfinished
On the market for 108 days — longer than average. The seller may be open to negotiation.
About this home
SECOND FLOOR + 3RD FLOOR LOFT! All utilities and in-suite laundry included. Updated 1100 sq ft 2+ bedroom, 1 bathroom, living room PLUS upper trendy loft that could be used as a 3rd bedroom or another living space. All very spacious rooms & a great kitchen with 2 sides of windows looking out to the backyard. Laminate wood flooring throughout, large bathroom & in-suite laundry. Comfortable hot water radiant heat & air conditioning is provided. Driveway parking. Access to backyard for sitting out & BBQ's. Tenant is responsible for lawn cutting and snow removal. Close to major amenities & so much more!
Rooms
Second Floor
| Living Room | 5.49 × 3.05 m | |
| Primary Bedroom | 3.20 × 3.00 m | |
| Bedroom | 2.95 × 3.00 m | |
| Kitchen | 2.82 × 3.33 m | |
| Bathroom | 0.00 × 0.00 m | 4 Pc Ensuite |
Third Floor
| Loft | 9.14 × 3.05 m |
Features
- None
- Unfinished
- Window Unit(s)
- 2-Storey
Financials
Estimated Rental Income
Entire property$2,600 – $3,800/mo
Rental yield1560.0% – 2280.0%
*Estimates based on comparable rentals in the area. Actual income may vary.
Market Data — Niagara Falls
Days on market108 days
Buyer's MarketSeller's Market
Based on active listings in Niagara Falls. Data updates daily.
Other rentals like this
Similar rentals in Niagara Falls
Same property type, similar price, similar size — currently for rent.
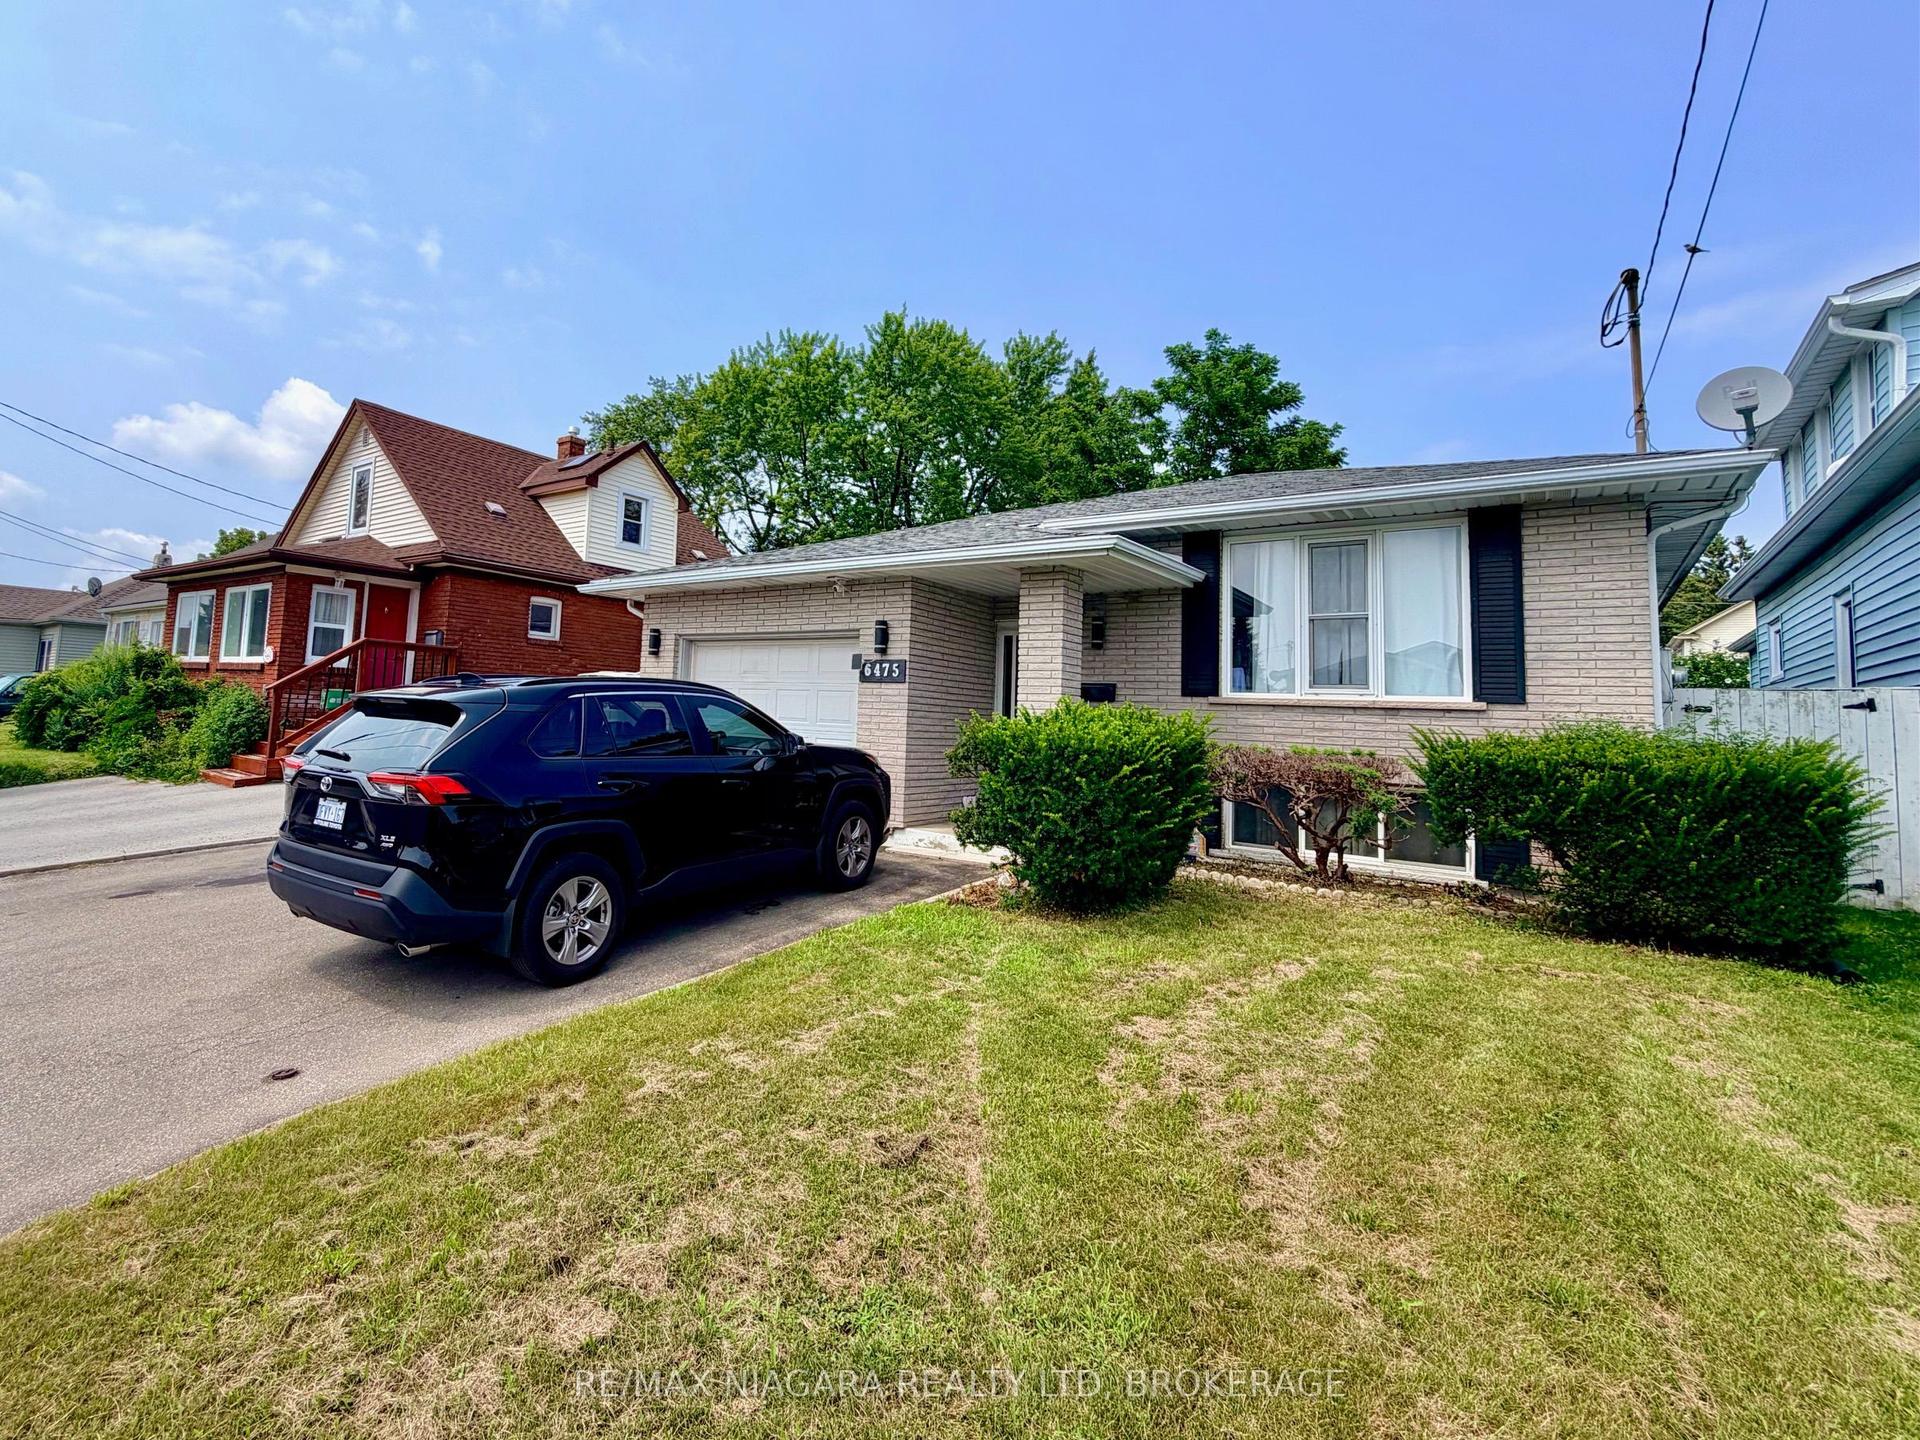
For Lease4 h ago
$2,300
Detached
6475 Taylor Street UPPER #UPPER, 216 - Dorchester
Niagara Falls, ON
3 bd
1 ba
900
1
MLS# X13627998Re/Max Niagara Realty Ltd, Broker…
WhatsApp Aman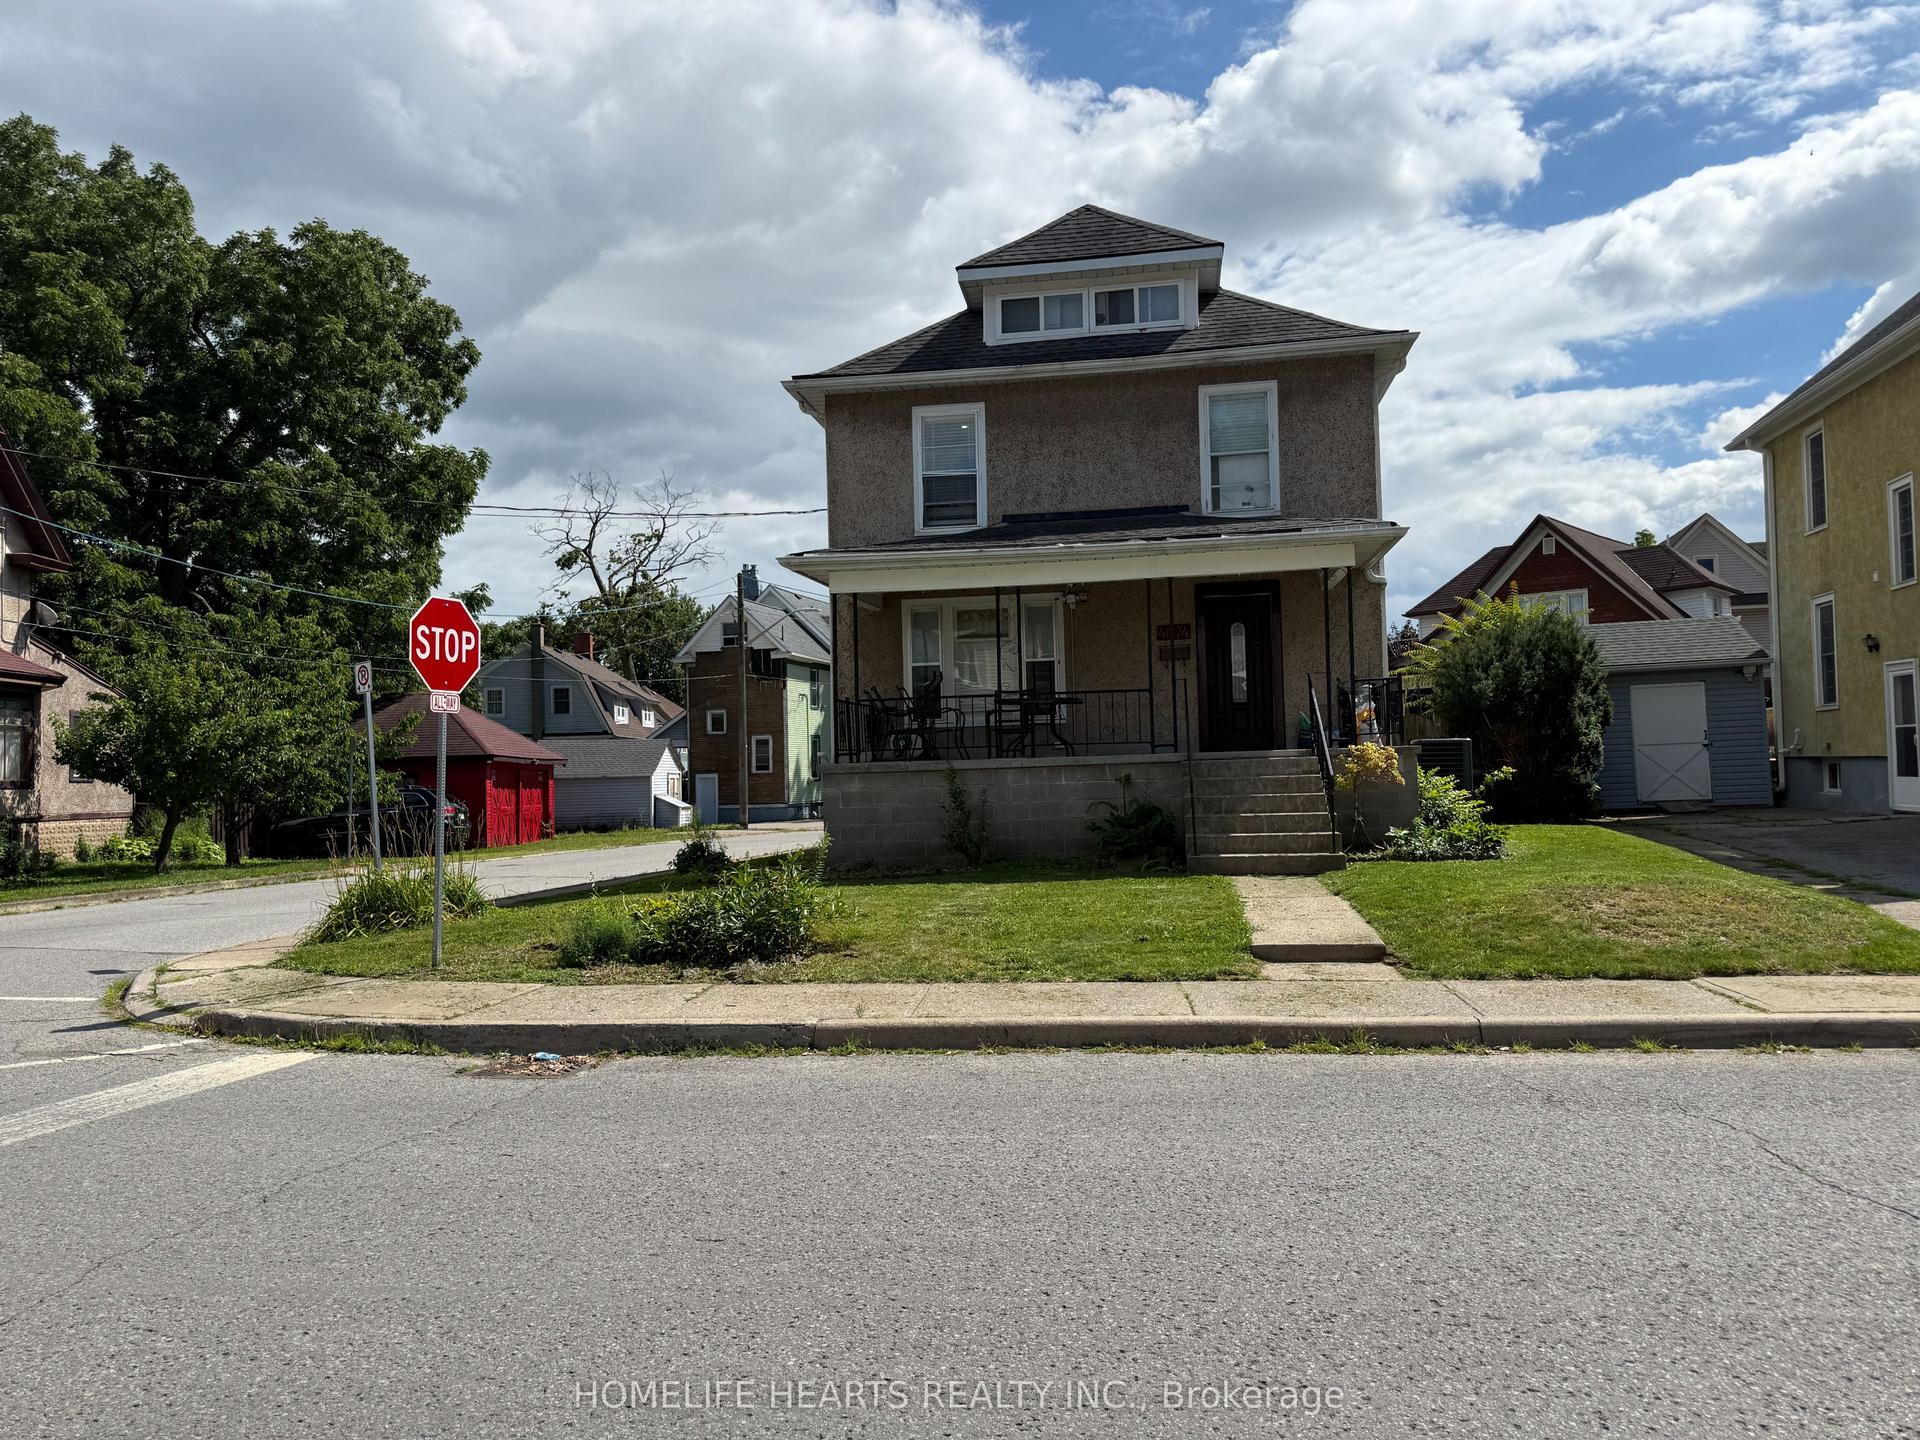
For Lease1 day ago
$2,000
Detached
4674 Eastwood Crescent, 210 - Downtown
Niagara Falls, ON
3 bd
2 ba
1,750
4
MLS# X13626612Homelife Hearts Realty Inc.
WhatsApp Aman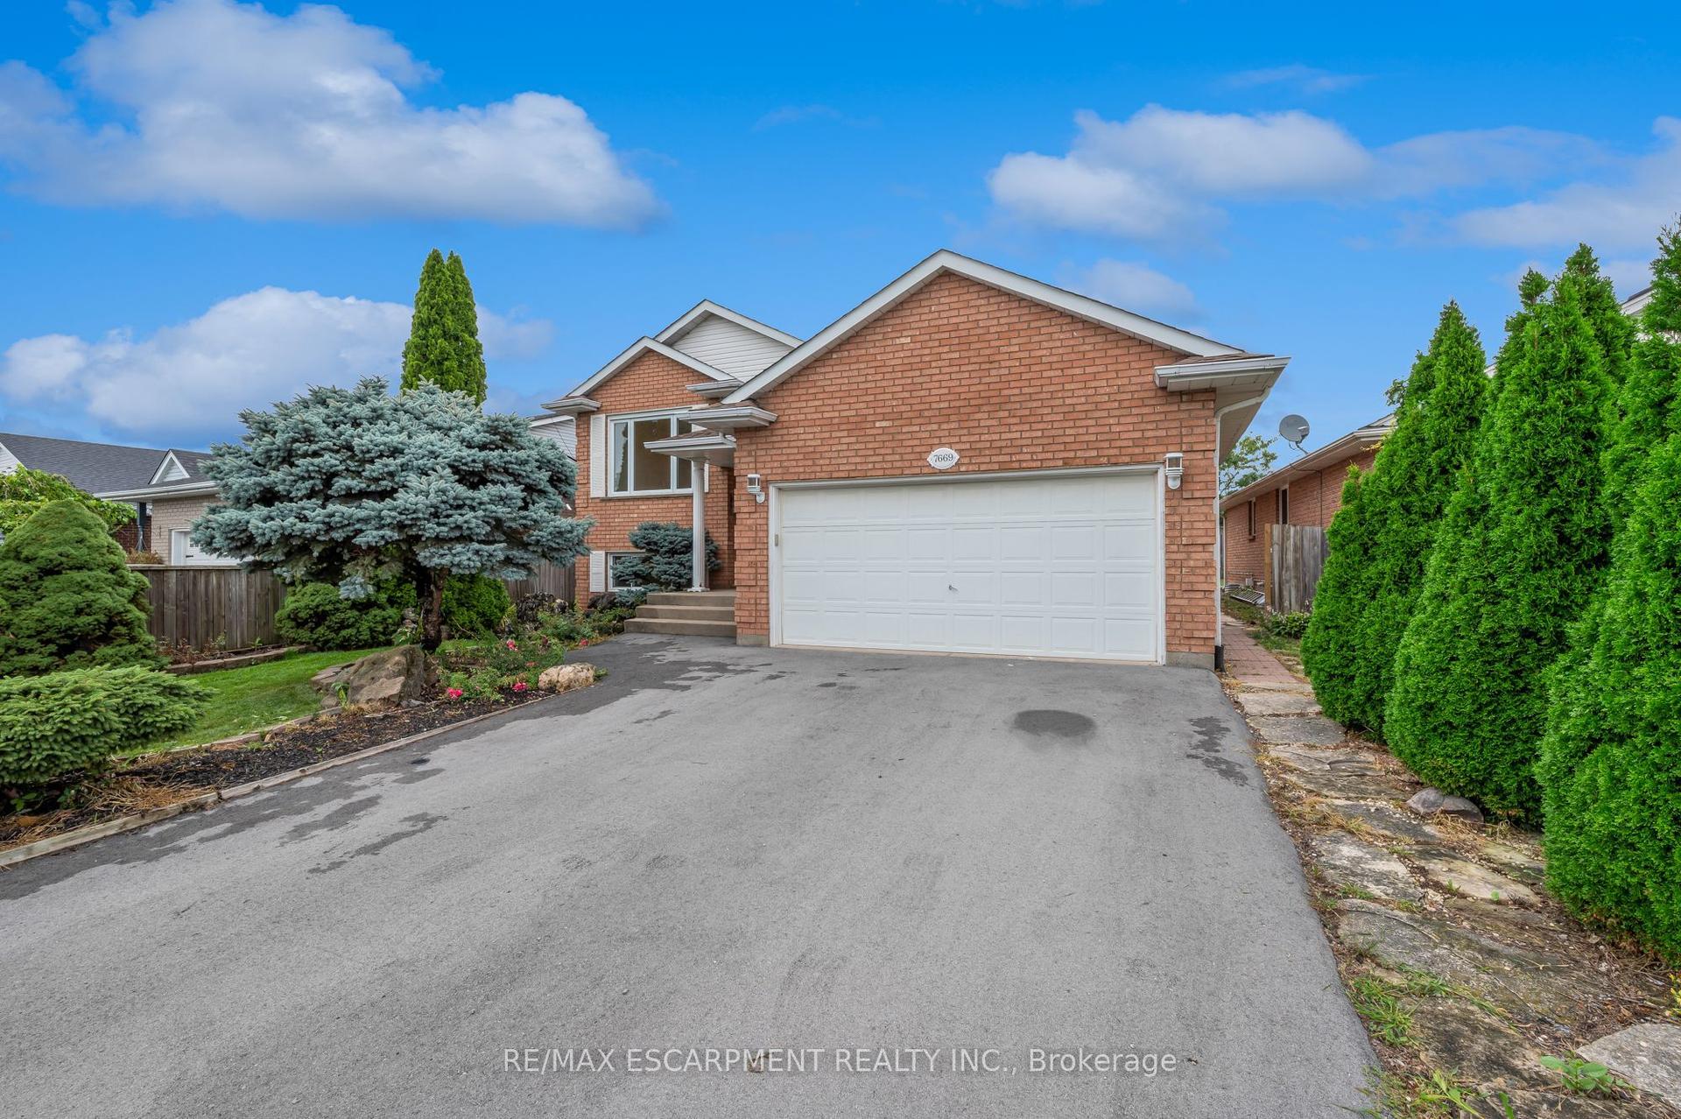
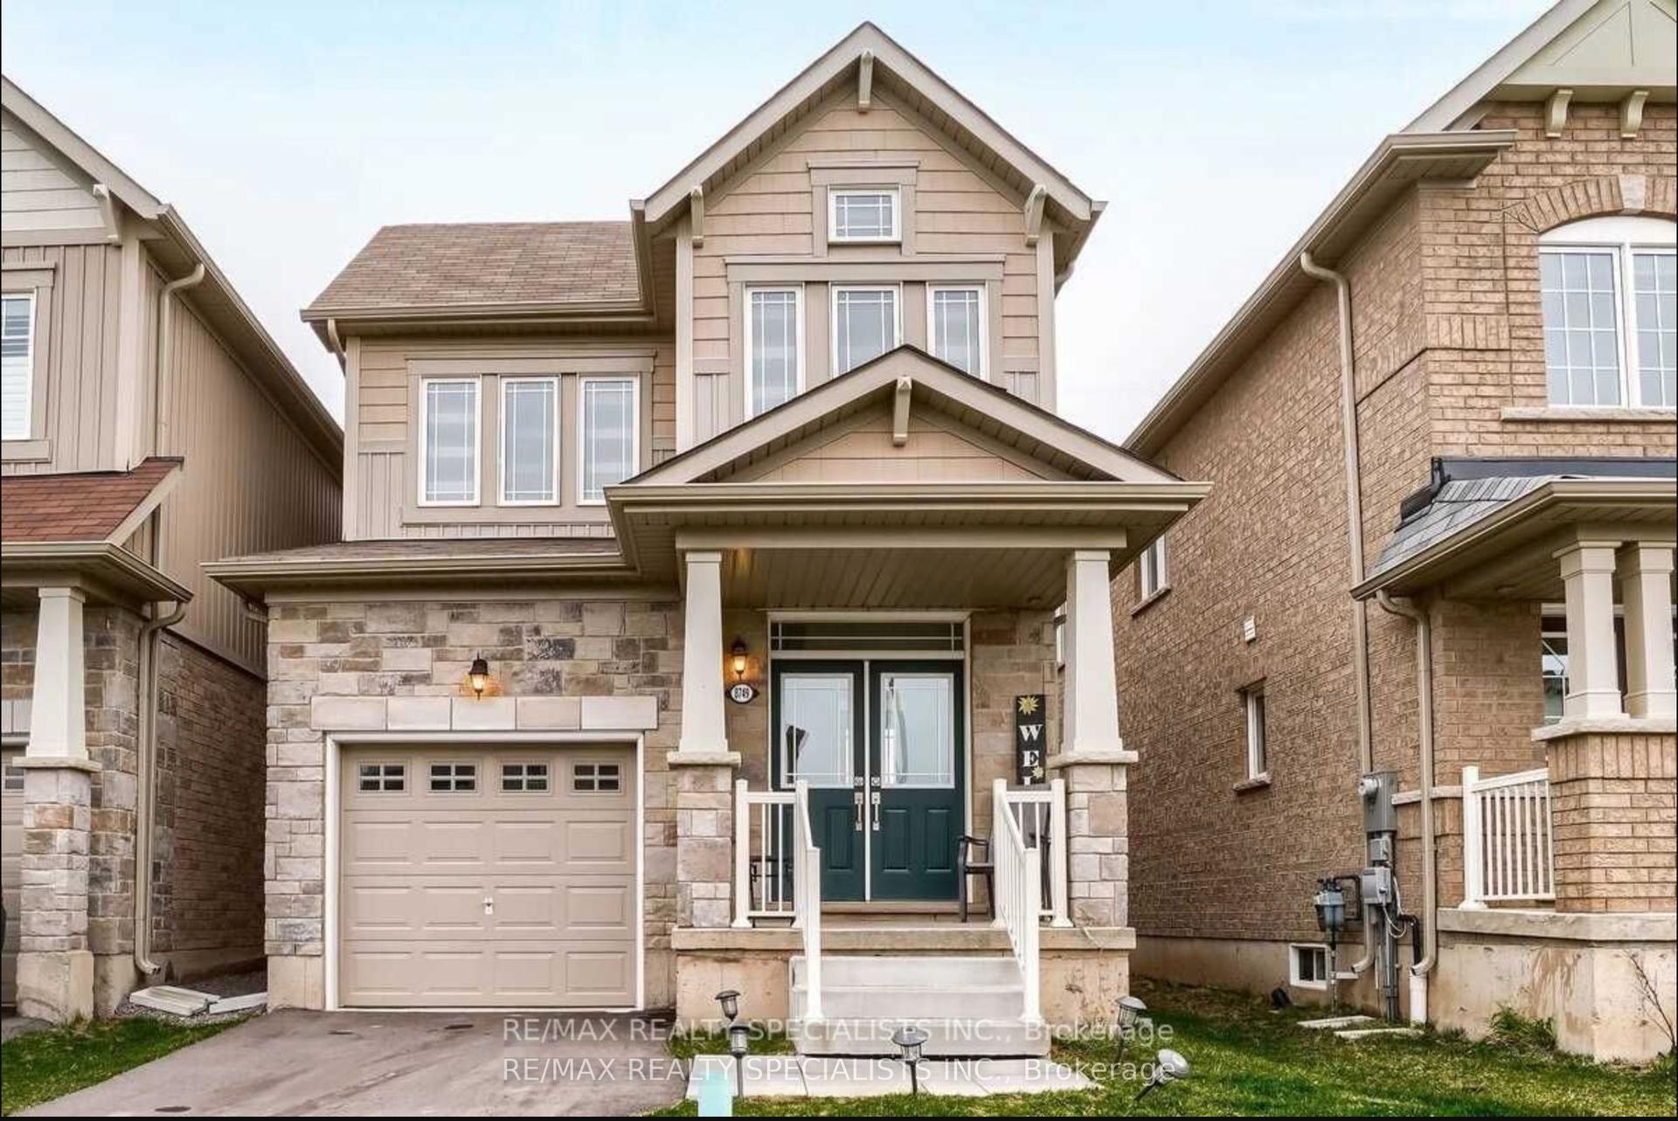
Getting around
How walkable, bikeable, and transit-friendly this neighbourhood is.
61
/ 100
Walk Score
Somewhat Walkable
40
/ 100
Transit Score
Some Transit
49
/ 100
Bike Score
Somewhat Bikeable
Scores are estimates based on neighbourhood data and are for informational purposes only.
MLS® data courtesy of the Toronto Regional Real Estate Board (TRREB).
The information provided herein must only be used by consumers that have a bona fide interest in the purchase, sale, or lease of real estate and may not be used for any commercial purpose or any other purpose. Listing information is deemed reliable but is not guaranteed accurate by the Toronto Regional Real Estate Board, the listing brokerage, or this website. The trademarks REALTOR®, REALTORS® and the REALTOR® logo are controlled by The Canadian Real Estate Association (CREA) and identify real estate professionals who are members of CREA. MLS®, Multiple Listing Service®, and the associated logos are owned by CREA. Not intended to solicit properties currently listed for sale or buyers under contract.