For Sale
144 LOUCKS Lane
Chatsworth, Chatsworth, ON
$975,000
3Bd
2Ba
2,250+sqft
10Parking
50 x 219 ftlot
$433/sqft
DetachedMLS# X13010828Listed 2026-04-17112 DOM
Heating
Separate Heating Controls
Cooling
Central Air
Basement
Unfinished
On the market for 112 days — longer than average. The seller may be open to negotiation.
About this home
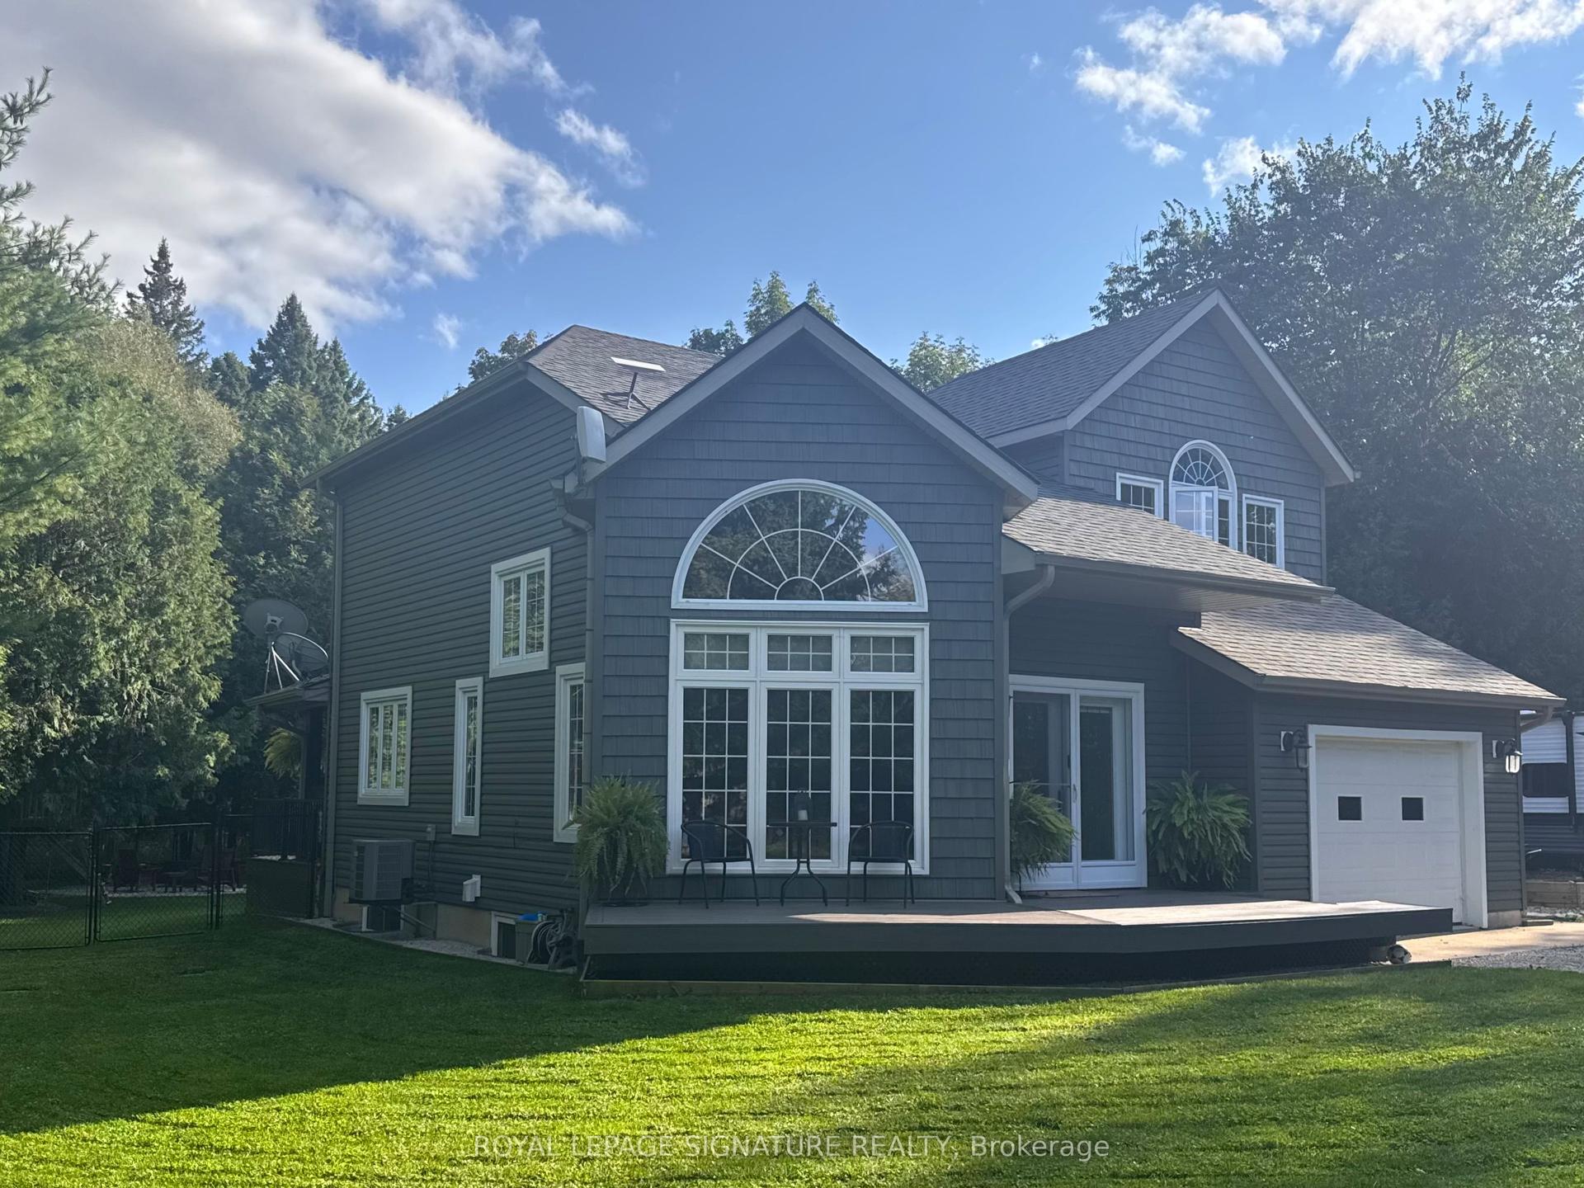
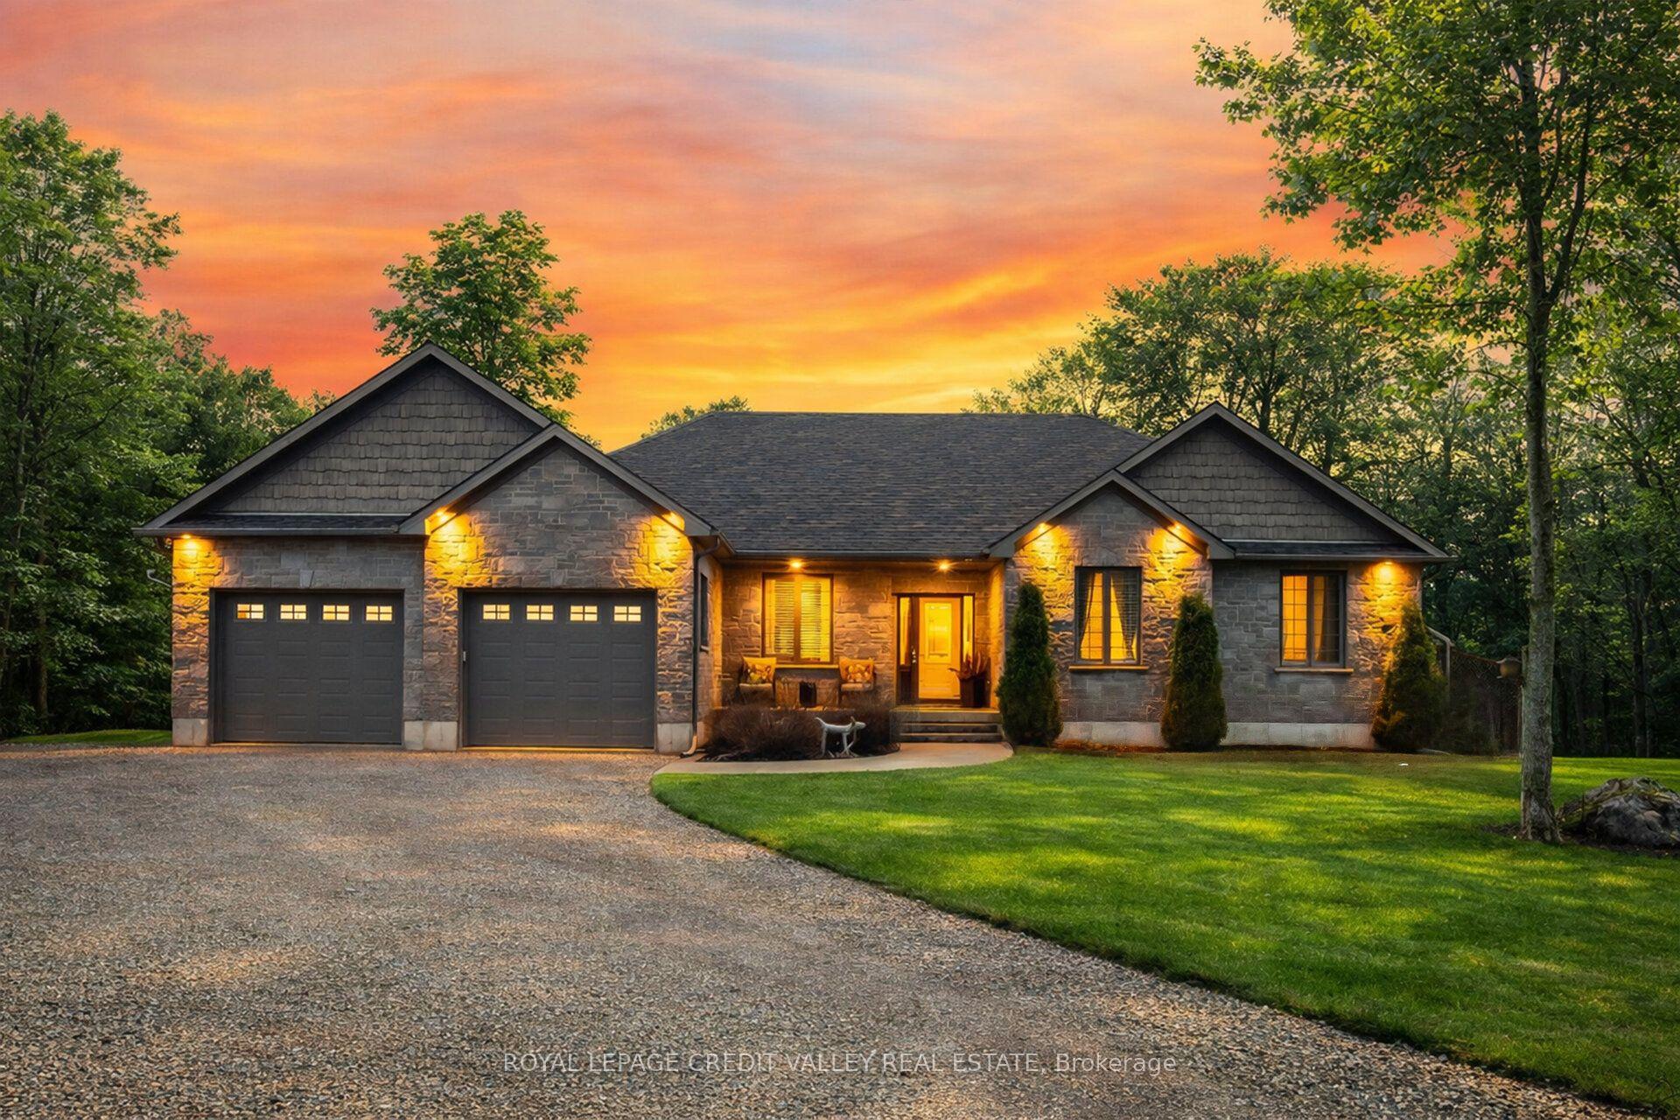
Luxury & Lifestyle Living in Chatsworth, welcome to 144 Loucks Lane! A rare opportunity to experience the pinnacle of small-town Ontario real estate with this masterfully renovated residence. Located just 10 minutes south of Owen Sound, this property seamlessly blends sophisticated modern design with the peaceful charm of Chatsworth, Ontario. Exquisite Interior Craftsmanship in every inch of this 3-bedroom, 2-bathroom home. Featuring High-end finishes and meticulous attention to detail . Chef's Dream Kitchen, featuring gleaming quartz countertops, premium cabinetry, and a dedicated coffee bar designed to delight the most discerning amateur foodie. Enjoy the seamless flow of new engineered hardwood flooring throughout the light-filled principal rooms. The spectacular Primary Suite is a true sanctuary, boasting a private, expansive walk-out deck and an abundance of closet and storage space. Fully updated bathrooms, energy-efficient windows, and a high-efficiency natural gas forced air furnace with central air conditioning for year-round climate control. This home offer 8 year old shingles, 5 year old windows, There is another fully heated 3 year old outbuilding with water and an attached garage, with potential to be a Granny flat or income source. There is an additional 1500 sq ft heated shop built in 2003 with a 15.6' X 13' automatic roll-up door. All buildings have been spray foamed for economical operations. Let's not forget your own personal resort-style in-ground fibre-glass-lined swimming pool for those beautiful summer days!! Lots of parking available in the paved driveway. Truly a one-of-a-kind property, with a spectacular location and price, perfect for your growing home business or multi-generational family living. Yearly operation costs, natural gas aprox. $2200.00, yearly avg, hydro $1400 yearly avg, water $57 monthly.
PoolGarageRenovatedHardwood
Rooms
Main Floor
| Family Room | 5.18 × 4.57 m | |
| Foyer | 7.15 × 2.44 m | |
| Kitchen | 6.12 × 3.81 m | |
| Office | 3.80 × 4.37 m | |
| Office | 5.16 × 4.88 m | |
| Other | 3.35 × 2.74 m | |
| Sitting | 5.49 × 4.45 m | |
| Utility Room | 3.36 × 1.51 m |
Second Floor
| Primary Bedroom | 5.64 × 4.23 m | |
| Bedroom 2 | 5.18 × 3.60 m | |
| Bedroom 3 | 3.40 × 1.83 m |
Basement
| Utility Room | 9.20 × 3.20 m |
Other
| Workshop | 14.92 × 7.00 m |
Features
- Other
- Separate Heating Controls
- Water Heater Owned
- Water Softener
- Canopy
- Deck
- Lighting
- Paved Yard
- Privacy
- Year Round Living
- Walk-Up
- Unfinished
- Central Air
- Contemporary
Financials
Annual Taxes
$2,927
Estimated Rental Income
Entire property$3,200 – $4,800/mo
Basement apartment$1,800 – $2,500/mo
Rental yield3.9% – 5.9%
*Estimates based on comparable rentals in the area. Actual income may vary.
Market Data — Chatsworth
Days on market112 days
Buyer's MarketSeller's Market
Based on active listings in Chatsworth. Data updates daily.
Getting around
How walkable, bikeable, and transit-friendly this neighbourhood is.
64
/ 100
Walk Score
Somewhat Walkable
41
/ 100
Transit Score
Some Transit
40
/ 100
Bike Score
Somewhat Bikeable
Scores are estimates based on neighbourhood data and are for informational purposes only.
MLS® data courtesy of the Toronto Regional Real Estate Board (TRREB).
The information provided herein must only be used by consumers that have a bona fide interest in the purchase, sale, or lease of real estate and may not be used for any commercial purpose or any other purpose. Listing information is deemed reliable but is not guaranteed accurate by the Toronto Regional Real Estate Board, the listing brokerage, or this website. The trademarks REALTOR®, REALTORS® and the REALTOR® logo are controlled by The Canadian Real Estate Association (CREA) and identify real estate professionals who are members of CREA. MLS®, Multiple Listing Service®, and the associated logos are owned by CREA. Not intended to solicit properties currently listed for sale or buyers under contract.
You may also like
More homes in Chatsworth
Hand-picked listings with a similar price range and style.
For Sale1 month ago
$899,000
Detached
est. $3,941/mo
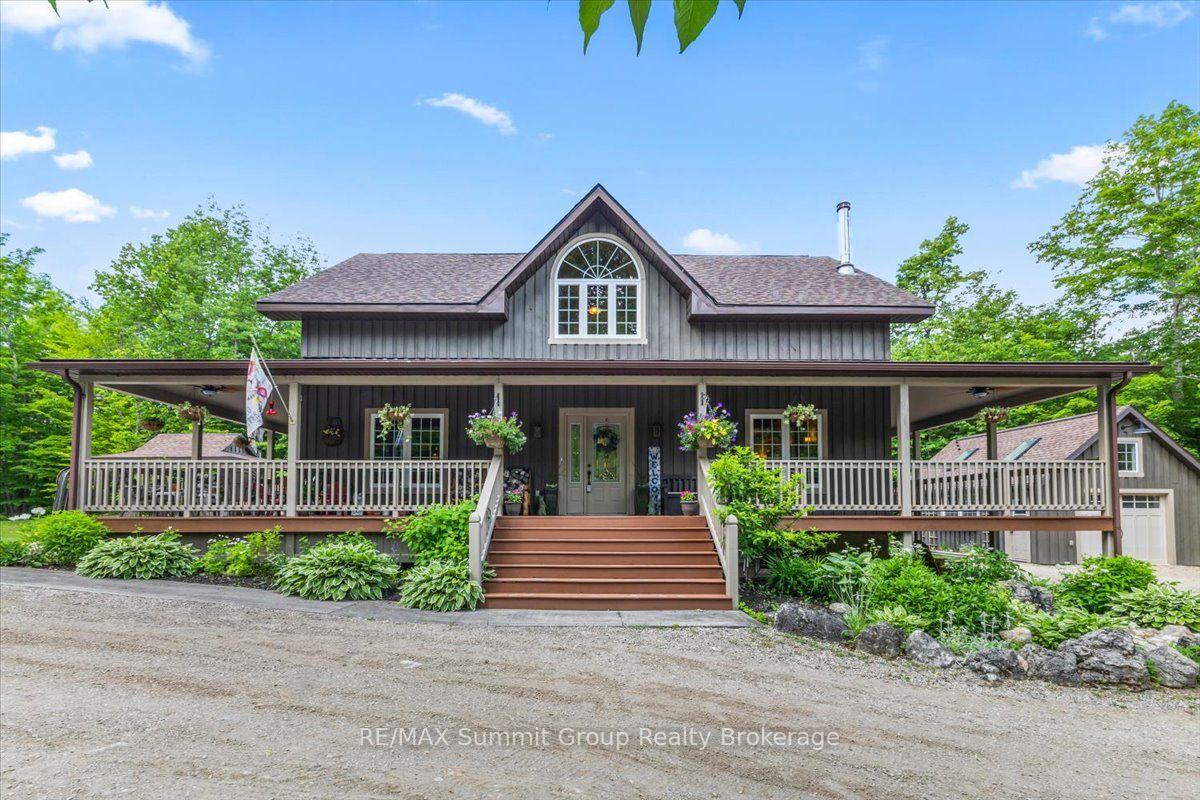
455504 CONCESSION 3B, Chatsworth
Chatsworth, ON
4+1 bd
4 ba
2,250
11
MLS# X13483340RE/MAX Summit Group Realty Broker…
WhatsApp Aman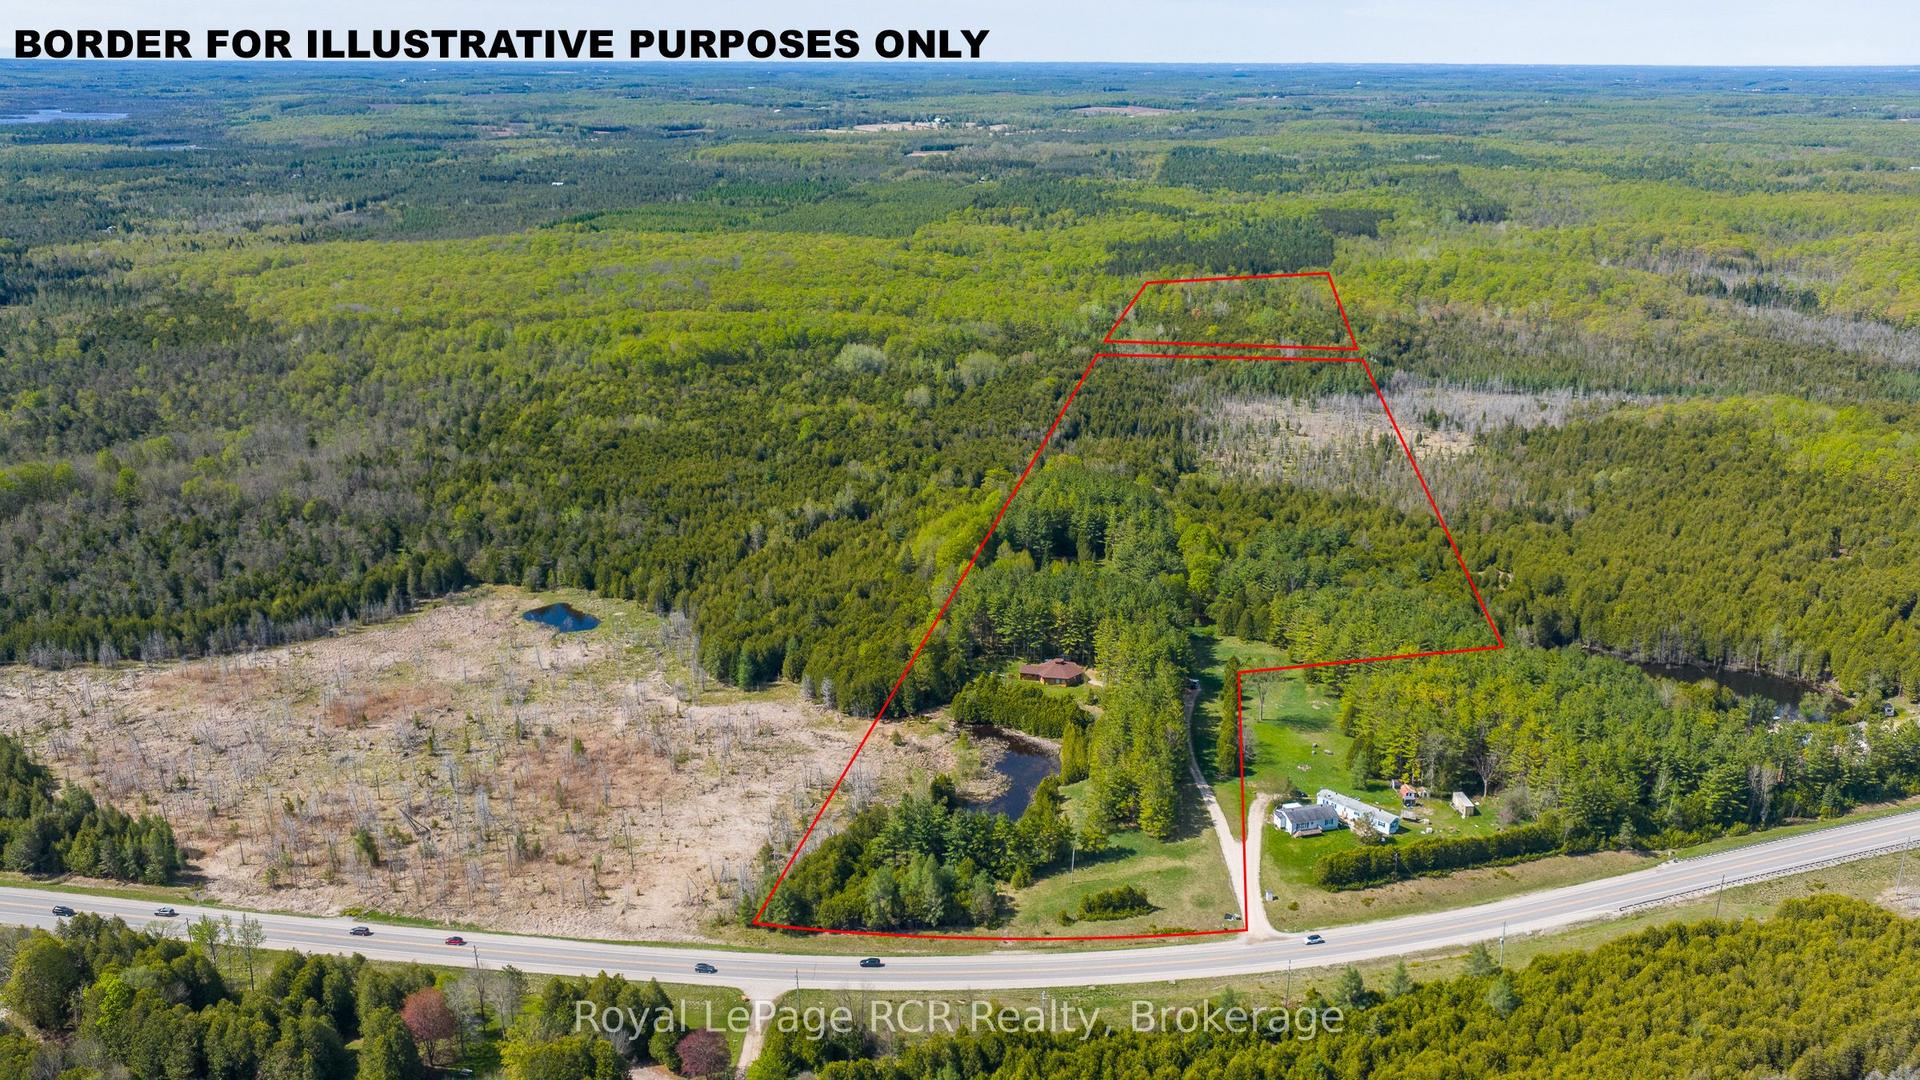
For Sale3 months ago
$880,000
Detached
est. $3,858/mo
776318 Highway 10, Chatsworth
Chatsworth, ON
3 bd
2 ba
1,750
15
MLS# X13155554Royal LePage RCR Realty
WhatsApp Aman