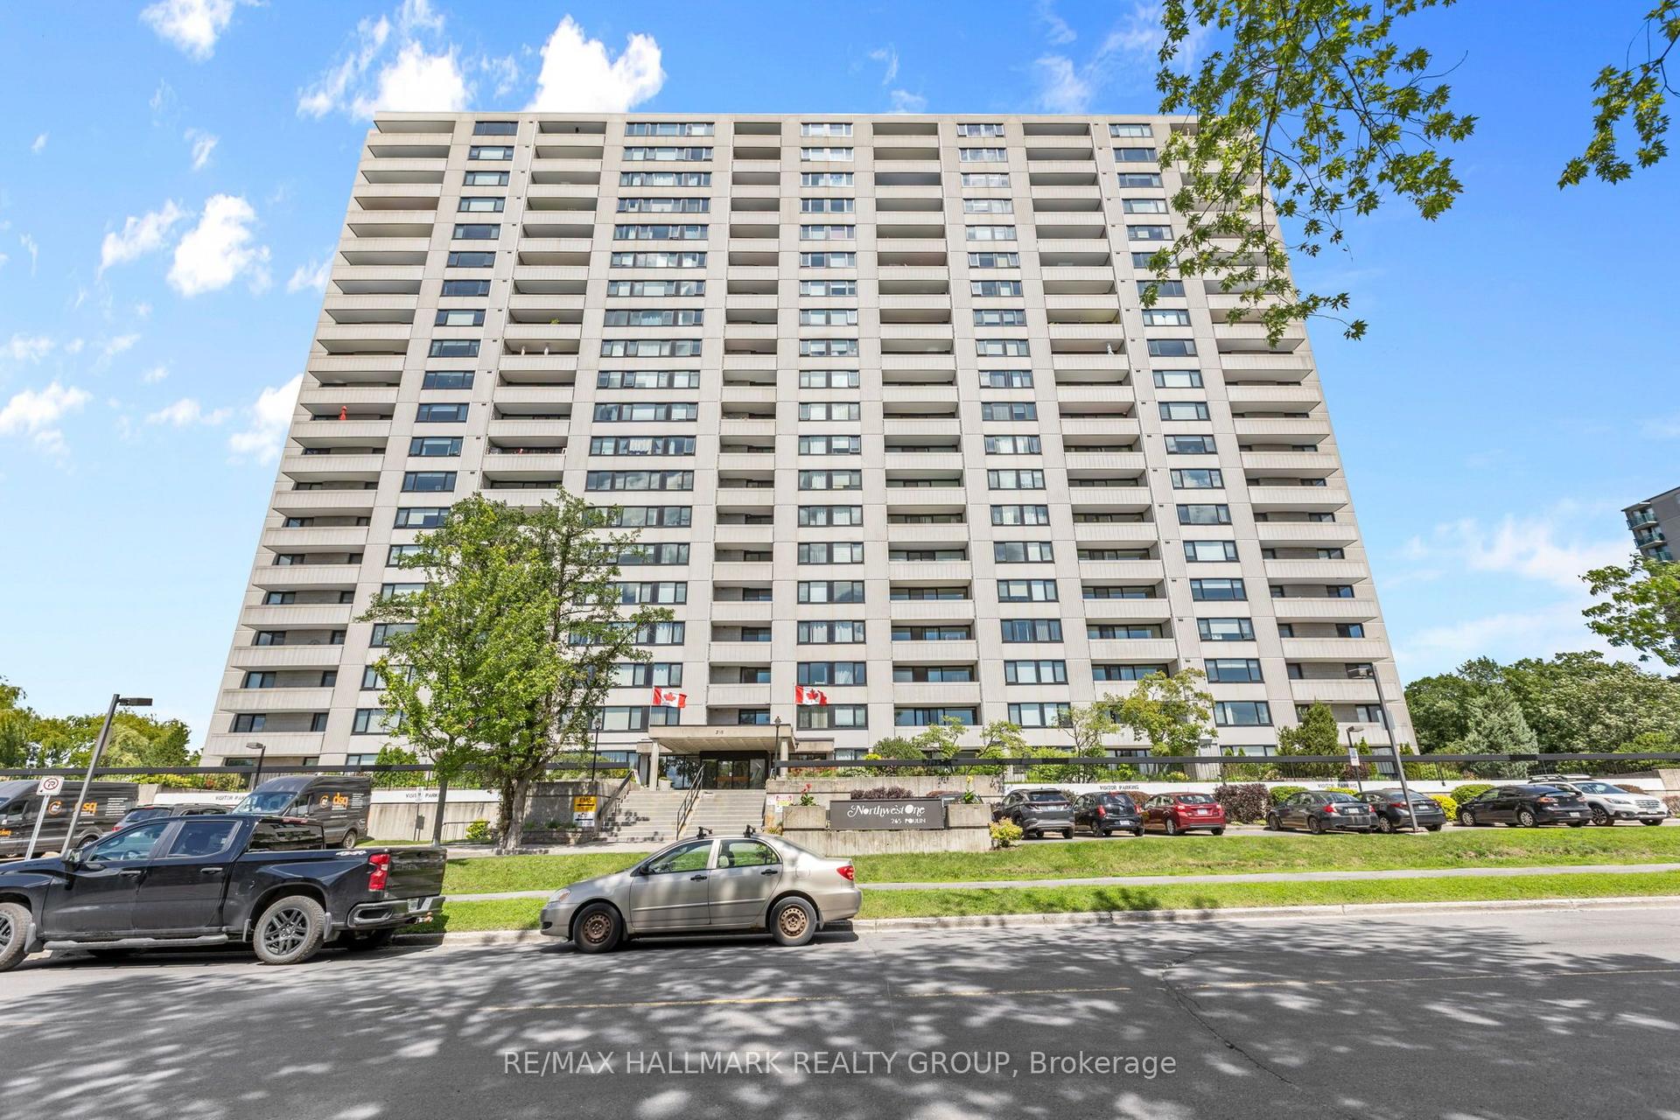
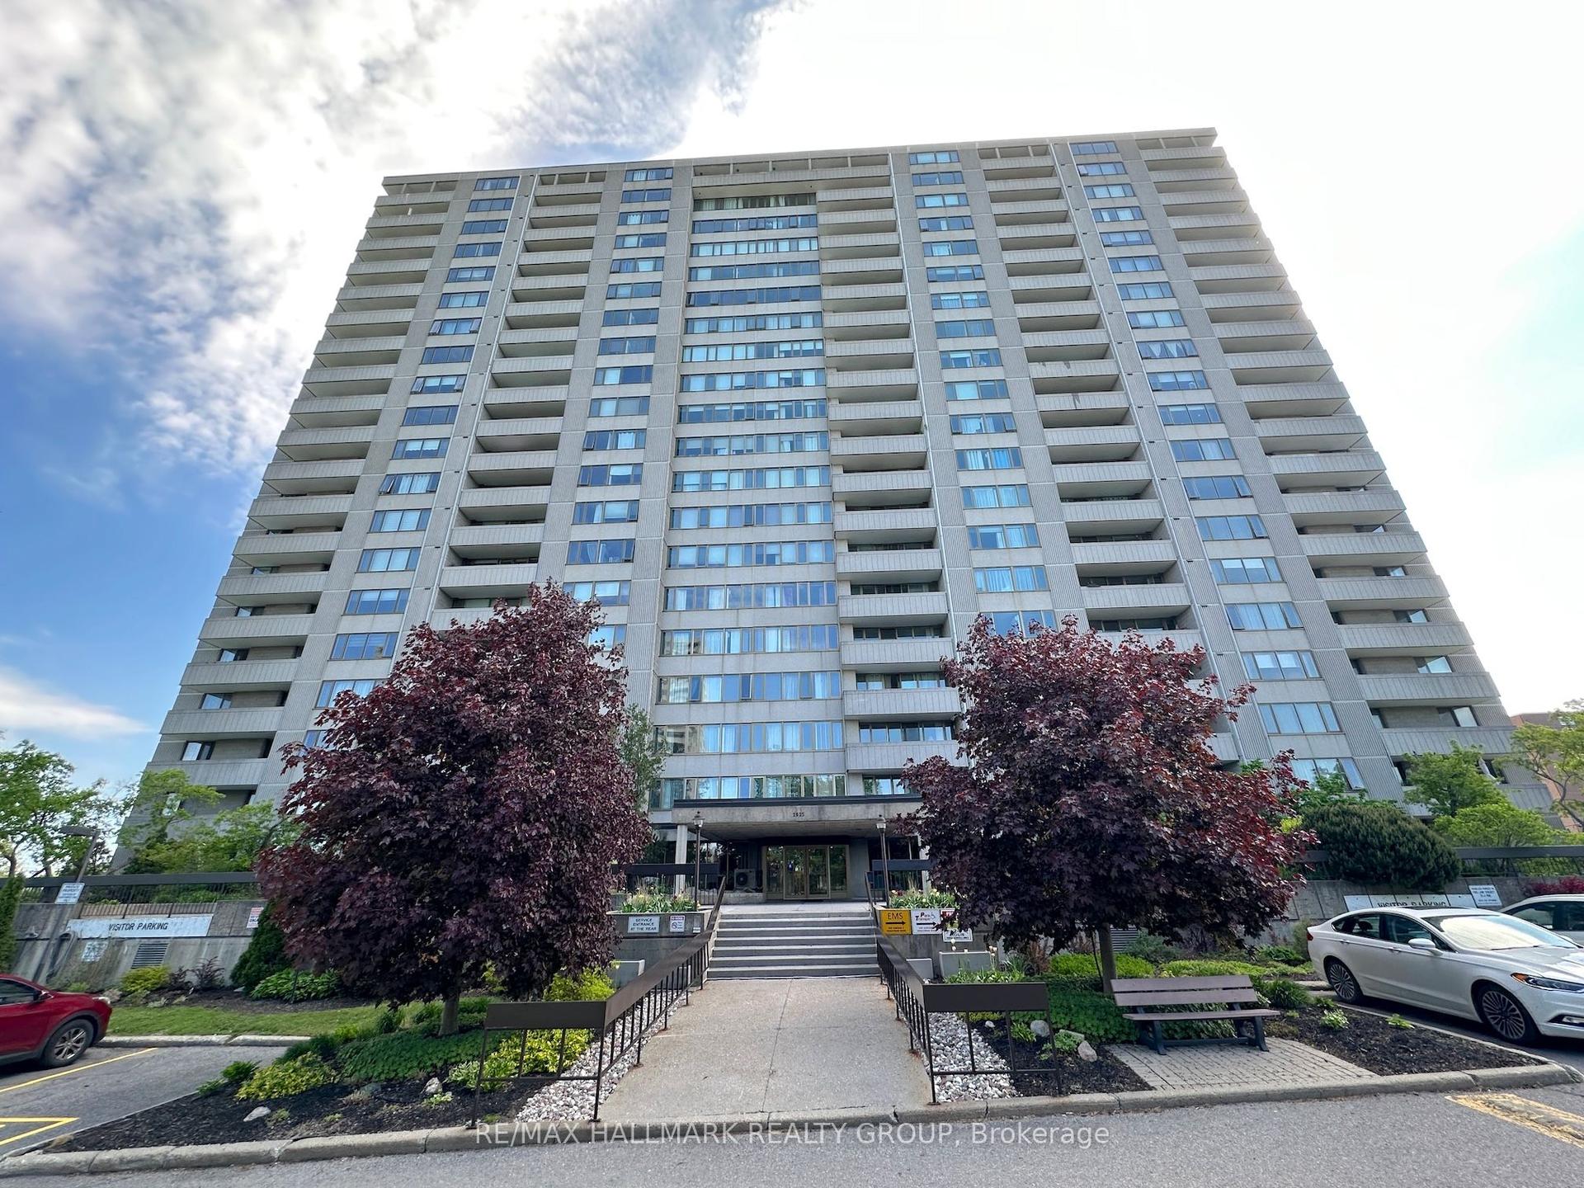
For Sale
415 Greenview Avenue 1609 #1609
6102 - Britannia, Britannia - Lincoln Heights and Area, ON
$337,500
2Bd
1Ba
850+sqft
1Parking
$397/sqft
CondoMLS# X13013346Listed 2026-04-1788 DOM
On the market for 88 days — longer than average. The seller may be open to negotiation.
About this home
Welcome to 1609 ~ 415 Greenview Avenue, a bright and beautifully maintained 2-bedroom condo with incredible views of the Ottawa River, in one of Britannia's most desirable condo communities. Freshly painted and vacant with immediate possession available, this move-in ready unit is an excellent opportunity for downsizers, first-time buyers, or anyone seeking convenient, low-maintenance living in a vibrant setting. Step inside to a well-designed layout featuring easy-care laminate flooring and large windows that fill the home with natural light and beautiful sunsets. The updated kitchen offers generous cupboard and counter space, making meal preparation both comfortable and efficient. The open dining and living areas provide plenty of room for relaxing or entertaining and flow seamlessly toward the large covered balcony that spans the entire length of the unit. This outdoor space offers the perfect place to unwind, enjoy morning coffee, or take in the peaceful scenery throughout the seasons. Both bedrooms are bright and generously sized with ample closet space, creating comfortable and versatile living areas. Whether used as bedrooms, a guest room, or a home office, these spaces adapt easily to your lifestyle. This well-managed building is known for its welcoming atmosphere and extensive amenities, including an indoor pool, recreation centre, squash courts, party room, guest suites, and more. The unit also includes one underground parking space and a storage locker for added convenience. Even better, all utilities are included in the condo fees, making budgeting simple and stress-free. Ideally located just minutes from Britannia Beach, walking paths, shopping, transit, and everyday amenities, this home offers the perfect balance of nature, convenience, and community living. Don't miss this opportunity to enjoy beautiful river views and carefree condo living, schedule your private showing today.
Pool
Rooms
Main Floor
| Bathroom | 3.00 × 1.86 m | 4 Pc Bath |
| Bedroom | 4.52 × 2.90 m | |
| Dining Room | 3.20 × 2.99 m | |
| Foyer | 3.28 × 1.99 m | |
| Kitchen | 2.49 × 3.32 m | |
| Living Room | 4.90 × 3.65 m | |
| Primary Bedroom | 4.50 × 3.04 m |
Features
- Carpet Free
- Primary Bedroom - Main Floor
- Storage Area Lockers
- Sauna
- Controlled Entry
- Landscaped
- Patio
- None
- Other
- 1 Storey/Apt
Financials
Annual Taxes
$2,651
Estimated Rental Income
Entire property$2,600 – $3,500/mo
Rental yield9.2% – 12.4%
*Estimates based on comparable rentals in the area. Actual income may vary.
Market Data — Britannia - Lincoln Heights and Area
Days on market88 days
Buyer's MarketSeller's Market
Based on active listings in Britannia - Lincoln Heights and Area. Data updates daily.
Our estimate for this home
Estimated range
$572K – $665K
Mid-point $618K · ~$727/sqft
How this listing compares
$572KList · $338K$665K
High confidence·Based on 9940 gta-wide comparables
Estimated range is generated automatically from active comparables and is for informational purposes only. Not an appraisal — contact Aman for a full comparative market analysis that factors in condition, renovations, and positioning.
Getting around
How walkable, bikeable, and transit-friendly this neighbourhood is.
73
/ 100
Walk Score
Very Walkable
62
/ 100
Transit Score
Good Transit
52
/ 100
Bike Score
Bikeable
Scores are estimates based on neighbourhood data and are for informational purposes only.
MLS® data courtesy of the Toronto Regional Real Estate Board (TRREB).
The information provided herein must only be used by consumers that have a bona fide interest in the purchase, sale, or lease of real estate and may not be used for any commercial purpose or any other purpose. Listing information is deemed reliable but is not guaranteed accurate by the Toronto Regional Real Estate Board, the listing brokerage, or this website. The trademarks REALTOR®, REALTORS® and the REALTOR® logo are controlled by The Canadian Real Estate Association (CREA) and identify real estate professionals who are members of CREA. MLS®, Multiple Listing Service®, and the associated logos are owned by CREA. Not intended to solicit properties currently listed for sale or buyers under contract.
You may also like
More homes in Britannia - Lincoln Heights and Area
Hand-picked listings with a similar price range and style.
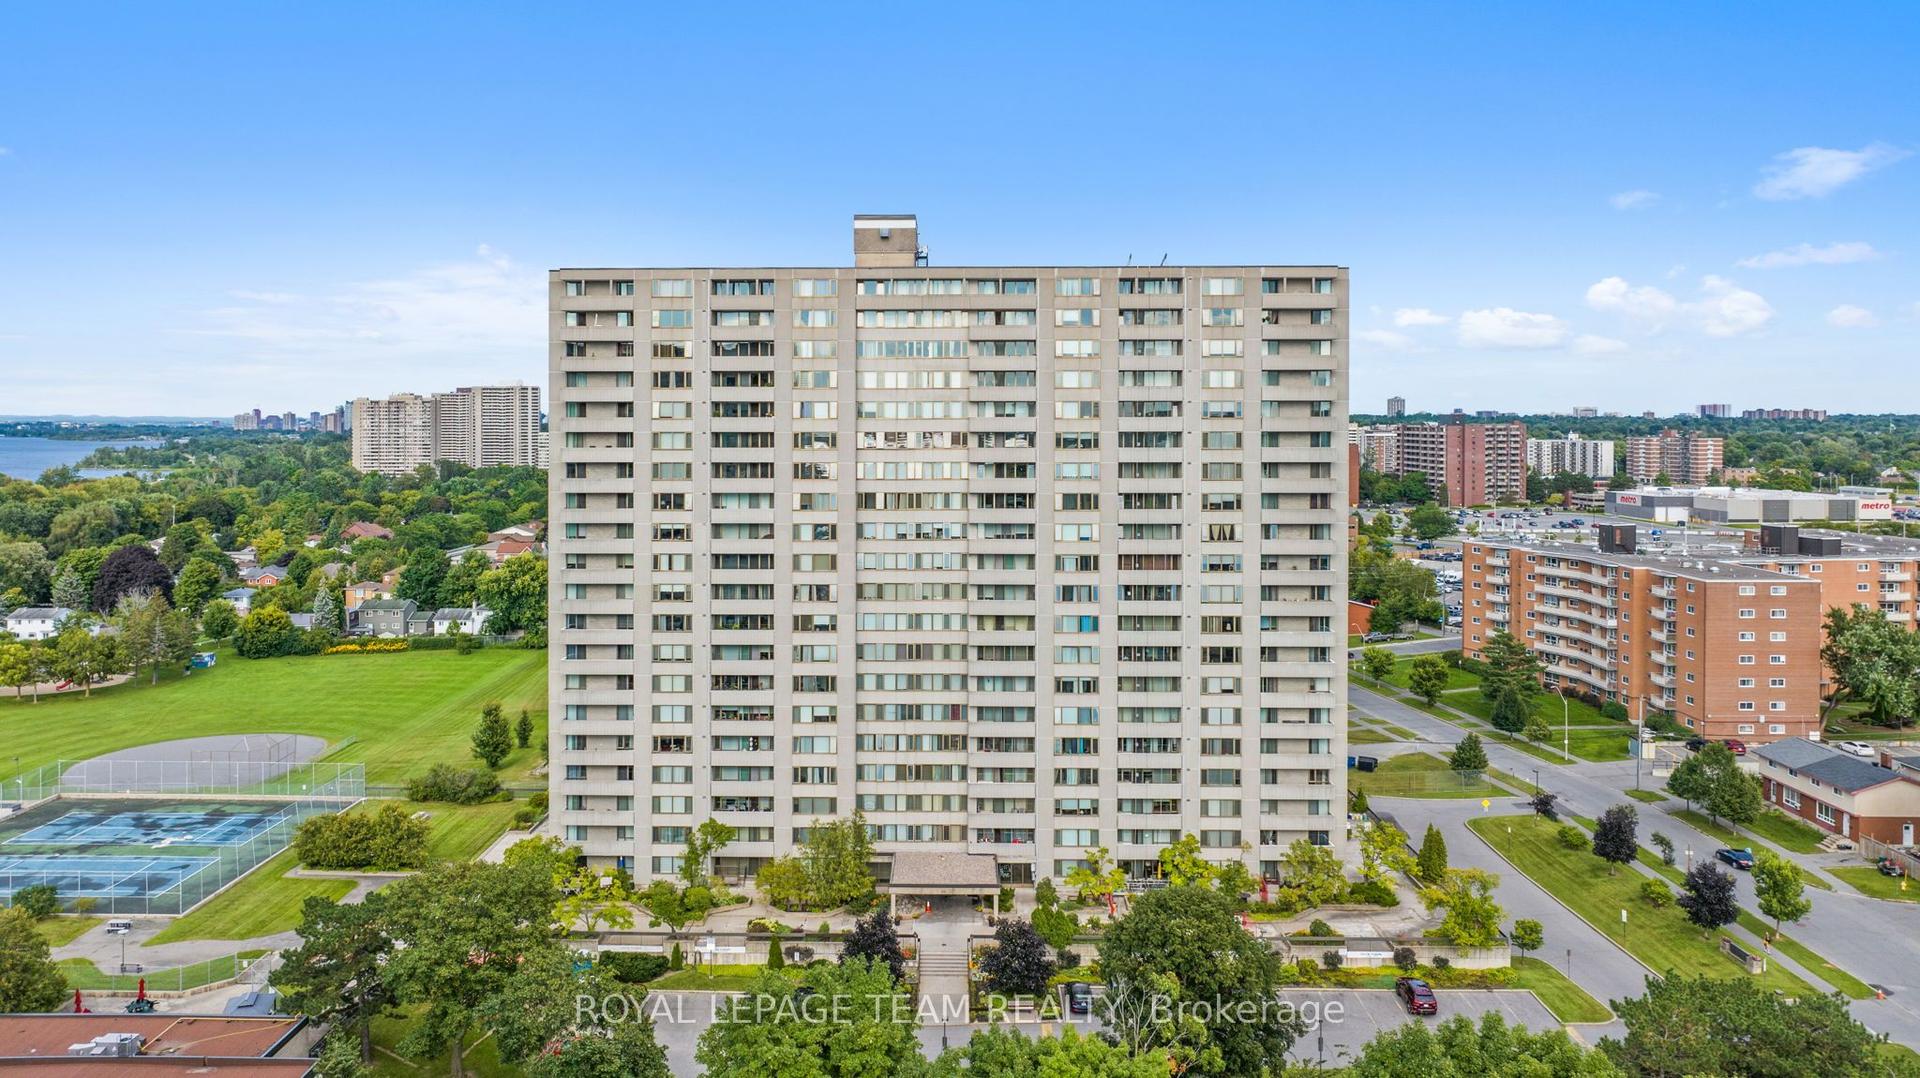
For Sale2 months ago
$347,500
Condo
est. $1,523/mo
2625 Regina Street 1010 #1010, 6102 - Britannia
Britannia - Lincoln Heights and Area, ON
3 bd
2 ba
1,100
1
MLS# X13117860Royal Lepage Team Realty
WhatsApp Aman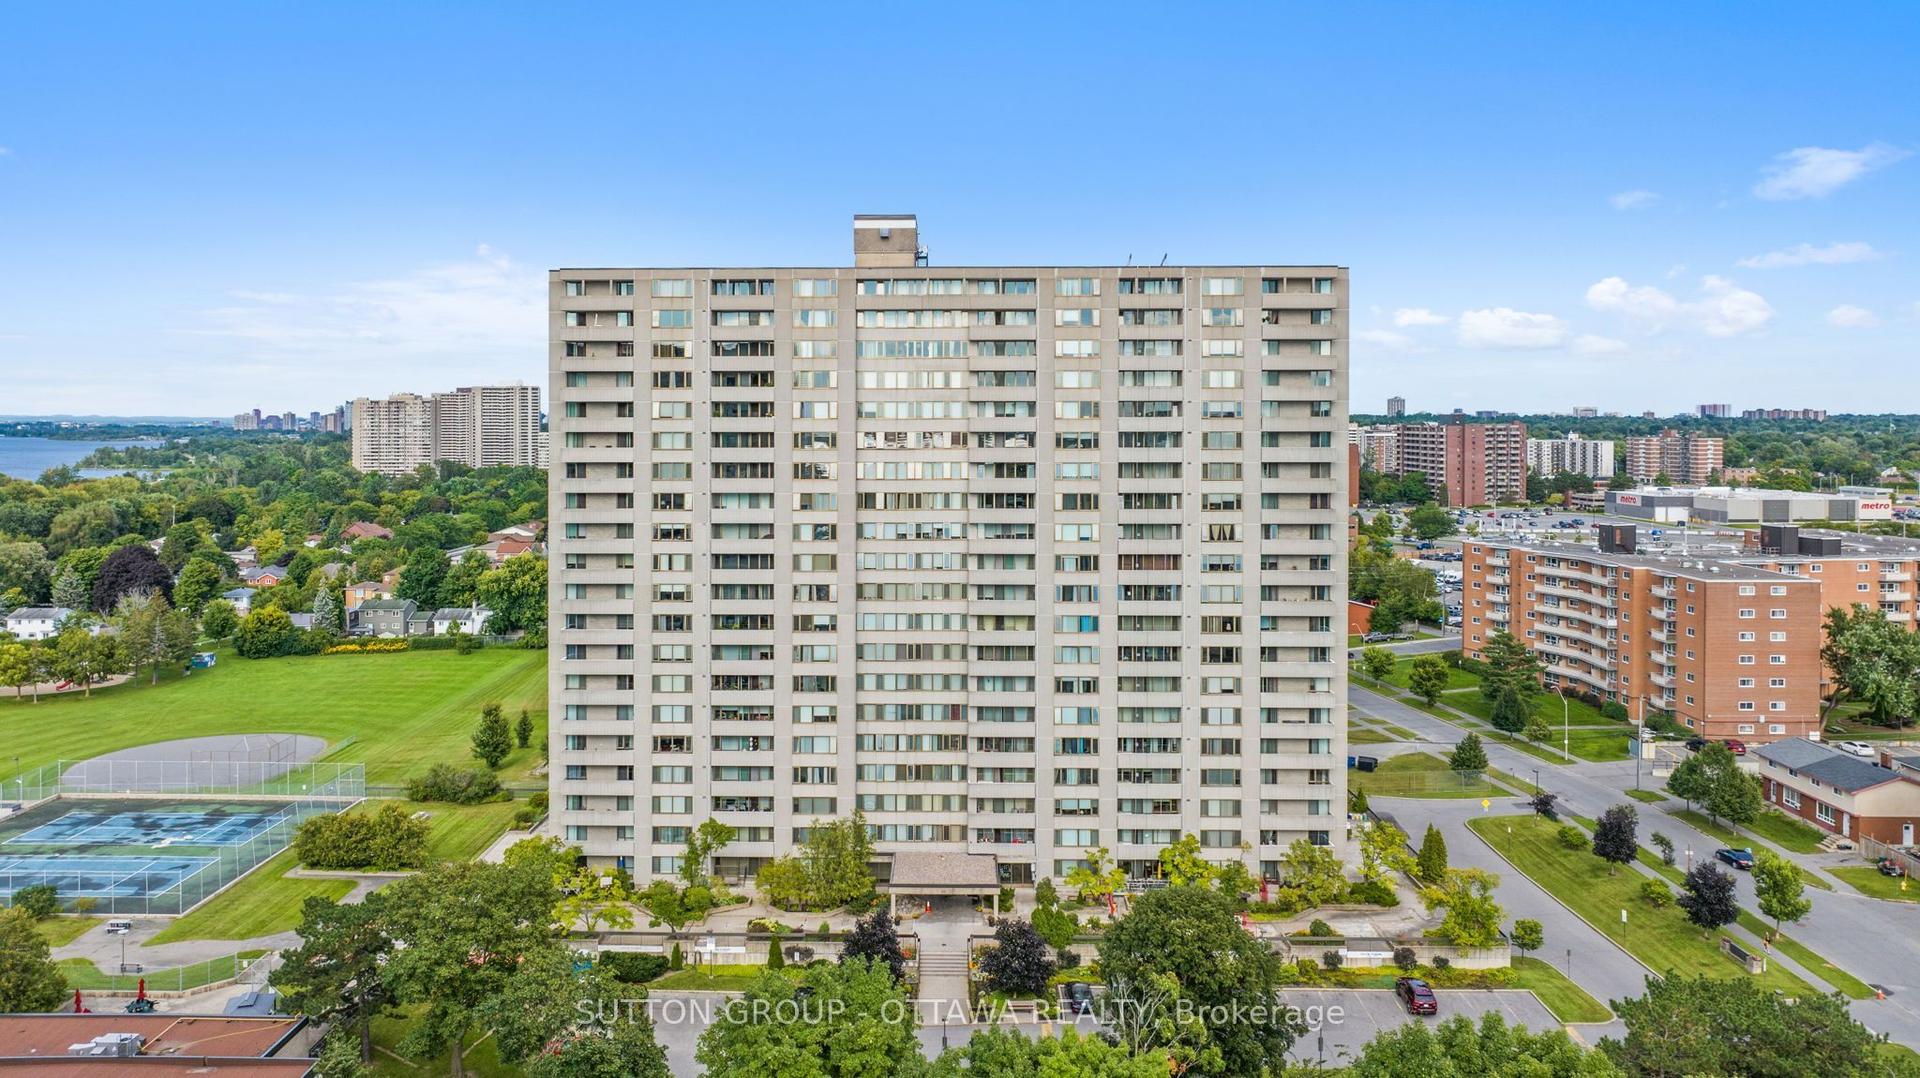
For Sale1 day ago
$255,000
Condo
est. $1,126/mo
2625 Regina Street E 504 #504, 6102 - Britannia
Britannia - Lincoln Heights and Area, ON
2 bd
2 ba
850
1
MLS# X13557562Sutton Group - Ottawa Realty
WhatsApp Aman