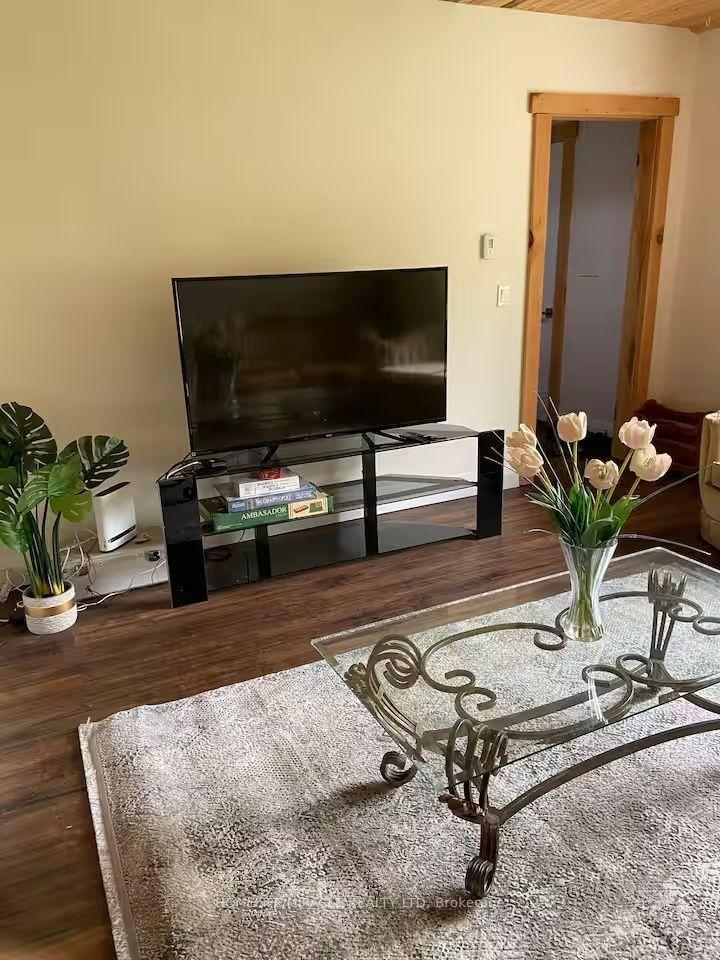
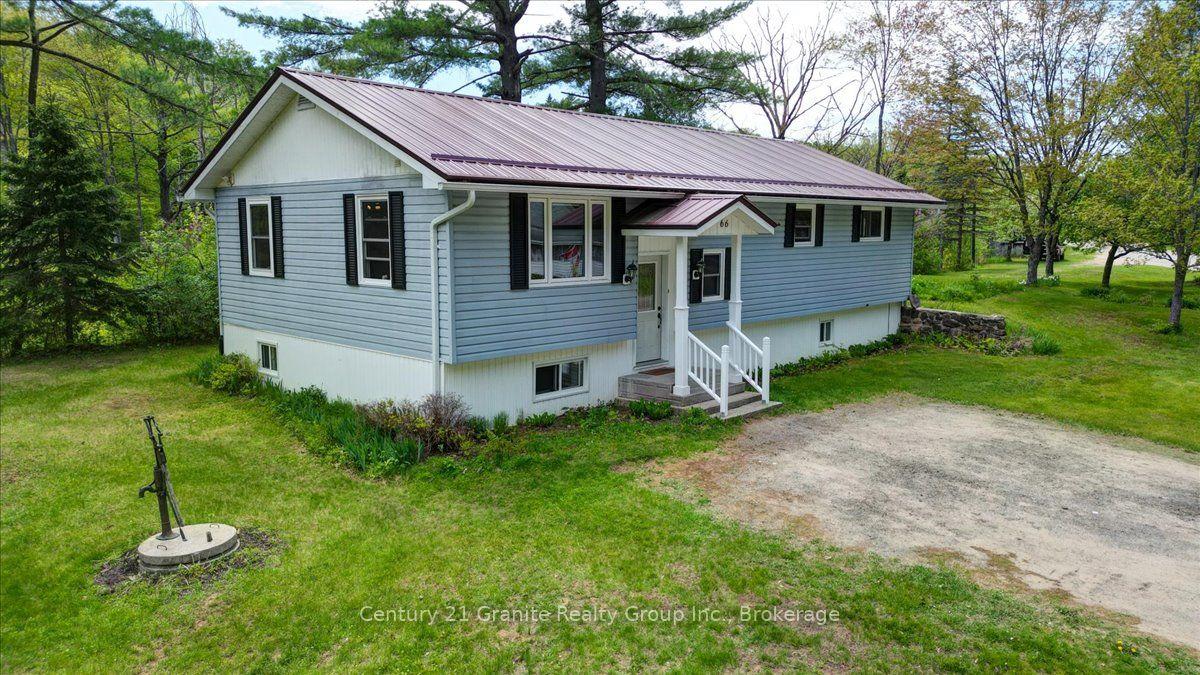
For Sale
Open House Sat 15–17
99 Maple Street
Bancroft Ward, Bancroft, ON
$499,000
2+1Bd
2Ba
900+sqft
6Parking
75 x 200 ftlot
$554/sqft
DetachedMLS# X13018078Listed 2026-04-20127 DOM
Heating
Water Heater Owned
Cooling
Central Air
Basement
Finished
On the market for 127 days — longer than average. The seller may be open to negotiation.
About this home
Move-In Ready with Backyard Oasis! Welcome to this beautifully maintained brick bungalow, offering 2+1 bedrooms, 2 bathrooms, an attached garage, and a private in-ground swimming pool your family will love. Thoughtfully updated and truly move-in ready, this home features a newer roof (2019), propane furnace (2020), fully renovated bathroom (2021), updated pool components (liner, skimmer, jets), and brand-new decking (2023).Designed with family living in mind, enjoy a fully fenced backyard, ideal for kids and pets to play safely, plus plenty of space for entertaining and relaxing. Inside, vinyl windows provide efficiency and comfort year-round. Located on a quiet, family-friendly street on a large in-town lot, you're just minutes from schools, shopping, the hospital, and essential services making day-to-day living easy and convenient. A warm, welcoming home where your family can grow and make lasting memories! Book your showing today! Home inspection report 2025 available upon request.
PoolGarageRenovated
Rooms
Main Floor
| Kitchen | 4.69 × 3.06 m | |
| Living Room | 5.21 × 3.62 m | |
| Bathroom | 2.01 × 1.50 m | 4 Pc Bath |
| Primary Bedroom | 3.73 × 3.56 m | |
| Bedroom 2 | 3.05 × 2.49 m |
Basement
| Recreation | 6.38 × 3.30 m | |
| Utility Room | 3.52 × 3.33 m | |
| Bedroom 3 | 4.14 × 3.30 m | |
| Bathroom | 3.46 × 1.70 m | 3 Pc Bath |
| Laundry | 3.30 × 1.75 m |
Features
- Auto Garage Door Remote
- Primary Bedroom - Main Floor
- Propane Tank
- Storage
- Upgraded Insulation
- Water Heater Owned
- Water Meter
- Deck
- Landscaped
- Lighting
- Year Round Living
- Full
- Finished
- Central Air
- Bungalow
Financials
Annual Taxes
$2,990
Estimated Rental Income
Entire property$2,600 – $3,800/mo
Basement apartment$1,800 – $2,500/mo
Rental yield6.3% – 9.1%
*Estimates based on comparable rentals in the area. Actual income may vary.
Market Data — Bancroft
Days on market127 days
Buyer's MarketSeller's Market
Based on active listings in Bancroft. Data updates daily.
Getting around
How walkable, bikeable, and transit-friendly this neighbourhood is.
53
/ 100
Walk Score
Somewhat Walkable
46
/ 100
Transit Score
Some Transit
43
/ 100
Bike Score
Somewhat Bikeable
Scores are estimates based on neighbourhood data and are for informational purposes only.
MLS® data courtesy of the Toronto Regional Real Estate Board (TRREB).
The information provided herein must only be used by consumers that have a bona fide interest in the purchase, sale, or lease of real estate and may not be used for any commercial purpose or any other purpose. Listing information is deemed reliable but is not guaranteed accurate by the Toronto Regional Real Estate Board, the listing brokerage, or this website. The trademarks REALTOR®, REALTORS® and the REALTOR® logo are controlled by The Canadian Real Estate Association (CREA) and identify real estate professionals who are members of CREA. MLS®, Multiple Listing Service®, and the associated logos are owned by CREA. Not intended to solicit properties currently listed for sale or buyers under contract.
You may also like
More homes in Bancroft
Hand-picked listings with a similar price range and style.
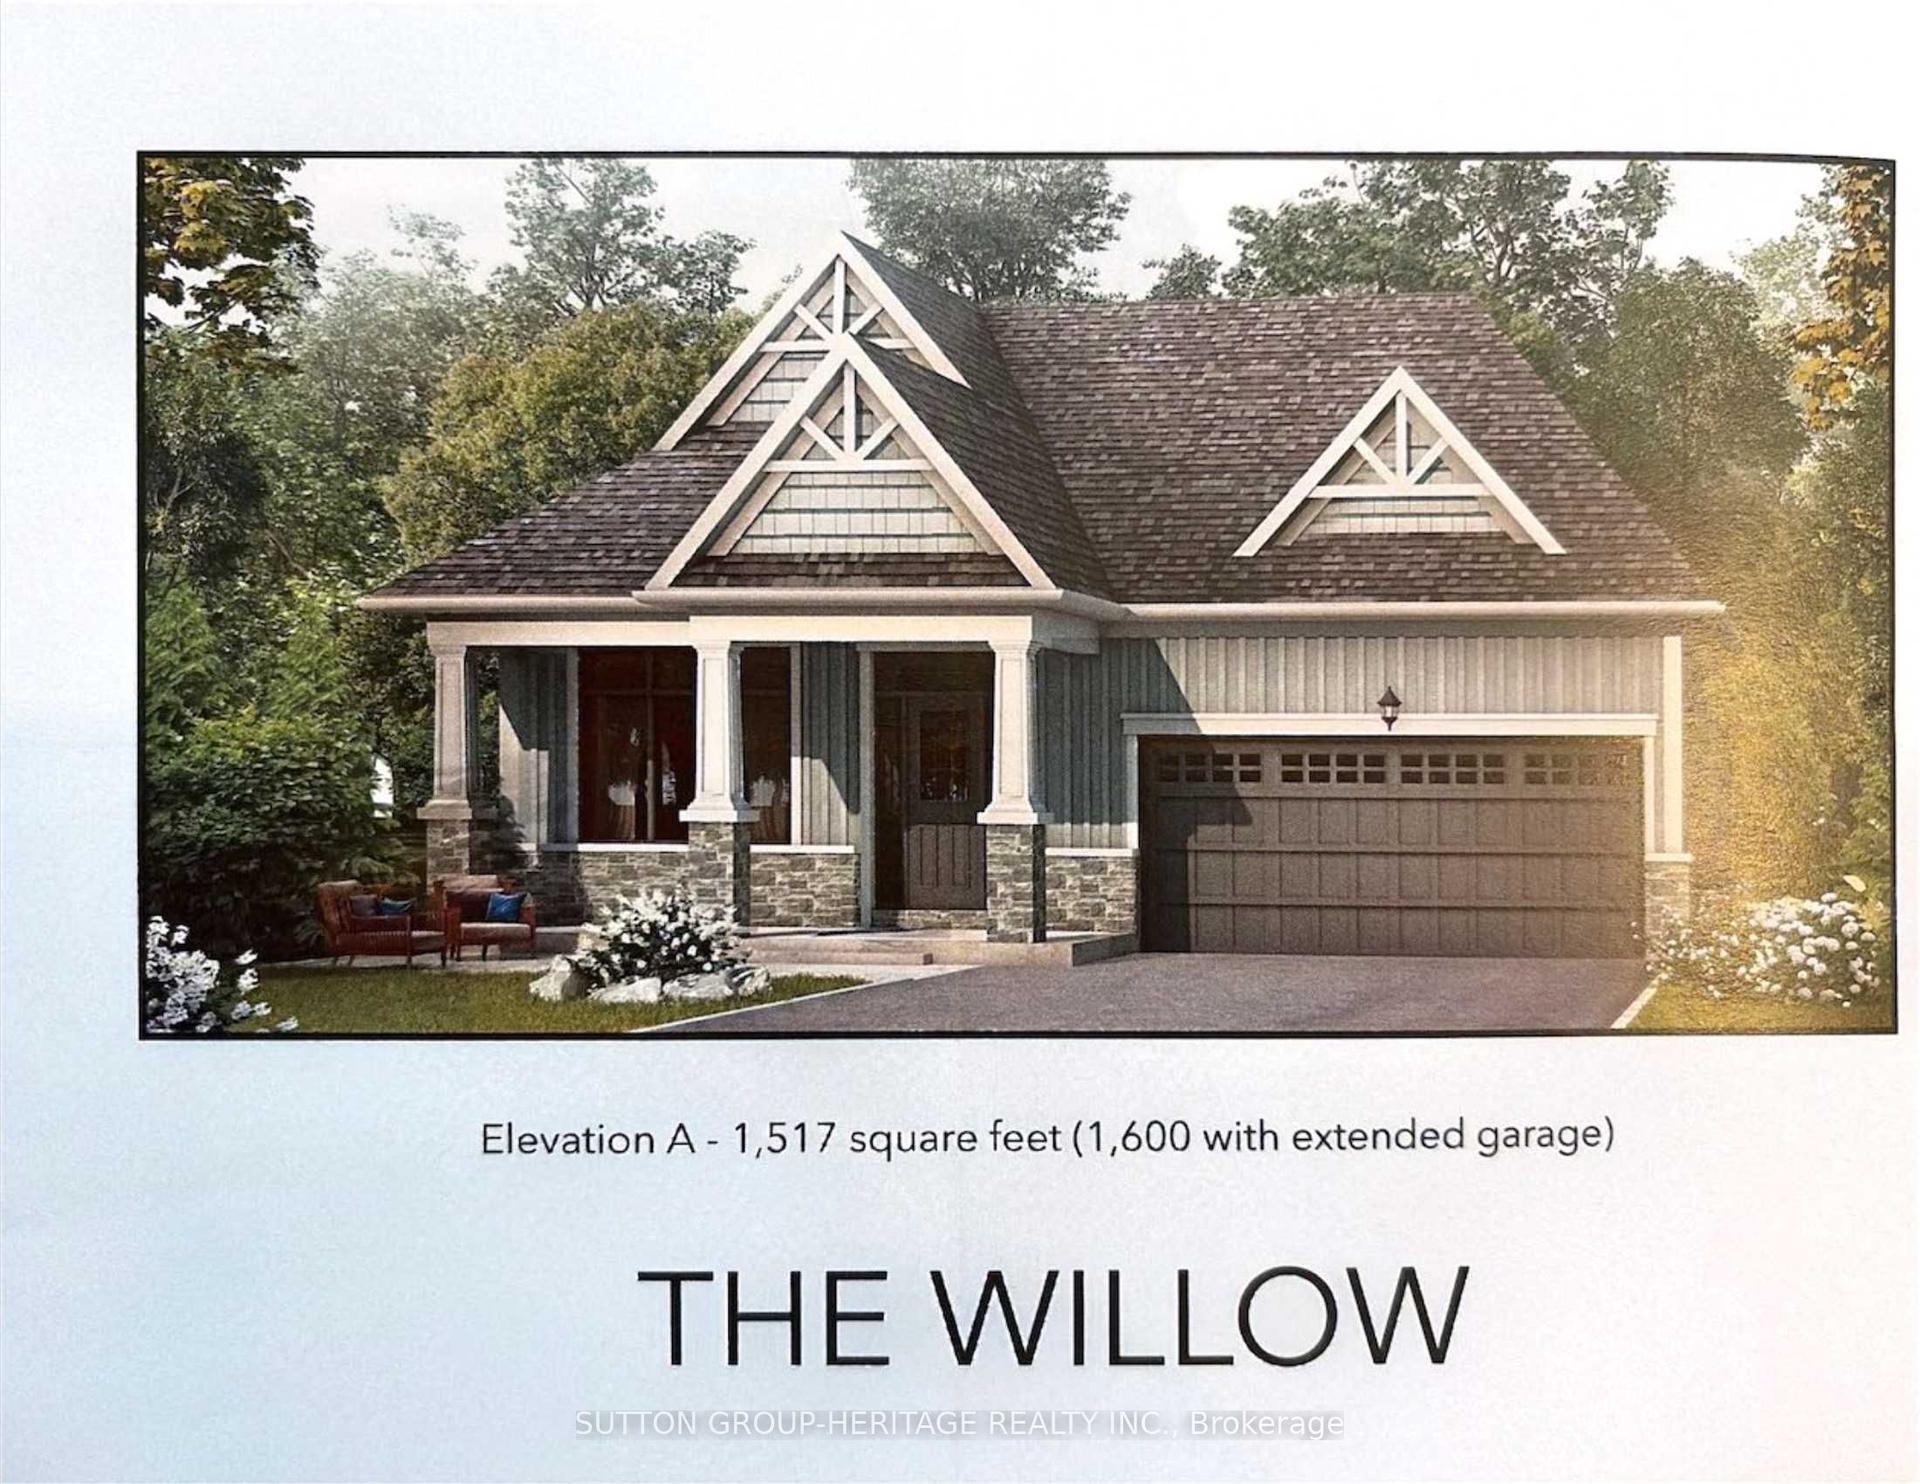
For Sale13 h ago
$605,221
Detached
est. $2,653/mo
14 The Preserve Road, Bancroft Ward
Bancroft, ON
2 bd
2 ba
1,750
4
MLS# X13711630Sutton Group-Heritage Realty Inc.
WhatsApp Aman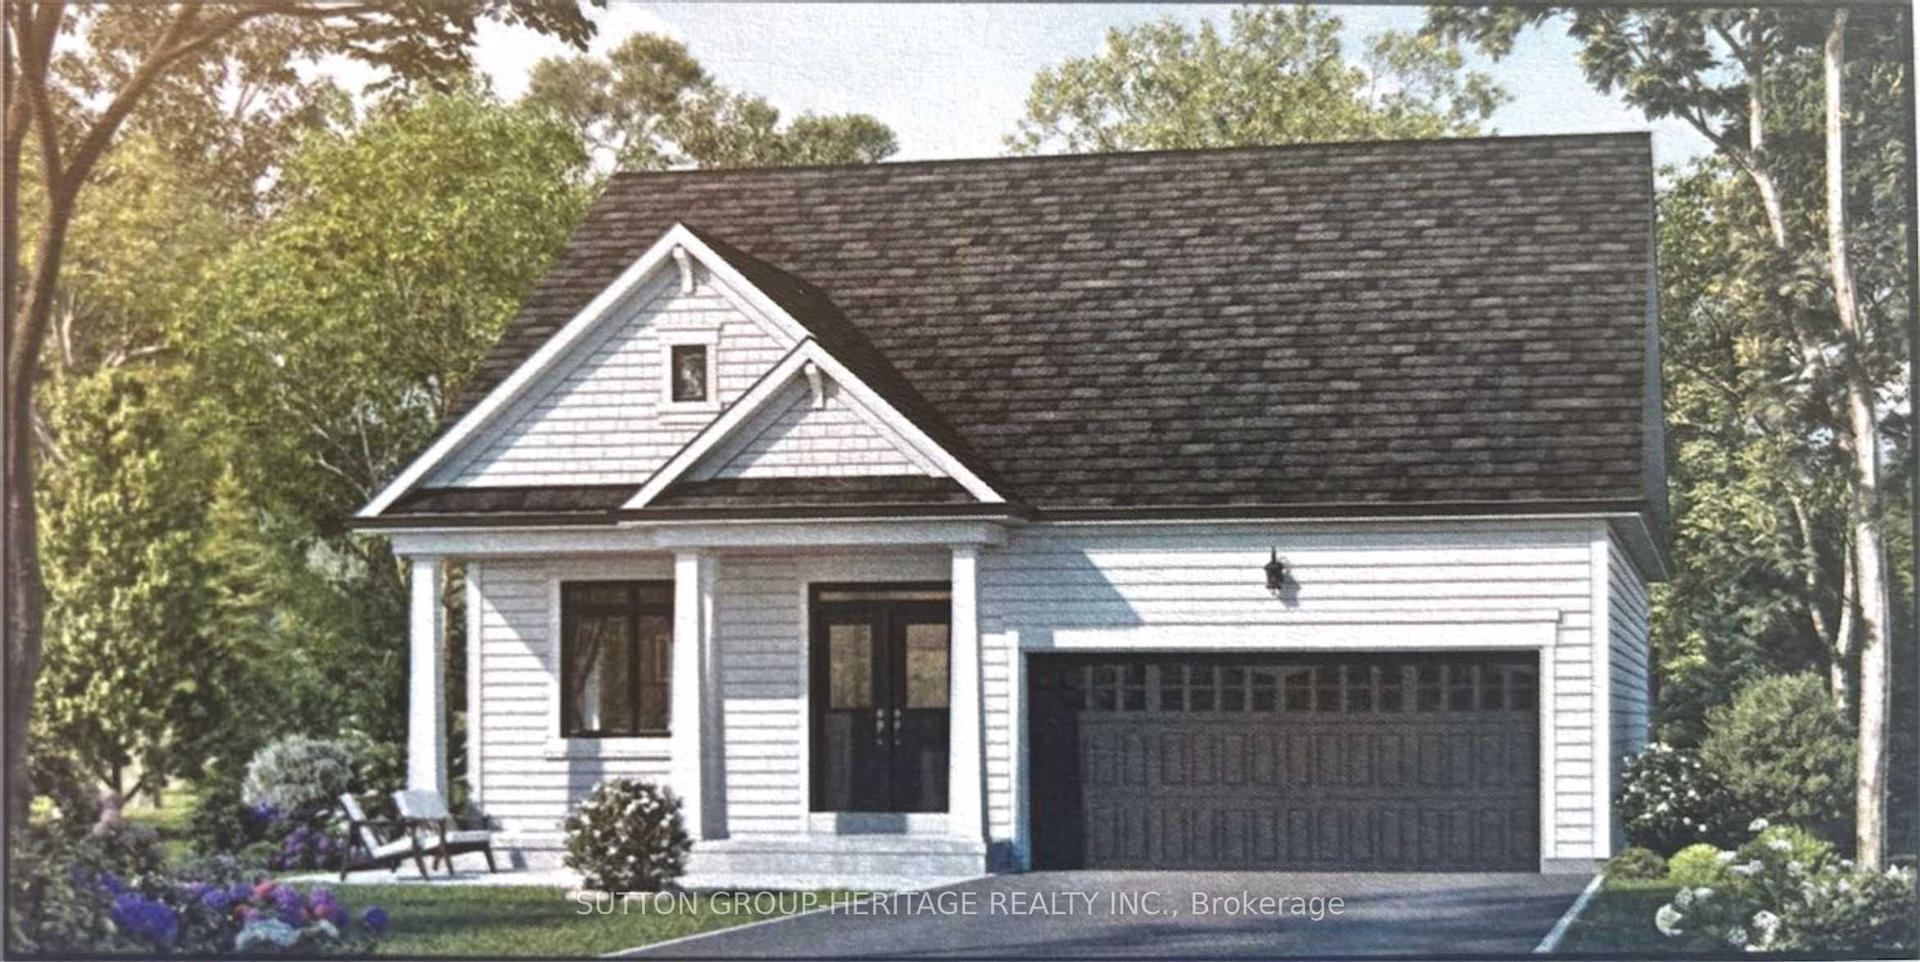
For Sale13 h ago
$550,354
Detached
est. $2,413/mo
15 The Preserve Road, Bancroft Ward
Bancroft, ON
2 bd
2 ba
1,750
4
MLS# X13711586Sutton Group-Heritage Realty Inc.
WhatsApp Aman