For Sale
113 Poplin Street 49 #49
2602 - Riverside South/Gloucester Glen, Blossom Park - Airport and Area, ON
$464,000
2Bd
1Ba
1,300+sqft
2Parking
$357/sqft
Condo TownMLS# X13020102Listed 2026-04-2097 DOM
Cooling
Central Air
On the market for 97 days — longer than average. The seller may be open to negotiation.
About this home
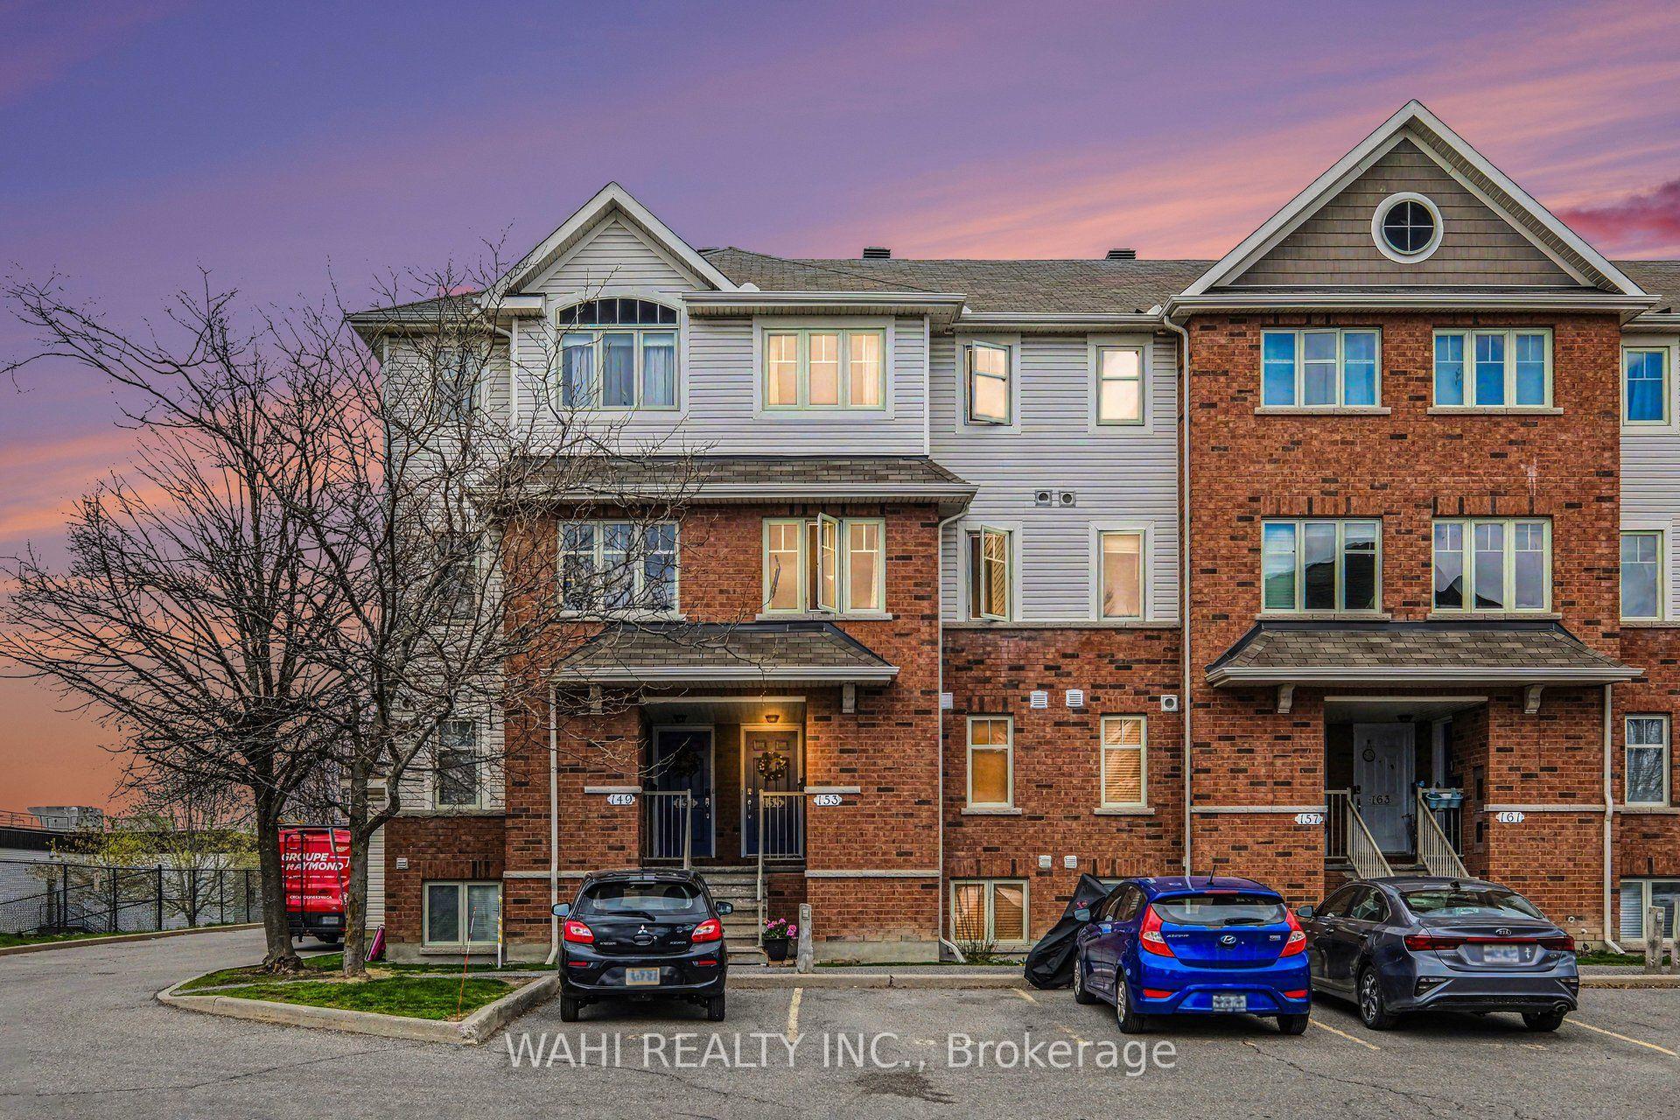
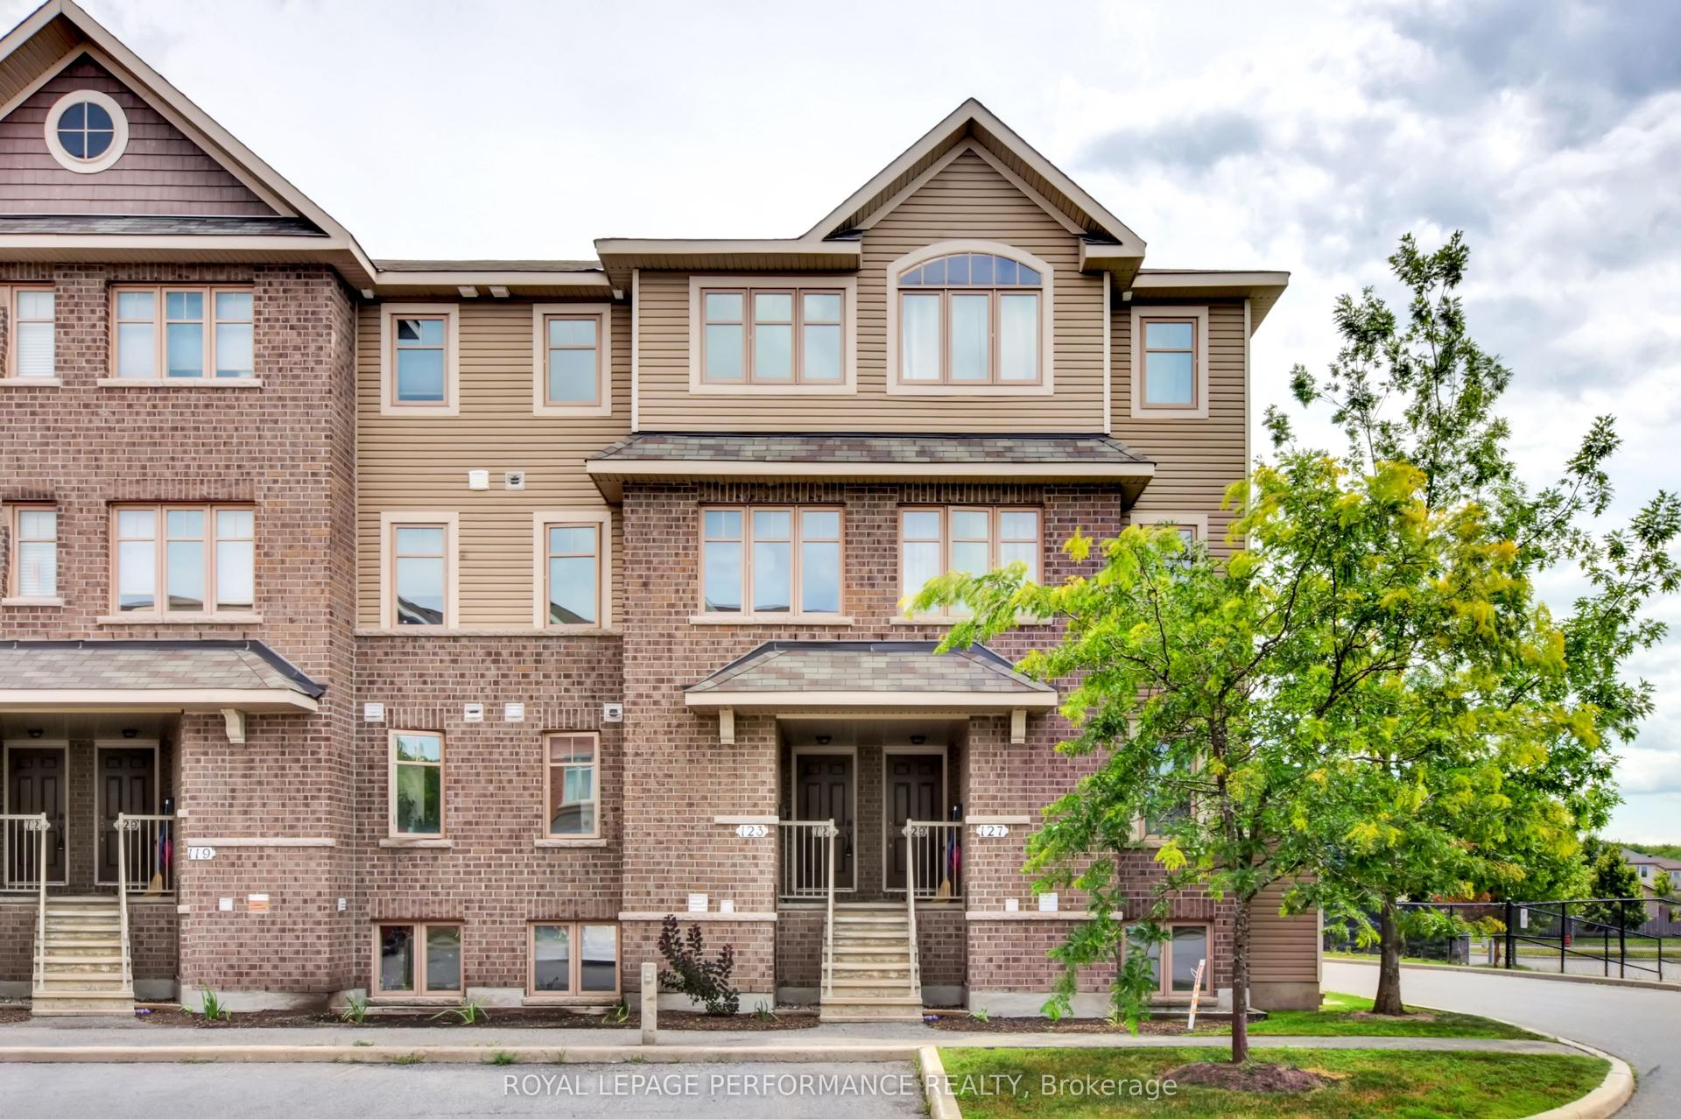
Welcome to 113 Poplin St-a sun-drenched, modern upper-level condo in the heart of Riverside South. This 2-bed, 1-bath home boasts soaring 11' ceilings and 9 south-facing windows, flooding the wide-plank hardwood floors with natural light. The chef-inspired kitchen features upgraded flat-panel cabinetry, quartz countertops, and a massive 10' peninsula with seating. Enjoy an open-concept flow to the private balcony with no front-facing neighbors for added privacy. The primary retreat features an inverted ceiling, while the second bedroom is perfect for a home office. Bonus Features: A single car garage with direct access (with additional outdoor parking), in-unit laundry, and custom window treatments. Located in a quiet, walkable enclave near parks, trails, and the future Limebank LRT. A low-maintenance, stylish, and smart investment in a rapidly growing community. Move-in ready!
GarageHardwood
Features
- Carpet Free
- Storage
- None
- Central Air
- Stacked Townhouse
Financials
Annual Taxes
$3,129
Estimated Rental Income
Entire property$2,600 – $3,500/mo
Rental yield6.7% – 9.1%
*Estimates based on comparable rentals in the area. Actual income may vary.
Market Data — Blossom Park - Airport and Area
Days on market97 days
Buyer's MarketSeller's Market
Based on active listings in Blossom Park - Airport and Area. Data updates daily.
Our estimate for this home
Estimated range
$610K – $709K
Mid-point $660K · ~$507/sqft
How this listing compares
$610KList · $464K$709K
High confidence·Based on 1540 gta-wide comparables
Estimated range is generated automatically from active comparables and is for informational purposes only. Not an appraisal — contact Aman for a full comparative market analysis that factors in condition, renovations, and positioning.
Getting around
How walkable, bikeable, and transit-friendly this neighbourhood is.
67
/ 100
Walk Score
Somewhat Walkable
52
/ 100
Transit Score
Good Transit
54
/ 100
Bike Score
Bikeable
Scores are estimates based on neighbourhood data and are for informational purposes only.
MLS® data courtesy of the Toronto Regional Real Estate Board (TRREB).
The information provided herein must only be used by consumers that have a bona fide interest in the purchase, sale, or lease of real estate and may not be used for any commercial purpose or any other purpose. Listing information is deemed reliable but is not guaranteed accurate by the Toronto Regional Real Estate Board, the listing brokerage, or this website. The trademarks REALTOR®, REALTORS® and the REALTOR® logo are controlled by The Canadian Real Estate Association (CREA) and identify real estate professionals who are members of CREA. MLS®, Multiple Listing Service®, and the associated logos are owned by CREA. Not intended to solicit properties currently listed for sale or buyers under contract.
You may also like
More homes in Blossom Park - Airport and Area
Hand-picked listings with a similar price range and style.
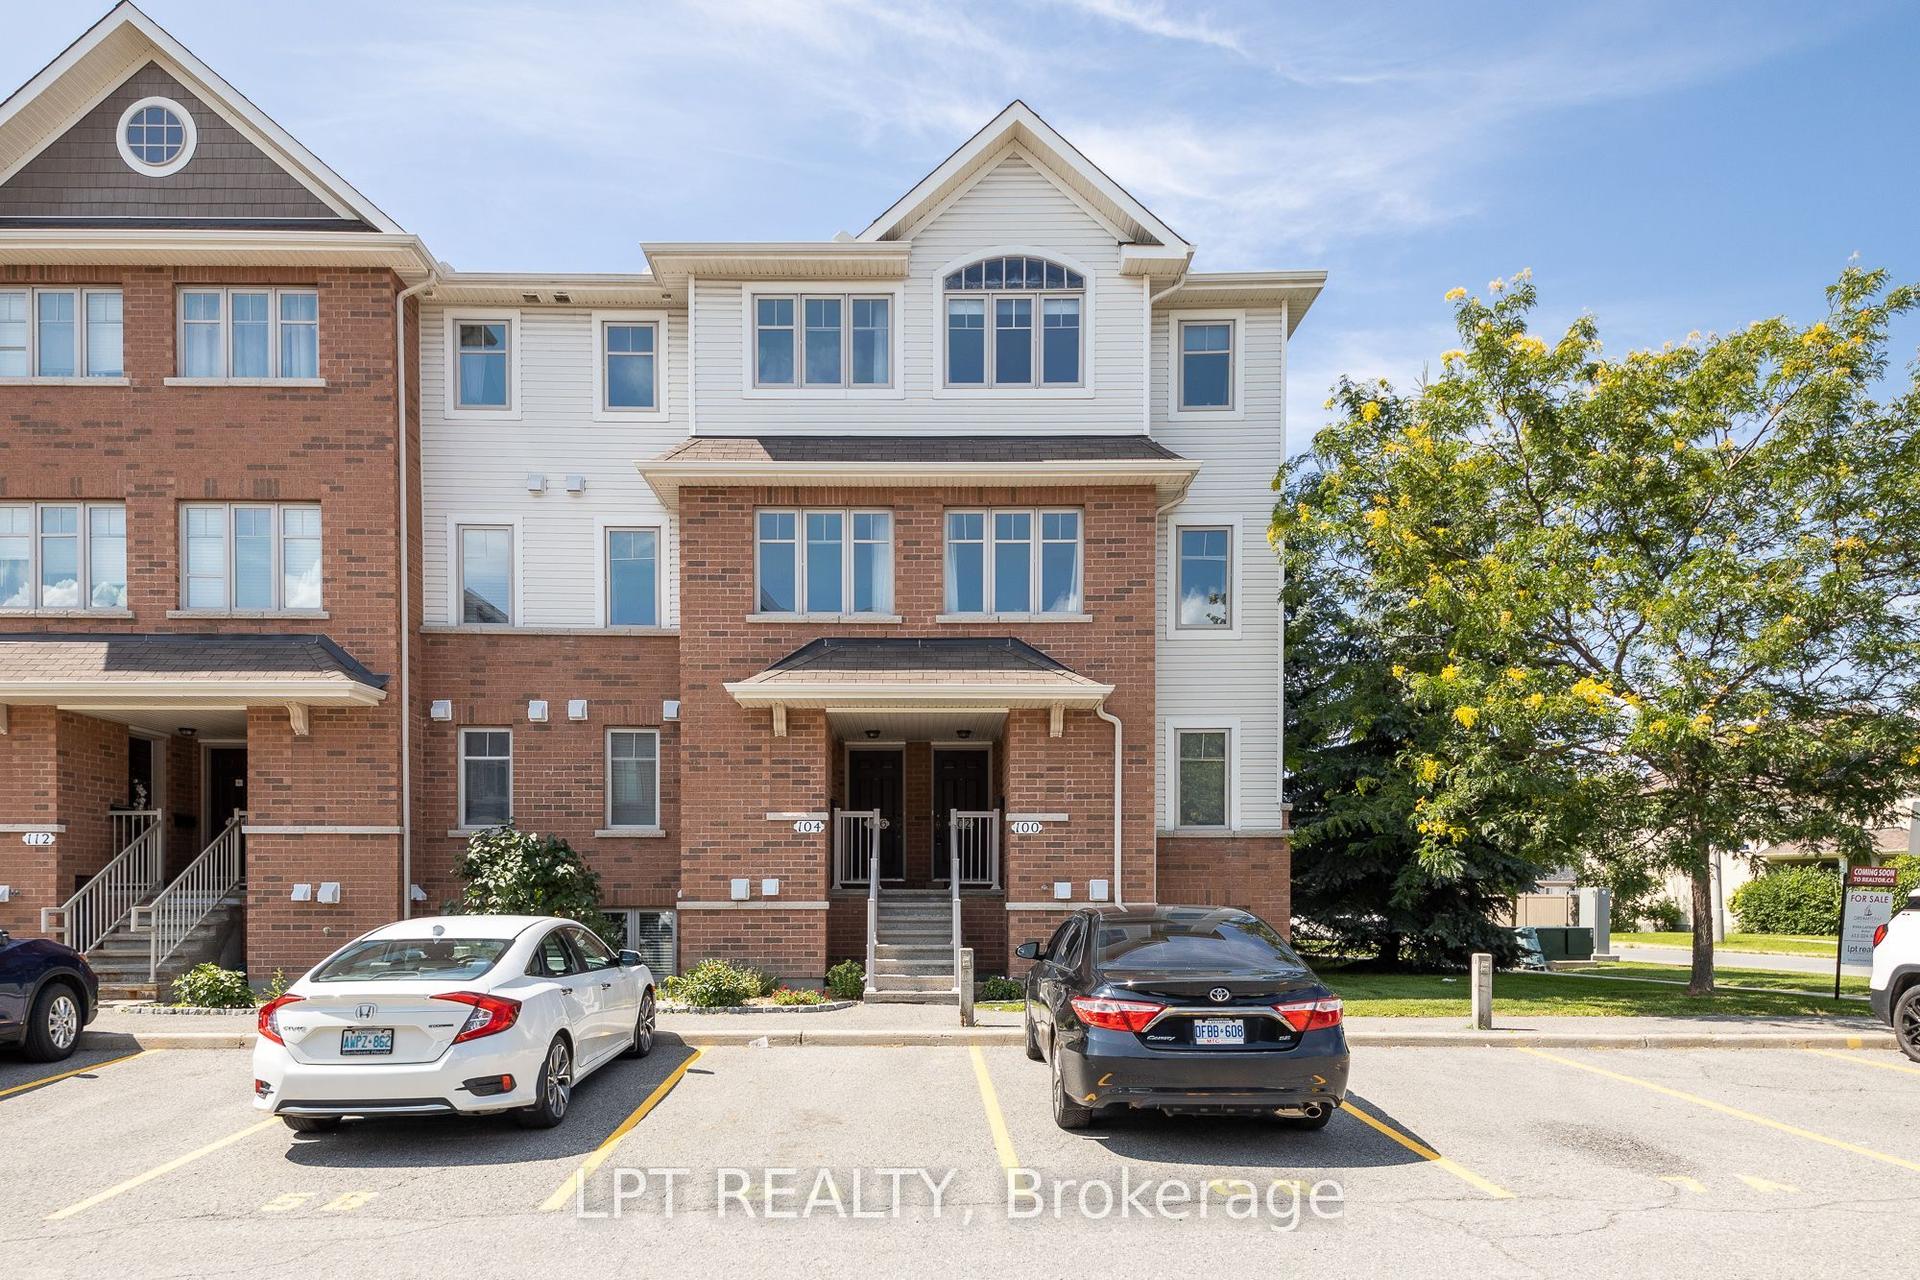
For Sale3 days ago
$398,800
Condo Town
est. $1,748/mo
102 Windswept Private 7 #7, 2602 - Riverside South/Gloucester Glen
Blossom Park - Airport and Area, ON
2 bd
2 ba
1,300
1
MLS# X13604484Lpt Realty
WhatsApp Aman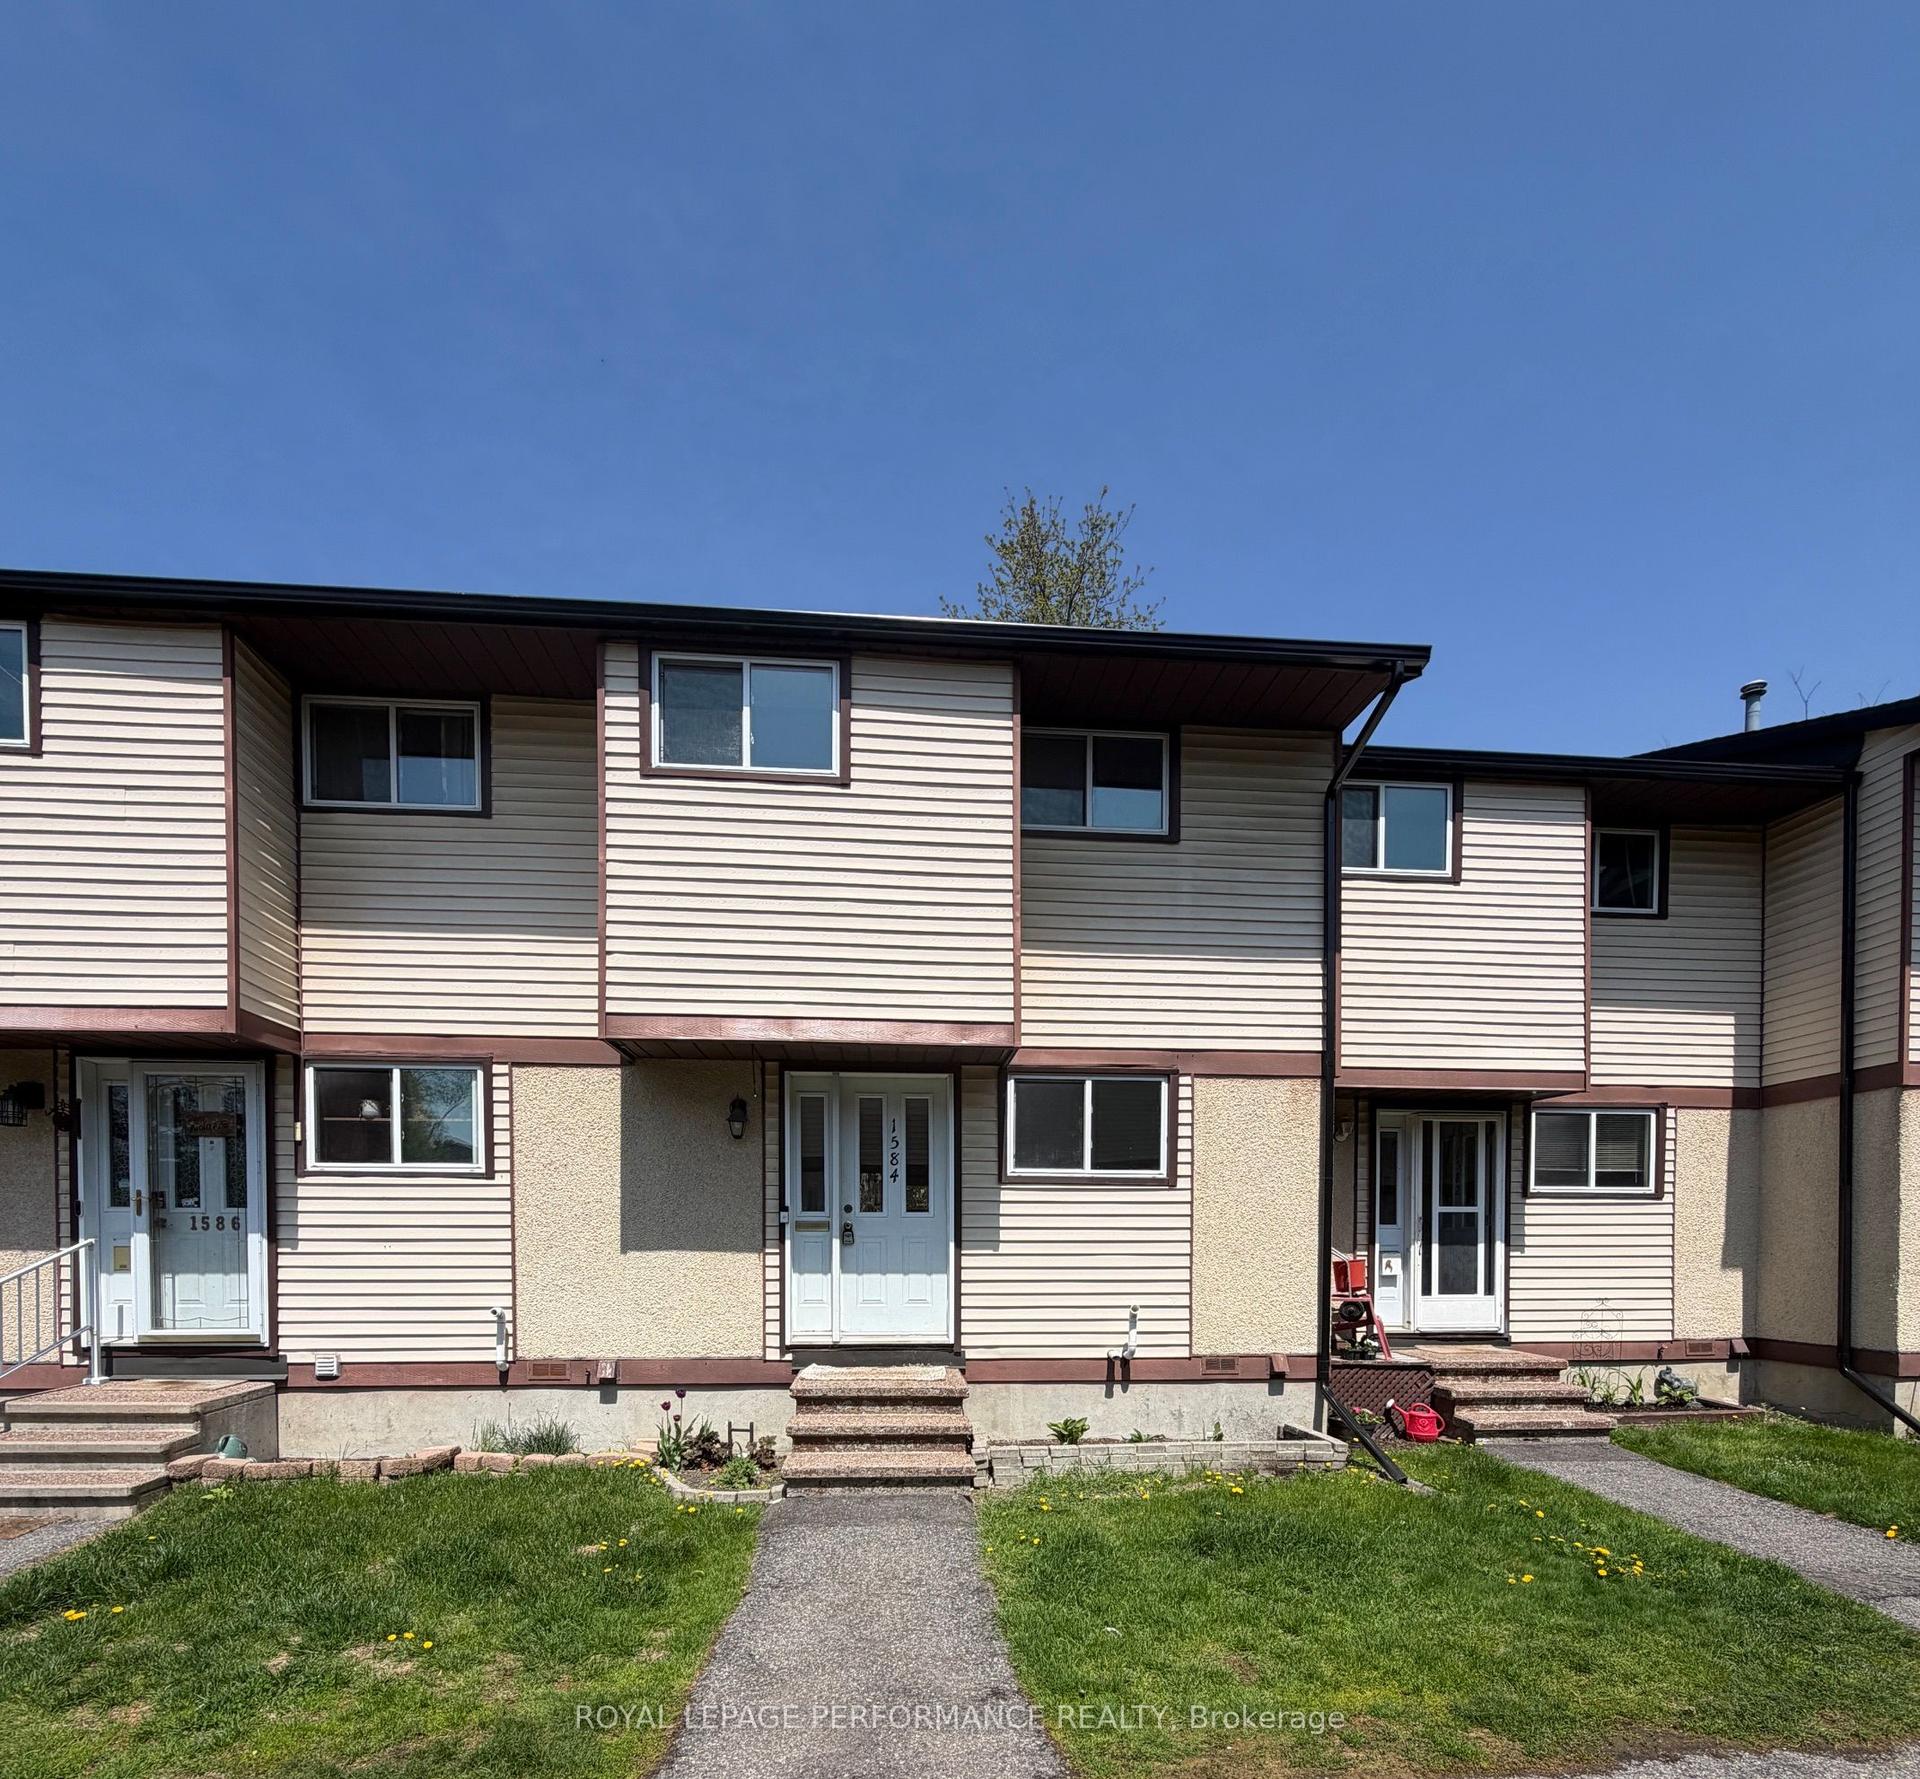
For Sale2 months ago
$364,900
Condo Town
est. $1,600/mo
1584 Feather Lane, 2607 - Sawmill Creek/Timbermill
Blossom Park - Airport and Area, ON
3 bd
2 ba
1,100
1
MLS# X13142560Royal Lepage Performance Realty
WhatsApp Aman