For Sale
754 County Road 18
615 - East Hawkesbury Twp, Hawkesbury, ON
$549,000
3Bd
2Ba
1,300+sqft
12Parking
104 x 207.9 ftlot
$422/sqft
DetachedMLS# X13022482Listed 2026-04-20113 DOM
Heating
Water Heater Owned
Cooling
Central Air
On the market for 113 days — longer than average. The seller may be open to negotiation.
About this home
Where Everyday Living Meets Exceptional Space And Capability-This Freehold Property Delivers A Rare Combination Of Comfort, Function, And Flexibility On A Generous Lot. Ideal For Buyers Who Need More Than Just A Home, This Property Is Perfect For Hobbyists, Car Enthusiasts, Tradespeople, Or Anyone Looking For A Fully Equipped Garage To Support Their Lifestyle. The Heated Three-Bay Garage Is The True Standout-Featuring A 12,000 Lb 4-Post Hoist, 10,000 Lb 2-Post Hoist, John Beam Alignment Machine, Tire Balancer, Compressor, Industrial Workbench, Shelving, Roll-Up Air Lines, And Two Industrial Garage Door Openers, Offering A Level Of Utility Seldom Found In Residential Settings. Inside, The Home Offers A Bright Open-Concept Living And Dining Area That Flows Into An Updated Kitchen With Breakfast Counter And Included Appliances. A Spacious Family Room With Patio Doors Opens To The Backyard, Creating Seamless Indoor-Outdoor Living, While Main Floor Laundry And Powder Room Adds Everyday Ease. Upstairs, Three Well-Sized Bedrooms And A Full Bathroom Provide A Functional Layout Suited For Families Or Those Working From Home. Notable Improvements Include Forced Air Propane Heating With Central A/C, Updated Windows, Hot Water Tank, Kitchen, Flooring, And 200 Amp Electrical Service-Enhancing Overall Efficiency And Livability. For Those Looking To Maximize Flexibility, The Setup Also Offers The Potential To Rent Out The Dwelling While Operating A Business From The Shop, Creating A Unique Opportunity To Offset Expenses And Enhance Overall Value. A Property That Gives You The Freedom To Live, Work, And Create... All In One Versatile Freehold Setting!
Garage
Rooms
Main Floor
| Kitchen | 4.44 × 3.47 m | Breakfast Bar Double Sink Bay Window |
| Dining Room | 3.70 × 3.42 m | Laminate Window |
| Living Room | 3.55 × 4.26 m | Laminate Window |
| Family Room | 8.76 × 3.35 m | Window Sliding Doors W/O To Yard |
| Powder Room | 3.25 × 2.46 m | Combined w/Laundry |
Second Floor
| Primary Bedroom | 3.45 × 3.83 m | Laminate Window |
| Bedroom | 3.07 × 3.07 m | Laminate Window |
| Bedroom | 3.07 × 2.92 m | Laminate Window |
| Bathroom | 3.09 × 1.42 m | 4 Pc Bath |
Features
- Water Heater Owned
- Crawl Space
- None
- Central Air
- 2-Storey
Financials
Annual Taxes
$1,806
Estimated Rental Income
Entire property$3,200 – $4,800/mo
Rental yield7.0% – 10.5%
*Estimates based on comparable rentals in the area. Actual income may vary.
Market Data — Hawkesbury
Days on market113 days
Buyer's MarketSeller's Market
Based on active listings in Hawkesbury. Data updates daily.
Getting around
How walkable, bikeable, and transit-friendly this neighbourhood is.
51
/ 100
Walk Score
Somewhat Walkable
42
/ 100
Transit Score
Some Transit
55
/ 100
Bike Score
Bikeable
Scores are estimates based on neighbourhood data and are for informational purposes only.
MLS® data courtesy of the Toronto Regional Real Estate Board (TRREB).
The information provided herein must only be used by consumers that have a bona fide interest in the purchase, sale, or lease of real estate and may not be used for any commercial purpose or any other purpose. Listing information is deemed reliable but is not guaranteed accurate by the Toronto Regional Real Estate Board, the listing brokerage, or this website. The trademarks REALTOR®, REALTORS® and the REALTOR® logo are controlled by The Canadian Real Estate Association (CREA) and identify real estate professionals who are members of CREA. MLS®, Multiple Listing Service®, and the associated logos are owned by CREA. Not intended to solicit properties currently listed for sale or buyers under contract.
You may also like
More homes in Hawkesbury
Hand-picked listings with a similar price range and style.
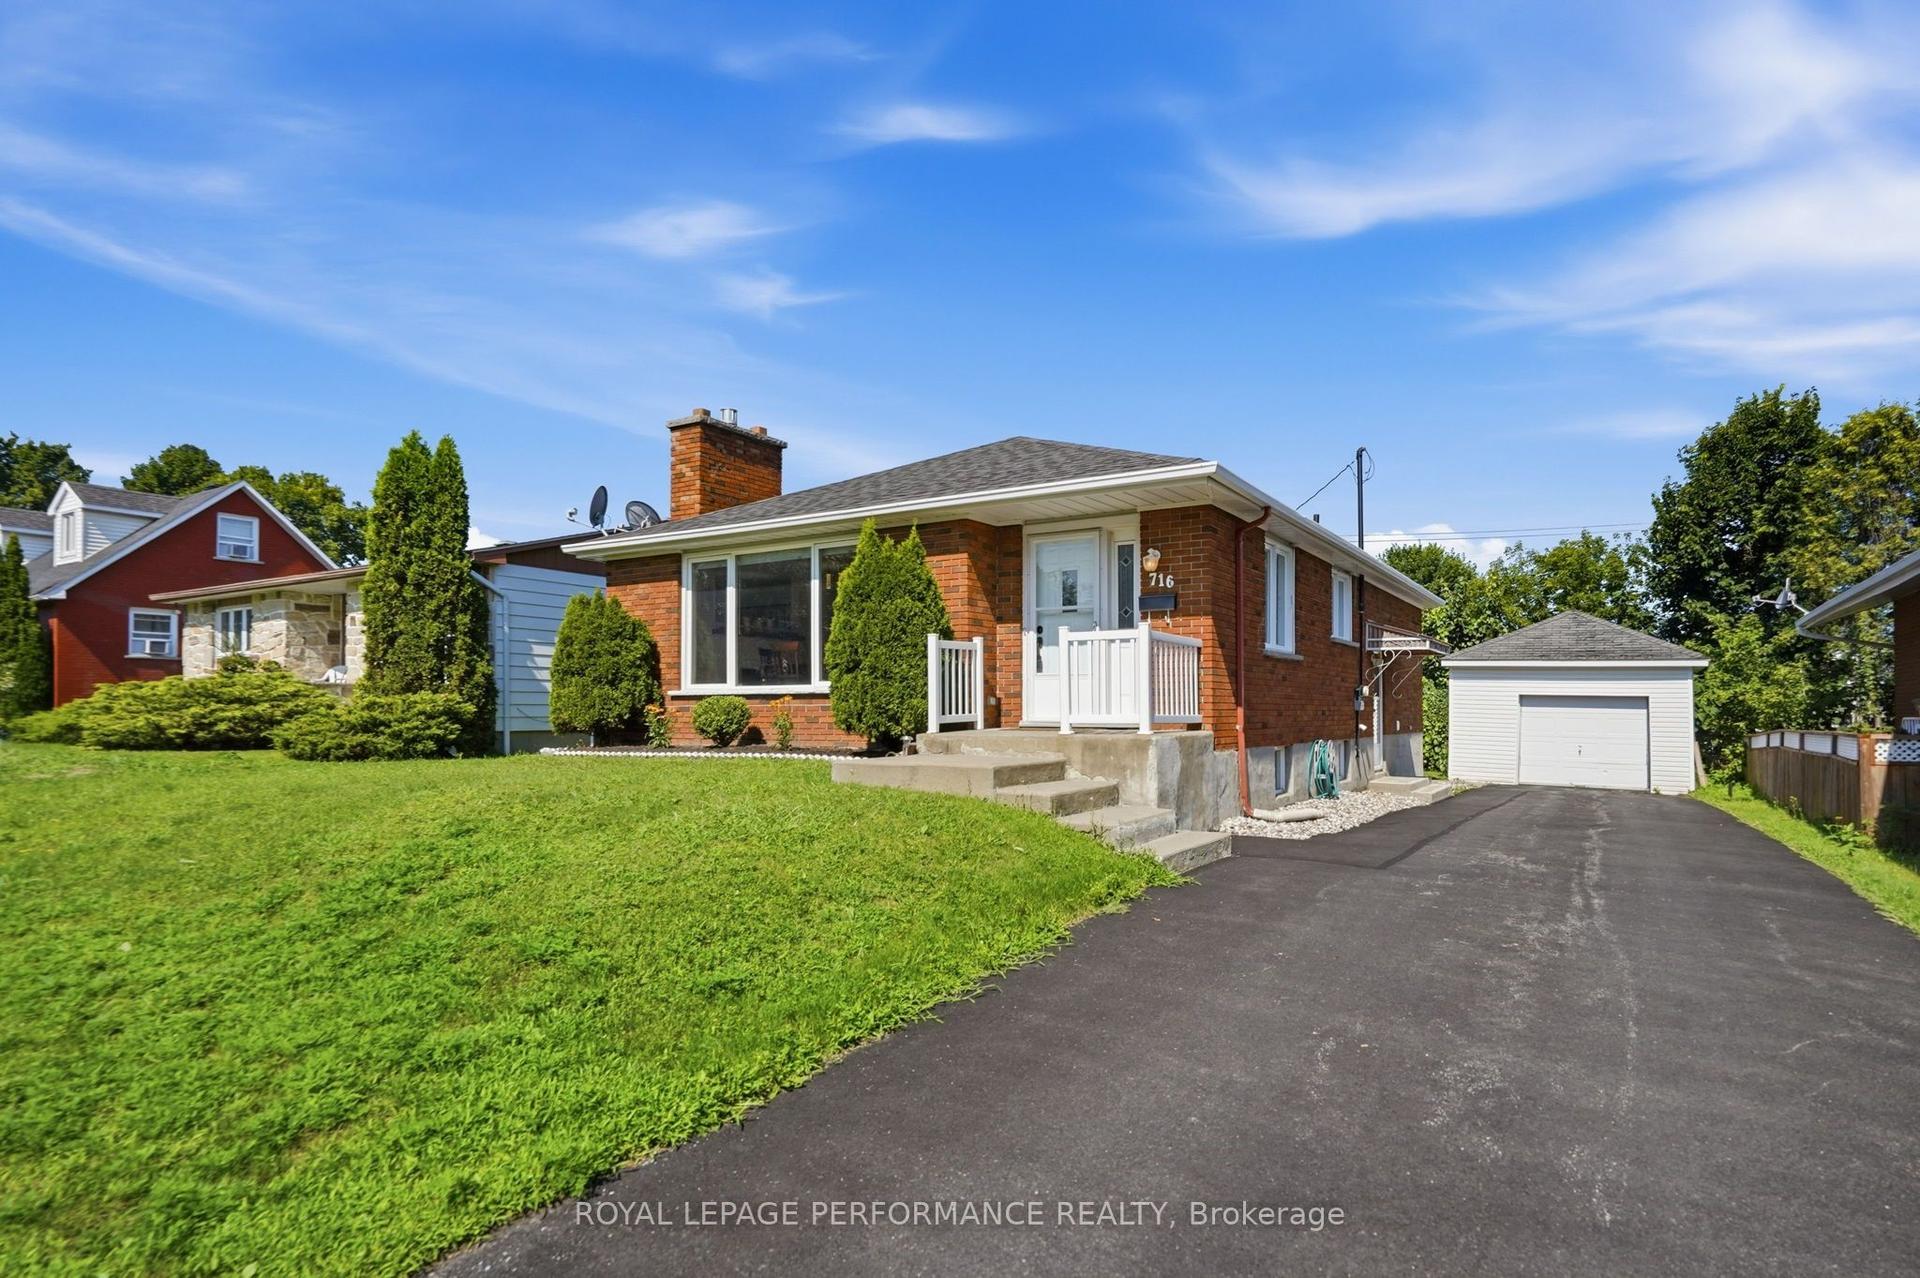
For SaleJust listed
$439,000
Detached
est. $1,925/mo
716 Cartier Boulevard, 612 - Hawkesbury
Hawkesbury, ON
3+1 bd
2 ba
1,300
4
MLS# X13665084Royal Lepage Performance Realty
WhatsApp Aman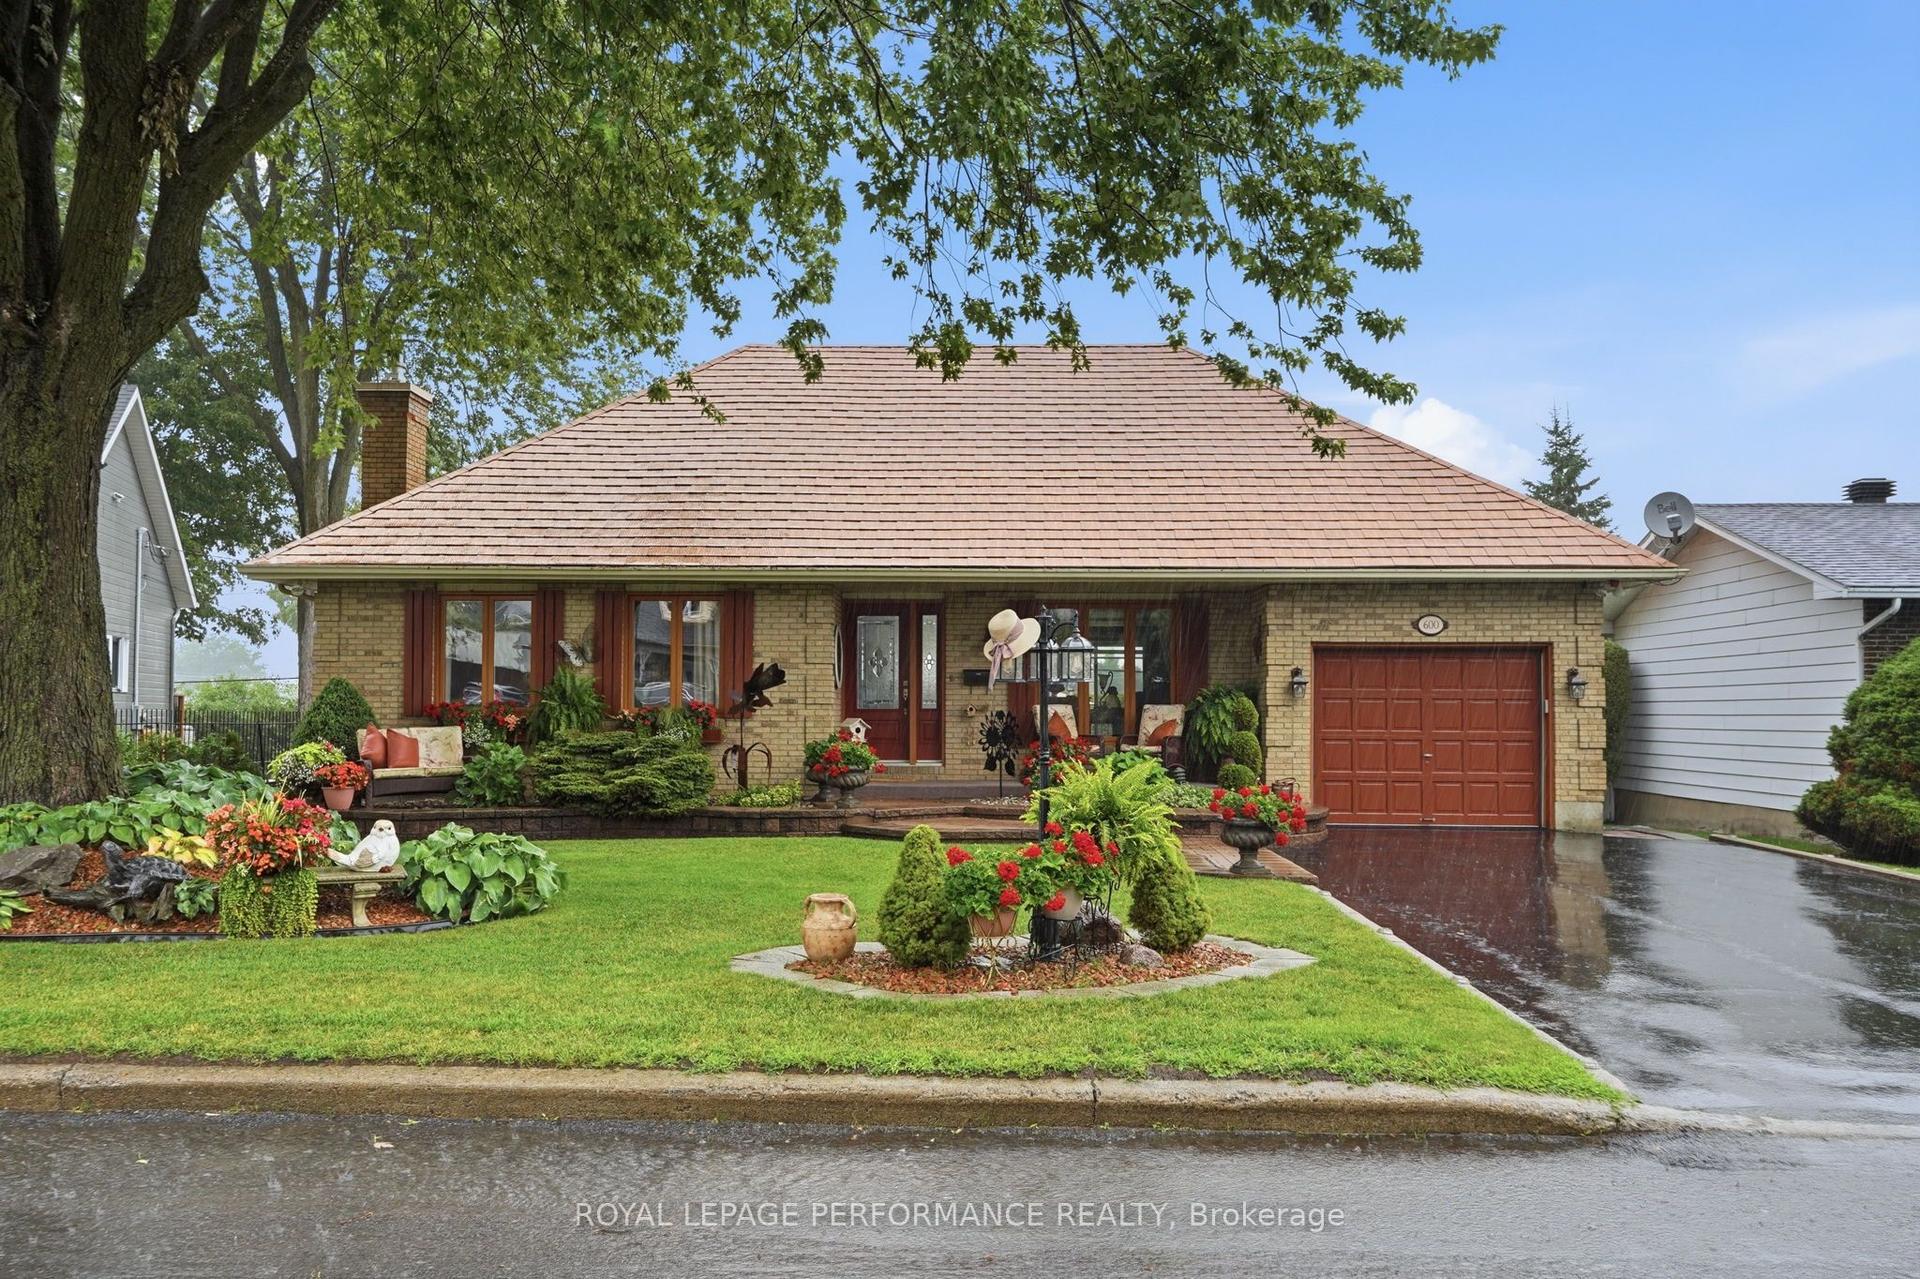
For Sale12 days ago
$499,900
Detached
est. $2,192/mo
600 Parisien Street, 612 - Hawkesbury
Hawkesbury, ON
2+1 bd
2 ba
900
3
MLS# X13623886Royal Lepage Performance Realty
WhatsApp Aman