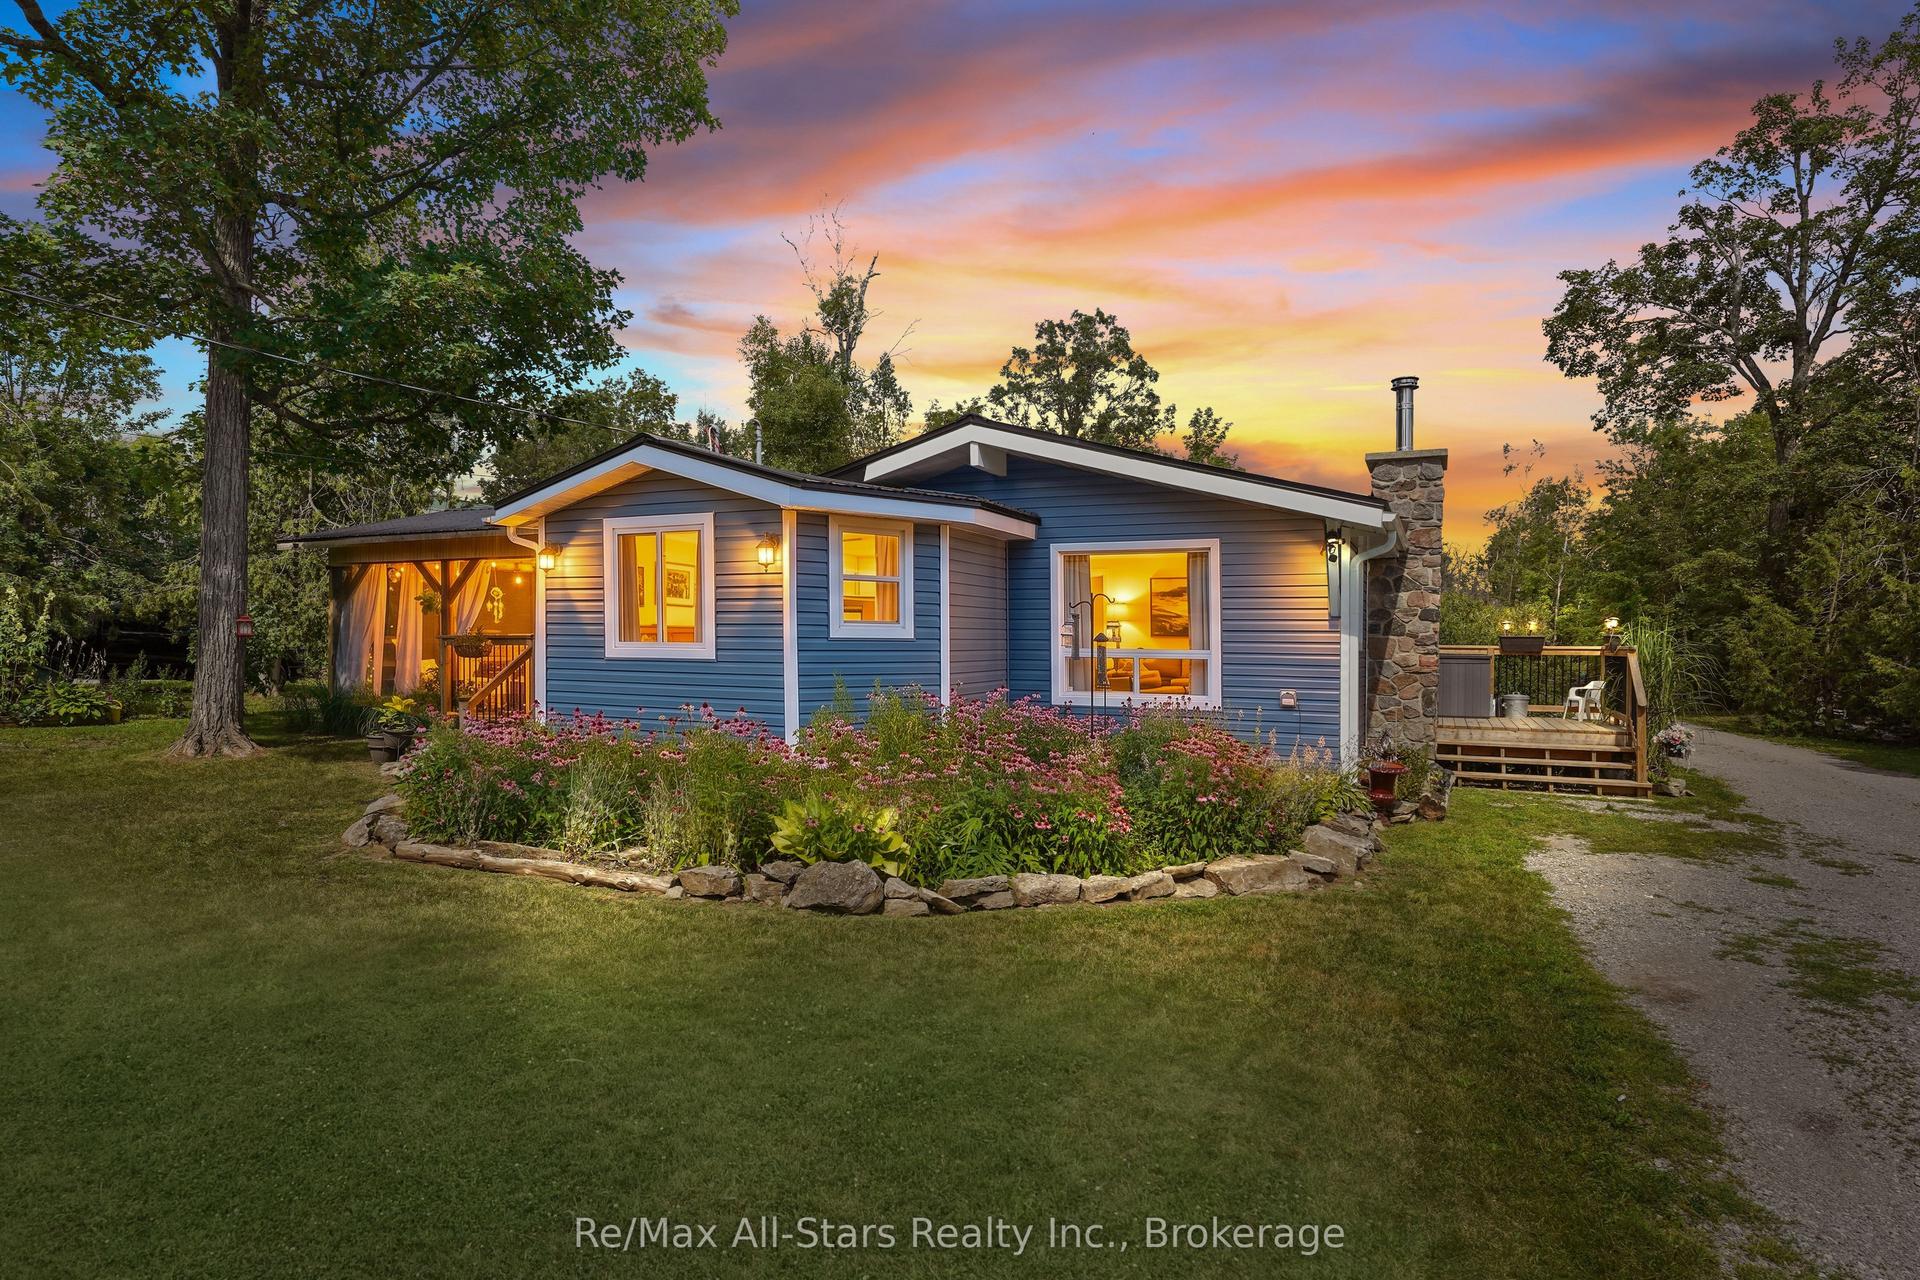
For Sale
111 Anderson Drive
Fenelon, Kawartha Lakes, ON
$619,900
3+1Bd
1Ba
900+sqft
6Parking
106.02 x 150.02 ftlot
$689/sqft
DetachedMLS# X13024640Listed 2026-04-21104 DOM
Heating
Water Heater Owned
Cooling
Central Air
Basement
Partially Finished
On the market for 104 days — longer than average. The seller may be open to negotiation.
About this home
Welcome to 111 Anderson Drive, a meticulously maintained retreat in the heart of Cameron that perfectly balances pride of ownership with modern upgrades. This 3+1 bedroom home offers a bright and functional layout, with three spacious bedrooms on the main level and a versatile fourth bedroom downstairs-ideal for a home office, guest suite, or growing family. A bright spacious kitchen with seating area offers a welcoming place to gather. Enjoy radiant heat floors in the kitchen and bathroom on those cold winter mornings. Every inch of this property has been beautifully kept, reflecting a level of care that ensures a truly turn-key experience for its next lucky owners.This property is packed with high-value features designed for a low-maintenance, worry-free lifestyle. Residents enjoy exclusive water access through the local association, making it easy to embrace the best of the Kawartha Lakes. The outdoor living space is a true highlight, featuring a stunning deck built with premium Trex decking boards for lasting durability and a private hot tub perfect for evening relaxation. Maintenance is further simplified with a newer septic system and gutter protection on the eavestroughs, ensuring your weekends are spent enjoying the home rather than working on it.Located in a desirable community with easy access to both the amenities of Lindsay and the beauty of Sturgeon Lake, 111 Anderson Drive represents an incredible opportunity to own a move-in-ready gem.
Rooms
Main Floor
| Kitchen | 3.40 × 2.65 m | |
| Dining Room | 3.40 × 3.10 m | Hardwood Floor |
| Living Room | 3.72 × 3.84 m | Hardwood Floor |
| Primary Bedroom | 3.77 × 3.36 m | Hardwood Floor |
| Bedroom 2 | 3.79 × 2.59 m | |
| Bedroom 3 | 2.34 × 3.51 m | |
| Bathroom | 2.34 × 2.42 m | 5 Pc Bath Double Sink |
Lower
| Bedroom 4 | 3.24 × 5.83 m | |
| Laundry | 1.94 × 3.42 m | |
| Recreation | 6.93 × 5.56 m | |
| Utility Room | 1.70 × 1.70 m | |
| Other | 3.65 × 6.01 m |
Features
- Primary Bedroom - Main Floor
- Water Heater Owned
- Water Softener
- Deck
- Hot Tub
- Year Round Living
- Full
- Partially Finished
- Central Air
- Bungalow
Financials
Annual Taxes
$2,563
Estimated Rental Income
Entire property$3,200 – $4,800/mo
Rental yield6.2% – 9.3%
*Estimates based on comparable rentals in the area. Actual income may vary.
Market Data — Kawartha Lakes
Days on market104 days
Buyer's MarketSeller's Market
Based on active listings in Kawartha Lakes. Data updates daily.
Our estimate for this home
Estimated range
$470K – $547K
Mid-point $509K · ~$565/sqft
How this listing compares
$470KList · $620K$547K
High confidence·Based on 46 fenelon comparables
Estimated range is generated automatically from active comparables and is for informational purposes only. Not an appraisal — contact Aman for a full comparative market analysis that factors in condition, renovations, and positioning.
Getting around
How walkable, bikeable, and transit-friendly this neighbourhood is.
61
/ 100
Walk Score
Somewhat Walkable
44
/ 100
Transit Score
Some Transit
43
/ 100
Bike Score
Somewhat Bikeable
Scores are estimates based on neighbourhood data and are for informational purposes only.
MLS® data courtesy of the Toronto Regional Real Estate Board (TRREB).
The information provided herein must only be used by consumers that have a bona fide interest in the purchase, sale, or lease of real estate and may not be used for any commercial purpose or any other purpose. Listing information is deemed reliable but is not guaranteed accurate by the Toronto Regional Real Estate Board, the listing brokerage, or this website. The trademarks REALTOR®, REALTORS® and the REALTOR® logo are controlled by The Canadian Real Estate Association (CREA) and identify real estate professionals who are members of CREA. MLS®, Multiple Listing Service®, and the associated logos are owned by CREA. Not intended to solicit properties currently listed for sale or buyers under contract.
You may also like
More homes in Kawartha Lakes
Hand-picked listings with a similar price range and style.
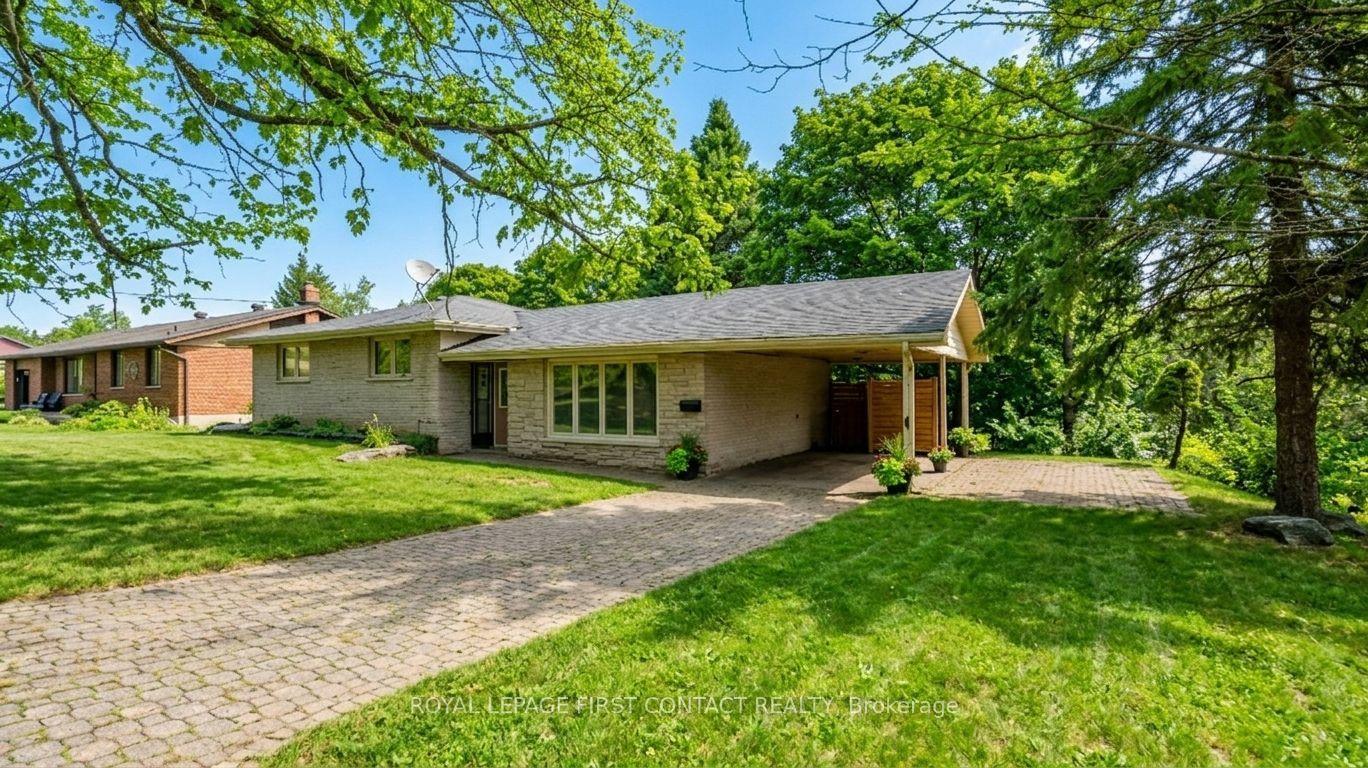
For Sale1 year ago
$569,000
Detached
est. $2,495/mo
18 Kennedy Drive, Fenelon Falls
Kawartha Lakes, ON
3+3 bd
4 ba
1,300
8
MLS# X12241946Royal Lepage First Contact Realty
WhatsApp Aman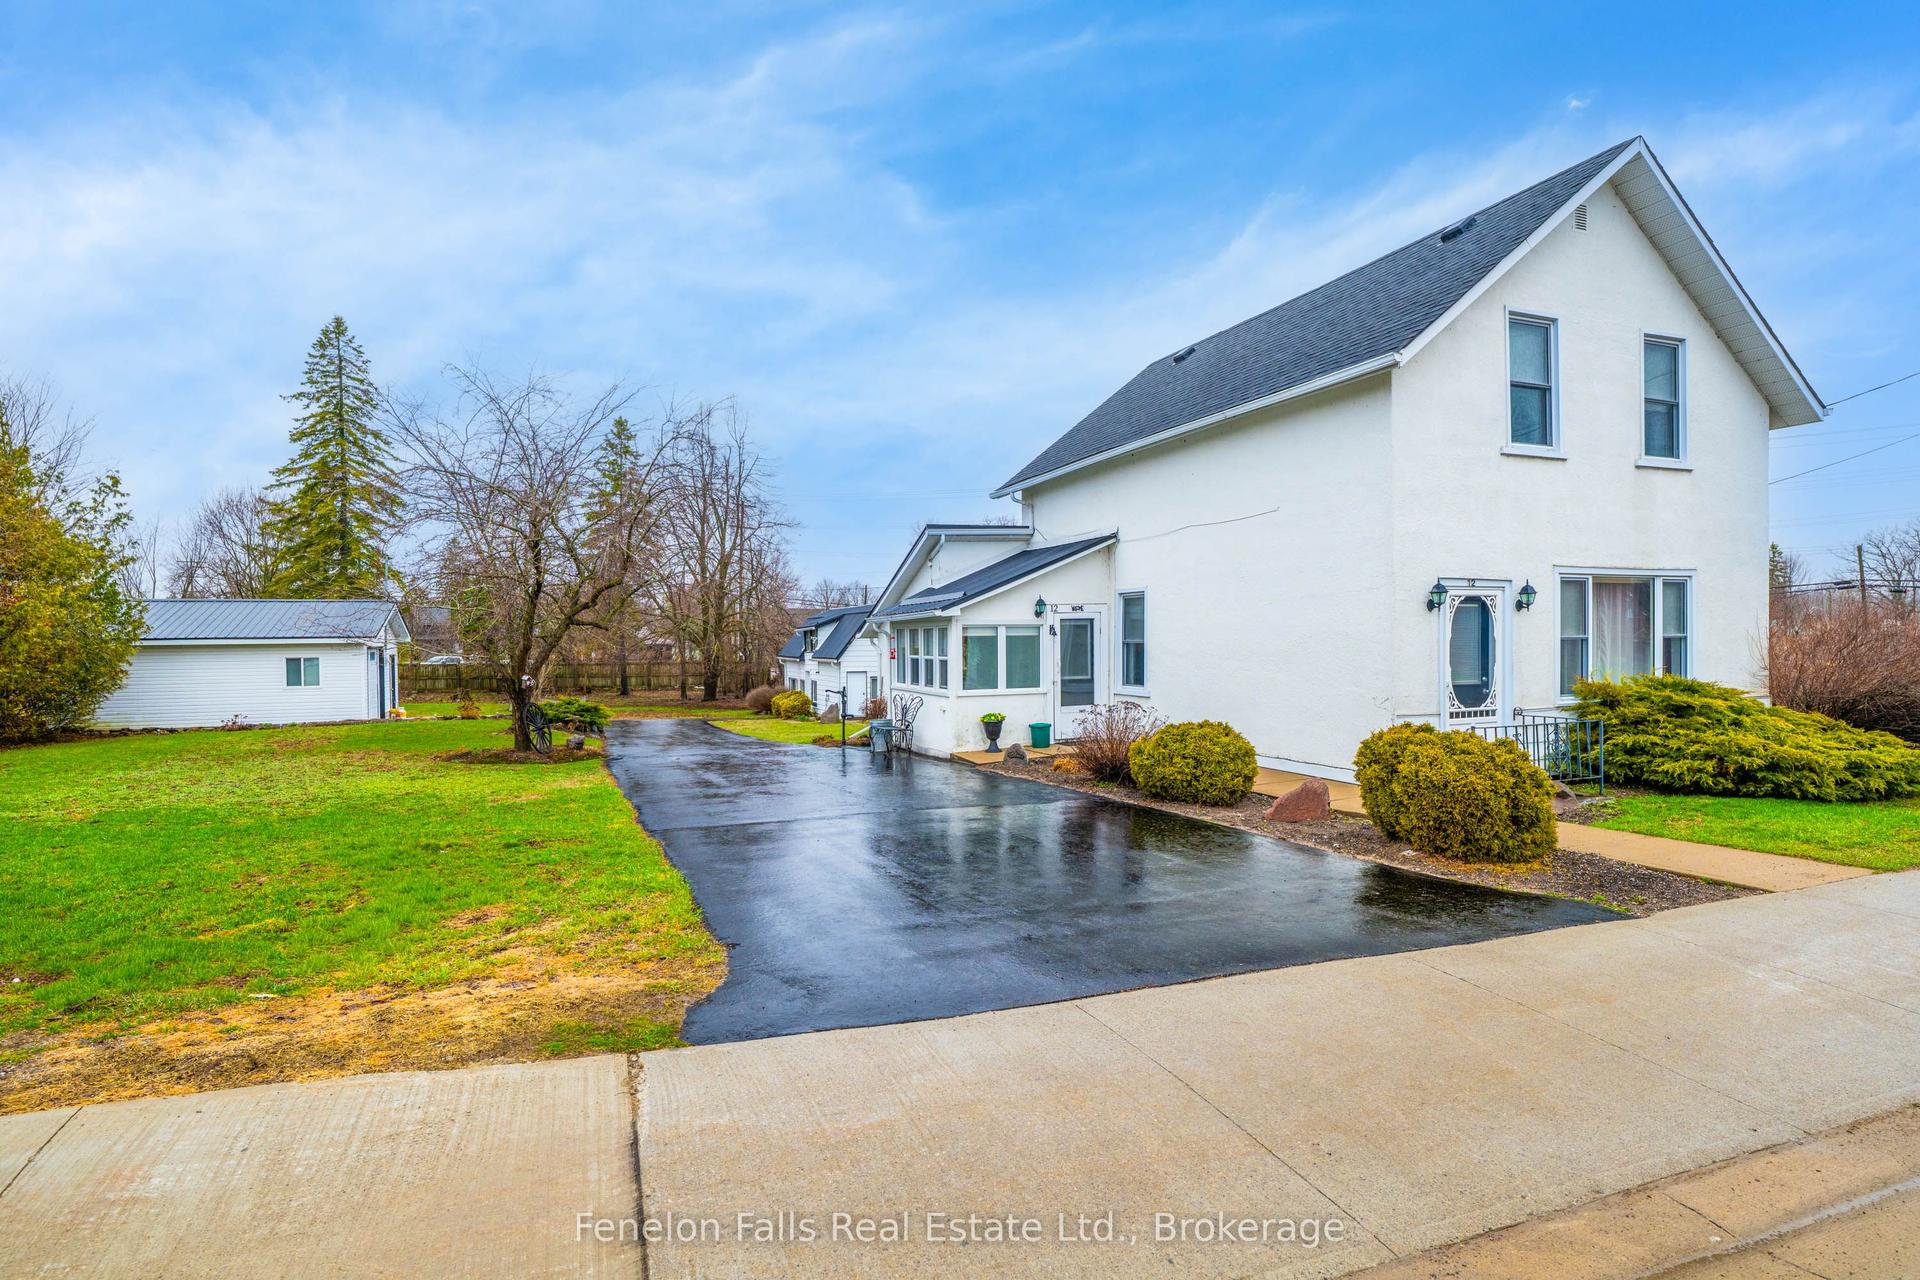
For Sale10 h ago
$549,000
Detached
est. $2,407/mo
12 North Street, Fenelon Falls
Kawartha Lakes, ON
3 bd
2 ba
1,750
12
MLS# X13631762Fenelon Falls Real Estate Ltd.
WhatsApp Aman